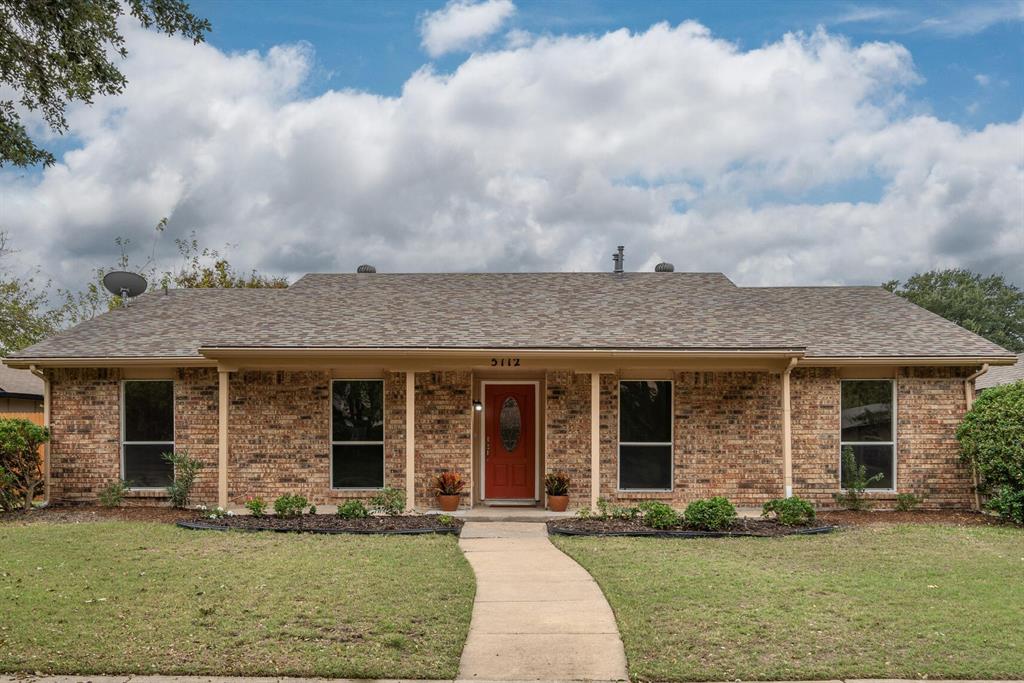
Beautifully renovated 5 bedroom home in the heart of the Colony nestled on a premium low traffic cul-de-sac lot with a welcoming covered front porch & established landscaping. Enter & appreciate an allergy friendly atmosphere with no carpet & brand new upscale wood look laminate plank flooring thru most of home, new ceramic tile in kitchen & breakfast & fresh paint. Family room with brick fireplace, vaulted ceiling & plenty of space for large furniture sets. Kitchen with tile countertops & brand new smart Samsung appliances. Range with 5 burner cooktop & air fryer option. Breakfast area with walk up buffet-butler's pantry area. Kitchen window above sink opens to sprawling covered patio great for serving food and drinks directly from kitchen. Owner's retreat with shower, new lighting in bath & walk-in closet. Bedroom 5 tucked off of foyer makes great 2nd dining or flex living. Bedroom 4 off of kitchen makes great nursery, playroom or home gym. New roof 2019, new HVAC 2020, new WH 2022.
Property Details
- Interior
- Decorative Designer Lighting Fixtures, High Speed Internet, Paneling Wainscoting, Cable Tv, Vaulted Ceilings, Walk In Closets
- Fireplaces
- 1
- Cooling
- 1
- Heating
- Central, Natural Gas
- Cooling Features
- Central Air, Electric
- Bedrooms
- 5
- Bathrooms
- 2.0
- Full Baths
- 2
- Lot Features
- Cul De Sac, Interior Lot, Landscaped, Subdivision, Few Trees
- Lot Description
- Cul De Sac, Interior Lot, Landscaped, Subdivision, Few Trees
- Acres
- 0.0
- Square Feet
- 1684.0
- Lot Size (sqft)
- 0.185
- Parking Features
- Garage, Garage Door Opener, Garage Faces Rear
- Parking
- 1
- Parking Type
- Garage
- Parking Garage Spaces
- 2.0
- Parking Carport Spaces
- 0.0
- Property Type
- Purchase
- Style
- Traditional, Detached
- Property Subtype Additional
- Single Family Residence
- Year Built
- 1975
- Foundation
- Slab
- Roof
- Composition
- Sewer Information
- Public Sewer
- Utility Source
- Public
- Utility Features
- Sewer Available, Water Available, Cable Available
- Appliances
- Dishwasher, Electric Range, Disposal, Gas Water Heater, Microwave
- Subdivision
- Colony 3
- Community Features
- Curbs, Sidewalks
- School District
- Lewisville ISD
- Elementary School
- Camey
- Middle School
- Lakeview
- High School
- The Colony
- County
- Denton
- Region
- The Colony
- Days on Market (Cumulative)
- 25
- Taxes Annual
- $6,482
Location
Legal
© 2023 North Texas Real Estate Information Systems, Inc. All rights reserved. Disclaimer: All information deemed reliable but not guaranteed and should be independently verified. All properties are subject to prior sale, change or withdrawal. Neither listing broker(s) nor Brenda Mancil shall be responsible for any typographical errors, misinformation, or misprints and shall be held totally harmless. The database information herein is provided from and copyrighted by the North Texas Real Estate Information Systems, Inc. NTREIS data may not be reproduced or redistributed and is only for people viewing this site. All information provided is deemed reliable but is not guaranteed and should be independently verified. The advertisements herein are merely indications to bid and are not offers to sell which may be accepted. All properties are subject to prior sale or withdrawal. All rights are reserved by copyright
Last Updated: Sep 10, 2026 12:22 PM. Source: NTREIS
Provided By
Listed by Lisa A. Golding (#0569493), 972-874-1905
Listing Office: Keller Williams Realty-FM (#KELW02)
Provided By (Buyer)
Buyer's Agent: Alexis Mair (#0755218)
Buyer's Office: Coldwell Banker Realty Frisco (#CBRB44)