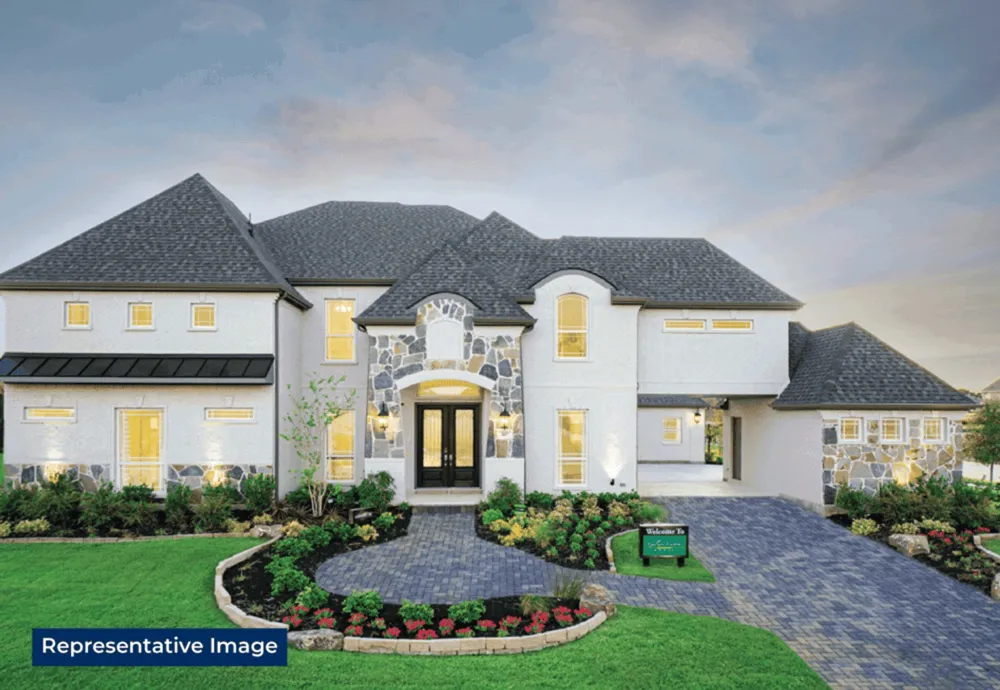
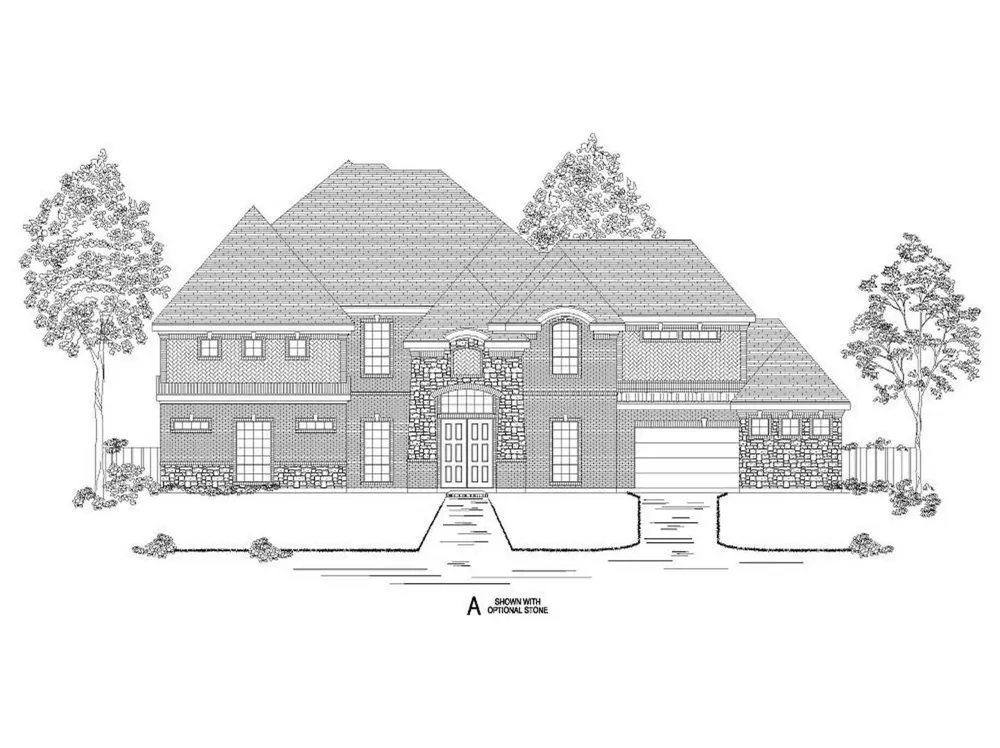
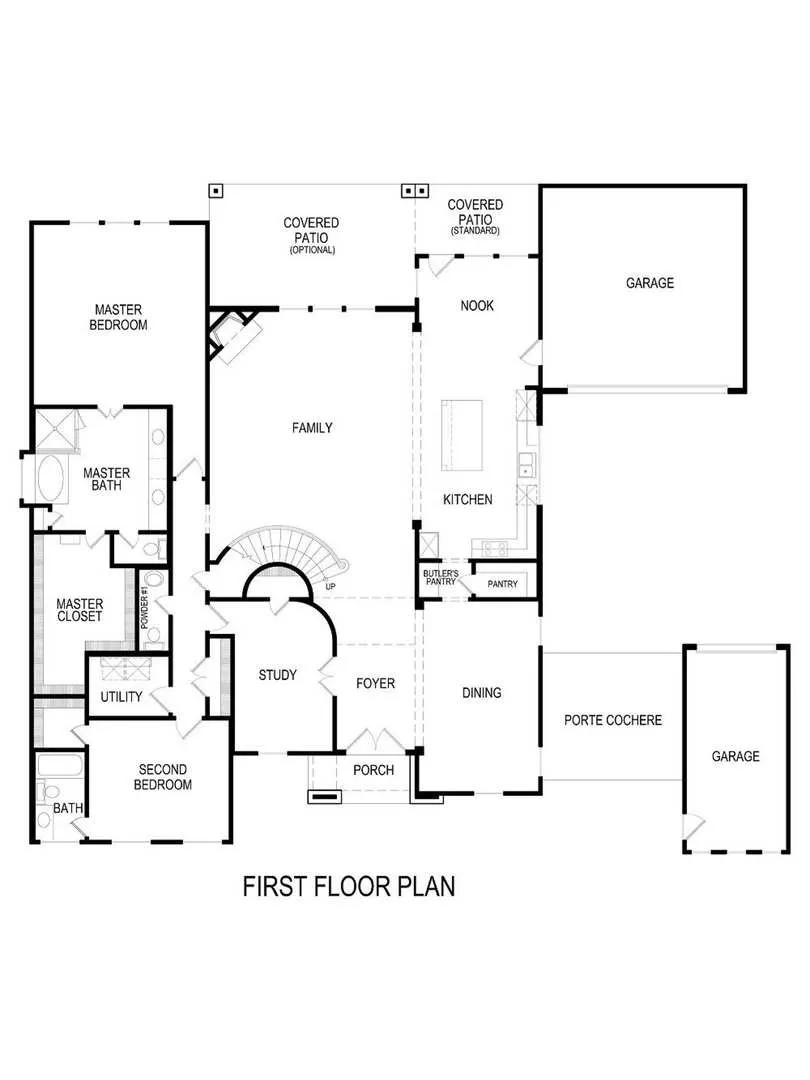
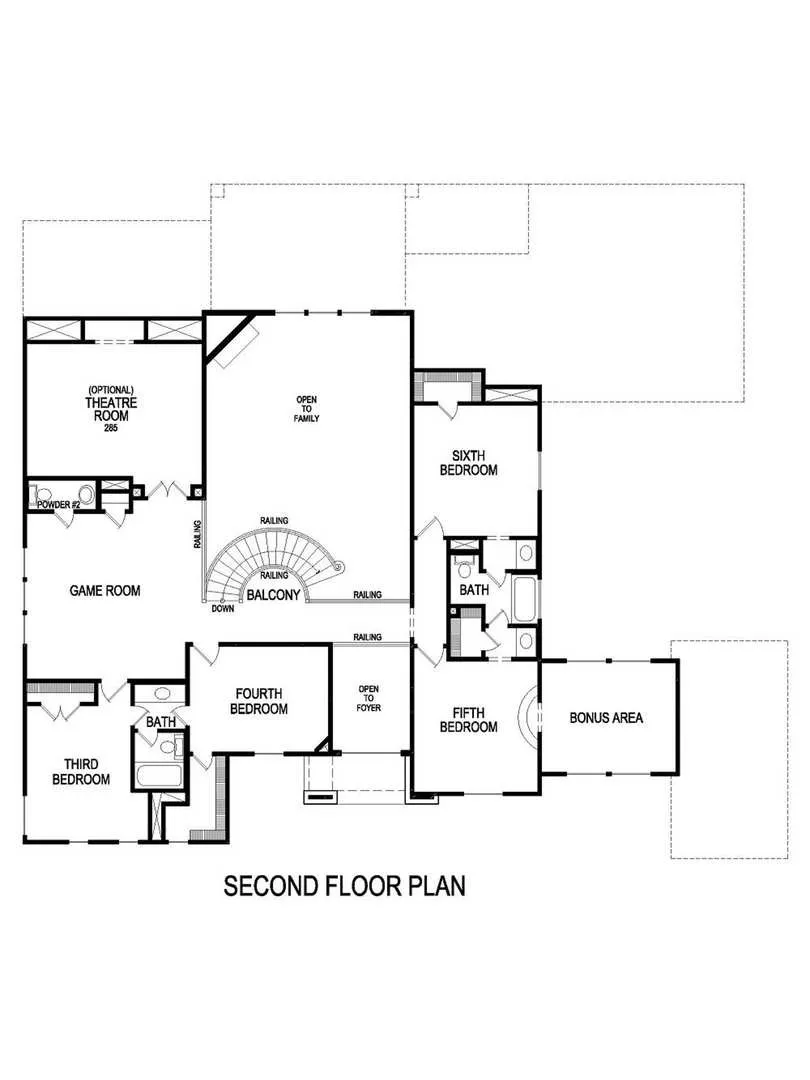
MLS# 21347141 - Built by Gallery Custom Homes - Ready Now! ~ Discover the Adkisson PC (w,Media) in Parker Ranch, a striking two story home in Parker, TX, designed for the way modern families live. With 6 bedrooms, 4 full baths, 1 half bath, and 4,652 square feet in the Classic Series, this home offers generous space for everyday comfort, entertaining, and quiet retreat. A 4 car garage, covered patio, fireplace, vaulted ceilings, and walk in closets add both style and function throughout the plan. The thoughtful layout makes it easy to move through the day, whether you are gathering in the main living areas, enjoying movie night in the media room, or creating a private space for work, hobbies, or guests. Upstairs, the spacious bedroom count gives everyone room to spread out, while the open gathering spaces invite connection. Imagine weekend mornings with coffee on the covered patio and evenings spent around the fireplace after a full day. Located in sought after Collin County, Parker Ranch pairs an exceptional home design with a desirable North Texas setting. Connect with First Texas Homes today to learn more about the Adkisson PC (w,Media) and explore the options available to make it your own.
Property Details
- Interior
- Smart Home, Cable Tv
- Fireplaces
- 1
- Cooling
- 1
- Heating
- Zoned
- Cooling Features
- Central Air, Ceiling Fans, Zoned
- Bedrooms
- 6
- Bathrooms
- 4.5
- Full Baths
- 4
- Half Baths
- 1
- Exterior Features
- Rain Gutters
- Exterior Materials
- Rain Gutters
- Acres
- 0.0
- Square Feet
- 4652.0
- Lot Size (sqft)
- 1.9
- Parking Features
- Garage, Garage Door Opener
- Parking
- 1
- Parking Type
- Garage
- Parking Garage Spaces
- 3.0
- Parking Carport Spaces
- 0.0
- Property Type
- Purchase
- Style
- Traditional, Detached
- Property Subtype Additional
- Single Family Residence
- Year Built
- 2022
- Foundation
- Slab
- Roof
- Composition
- Sewer Information
- Aerobic Septic
- Utility Source
- Public
- Utility Features
- Natural Gas Available, Septic Available, Separate Meters, Underground Utilities, Water Available, Cable Available
- Appliances
- Convection Oven, Double Oven, Dishwasher, Disposal
- Subdivision
- Parker Ranch
- Community Features
- Community Mailbox
- School District
- Allen ISD
- Elementary School
- Bolin
- Middle School
- Ford
- High School
- Allen
- County
- Collin
- Region
- Parker
- Days on Market (Cumulative)
- 29
- HOA
- 1
- HOA Fees
- 1000.0
Location
Legal
© 2023 North Texas Real Estate Information Systems, Inc. All rights reserved. Disclaimer: All information deemed reliable but not guaranteed and should be independently verified. All properties are subject to prior sale, change or withdrawal. Neither listing broker(s) nor Brenda Mancil shall be responsible for any typographical errors, misinformation, or misprints and shall be held totally harmless. The database information herein is provided from and copyrighted by the North Texas Real Estate Information Systems, Inc. NTREIS data may not be reproduced or redistributed and is only for people viewing this site. All information provided is deemed reliable but is not guaranteed and should be independently verified. The advertisements herein are merely indications to bid and are not offers to sell which may be accepted. All properties are subject to prior sale or withdrawal. All rights are reserved by copyright
Provided By
Listed by Ben Caballero (#00966510_2)
Listing Office: HomesUSA.com (#GUAR02)