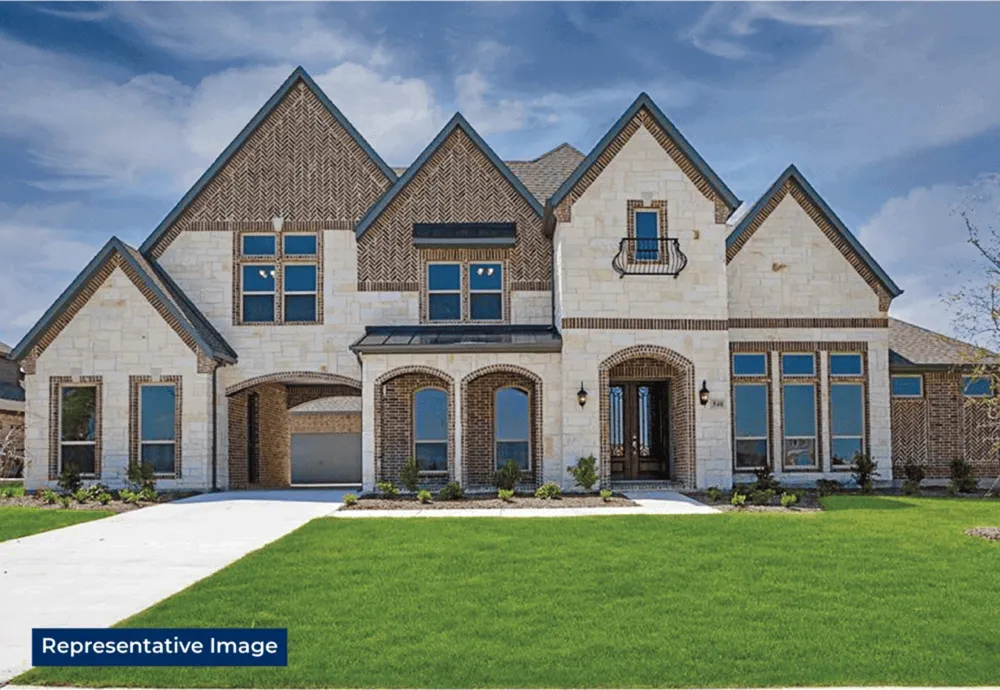
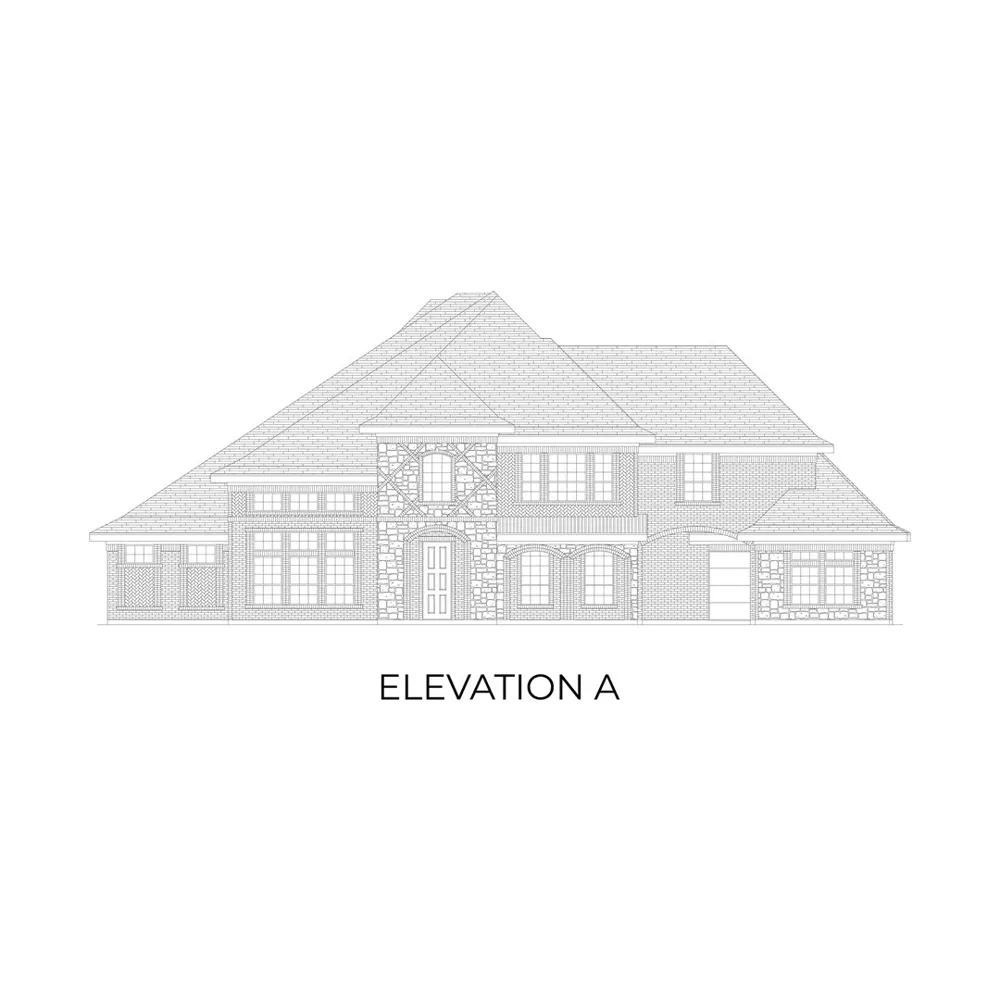
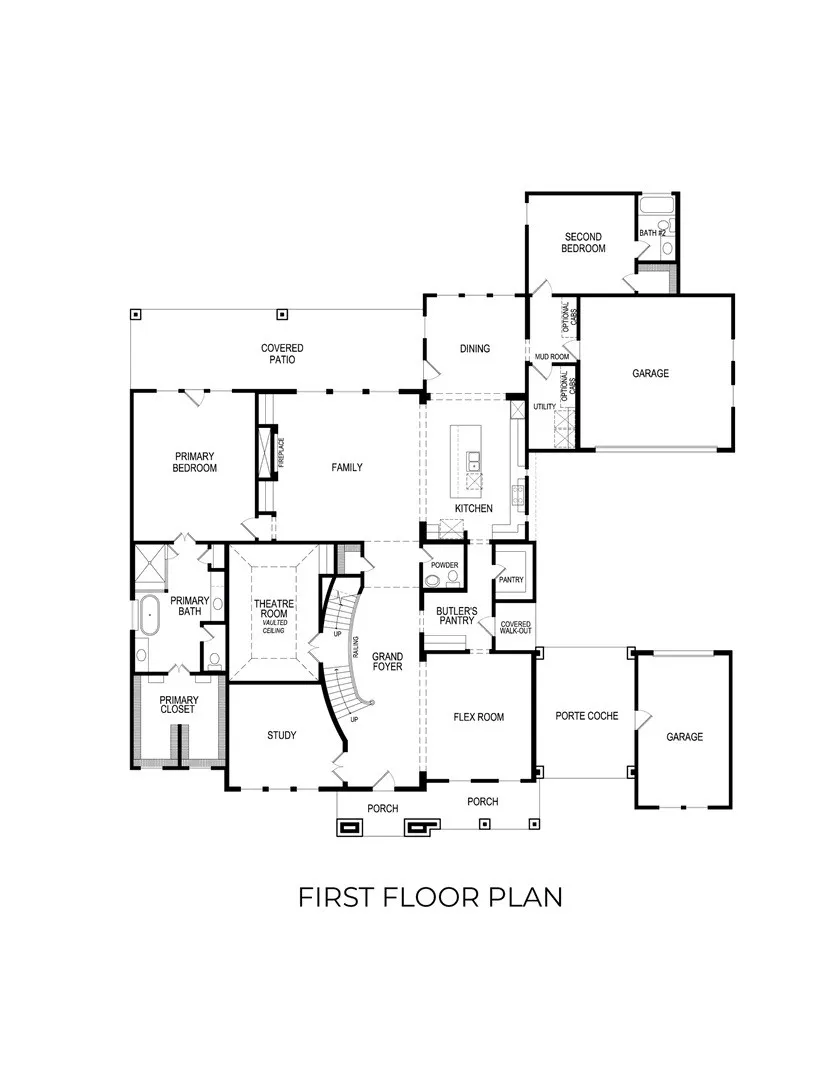
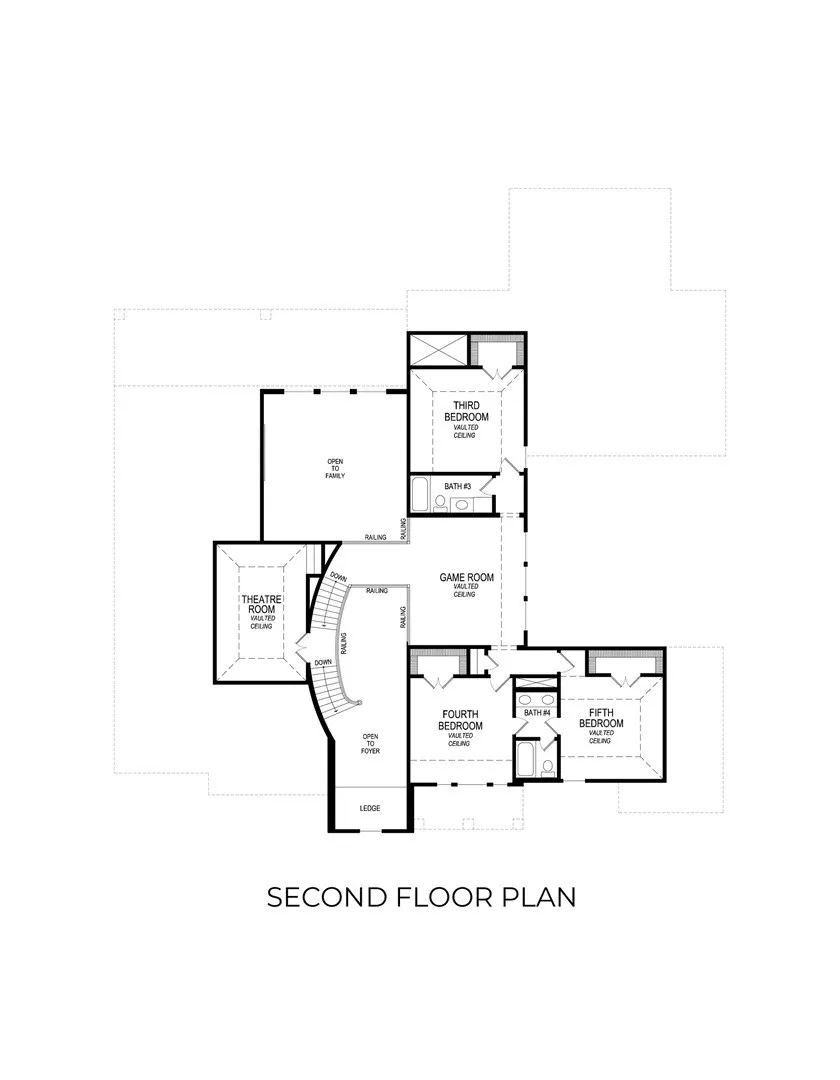
MLS# 21346987 - Built by Gallery Custom Homes - August 2026 completion ~ Discover the Kingston PC by First Texas Homes in Parker Ranch in Parker, TX, a spacious 2 story home designed for modern living and effortless entertaining. With 5 bedrooms, 5.5 bathrooms, and 4,696 square feet, this Classic Series plan offers the room and flexibility today’s buyers are looking for, along with a 4 car garage for added convenience. The open, thoughtfully arranged layout includes a covered patio for outdoor gatherings, a welcoming fireplace for cozy evenings, vaulted ceilings that enhance the sense of space, and walk in closets that help keep every room organized. A playroom adds a versatile retreat for fun, hobbies, or quiet time, while the main living areas support everything from daily routines to holiday celebrations. Imagine starting the morning with coffee in a bright, airy kitchen before the day fills with activity, then ending the evening gathered around the fireplace with family and friends. From the stairs leading to the private master suite to the generous secondary bedrooms, the Kingston PC is built to balance comfort and function. Explore the Kingston PC at Parker Ranch and experience how First Texas Homes can help you create a home that fits your lifestyle beautifully.
Property Details
- Interior
- Smart Home, Cable Tv
- Fireplaces
- 1
- Cooling
- 1
- Heating
- Zoned
- Cooling Features
- Central Air, Ceiling Fans, Zoned
- Bedrooms
- 5
- Bathrooms
- 5.5
- Full Baths
- 5
- Half Baths
- 1
- Exterior Features
- Rain Gutters
- Exterior Materials
- Rain Gutters
- Acres
- 0.0
- Square Feet
- 5195.0
- Lot Size (sqft)
- 1.9
- Parking Features
- Garage, Garage Door Opener
- Parking
- 1
- Parking Type
- Garage
- Parking Garage Spaces
- 3.0
- Parking Carport Spaces
- 0.0
- Property Type
- Purchase
- Style
- Traditional, Detached
- Property Subtype Additional
- Single Family Residence
- Year Built
- 2022
- Foundation
- Slab
- Roof
- Composition
- Sewer Information
- Aerobic Septic
- Utility Source
- Public
- Utility Features
- Natural Gas Available, Septic Available, Separate Meters, Underground Utilities, Water Available, Cable Available
- Appliances
- Convection Oven, Double Oven, Dishwasher, Disposal
- Subdivision
- Parker Ranch
- Community Features
- Community Mailbox
- School District
- Allen ISD
- Elementary School
- Bolin
- Middle School
- Ford
- High School
- Allen
- County
- Collin
- Region
- Parker
- Days on Market (Cumulative)
- 29
- HOA
- 1
- HOA Fees
- 1000.0
Location
Legal
© 2023 North Texas Real Estate Information Systems, Inc. All rights reserved. Disclaimer: All information deemed reliable but not guaranteed and should be independently verified. All properties are subject to prior sale, change or withdrawal. Neither listing broker(s) nor Brenda Mancil shall be responsible for any typographical errors, misinformation, or misprints and shall be held totally harmless. The database information herein is provided from and copyrighted by the North Texas Real Estate Information Systems, Inc. NTREIS data may not be reproduced or redistributed and is only for people viewing this site. All information provided is deemed reliable but is not guaranteed and should be independently verified. The advertisements herein are merely indications to bid and are not offers to sell which may be accepted. All properties are subject to prior sale or withdrawal. All rights are reserved by copyright
Provided By
Listed by Ben Caballero (#00966510_2)
Listing Office: HomesUSA.com (#GUAR02)