Homestead dreams start here… where wide open space meets a home that just feels right the moment you walk in.
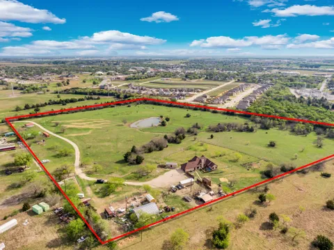
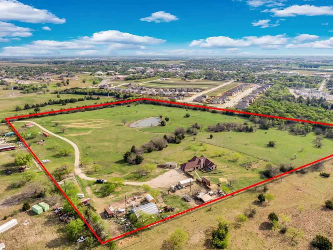
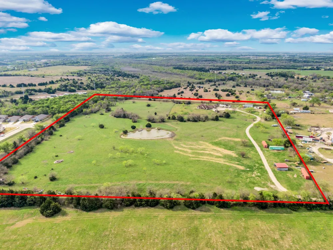
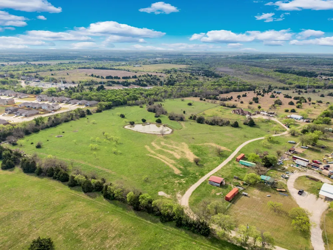
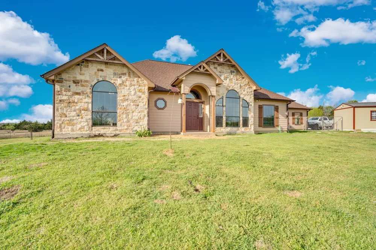
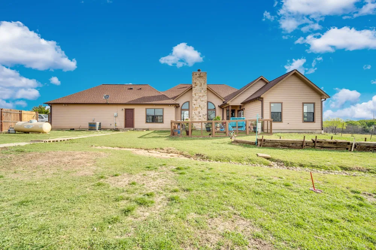
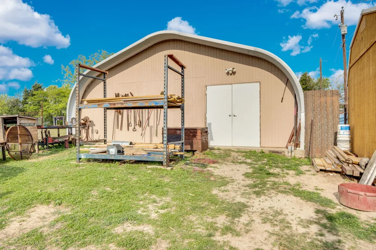
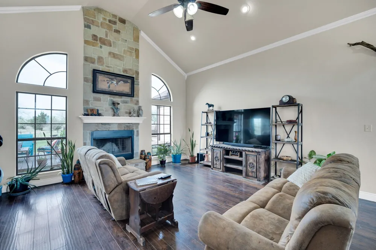
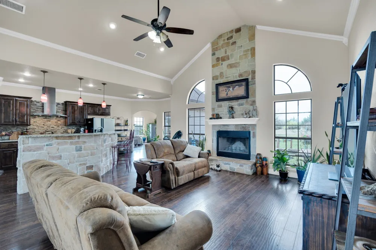
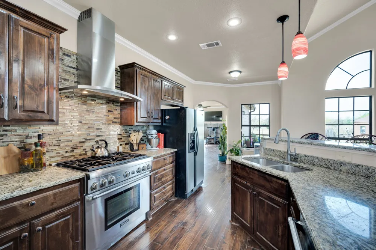
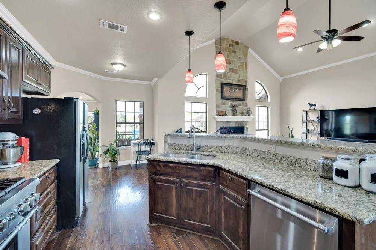
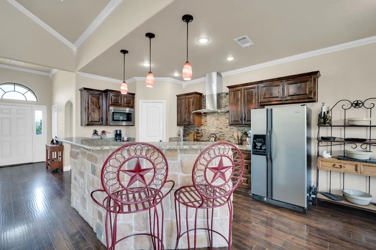
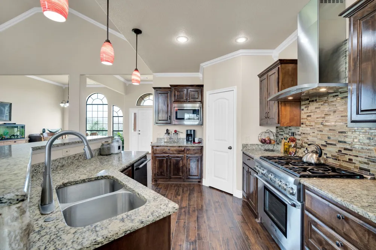
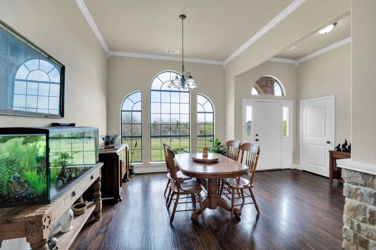
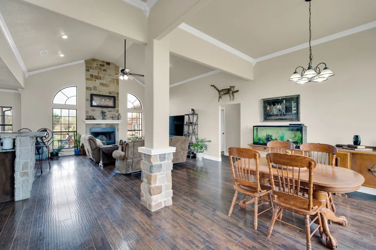
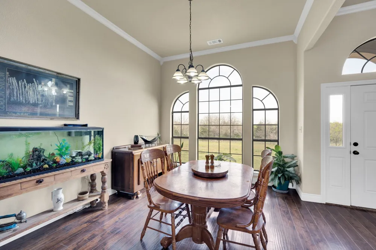
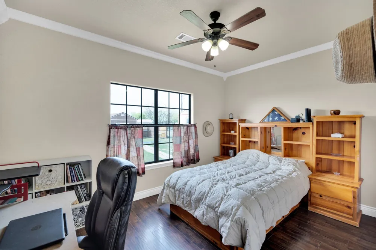
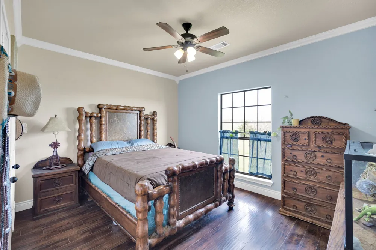
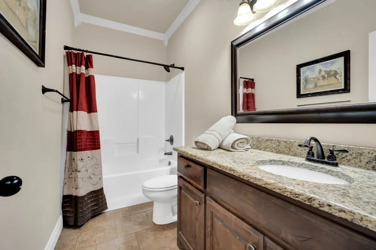
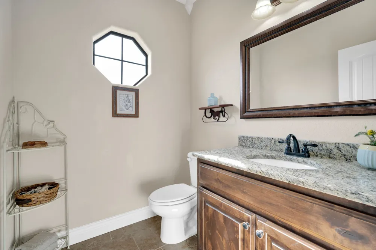
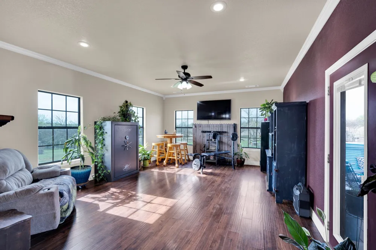
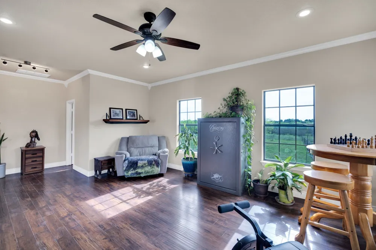
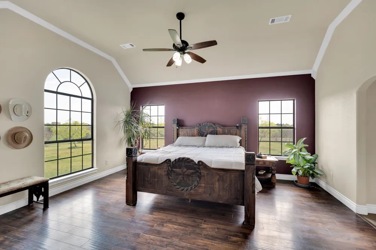
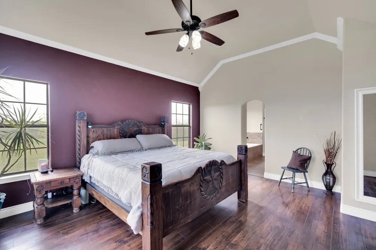
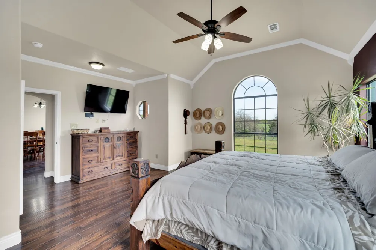
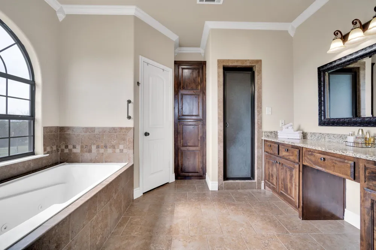
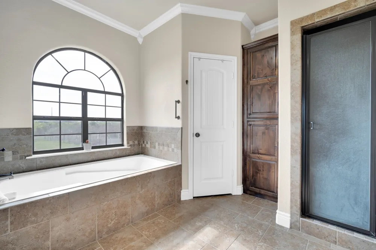
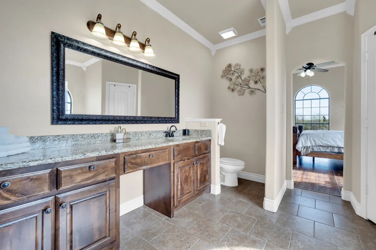
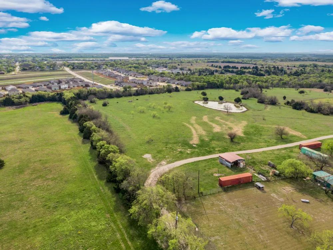
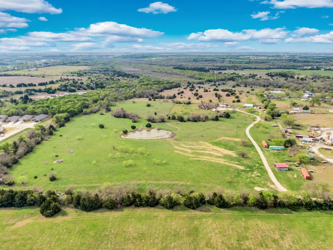
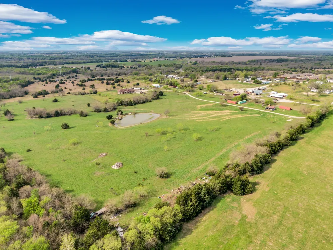
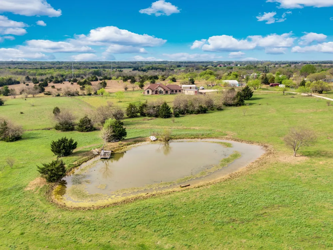
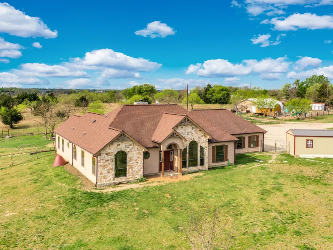
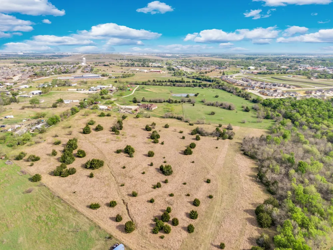
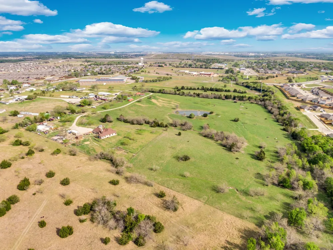
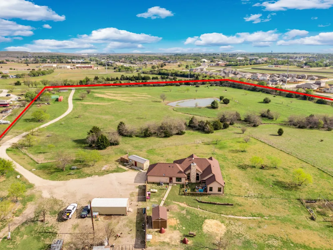
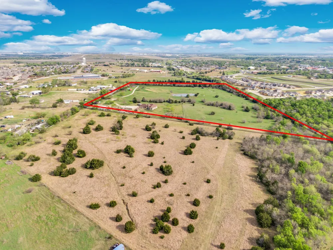
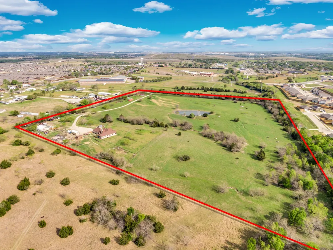
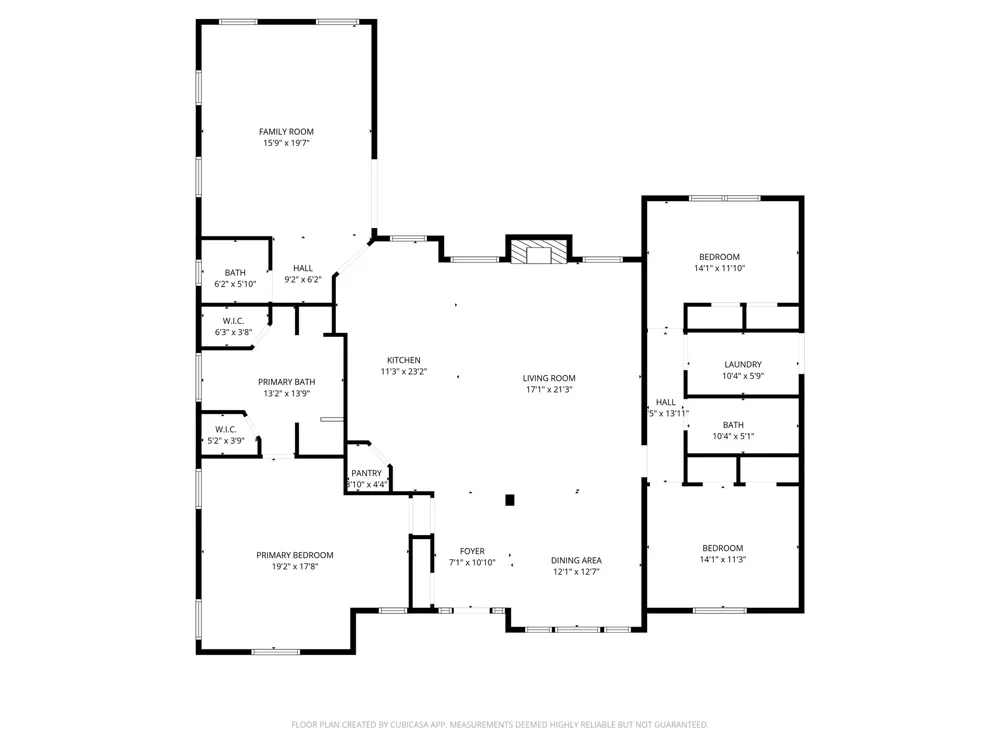
Set on 20 beautiful acres with a pond and room to truly spread out, this 3 bedroom, 2.5 bath home offers the kind of lifestyle that’s getting harder to find. With 2,290 square feet, the layout strikes that perfect balance between open, connected spaces and areas to unwind. The kitchen, dining, and main living area flow together seamlessly, filled with natural light from oversized windows that bring the outdoors in. A striking floor to ceiling stone fireplace anchors the living room, while the kitchen features a gas range and a statement stone island that ties it all together. Cook like a pro on the 36 inch commercial range! Need a little extra space? A large separate family room gives you flexibility for movie nights, a game room, office setup, or whatever fits your lifestyle best. The primary suite is tucked away for privacy and features a spacious ensuite bath with a soaking tub perfectly positioned by a window, plus a separate shower for everyday ease. Step outside and this is where the property really shines. With 20 acres to work with, the possibilities are wide open. Whether you’re dreaming of a garden, animals, workshop, or simply enjoying the peace and quiet, there’s space here to make it happen. The pond adds to the setting, creating a backdrop that feels both private and inviting. You get that true rural feel while still being conveniently located with easy access to I-45 and nearby town amenities. If you’ve been looking for land, character, and the freedom to create your own version of home, this one checks all the boxes.
Property Details
- Interior
- Decorative Designer Lighting Fixtures, Granite Counters, High Speed Internet, Kitchen Island, Open Floorplan, Pantry, Cable Tv
- Fireplaces
- 1
- Cooling
- 1
- Heating
- Central, Electric, Fireplaces
- Cooling Features
- Central Air, Ceiling Fans, Electric
- Bedrooms
- 3
- Bathrooms
- 2.5
- Full Baths
- 2
- Half Baths
- 1
- Lot Features
- Back Yard, Cleared, Lawn, Few Trees
- Lot Description
- Back Yard, Cleared, Lawn, Few Trees
- Exterior Features
- Other
- Exterior Materials
- Other
- Acres
- 0.001
- Square Feet
- 2290.0
- Lot Size (sqft)
- 21.86
- Parking Features
- Driveway, Garage, Garage Faces Side
- Parking Type
- Driveway
- Parking Garage Spaces
- 2.0
- Parking Carport Spaces
- 0.0
- Property Type
- Purchase
- Style
- Traditional, Detached
- Property Subtype Additional
- Single Family Residence
- Year Built
- 2016
- Foundation
- Slab
- Roof
- Composition
- Sewer Information
- Septic Tank
- Utility Features
- Septic Available, Cable Available
- Appliances
- Dishwasher, Disposal, Gas Range, Microwave
- Subdivision
- Mason-Phelps
- School District
- Ferris ISD
- Elementary School
- McDonald
- Middle School
- Ferris
- High School
- Ferris
- County
- Ellis
- Region
- Ferris
- Days on Market (Cumulative)
- 178
- Taxes Annual
- $9,740
Location
Legal
© 2023 North Texas Real Estate Information Systems, Inc. All rights reserved. Disclaimer: All information deemed reliable but not guaranteed and should be independently verified. All properties are subject to prior sale, change or withdrawal. Neither listing broker(s) nor Brenda Mancil shall be responsible for any typographical errors, misinformation, or misprints and shall be held totally harmless. The database information herein is provided from and copyrighted by the North Texas Real Estate Information Systems, Inc. NTREIS data may not be reproduced or redistributed and is only for people viewing this site. All information provided is deemed reliable but is not guaranteed and should be independently verified. The advertisements herein are merely indications to bid and are not offers to sell which may be accepted. All properties are subject to prior sale or withdrawal. All rights are reserved by copyright
Provided By
Listed by Jeremy Norman (#0684066)
Listing Office: Keller Williams Realty (#KEWR01)