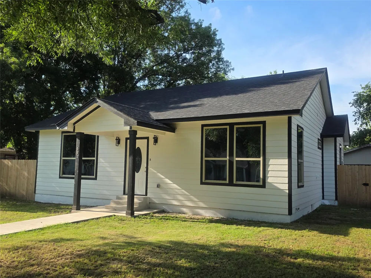
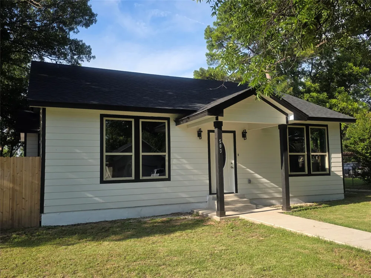
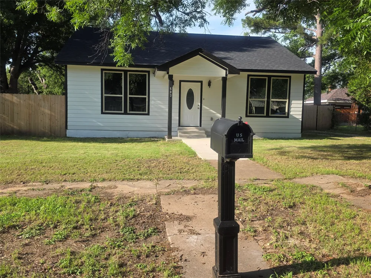
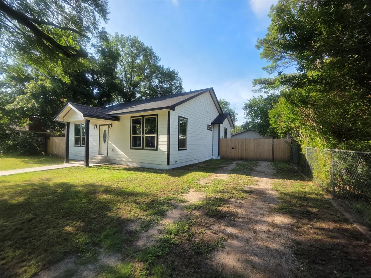
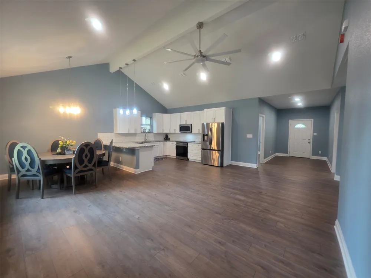
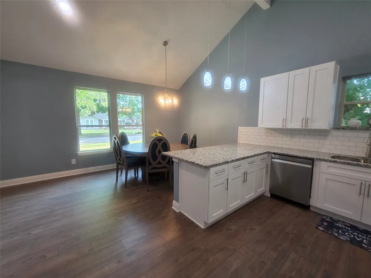
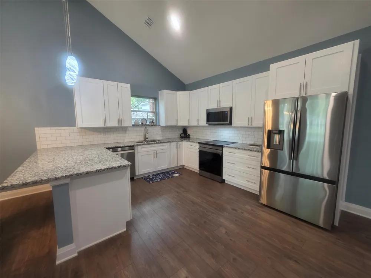
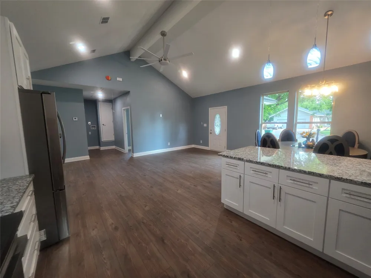
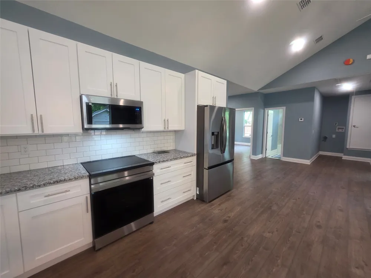
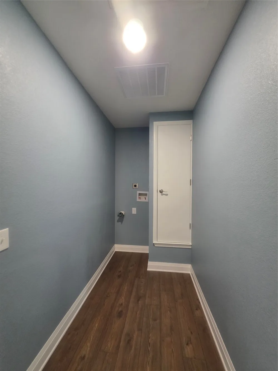
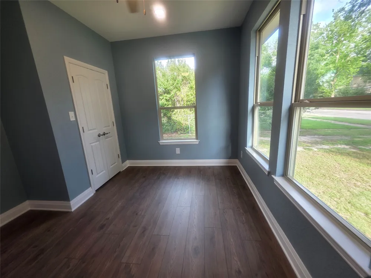
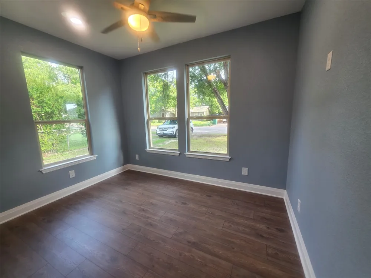
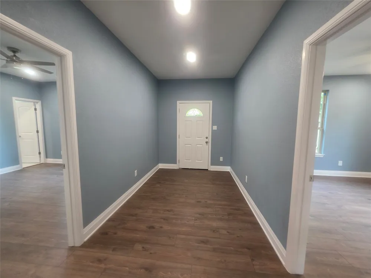
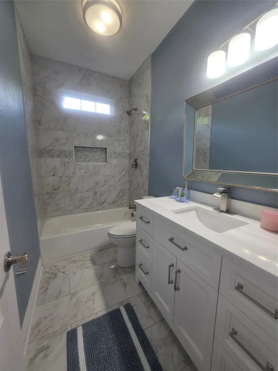
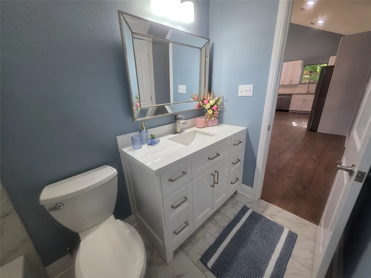
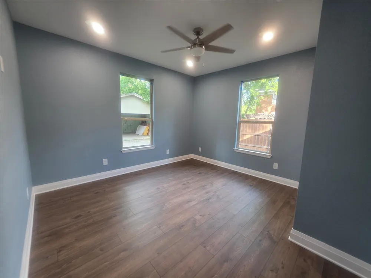
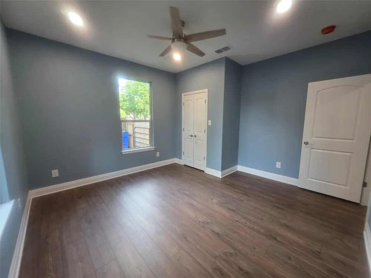
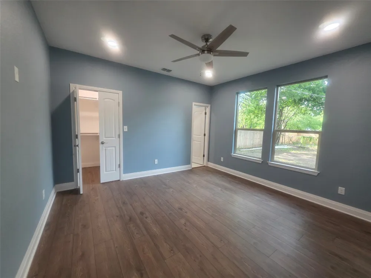
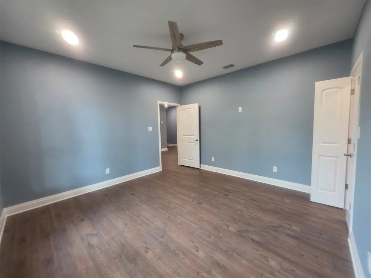
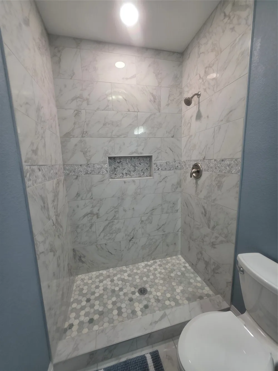
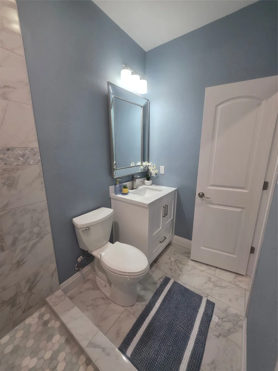
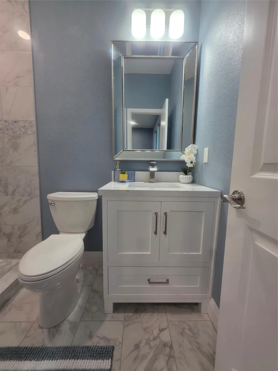
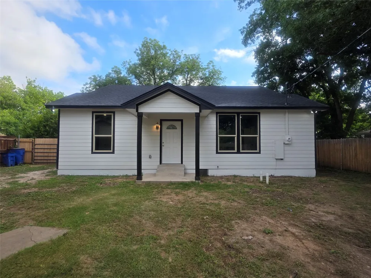
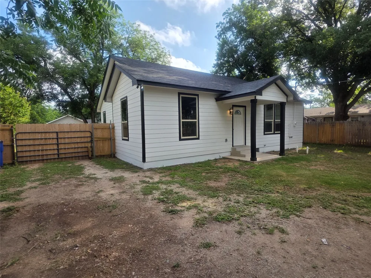
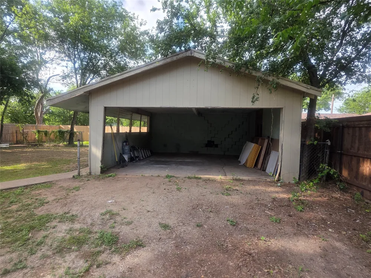
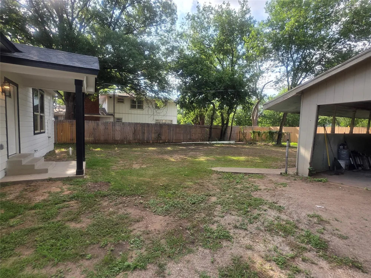
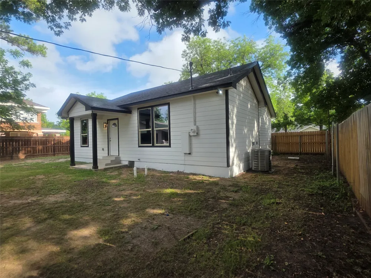
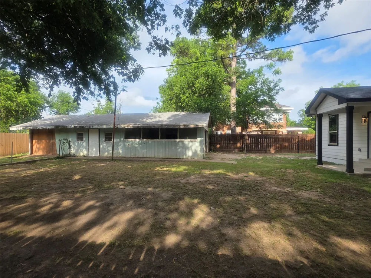
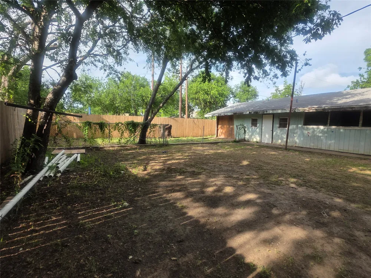
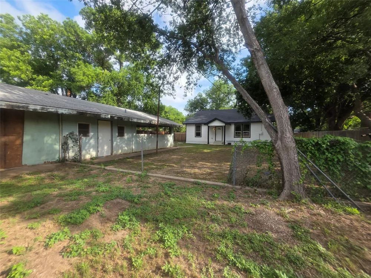
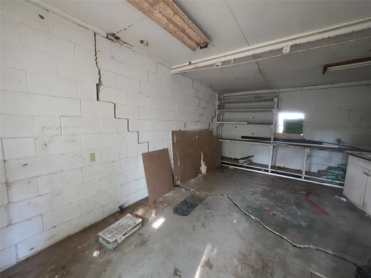
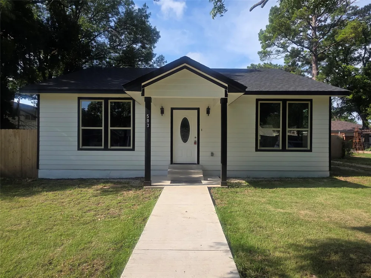
Brand New Construction in Olney, Texas! Be the first to own this beautifully designed new construction home featuring modern finishes, an open-concept layout, and quality craftsmanship throughout. The spacious living, dining, and kitchen area is highlighted by soaring vaulted ceilings, creating a bright and inviting atmosphere perfect for everyday living and entertaining. The kitchen is sure to impress with gorgeous white cabinetry, granite countertops, subway tile backsplash, under-mount stainless steel sink, soft-close cabinets and drawers, a convenient lazy Susan, and a full suite of Samsung stainless steel appliances, including a French door refrigerator, ceramic cooktop range, microwave, and dishwasher. Decorative pendant lighting accents the breakfast bar, which provides seating for up to four. Luxury vinyl plank flooring flows throughout the home, complemented by fashionable paint colors, recessed lighting, decorative fixtures, and ceiling fans. The primary suite offers a private bath with ceramic tile flooring, tiled shower, and solid-surface vanity top. The guest bath features ceramic tile flooring, tile-surround tub-shower combination, and a solid-surface vanity top. A versatile bonus space near the rear of the home provides the perfect spot for a home office, study area, or hobby space. Additional amenities include a dedicated utility room, attic access, and abundant storage. Exterior features include attractive Hardie® board siding, a composition roof, wood privacy fencing, a spacious double carport with an attached storage room in back also has shelving ideal for lawn equipment and tools. The fenced backyard also offers a double gate for convenient vehicle access to the carport. This move-in ready home combines style, functionality, and low-maintenance living in a great Olney location. Schedule your showing today!
Property Details
- Interior
- Built In Features, Cathedral Ceilings, Decorative Designer Lighting Fixtures, Granite Counters, Walk In Closets
- Cooling
- 1
- Heating
- Central, Electric
- Cooling Features
- Central Air, Ceiling Fans, Electric
- Bedrooms
- 3
- Bathrooms
- 2.0
- Full Baths
- 2
- Lot Features
- Back Yard, Interior Lot, Lawn, Few Trees
- Lot Description
- Back Yard, Interior Lot, Lawn, Few Trees
- Exterior Features
- Storage
- Exterior Materials
- Storage
- Acres
- 0.0
- Square Feet
- 1352.0
- Lot Size (sqft)
- 0.21
- Parking Features
- Detached Carport, Driveway, Gated
- Parking Type
- Carport
- Parking Carport Spaces
- 2.0
- Property Type
- Purchase
- Style
- Traditional, Detached
- Property Subtype Additional
- Single Family Residence
- Year Built
- 2025
- Foundation
- Pillar Post Pier
- Roof
- Composition
- Sewer Information
- Public Sewer
- Utility Source
- Public
- Utility Features
- Sewer Available, Separate Meters, Water Available
- Appliances
- Dishwasher, Electric Range, Electric Water Heater, Microwave, Refrigerator, Vented Exhaust Fan
- Subdivision
- Groves 2nd
- Community Features
- Curbs, Sidewalks
- School District
- Olney ISD
- Elementary School
- Olney
- Middle School
- Olney
- High School
- Olney
- County
- Young
- Region
- Olney
- Days on Market (Cumulative)
- 90
- Taxes Annual
- $2,350
Location
Legal
© 2023 North Texas Real Estate Information Systems, Inc. All rights reserved. Disclaimer: All information deemed reliable but not guaranteed and should be independently verified. All properties are subject to prior sale, change or withdrawal. Neither listing broker(s) nor Brenda Mancil shall be responsible for any typographical errors, misinformation, or misprints and shall be held totally harmless. The database information herein is provided from and copyrighted by the North Texas Real Estate Information Systems, Inc. NTREIS data may not be reproduced or redistributed and is only for people viewing this site. All information provided is deemed reliable but is not guaranteed and should be independently verified. The advertisements herein are merely indications to bid and are not offers to sell which may be accepted. All properties are subject to prior sale or withdrawal. All rights are reserved by copyright
Provided By
Listed by Arena Drennan (#0411524)
Listing Office: Drennan Realty (#DRNN01)