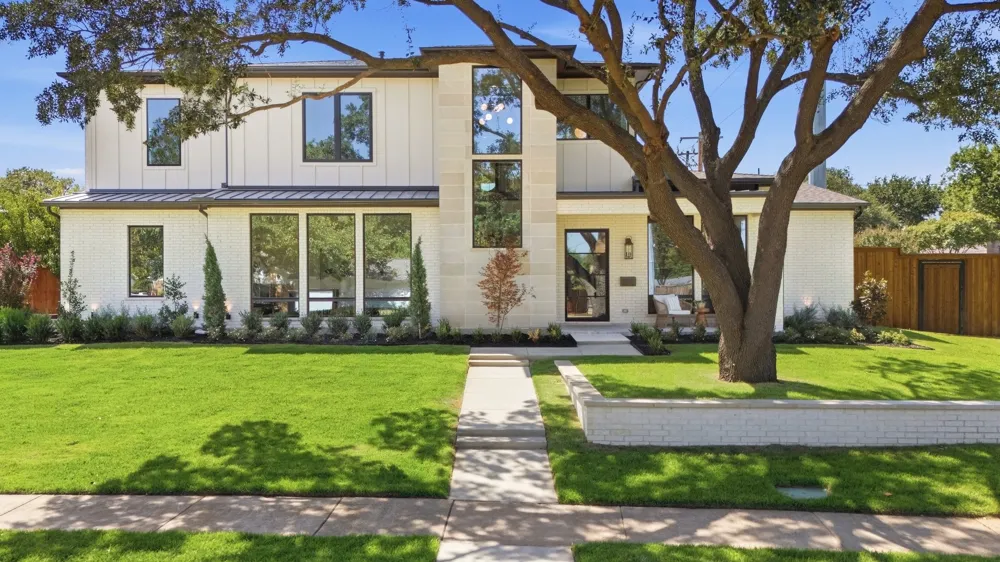
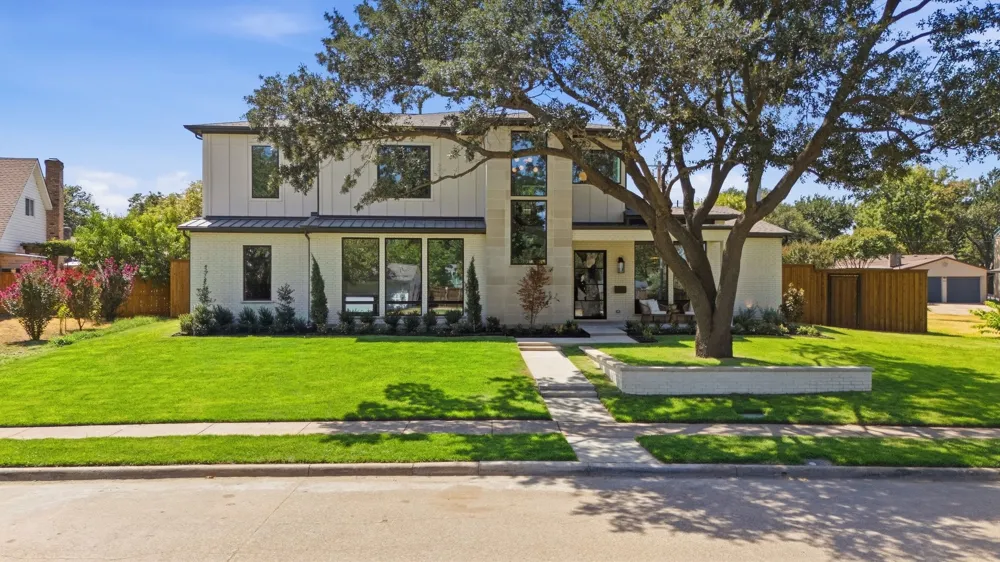
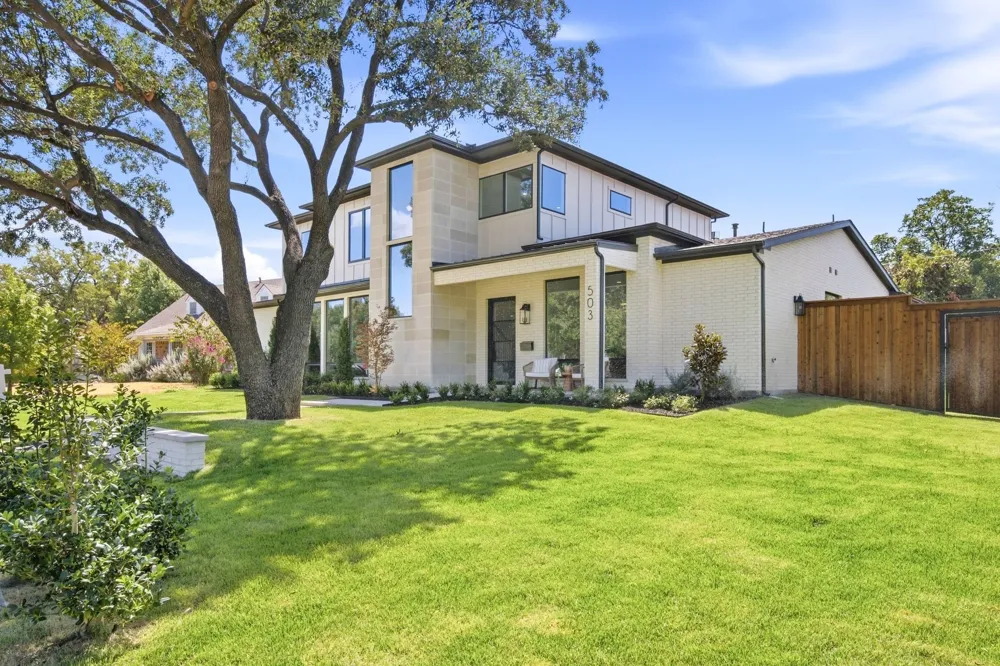
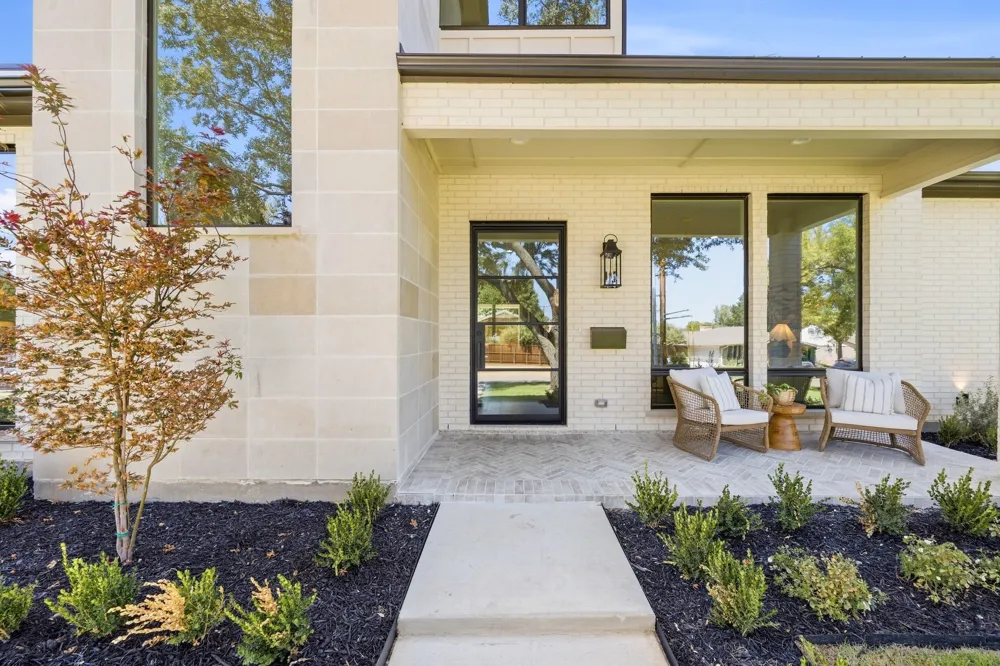
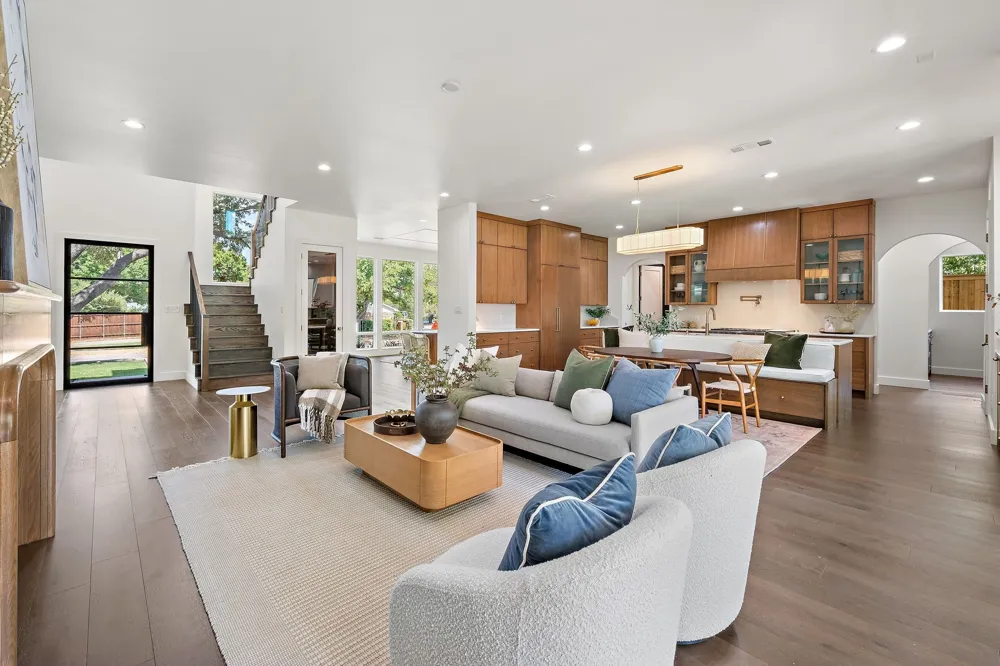
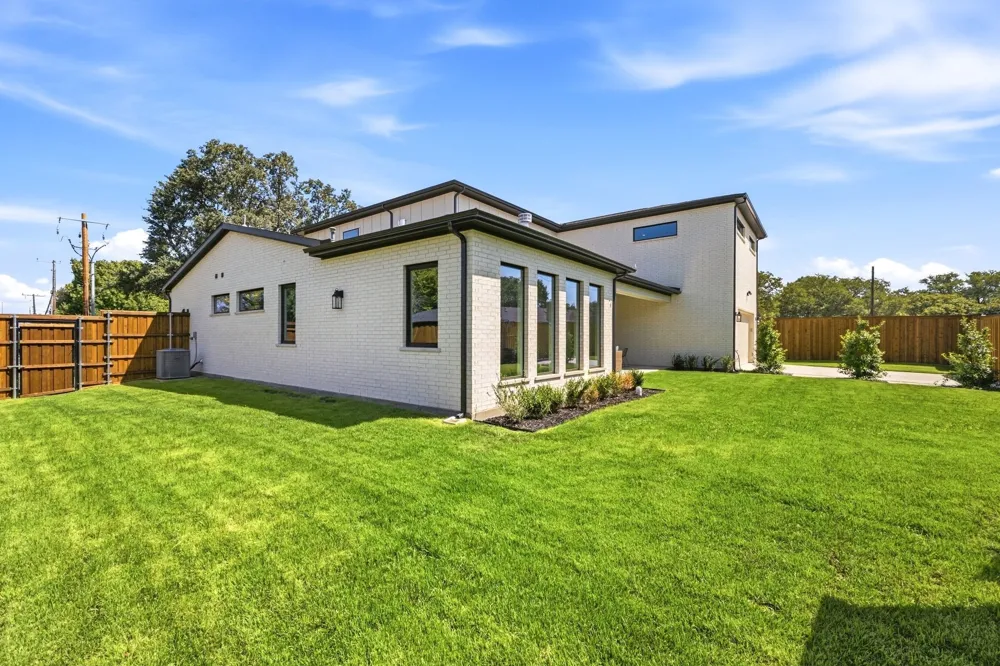
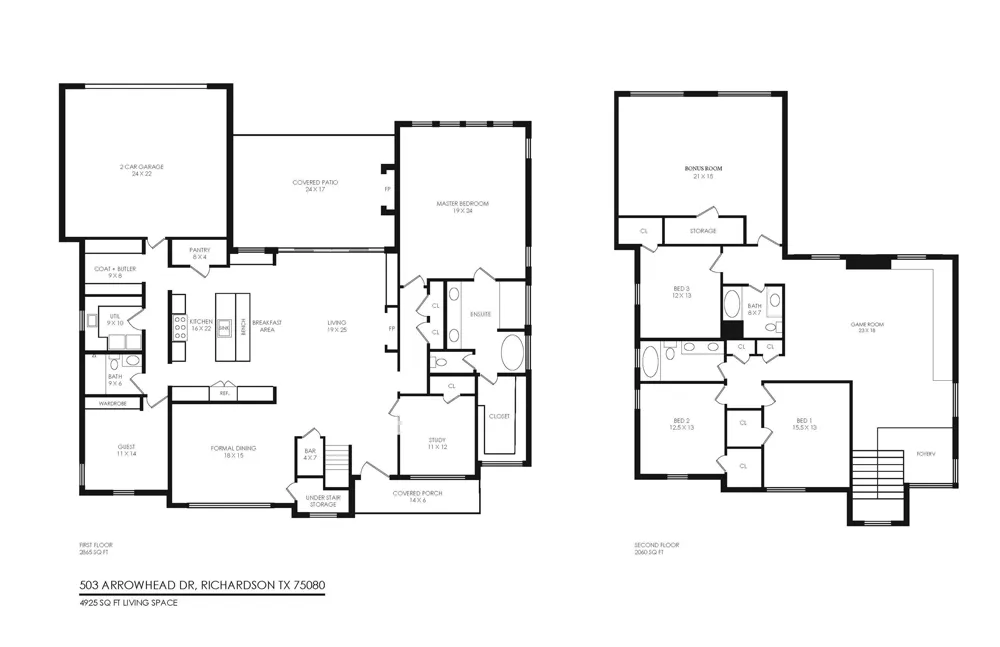
Set in the heart of Richardson’s beloved Canyon Creek neighborhood, 503 Arrowhead offers an exceptional blend of luxury, comfort, and convenience. Within walking distance of Canyon Creek Elementary and Canyon Creek Park—and just a golf cart ride from Canyon Creek Country Club—this five-bedroom home is designed for everyday living and effortless entertaining. Zoned to Canyon Creek Elementary, Richardson North Junior High, and Pearce High School.
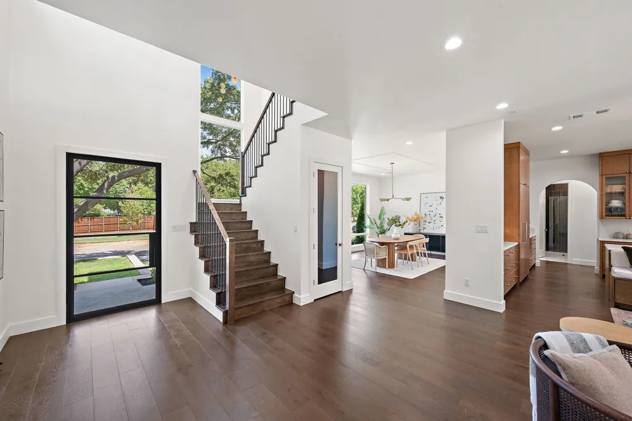
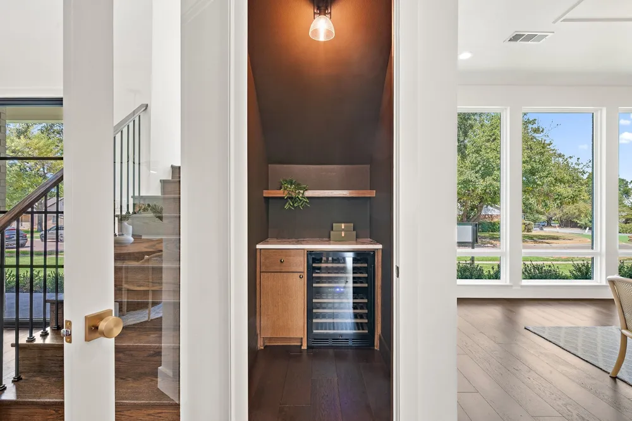
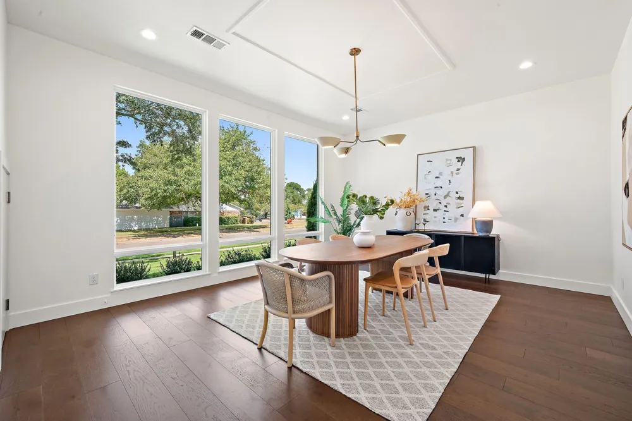
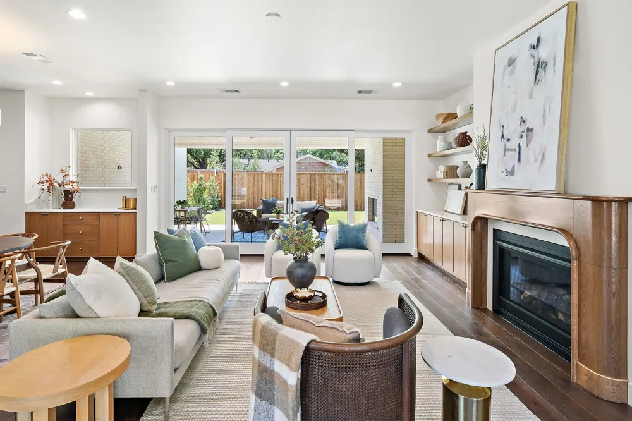
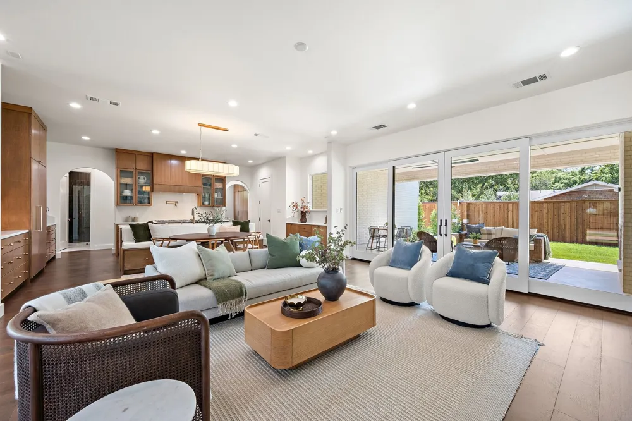
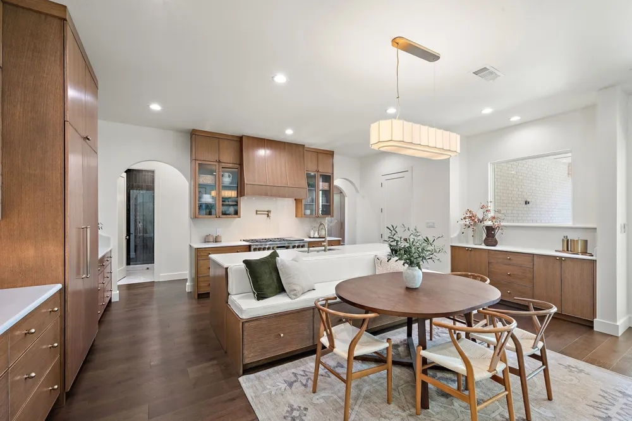
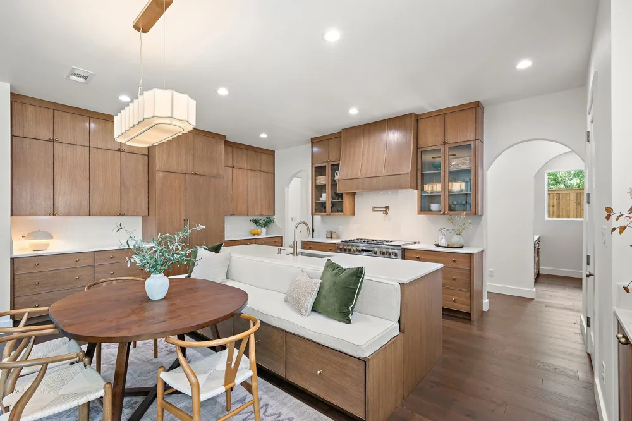
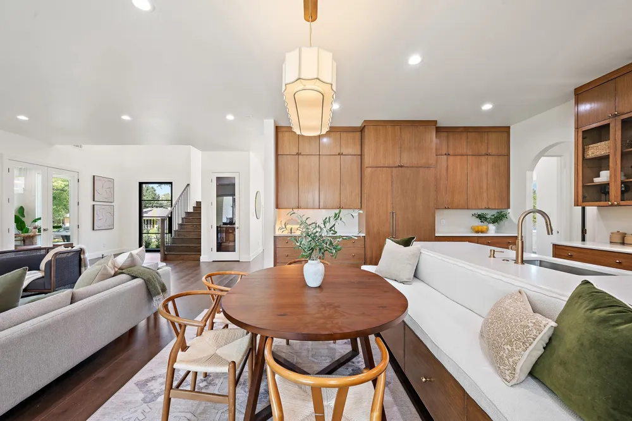
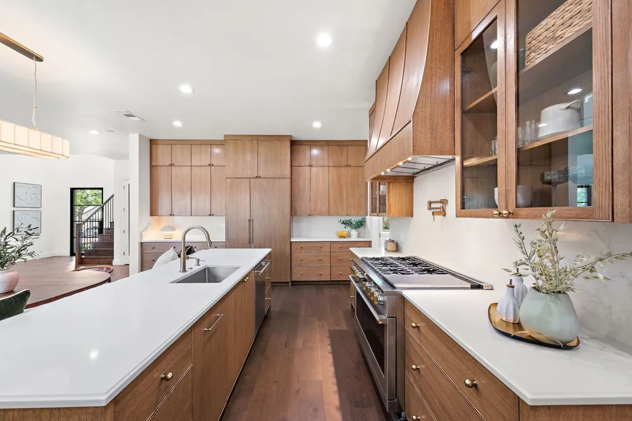
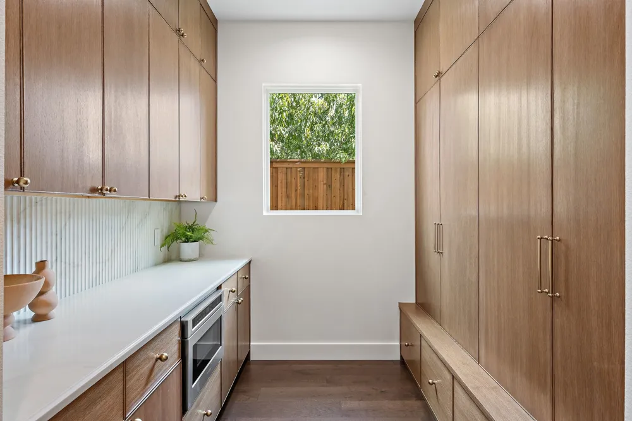
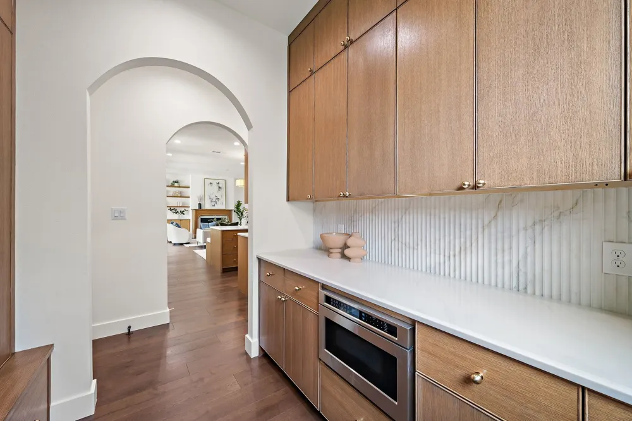
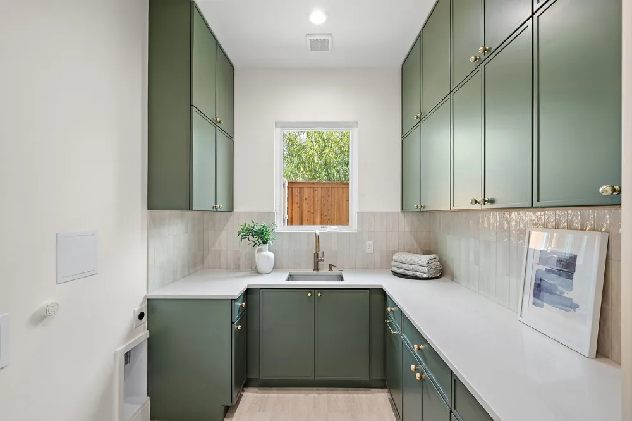
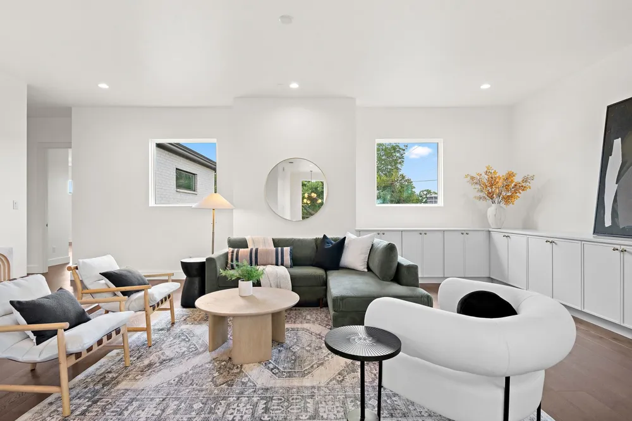
The main level centers around a spacious living room with custom built-ins and fireplace, flowing into the gourmet eat-in kitchen. Monogram appliances include a white oak-paneled refrigerator and 48-inch gas range with double ovens. White oak cabinetry, quartz countertops and backsplash, pot filler, and custom built-in banquette elevate the space. A butler’s pantry and walk-in pantry provide exceptional storage, while the dining room and wine alcove create an inviting space for entertaining.
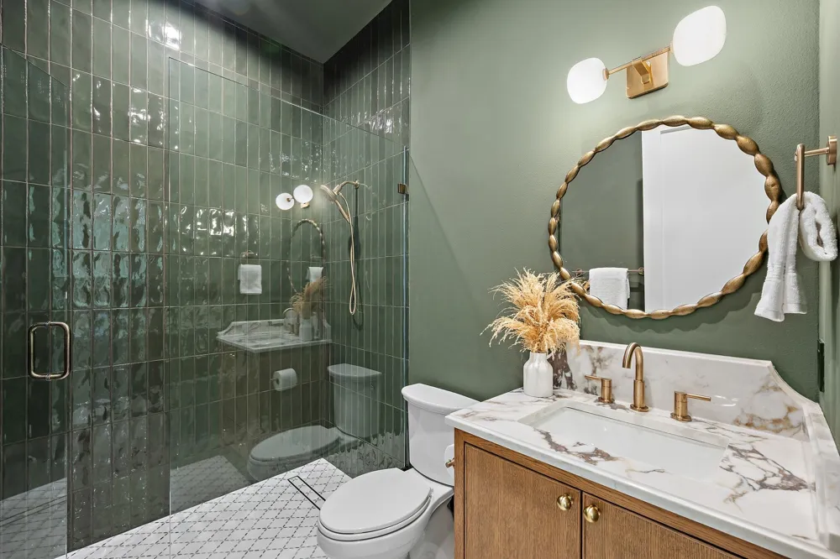
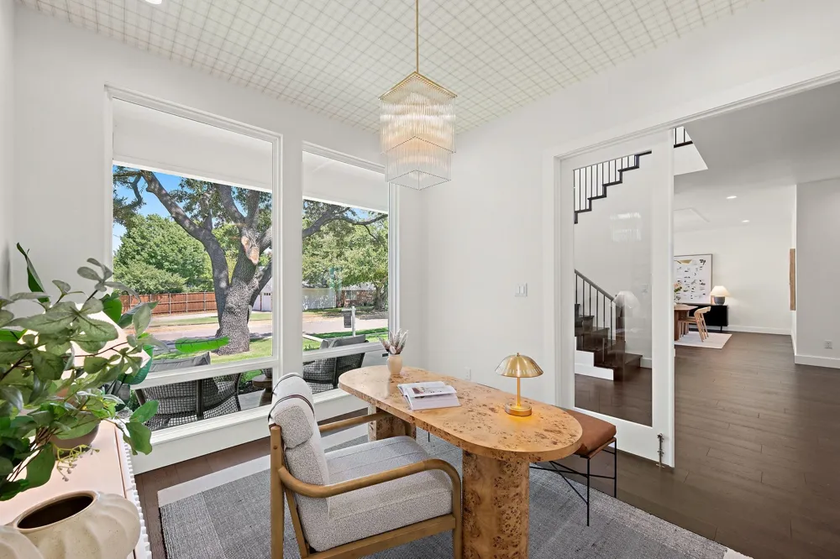
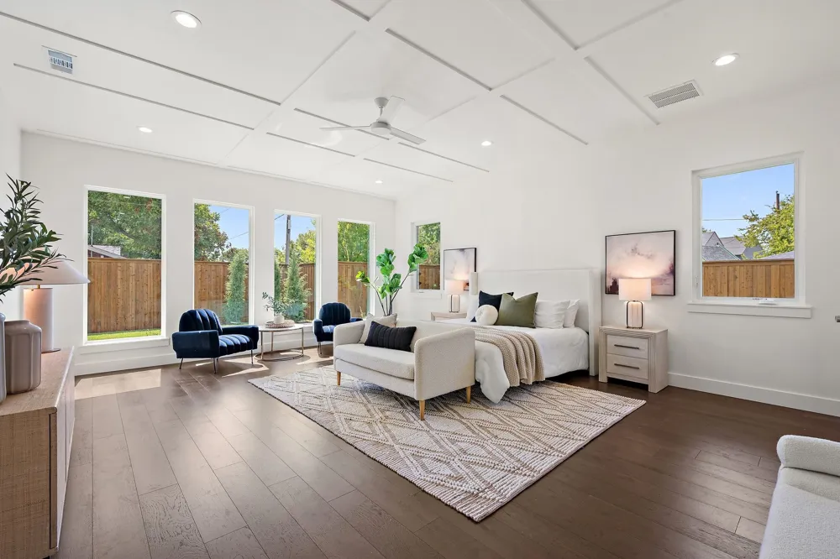
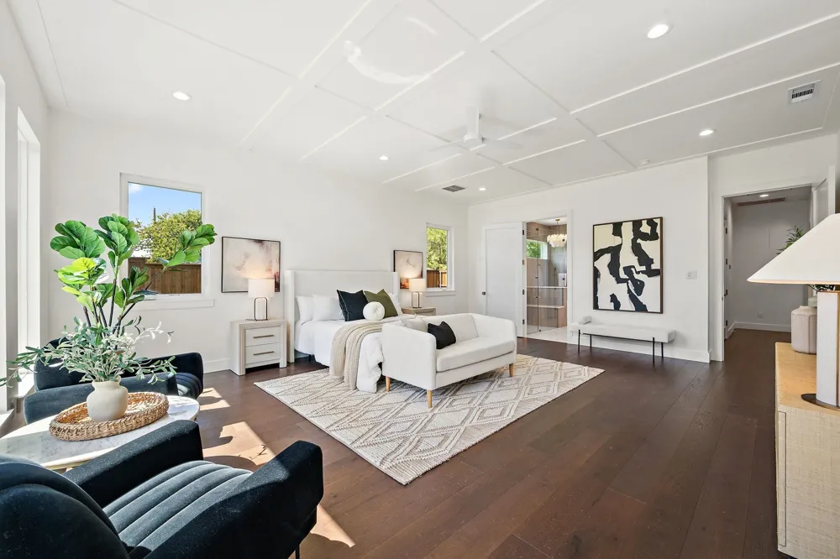
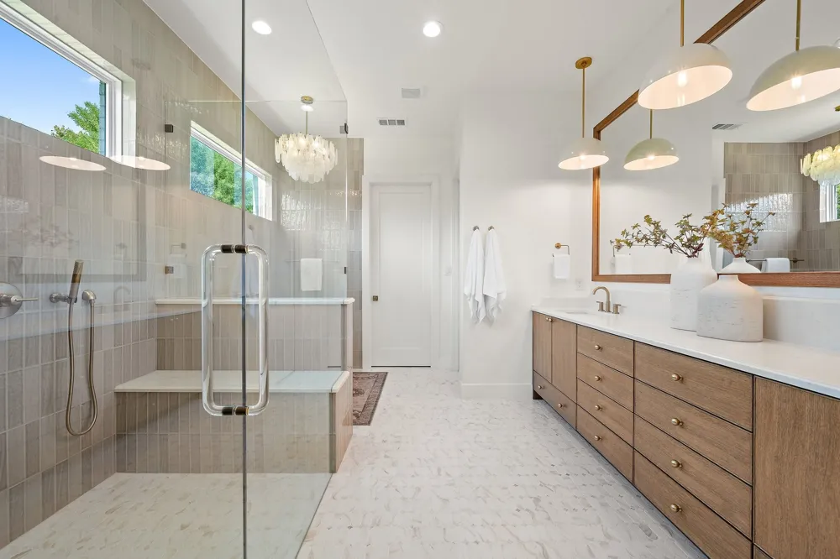
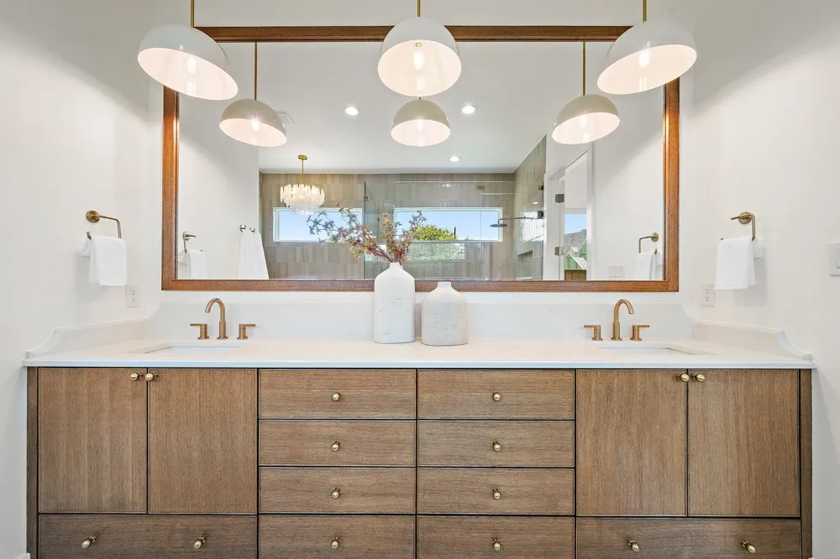
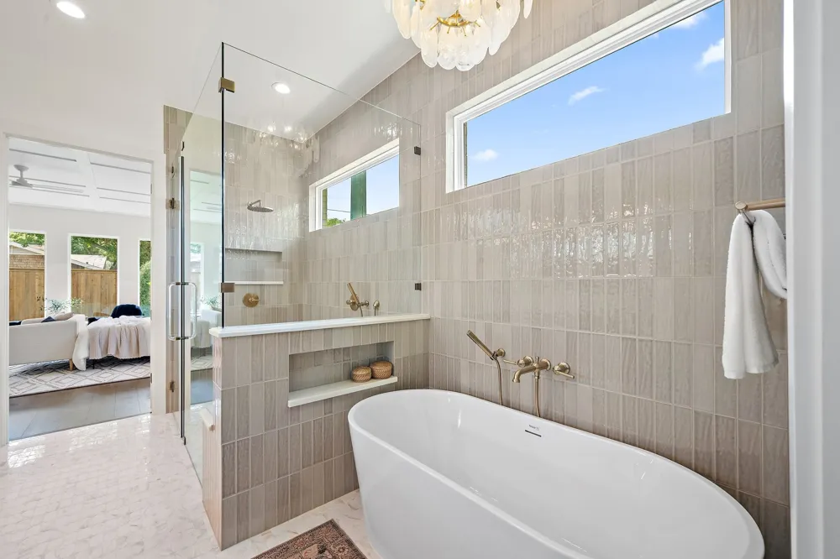
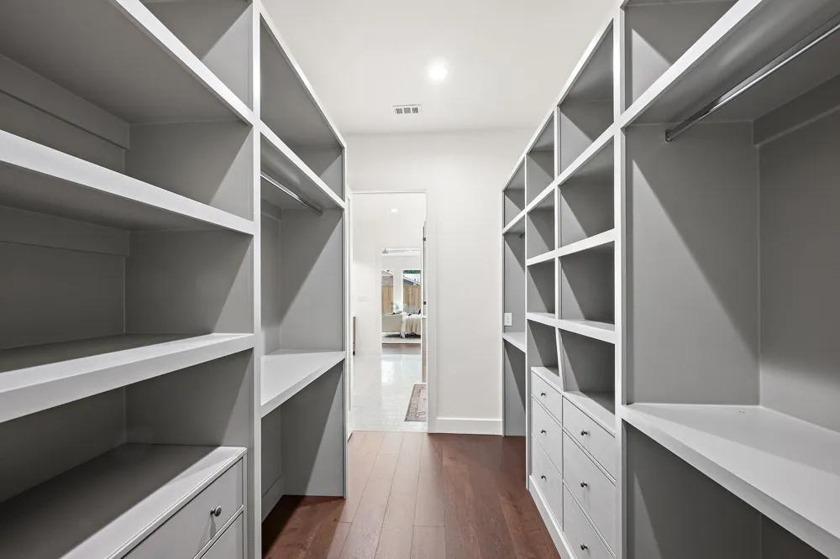
The first floor also features a home office, private guest suite, and serene primary retreat. The luxurious primary bath includes a soaking tub, walk-in shower with dual showerheads, and double vanity, while the custom walk-in closet offers abundant storage.
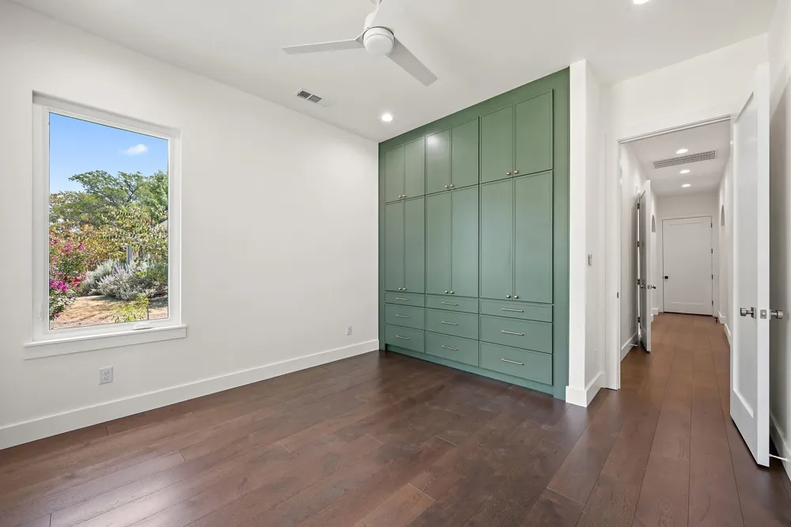
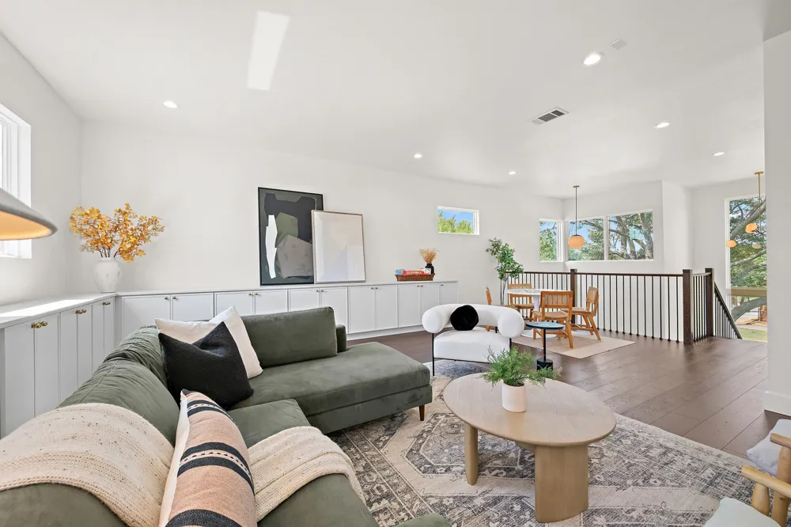
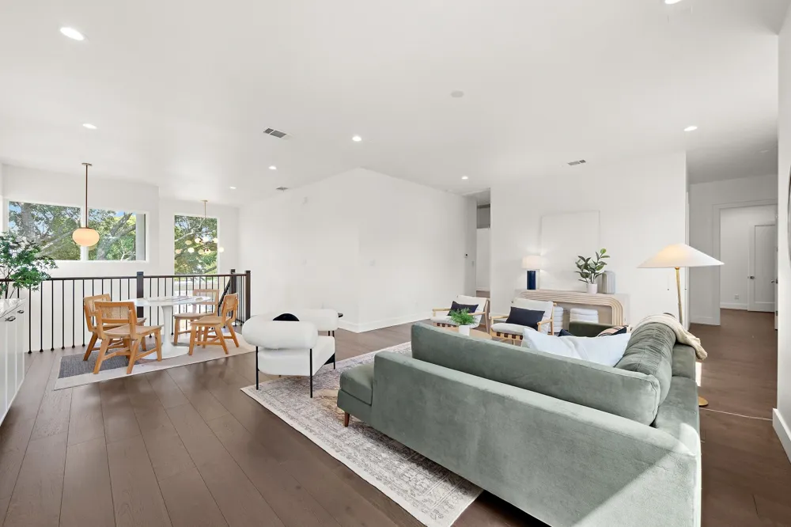
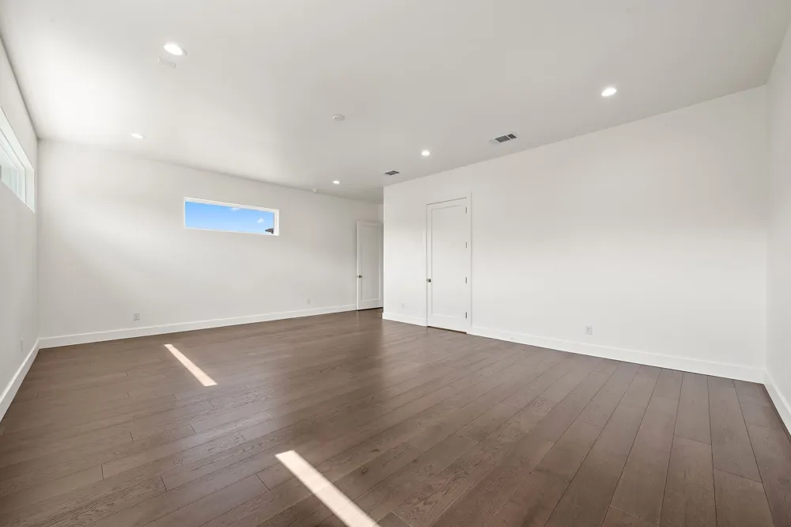
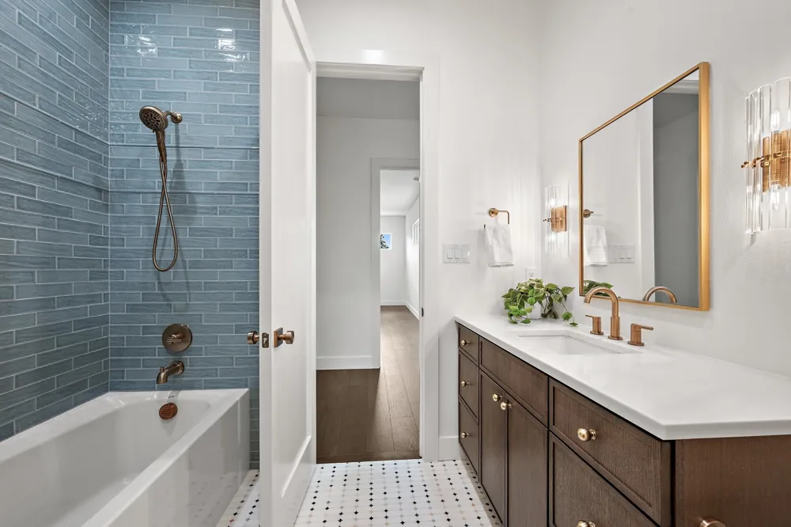
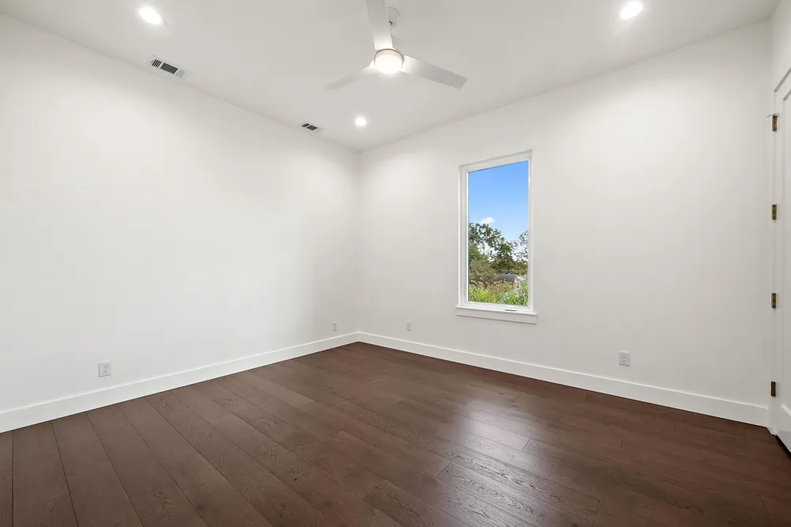
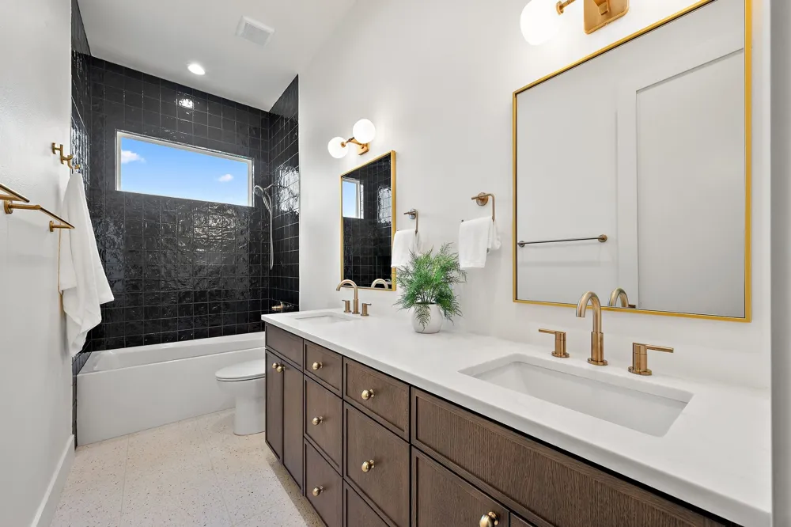
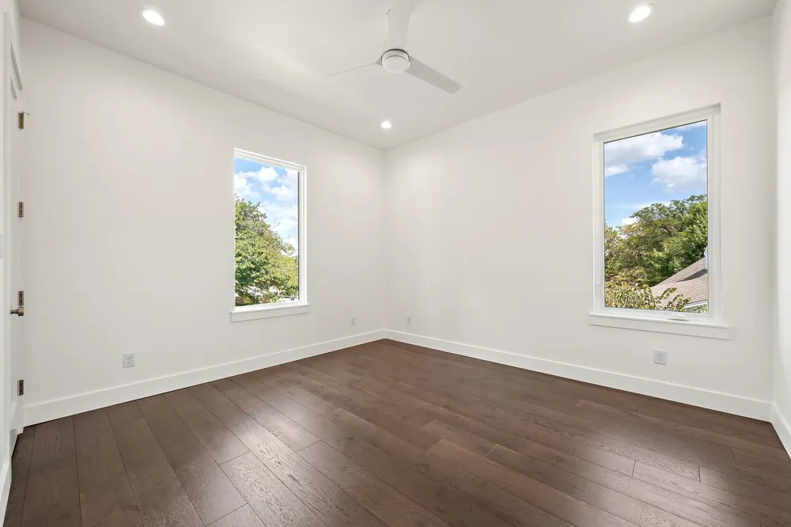
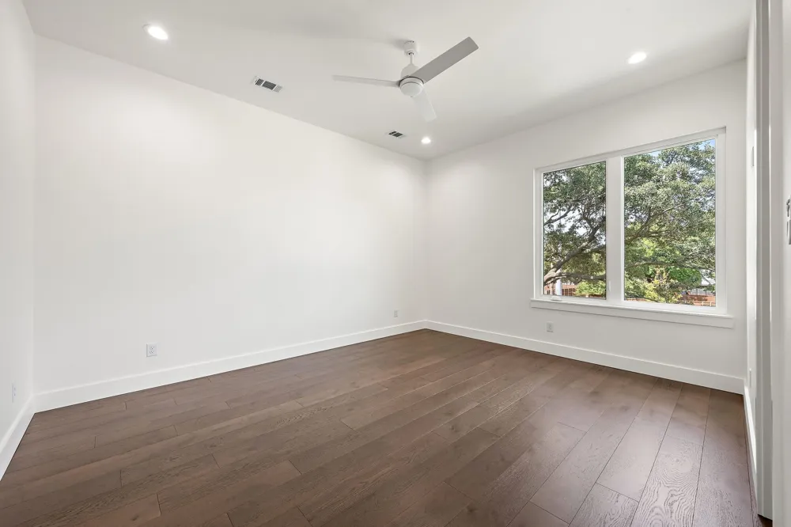
Upstairs, three bedrooms, each with a walk-in closet, are complemented by two beautifully designed bathrooms. An oversized game room with custom cabinetry provides additional living space, while a bonus room with media hub and surround-sound prewiring offers flexibility for a media room, playroom, fitness space, or additional living area.
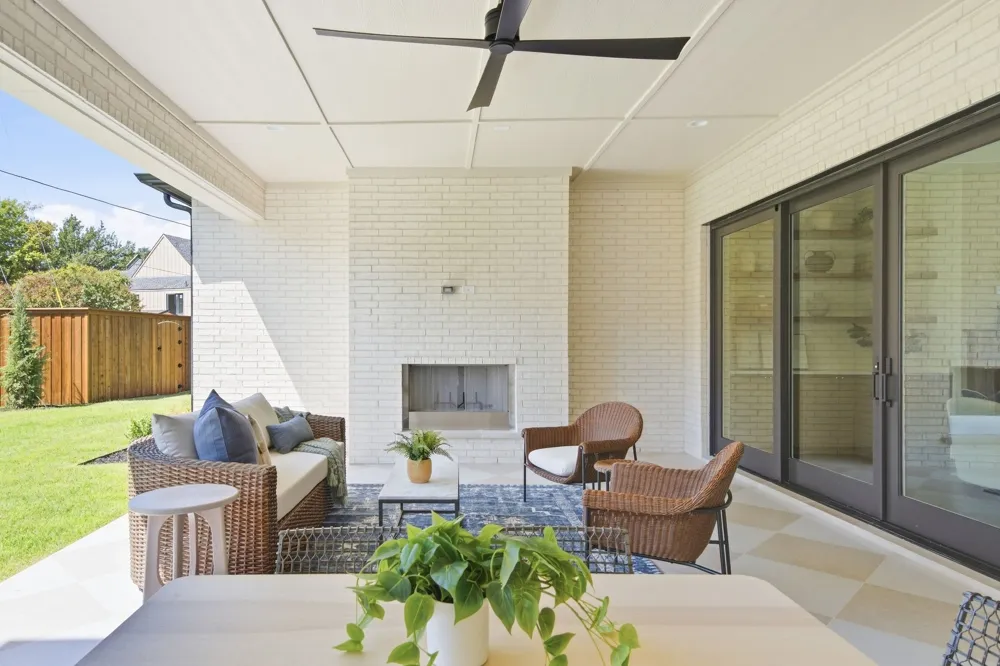
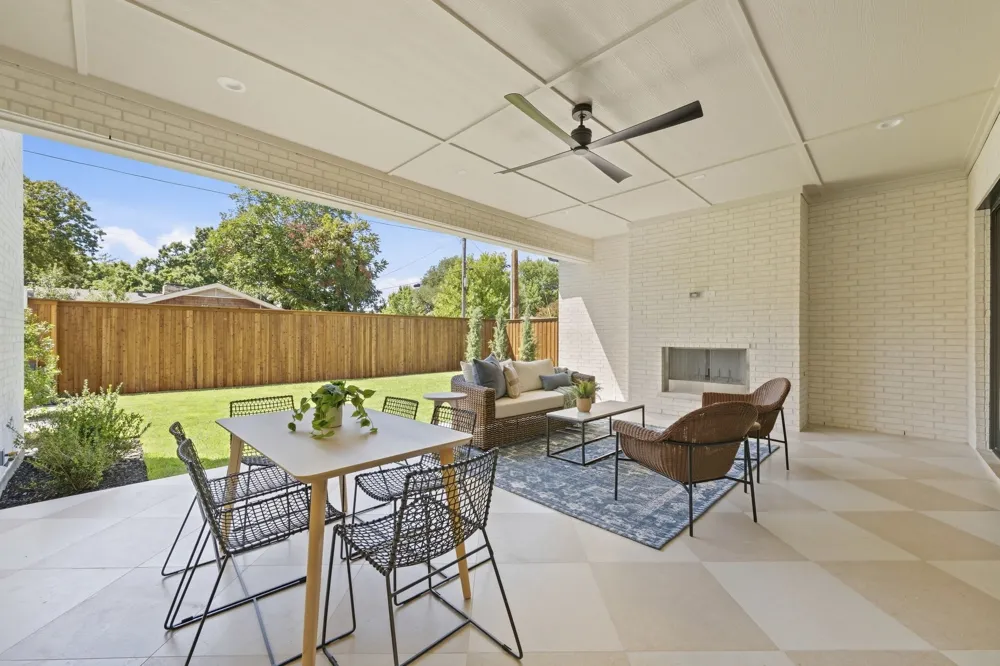
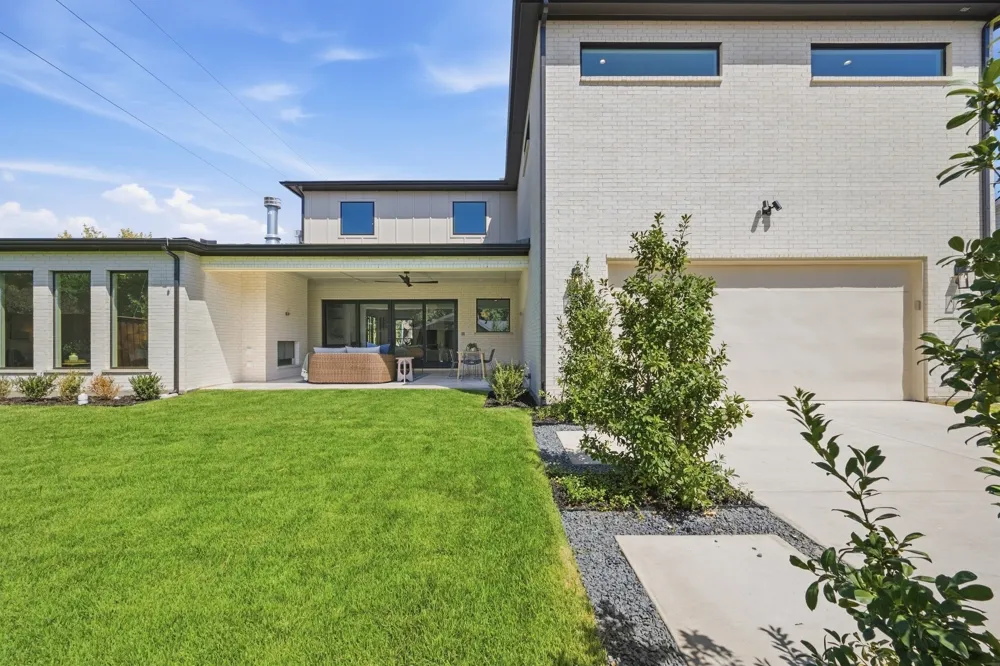
Throughout the home, warm hardwoods, white oak cabinetry, designer lighting, custom built-ins, and selected finishes create a sophisticated yet welcoming atmosphere. Oversized sliding doors open to a covered patio with an outdoor fireplace, extending the living and entertaining space into the backyard. An electronic driveway gate and dual EV chargers add convenience to this exceptional Canyon Creek home.
Property Details
- Interior
- Built In Features, Chandelier, Decorative Designer Lighting Fixtures, Double Vanity, Eat In Kitchen, High Speed Internet, Kitche
- Fireplaces
- 2
- Cooling
- 1
- Heating
- Central, Fireplaces
- Cooling Features
- Central Air, Ceiling Fans
- Bedrooms
- 5
- Bathrooms
- 4.0
- Full Baths
- 4
- Lot Features
- Back Yard, Interior Lot, Lawn, Level
- Lot Description
- Back Yard, Interior Lot, Lawn, Level
- Exterior Features
- Lighting, Other, Private Yard, Rain Gutters
- Exterior Materials
- Lighting, Other, Private Yard, Rain Gutters
- Acres
- 0.274
- Square Feet
- 4925.0
- Lot Size (sqft)
- 11930.0
- Parking Features
- Alley Access, Door Single, Driveway, Epoxy Flooring, Electric Gate, Enclosed, Electric Vehicle Charging Stations, Garage,
- Parking
- 1
- Parking Type
- Driveway
- Parking Garage Spaces
- 2.0
- Parking Carport Spaces
- 0.0
- Property Type
- Purchase
- Style
- Traditional, Detached
- Property Subtype Additional
- Single Family Residence
- Year Built
- 2026
- Foundation
- Slab
- Roof
- Composition
- Sewer Information
- Public Sewer
- Utility Source
- Public
- Utility Features
- Sewer Available, Water Available, Cable Available
- Appliances
- Some Gas Appliances, Built In Gas Range, Built In Refrigerator, Double Oven, Dryer, Dishwasher, Disposal, Gas Range, Ice Maker,
- Subdivision
- Canyon Creek 1st Inst
- School District
- Richardson ISD
- Elementary School
- Canyon Creek
- Middle School
- Richardson North
- High School
- Pearce
- County
- Dallas
- Region
- Richardson
- Days on Market (Cumulative)
- 1
Location
Legal
© 2023 North Texas Real Estate Information Systems, Inc. All rights reserved. Disclaimer: All information deemed reliable but not guaranteed and should be independently verified. All properties are subject to prior sale, change or withdrawal. Neither listing broker(s) nor Brenda Mancil shall be responsible for any typographical errors, misinformation, or misprints and shall be held totally harmless. The database information herein is provided from and copyrighted by the North Texas Real Estate Information Systems, Inc. NTREIS data may not be reproduced or redistributed and is only for people viewing this site. All information provided is deemed reliable but is not guaranteed and should be independently verified. The advertisements herein are merely indications to bid and are not offers to sell which may be accepted. All properties are subject to prior sale or withdrawal. All rights are reserved by copyright
Provided By
Listed by Natalie Martin (#0797167)
Listing Office: Call It Closed Realty (#CICR01)