Turn-Key Horse Facility on 40+ Beautiful Acres
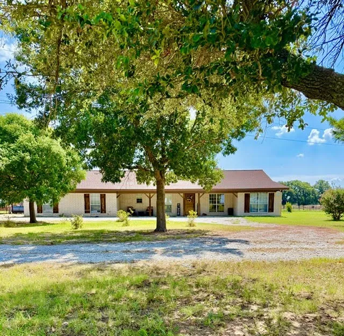
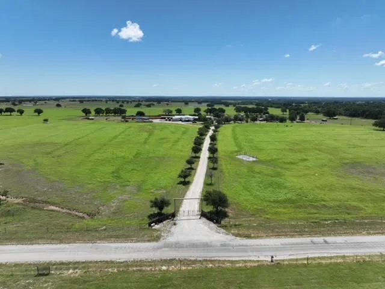
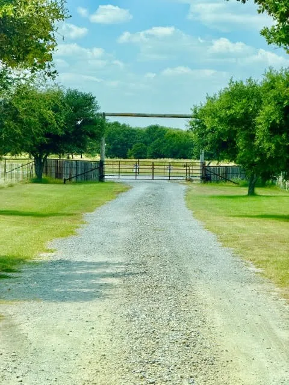
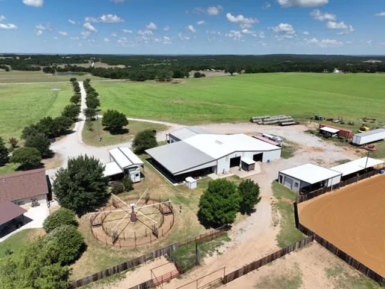
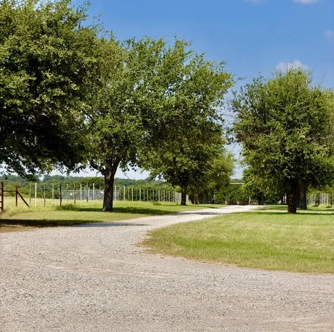
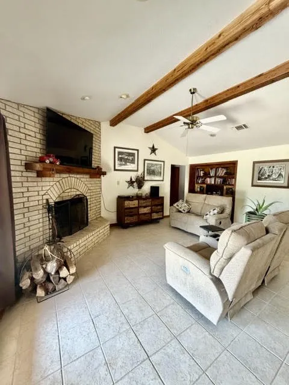
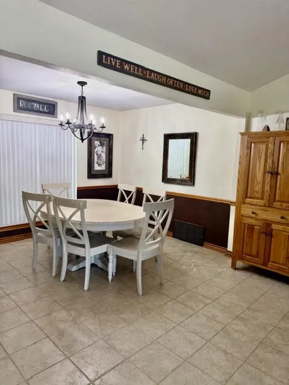
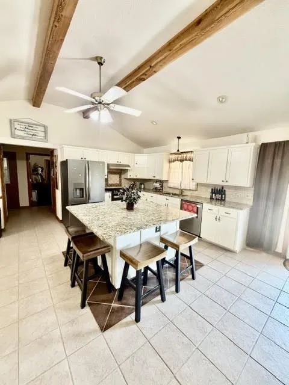
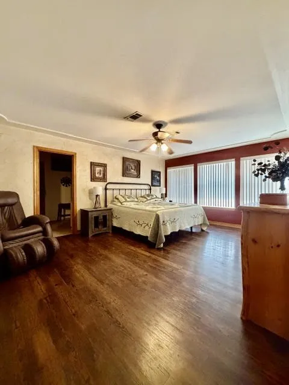
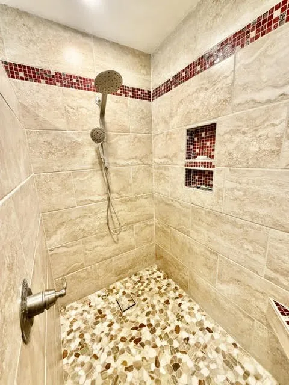
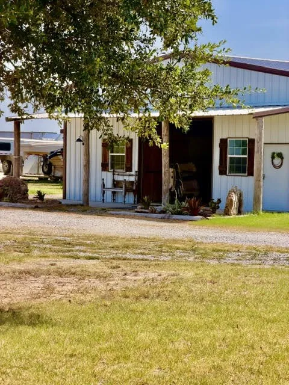
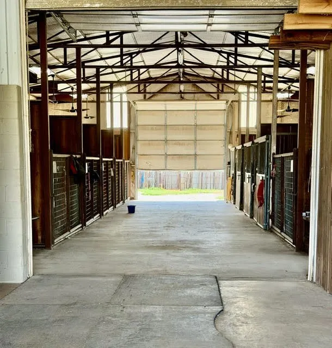
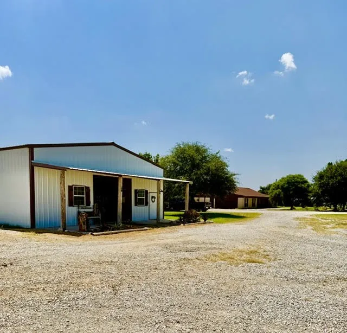
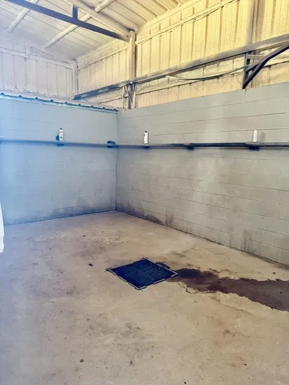
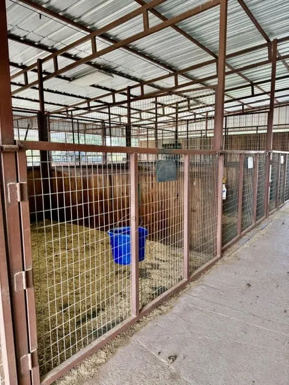
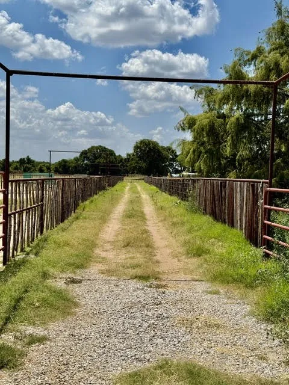
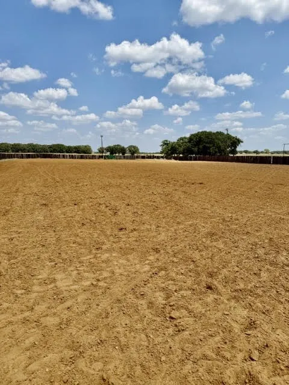
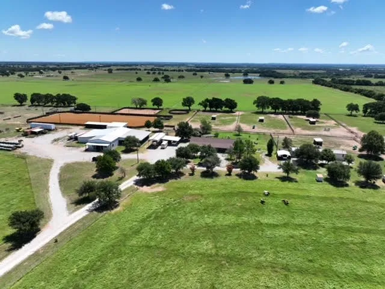
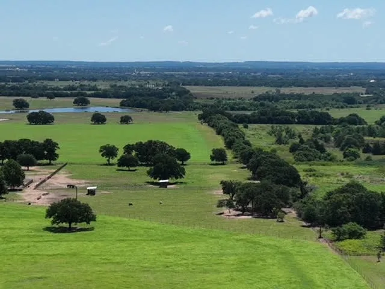
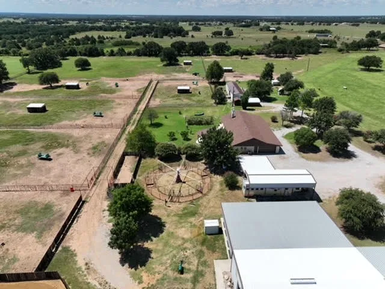
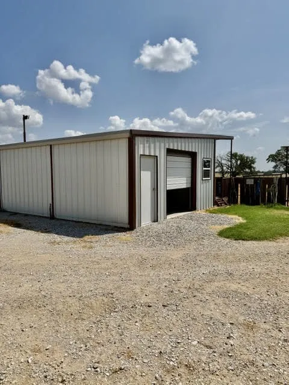
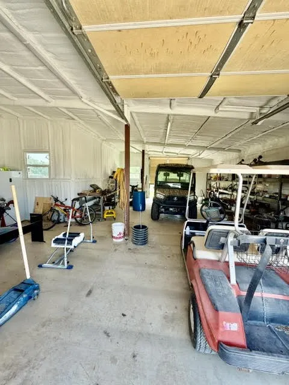
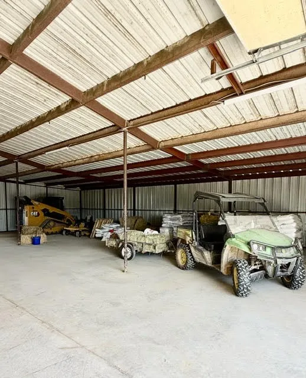
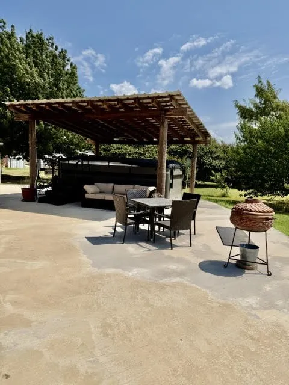
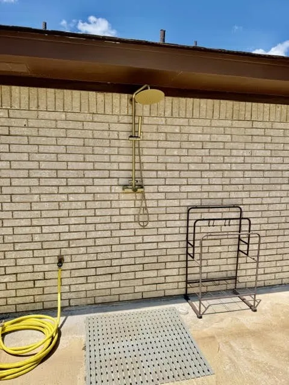
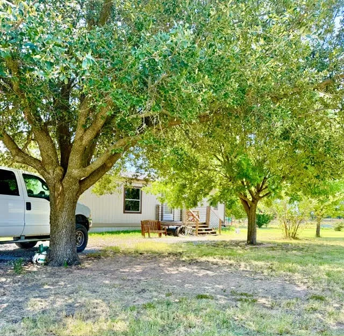
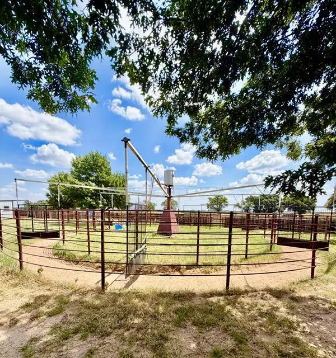
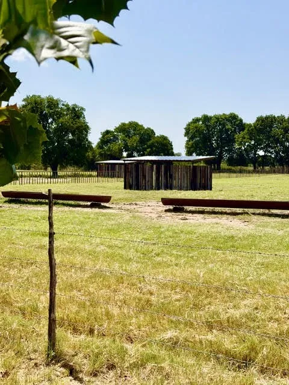
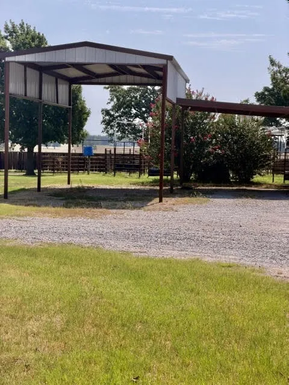
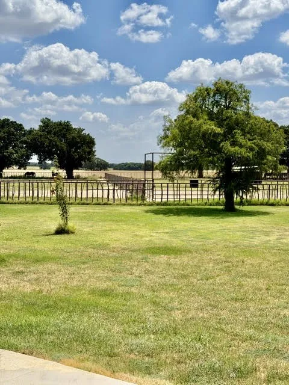
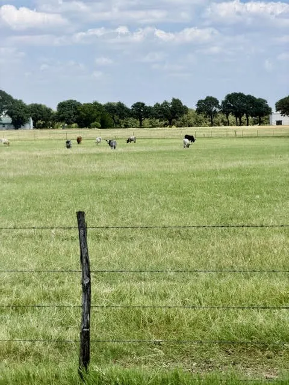
This exceptional turn-key horse facility has everything you've been looking for! The moment you enter through the electric gate entrance, you'll appreciate the impressive amenities tailored for the equestrian. The horse barn features 20 stalls, thermostatically controlled industrial fans, timed lighting, an automatic fly spray system, a concrete wash rack, a spacious tack room with swing-out storage, and a convenient bathroom. An expansive indoor hay barn provides ample storage, while the equipment barn and shop are complemented by an additional insulated shop with closed-cell insulation. Ready for training and competition with two riding arenas a 150' x 300' with a viewing area and a 125' x 100' arena—plus a 60-foot round pen. Cattle facilities include a processing system with a squeeze chute, tub, alley, and additional cattle sheds, making this an ideal setup. There's even a charming chicken house with its own fenced area. Spanning 40+ picturesque acres, the land is dotted with beautiful mature trees and is fully fenced and X-fenced with durable pipe fencing and cedar stays. Six separate one-acre traps, each with its own shelter. Additional improvements include two water wells that have been tied together for convenience and three septic systems. The well-insulated ranch-style home offers 3 bedrooms, 2.5 baths, and a 2-car garage. Inside, you'll find a warm and inviting open-concept floor plan featuring wbfp, an updated kitchen, and a separate dining area. Step outside to enjoy the spacious patio complete with a swim spa and outdoor shower. For added peace of mind, the garage also includes a tornado shelter. Also included is a 16' x 80' single-wide manufactured home with 3 bedrooms, 2 baths, and a carport, perfect for guests, family, or ranch help. This outstanding property is truly move-in ready and offers everything needed for a successful equestrian or ranch operation. Schedule your private tour today!
Property Details
- Interior
- Built In Features, High Speed Internet, Kitchen Island, Vaulted Ceilings, Walk In Closets
- Fireplaces
- 1
- Cooling
- 1
- Heating
- Central, Propane
- Cooling Features
- Central Air, Ceiling Fans, Electric
- Bedrooms
- 3
- Bathrooms
- 2.5
- Full Baths
- 2
- Half Baths
- 1
- Lot Features
- Acreage, Back Yard, Lawn, Other, Pasture, Pond On Lot, Many Trees
- Lot Description
- Acreage, Back Yard, Lawn, Other, Pasture, Pond On Lot, Many Trees
- Pool Description
- Above Ground, Lap, Other, Pool, Pool Spa Combo
- Pool Features
- Above Ground, Lap, Other, Pool, Pool Spa Combo
- Exterior Features
- Other
- Exterior Materials
- Other
- Acres
- 0.001
- Square Feet
- 2116.0
- Lot Size (sqft)
- 40.56
- Parking Features
- Additional Parking, Boat, Covered, Carport, Door Multi, Detached Carport, Garage, Garage Door Opener, Guest, Gated, Rv
- Parking
- 1
- Parking Type
- Carport
- Parking Garage Spaces
- 2.0
- Parking Carport Spaces
- 5.0
- Property Type
- Purchase
- Style
- Detached, Farmhouse
- Property Subtype Additional
- Farm
- Year Built
- 2001
- Foundation
- Slab
- Roof
- Composition
- Sewer Information
- Septic Tank
- Utility Source
- Well
- Utility Features
- Other, Septic Available, See Remarks, Water Available
- Appliances
- Built In Gas Range, Dishwasher, Electric Water Heater, Disposal
- Subdivision
- NONE
- School District
- Bowie ISD
- Elementary School
- Bowie
- Middle School
- Bowie
- High School
- Bowie
- County
- Montague
- Region
- Bowie
- Days on Market (Cumulative)
- 29
- Taxes Annual
- $8,098
Location
Legal
© 2023 North Texas Real Estate Information Systems, Inc. All rights reserved. Disclaimer: All information deemed reliable but not guaranteed and should be independently verified. All properties are subject to prior sale, change or withdrawal. Neither listing broker(s) nor Brenda Mancil shall be responsible for any typographical errors, misinformation, or misprints and shall be held totally harmless. The database information herein is provided from and copyrighted by the North Texas Real Estate Information Systems, Inc. NTREIS data may not be reproduced or redistributed and is only for people viewing this site. All information provided is deemed reliable but is not guaranteed and should be independently verified. The advertisements herein are merely indications to bid and are not offers to sell which may be accepted. All properties are subject to prior sale or withdrawal. All rights are reserved by copyright
Provided By
Listed by Gilda Brawley (#0397153)
Listing Office: Marsha Hardin Real Estate LLC (#MHRE00FW)