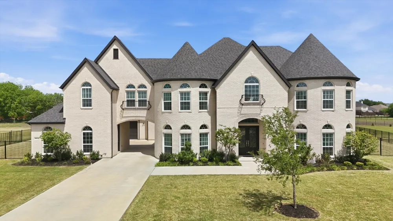
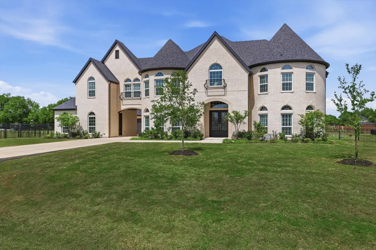
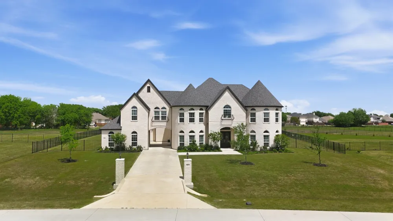
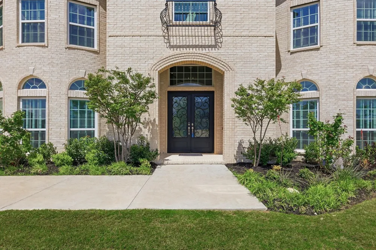
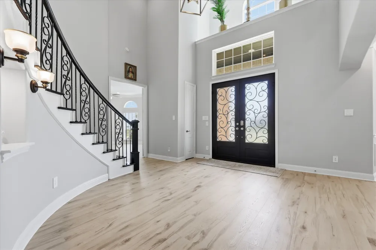
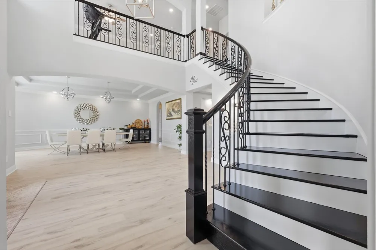
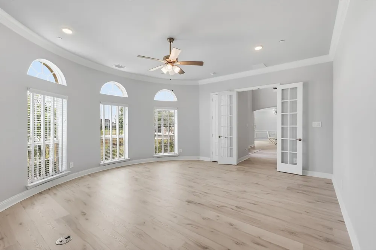
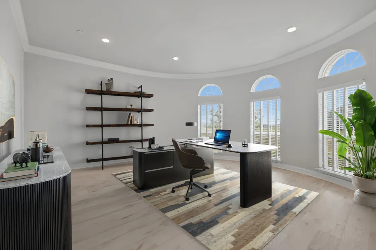
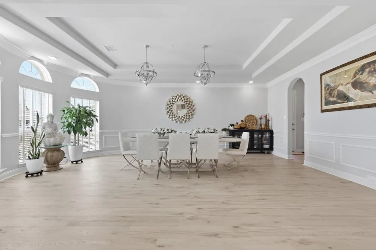
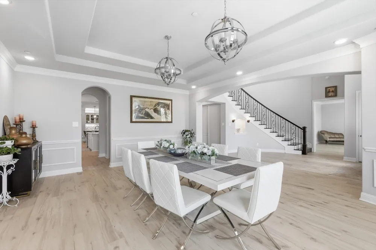
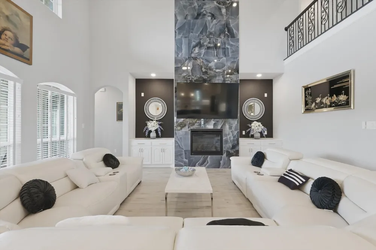
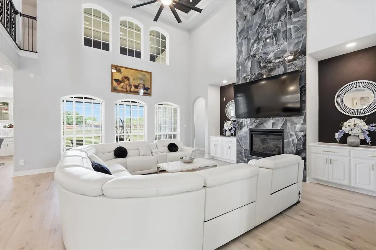
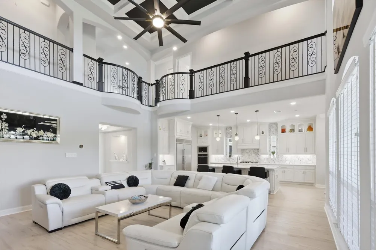
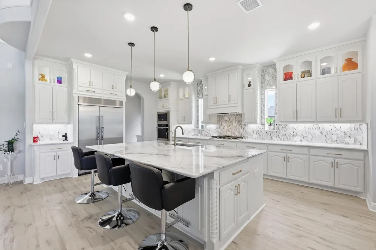
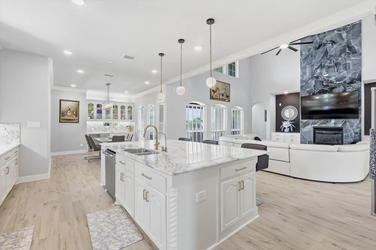
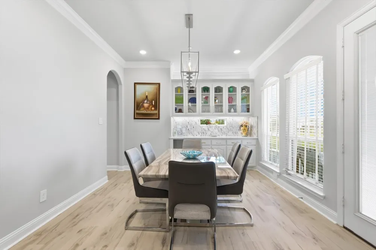
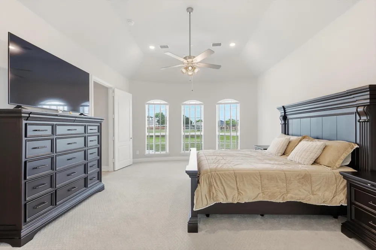
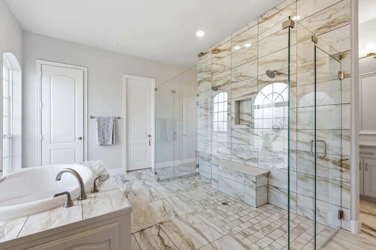
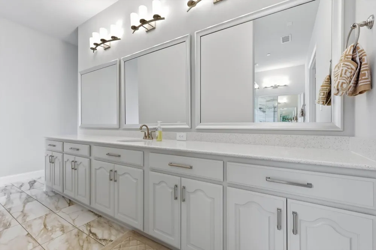
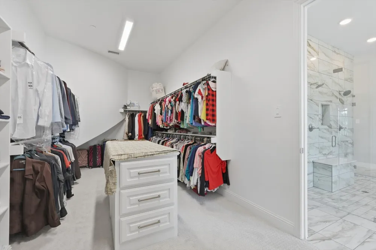
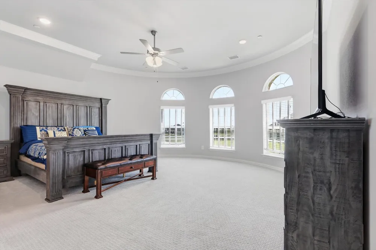
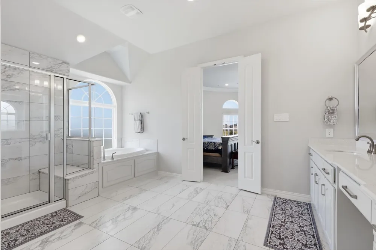
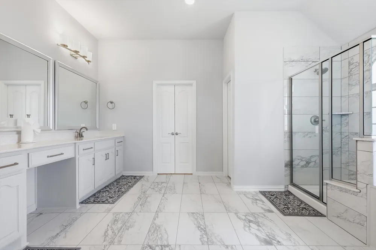
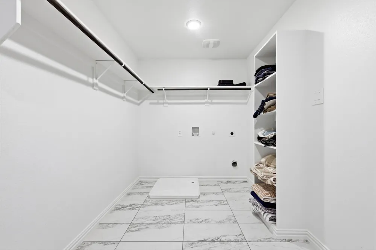
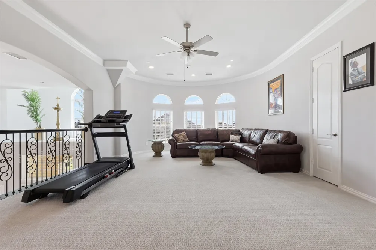
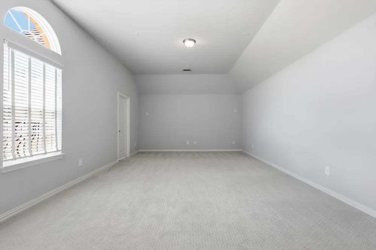
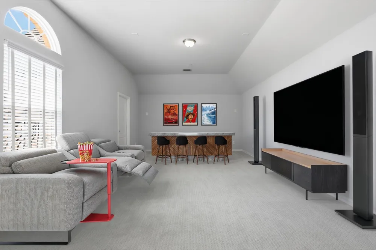
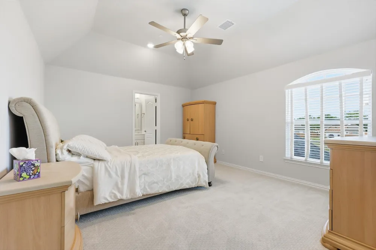
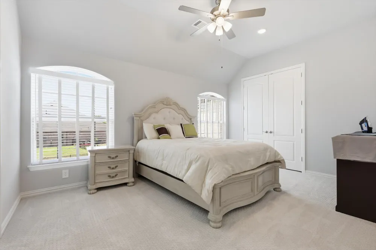
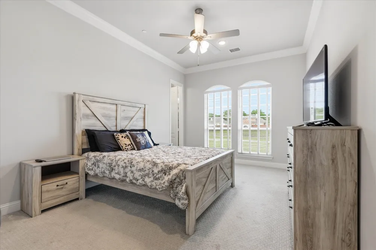
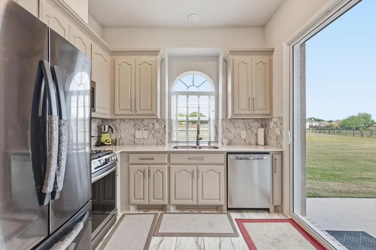
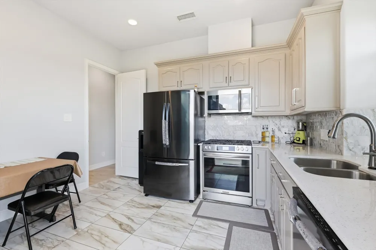
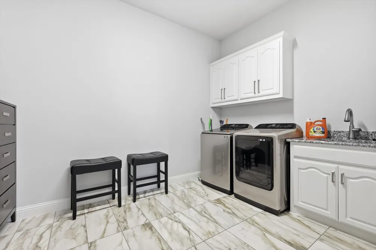
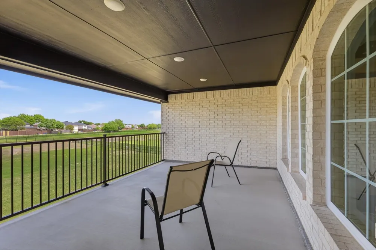
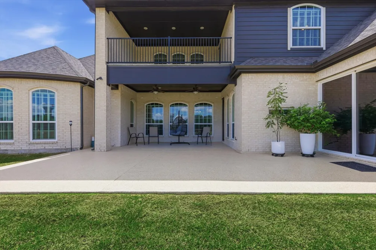
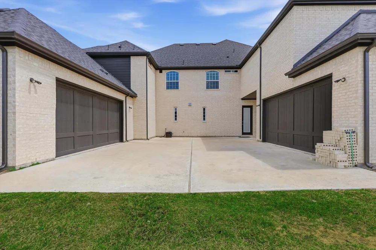

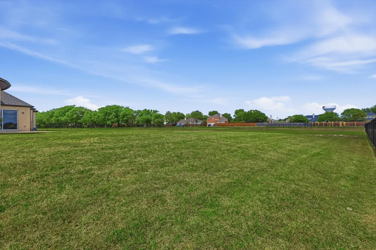
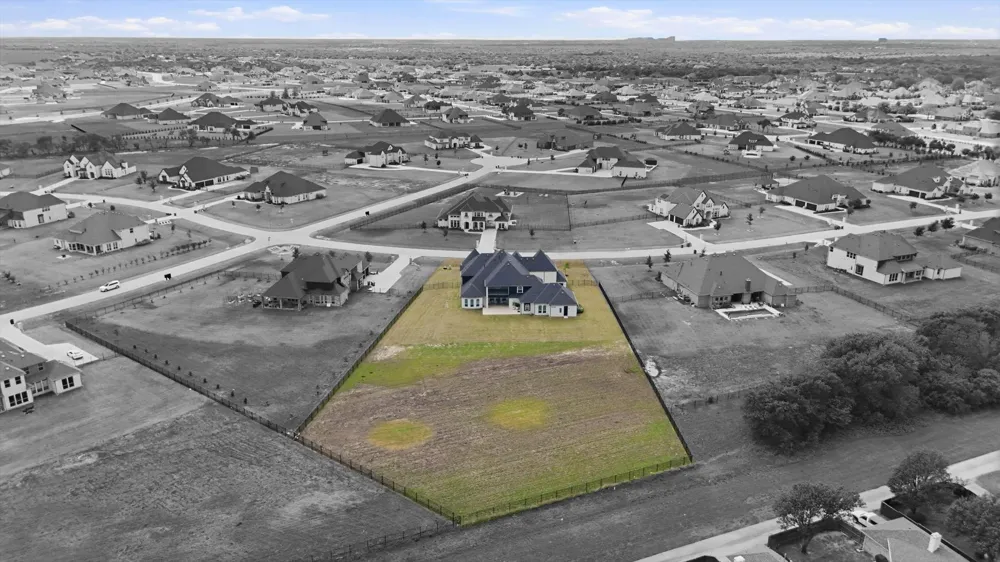
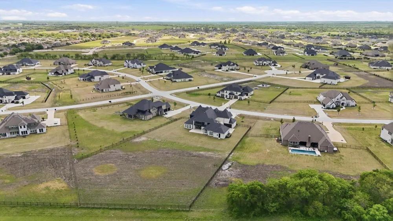
BETTER THAN NEW!! Completed in June 2023, this CUSTOM-BUILT 5-bed,5.5-bath porte-cochere home with 4-car garage sits on an open 1.5 acre lot, standing out as a unique residence within the subdivision. Ideal for multigenerational living or elevated guest accommodations, this home offers 2 MASTER SUITES, 2 KITCHENS, and 2 laundry spaces, delivering an UNMATCHED level of rare convenience & luxury. The home's curb appeal is enhanced by its light-colored brick paired aesthetically with a striking, black roof. Its architectural charm is elevated by 2 stunning turrets, adding a welcoming, timeless character to the exterior. The grand entry further welcomes you through impressive double iron doors into soaring ceilings. Warm, rich wood stairs catch your eye & add sophistication throughout. Inside, a breathtaking family room showcases coffered ceilings & a bold fireplace set against a floor-to-ceiling-tiled accent wall. Elegant double crown molding is found throughout the main areas. Perfect for everyday living or hosting, the home boasts a 2nd kitchen separate with full appliances, complemented by an entertainer's dry bar by the breakfast nook. Both kitchens feature soft-close cabinetry, & soft-closing drawers are found throughout the home, enhancing its designer appeal. All 5 bedrooms are thoughtfully crafted with ceiling fans & integrated lighting. Each offers a private ensuite bathroom with a walk-in shower, ensuring privacy. One laundry space is discreetly integrated into the upstairs master suite closet for effortless living. Entertainment reaches new heights with a massive media room home theater, pre-wired for a future projector & 7.1 surround sound. Additional highlights include a covered porch with an upper rear balcony & an exquisitely finished iron fence enclosing the backyard for added style whilst spending the evenings outdoors. Offering an unrivaled combination of prestige, flair, & modern living, this extraordinary home is ready for you to make it your own.
Property Details
- Interior
- Built In Features, Dry Bar, Decorative Designer Lighting Fixtures, Double Vanity, Granite Counters, High Speed Internet, In Law
- Fireplaces
- 1
- Cooling
- 1
- Heating
- Central, Natural Gas
- Cooling Features
- Central Air, Ceiling Fans, Electric
- Bedrooms
- 5
- Bathrooms
- 5.5
- Full Baths
- 5
- Half Baths
- 1
- Lot Features
- Acreage, Back Yard, Lawn, Landscaped, Subdivision
- Lot Description
- Acreage, Back Yard, Lawn, Landscaped, Subdivision
- Exterior Features
- Balcony, Rain Gutters
- Exterior Materials
- Balcony, Rain Gutters
- Acres
- 0.0
- Square Feet
- 6372.0
- Lot Size (sqft)
- 1.498
- Parking Features
- Door Multi, Driveway, Epoxy Flooring, Garage, Garage Door Opener, Porte Cochere, On Street
- Parking
- 1
- Parking Type
- Driveway
- Parking Garage Spaces
- 4.0
- Parking Carport Spaces
- 0.0
- Property Type
- Purchase
- Style
- Traditional, Detached
- Property Subtype Additional
- Single Family Residence
- Year Built
- 2021
- Foundation
- Slab
- Roof
- Composition
- Sewer Information
- Aerobic Septic
- Utility Features
- Natural Gas Available, Septic Available, Separate Meters, Underground Utilities, Water Available
- Appliances
- Built In Refrigerator, Double Oven, Dishwasher, Gas Cooktop, Disposal, Microwave, Refrigerator, Tankless Water Heater, Vented Ex
- Subdivision
- Parker Ranch Estates Ph 4a
- Community Features
- Community Mailbox
- School District
- Allen ISD
- Elementary School
- Bolin
- Middle School
- Ford,Lowery Freshman Center
- High School
- Allen
- County
- Collin
- Region
- Parker
- Days on Market (Cumulative)
- 140
- HOA
- 1
- HOA Fees
- 1200.0
Location
Legal
© 2023 North Texas Real Estate Information Systems, Inc. All rights reserved. Disclaimer: All information deemed reliable but not guaranteed and should be independently verified. All properties are subject to prior sale, change or withdrawal. Neither listing broker(s) nor Brenda Mancil shall be responsible for any typographical errors, misinformation, or misprints and shall be held totally harmless. The database information herein is provided from and copyrighted by the North Texas Real Estate Information Systems, Inc. NTREIS data may not be reproduced or redistributed and is only for people viewing this site. All information provided is deemed reliable but is not guaranteed and should be independently verified. The advertisements herein are merely indications to bid and are not offers to sell which may be accepted. All properties are subject to prior sale or withdrawal. All rights are reserved by copyright
Provided By
Listed by Alex Ninan (#0601680)
Listing Office: Beam Real Estate, LLC (#REBA02)