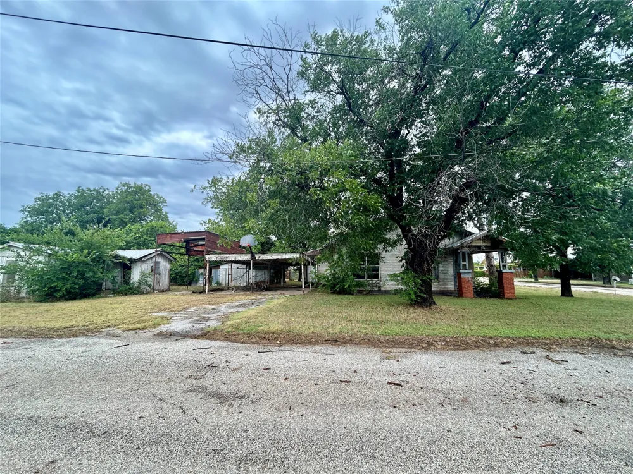
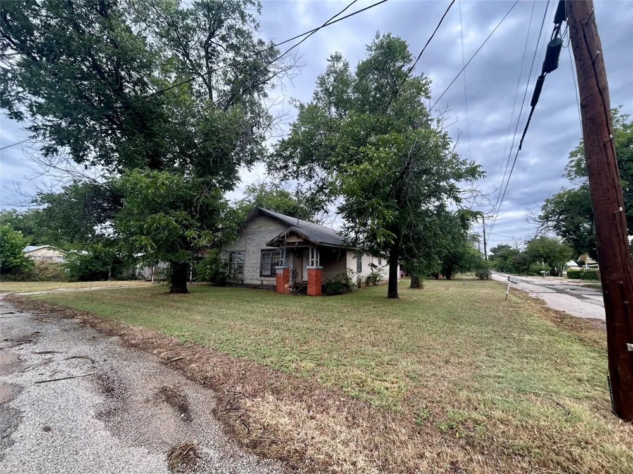
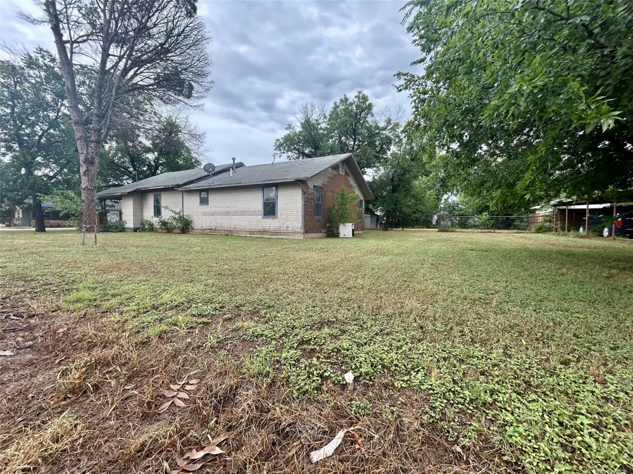
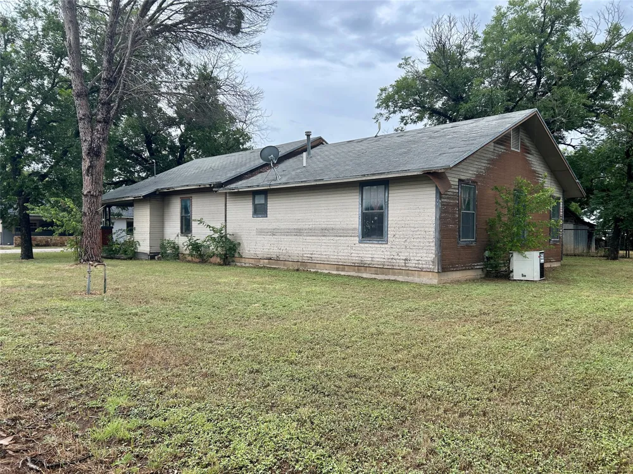
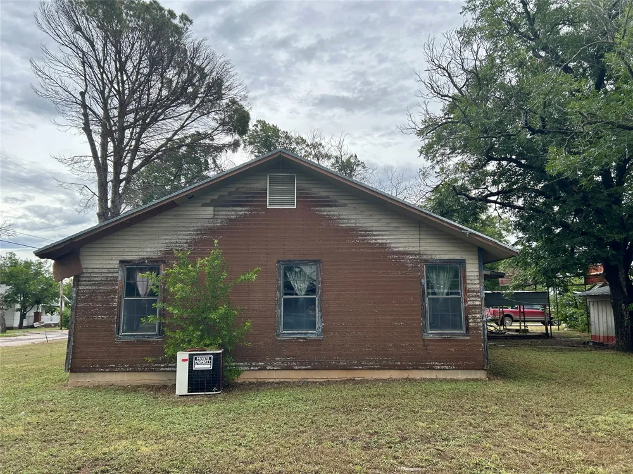
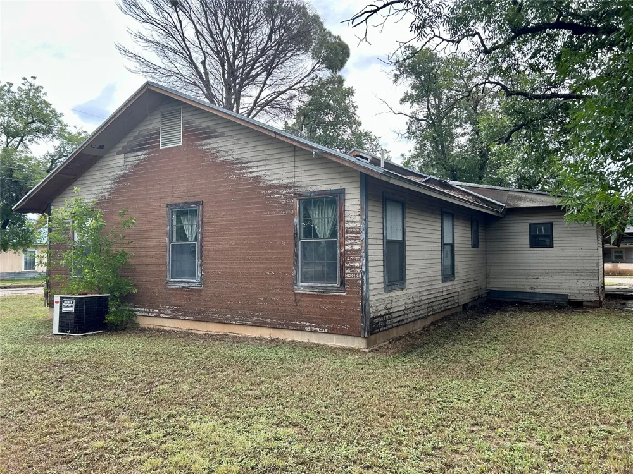
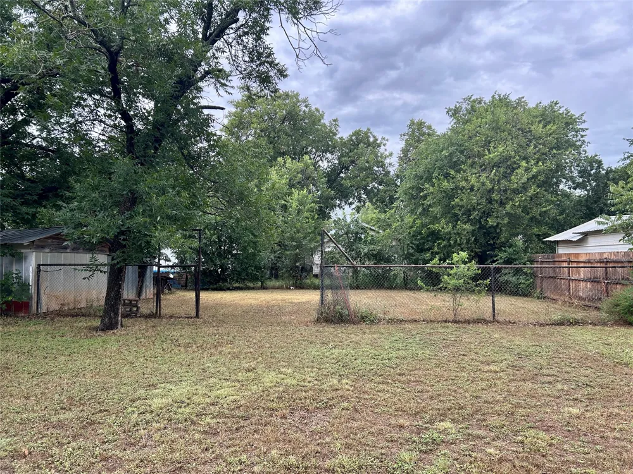
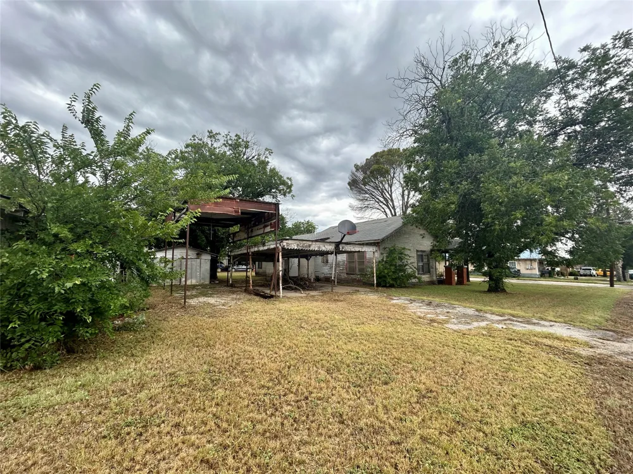
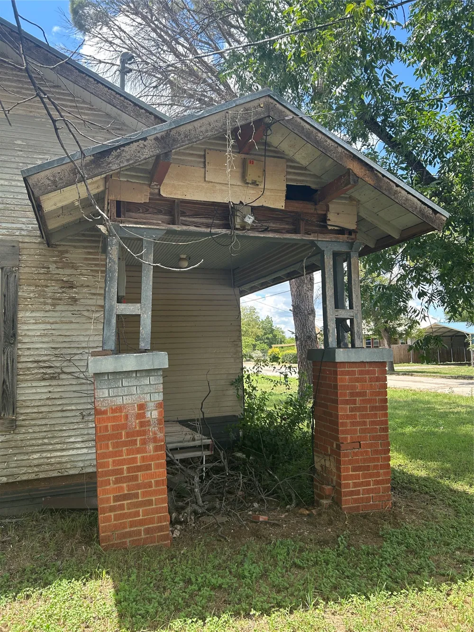
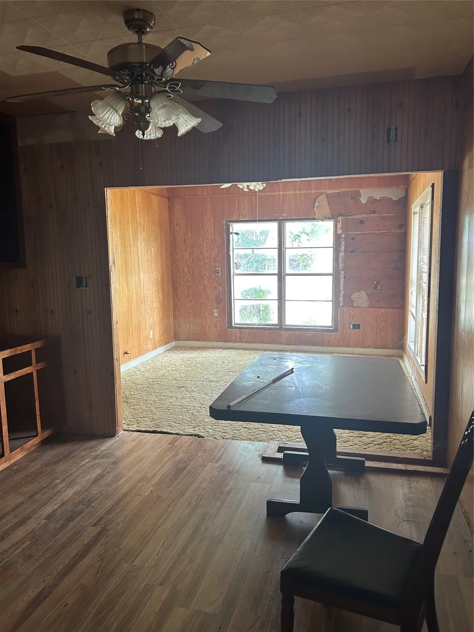
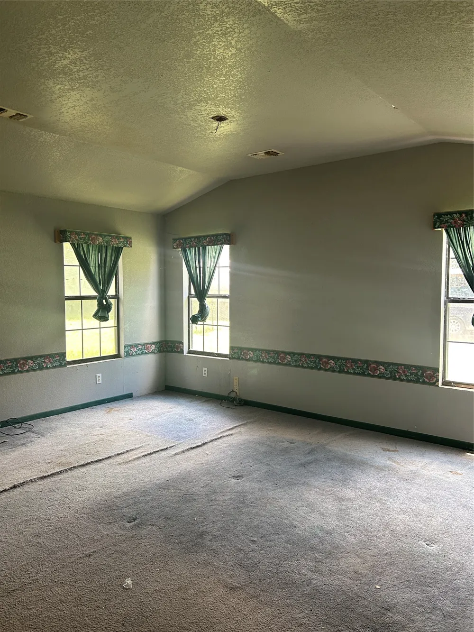
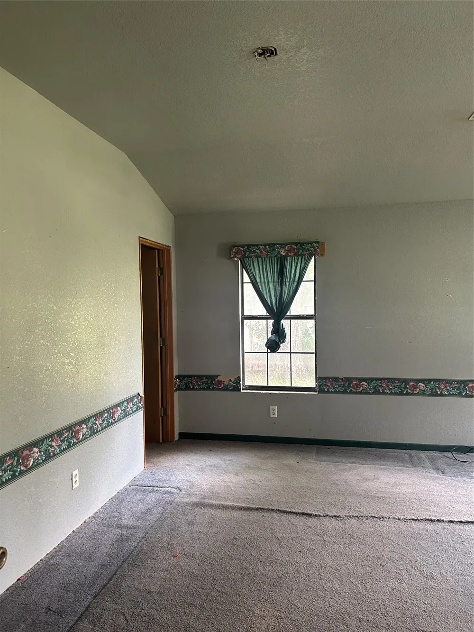
Bring your vision and creativity to this spacious property situated on an oversized corner lot of more than one-third acre. Offering abundant square footage and multiple additions completed over the years, this home provides a unique opportunity for renovation, restoration, or investment.
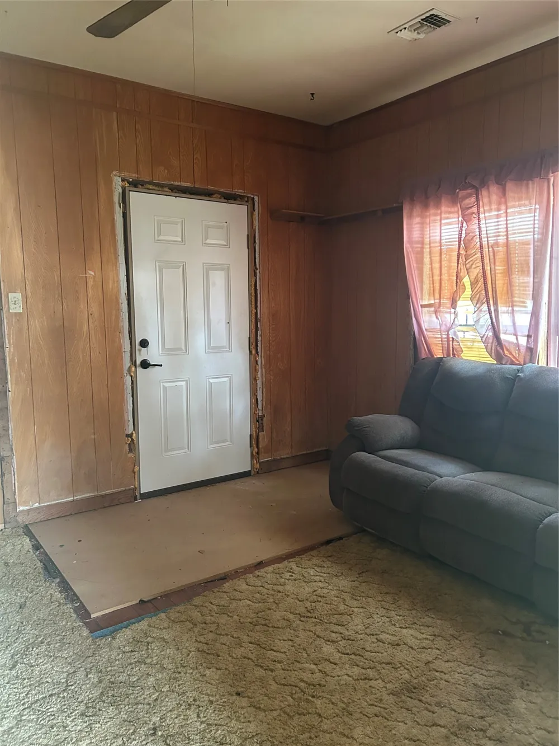
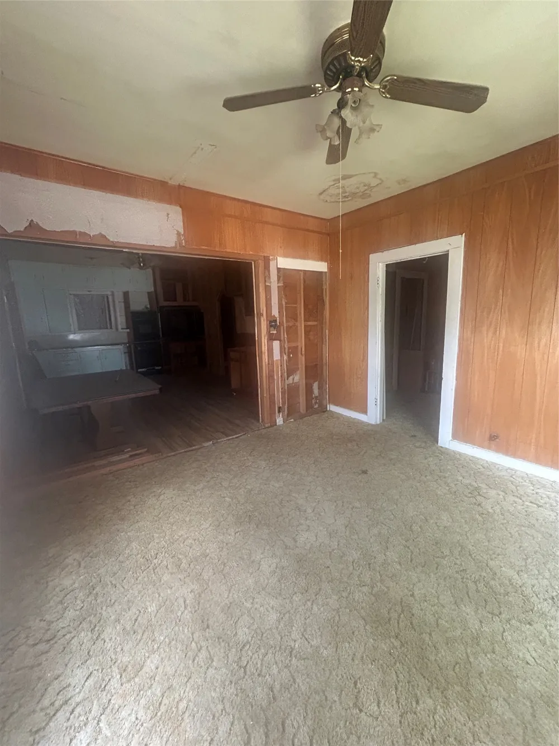
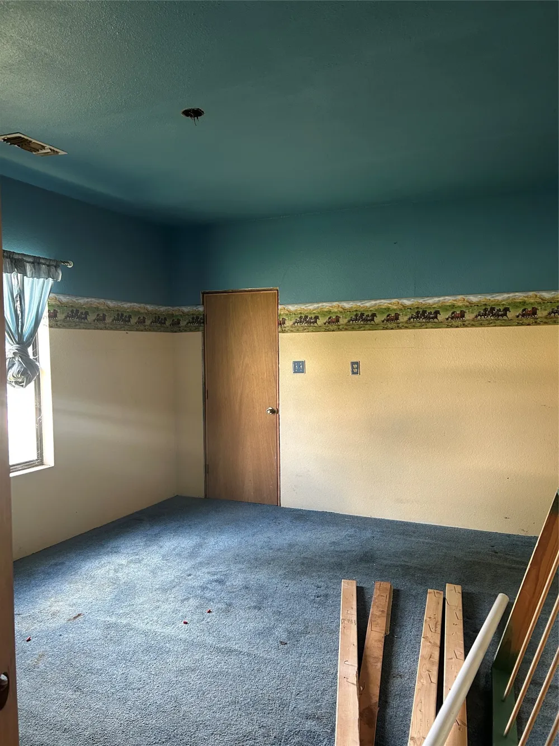
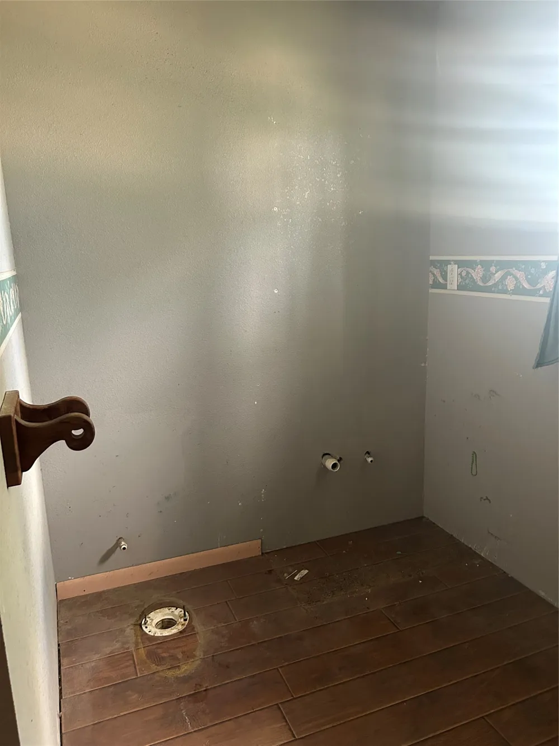
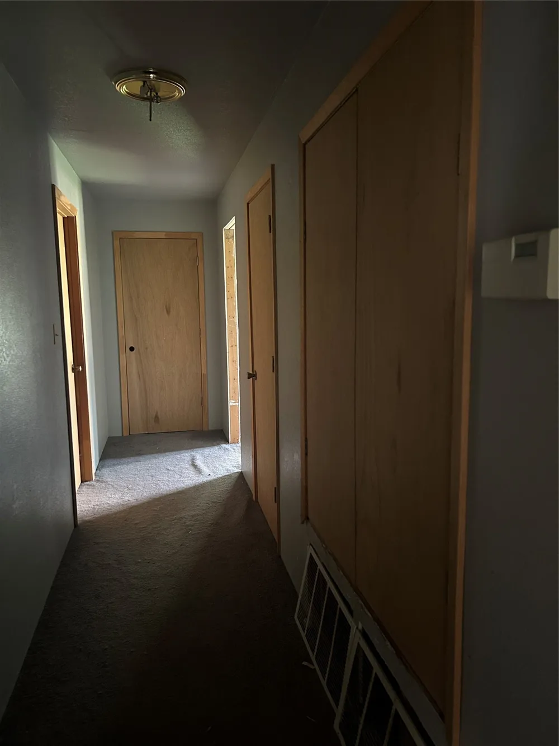
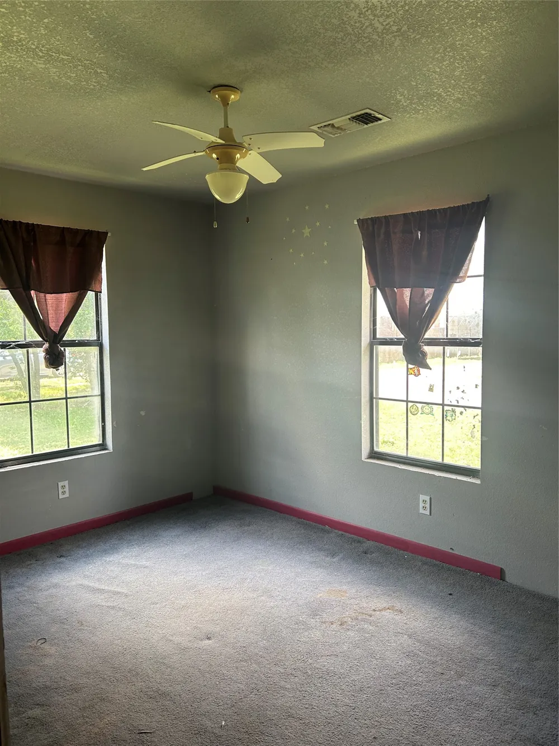
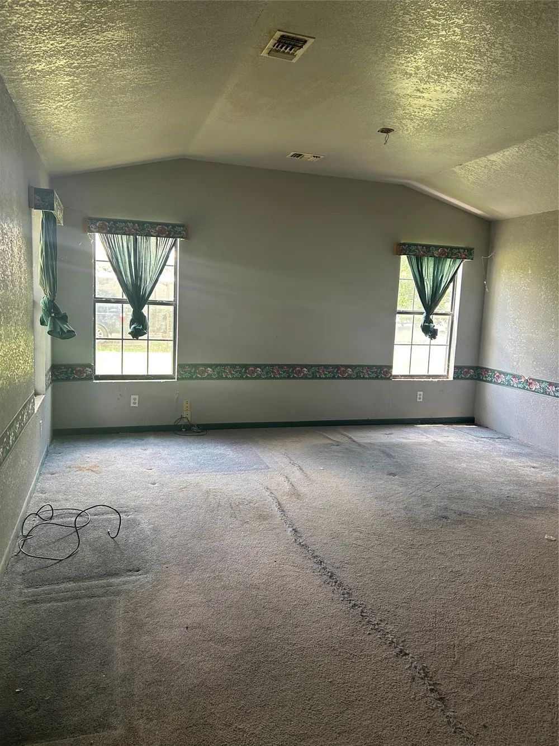
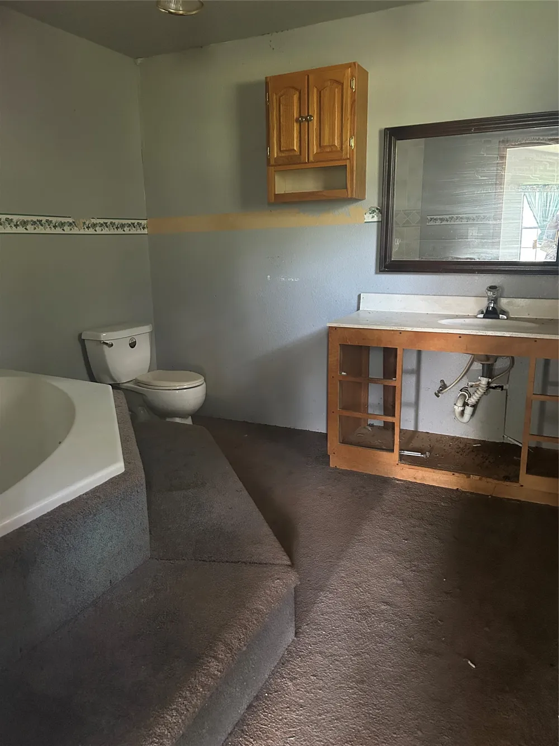
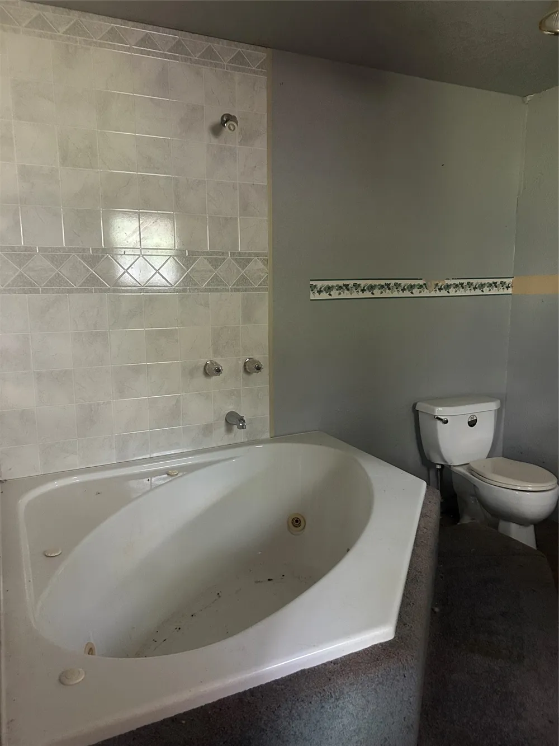
Inside, you'll find several bedrooms, two bathrooms, and a flexible floor plan with plenty of room to reimagine the space. The primary suite features a walk-in closet and an en-suite bathroom with a garden tub, vanity, and plumbing in place for a separate shower. One of the home's most distinctive features is a hidden room, adding character and endless possibilities for a private office, hobby space, or extra storage.
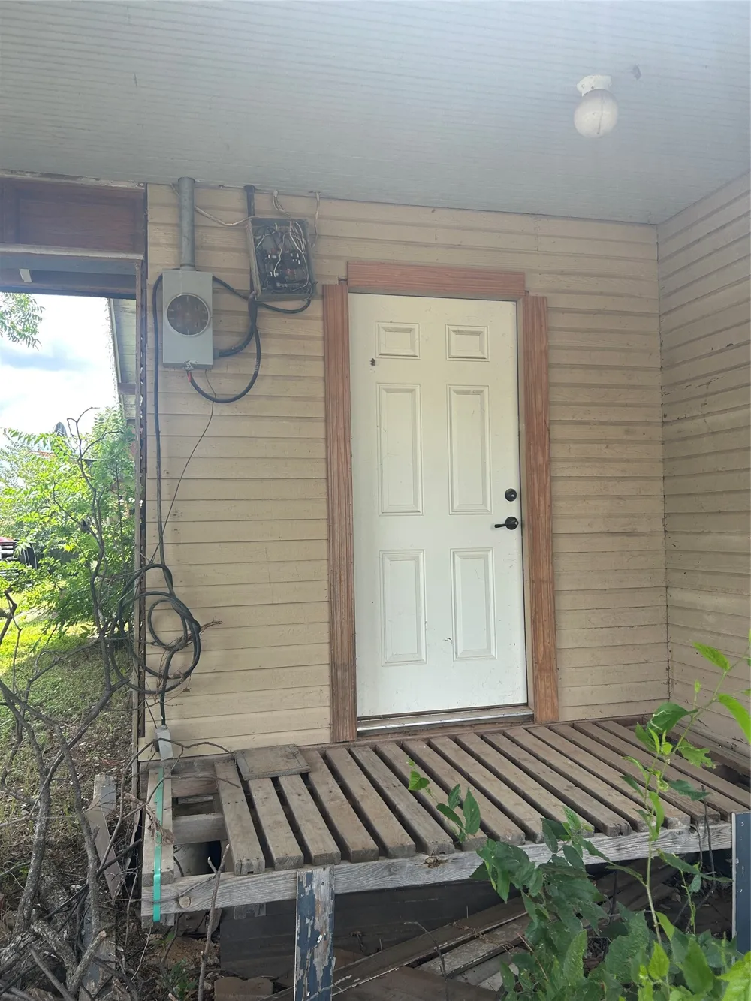
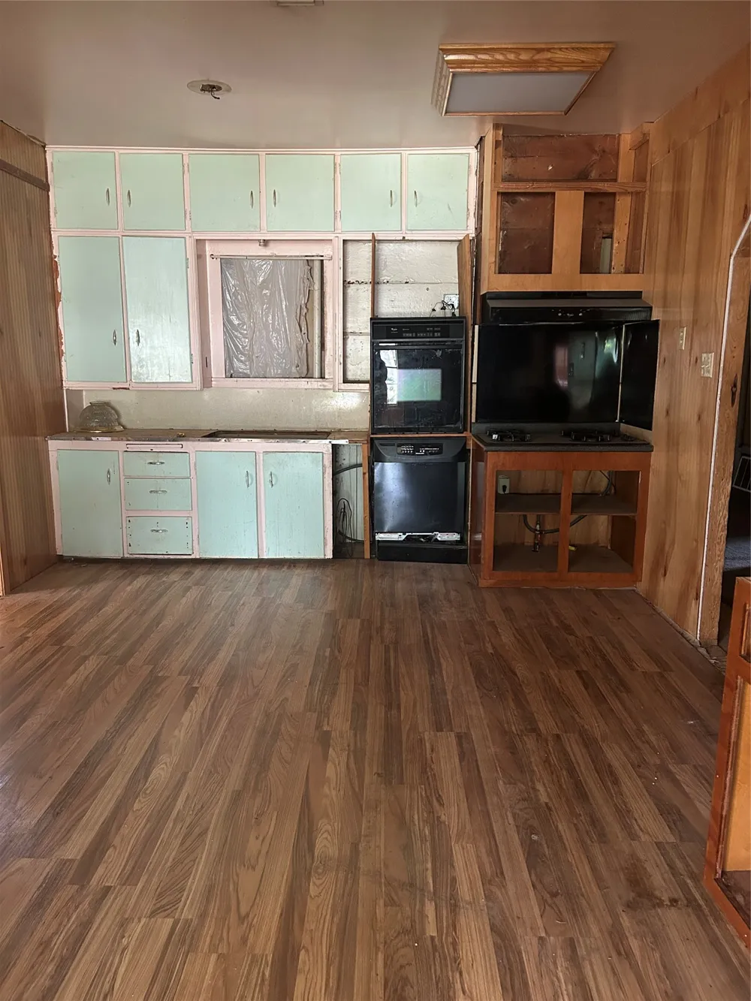
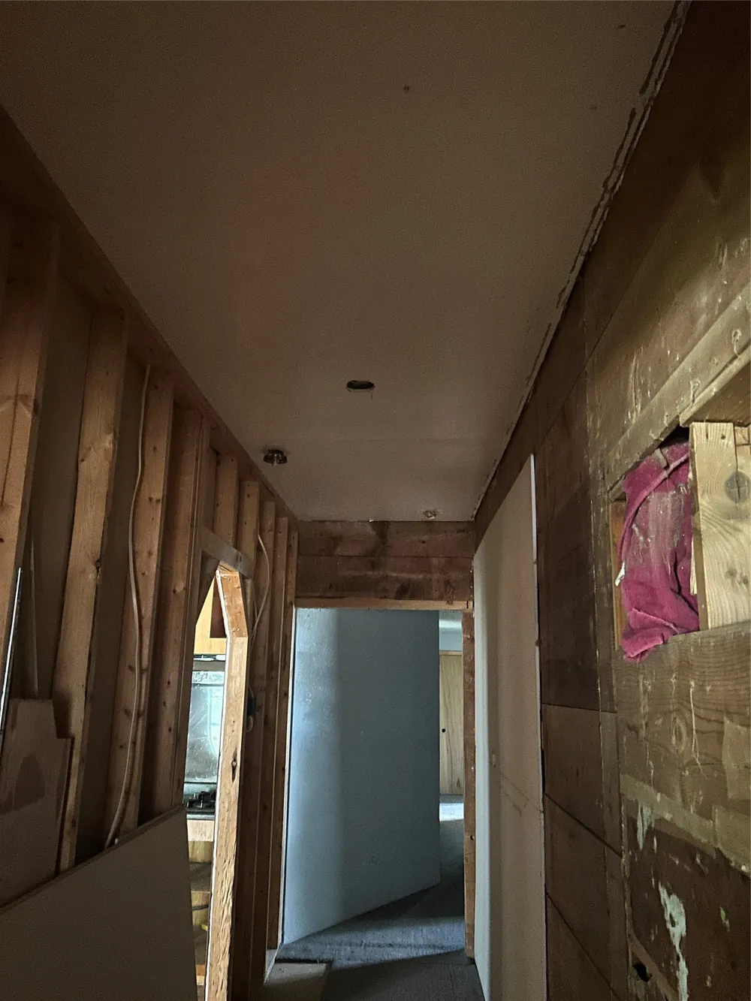
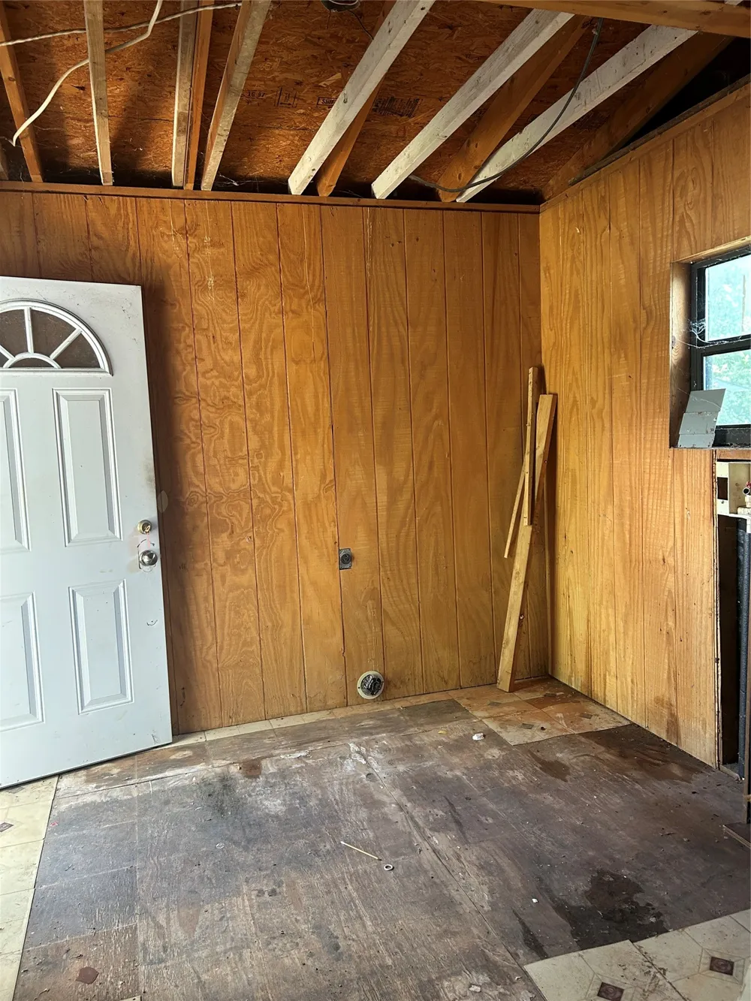
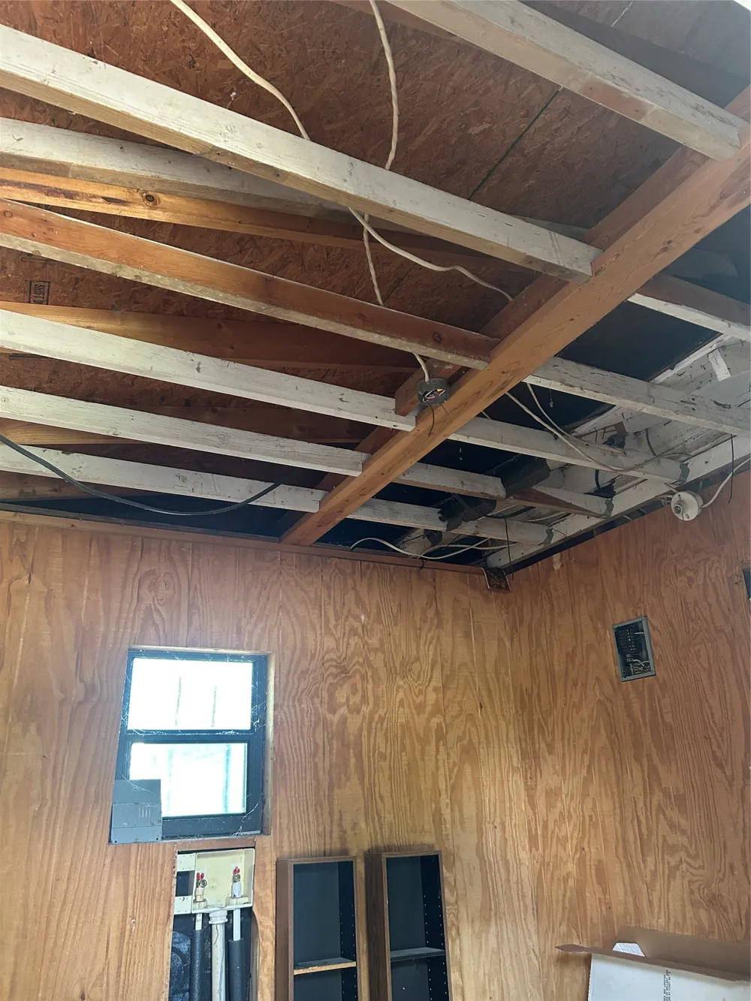
A new electrical breaker box has been installed in the primary bedroom closet. Please note that the central HVAC system is currently inoperable, the kitchen appliances are not operational, and city utilities are not connected. The home will require significant repairs, including a new roof, replacement of the older breaker box located on the front porch, completion of unfinished rooms, and HVAC repairs.
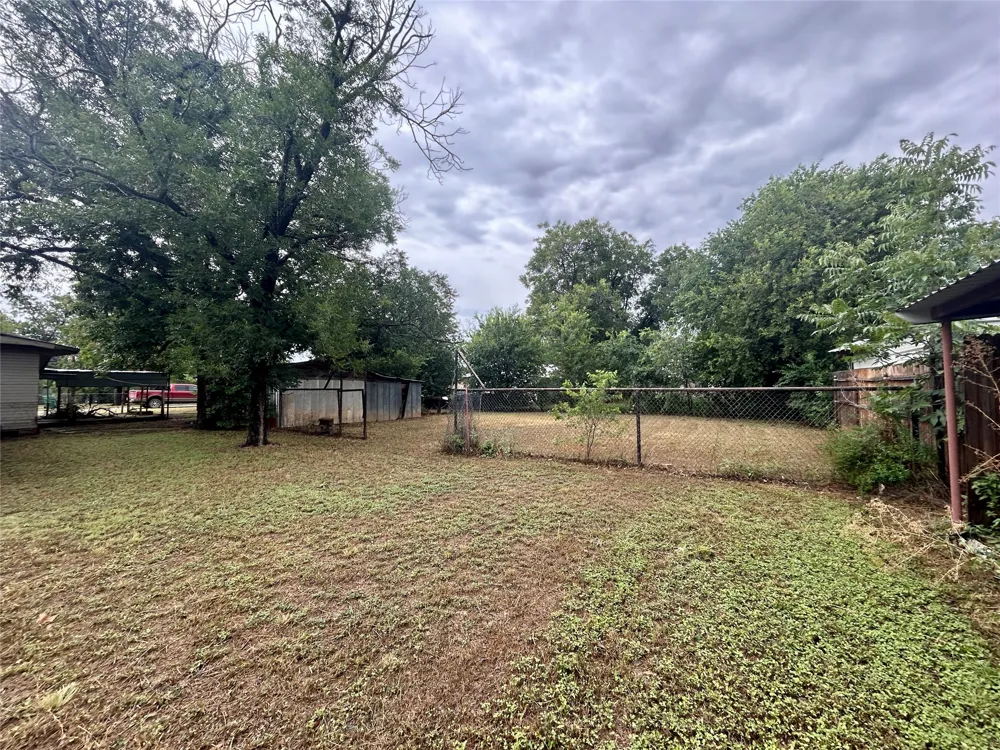
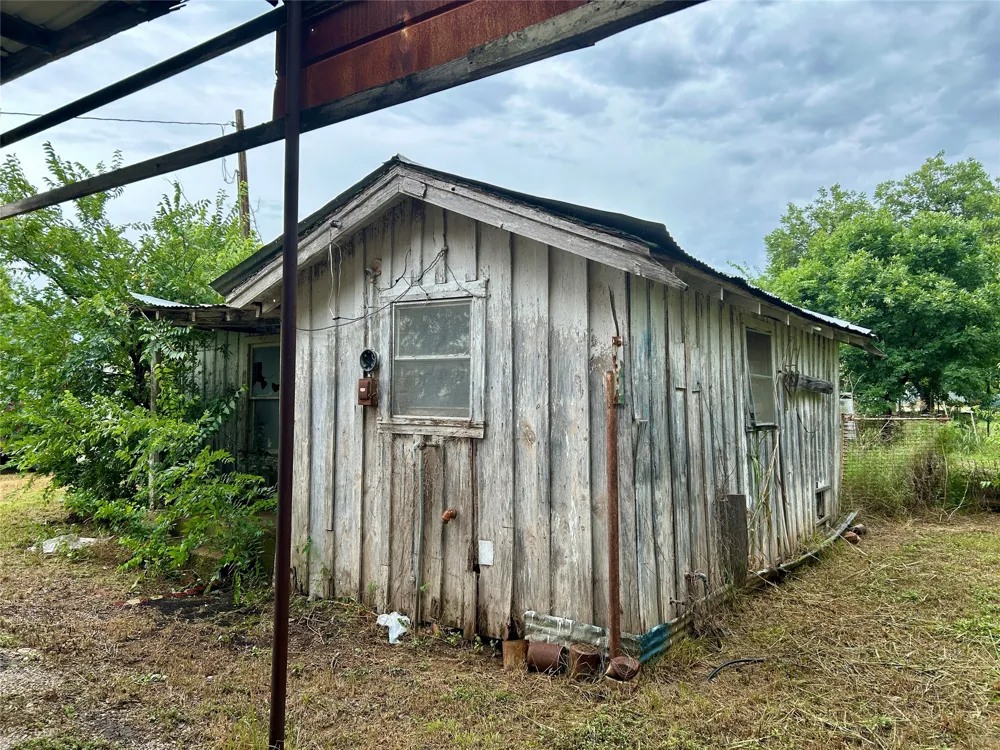
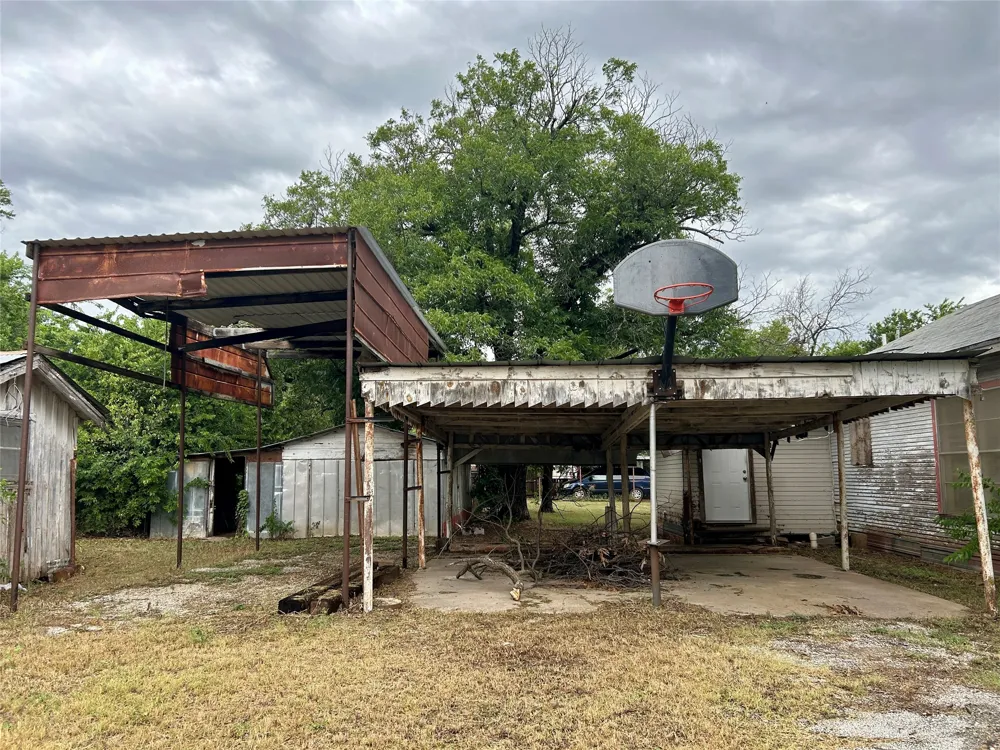
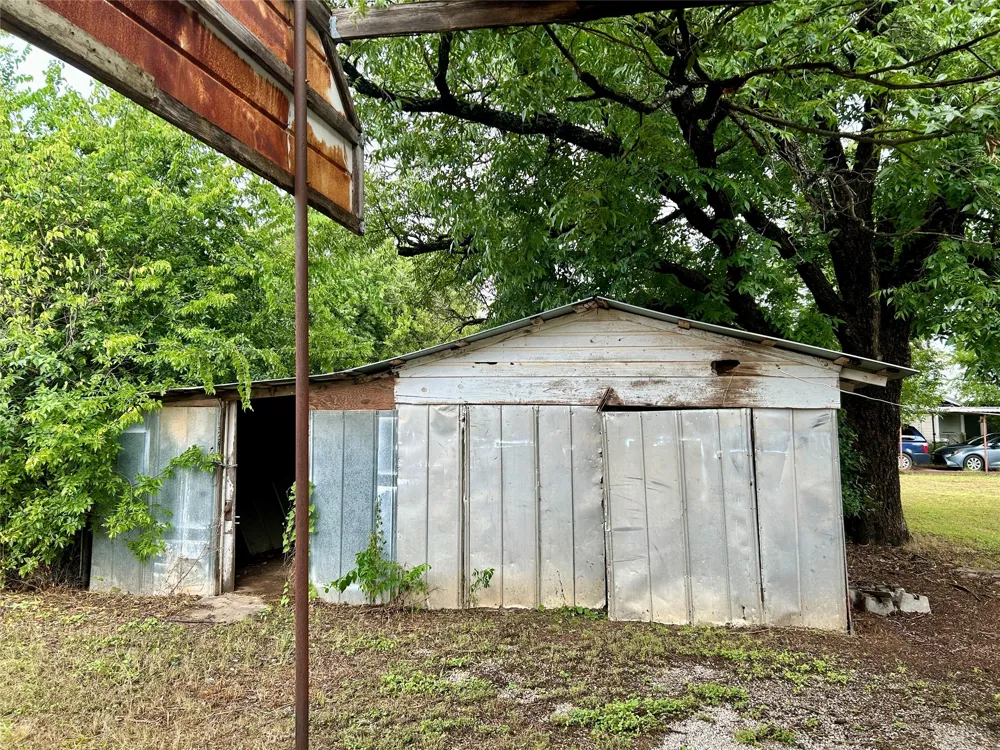
The property also includes an impressive collection of outbuildings and improvements. A detached two-car carport, covered RV parking, a detached garage or workshop with electricity and a concrete floor, and a separate one-bedroom guest house complete with a bathroom and kitchen offer tremendous potential for future use. Towering mature trees provide shade throughout the property, while a partial chain-link fence encloses a portion of the yard.
Whether you're searching for your next renovation project or an investment with exceptional potential, this property offers space, versatility, and numerous possibilities for the right buyer. Property is being sold As Is.
Property Details
- Interior
- Other
- Cooling
- 1
- Heating
- Central
- Cooling Features
- Central Air
- Bedrooms
- 3
- Bathrooms
- 2.0
- Full Baths
- 2
- Lot Features
- Corner Lot
- Lot Description
- Corner Lot
- Exterior Features
- Storage
- Exterior Materials
- Storage
- Acres
- 0.0
- Square Feet
- 1722.0
- Lot Size (sqft)
- 0.359
- Parking Features
- Carport, Driveway, Boat, Rv Access Parking
- Parking Type
- Carport
- Parking Carport Spaces
- 2.0
- Property Type
- Purchase
- Style
- Traditional, Detached
- Property Subtype Additional
- Single Family Residence
- Year Built
- 1935
- Foundation
- Pillar Post Pier
- Roof
- Composition
- Sewer Information
- Public Sewer
- Utility Source
- Public
- Utility Features
- Electricity Available, Natural Gas Available, Sewer Available, Water Available
- Appliances
- Dishwasher, Electric Oven, Gas Cooktop
- Subdivision
- Sadler & Martin Add
- Community Features
- Curbs
- School District
- Coleman ISD
- Elementary School
- Coleman
- Middle School
- Coleman
- High School
- Coleman
- County
- Coleman
- Region
- Coleman
- Days on Market (Cumulative)
- 43
- Taxes Annual
- $1,567
Location
Legal
© 2023 North Texas Real Estate Information Systems, Inc. All rights reserved. Disclaimer: All information deemed reliable but not guaranteed and should be independently verified. All properties are subject to prior sale, change or withdrawal. Neither listing broker(s) nor Brenda Mancil shall be responsible for any typographical errors, misinformation, or misprints and shall be held totally harmless. The database information herein is provided from and copyrighted by the North Texas Real Estate Information Systems, Inc. NTREIS data may not be reproduced or redistributed and is only for people viewing this site. All information provided is deemed reliable but is not guaranteed and should be independently verified. The advertisements herein are merely indications to bid and are not offers to sell which may be accepted. All properties are subject to prior sale or withdrawal. All rights are reserved by copyright
Provided By
Listed by Sujo McKee (#0634884)
Listing Office: Sujo McKee Real Estate (#SMREBW)