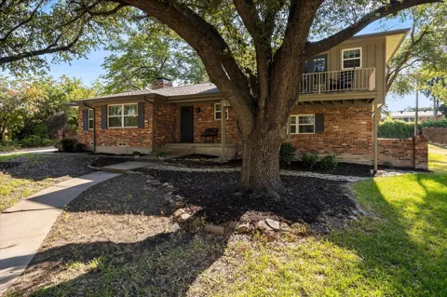
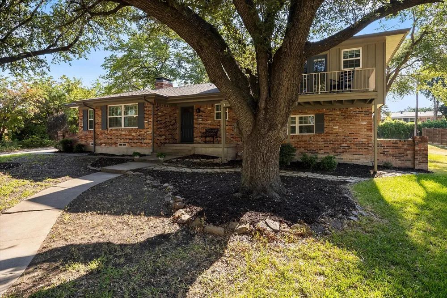
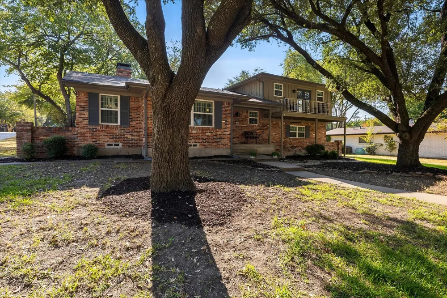
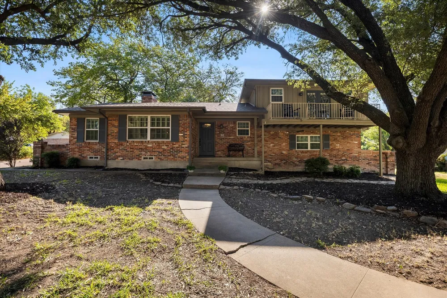
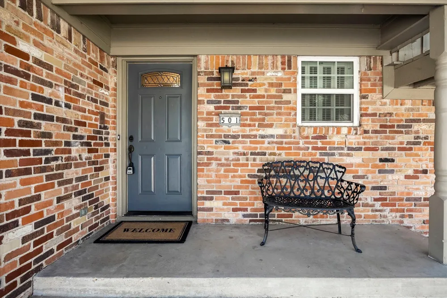
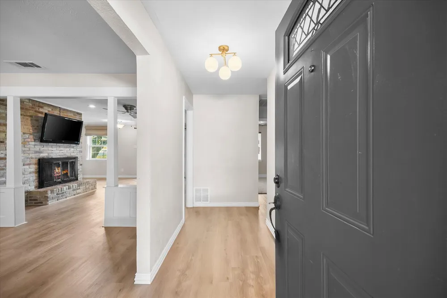
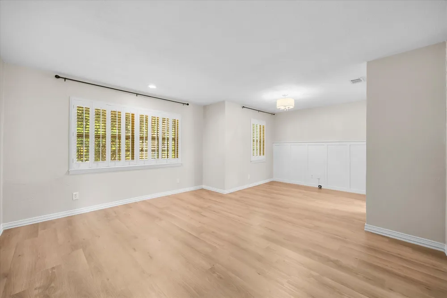
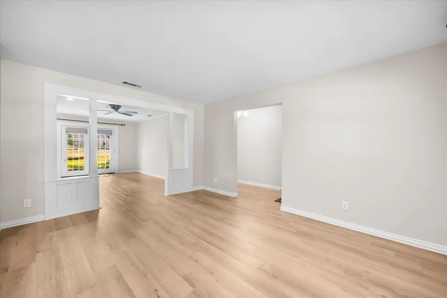
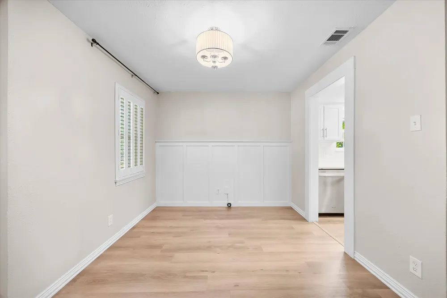
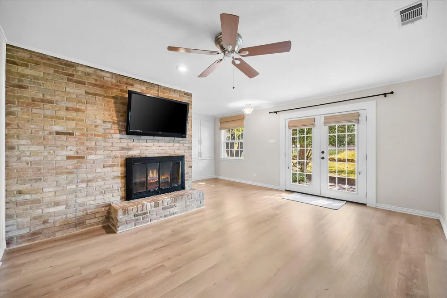
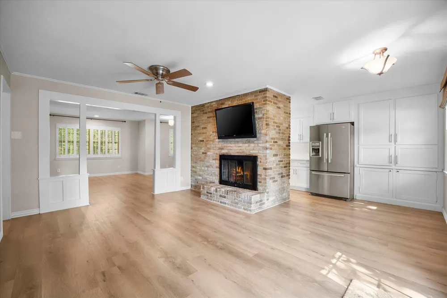
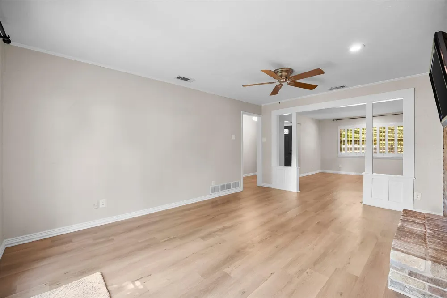
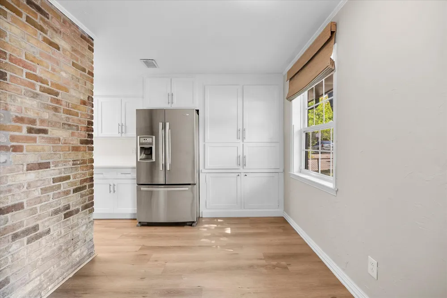
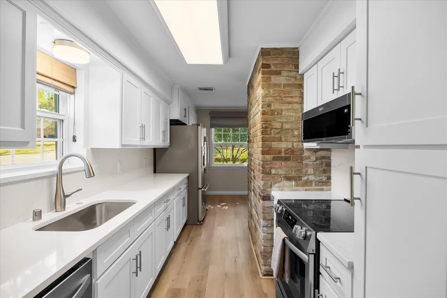
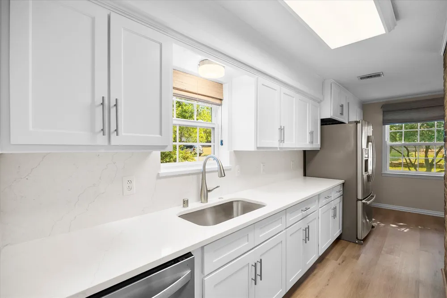
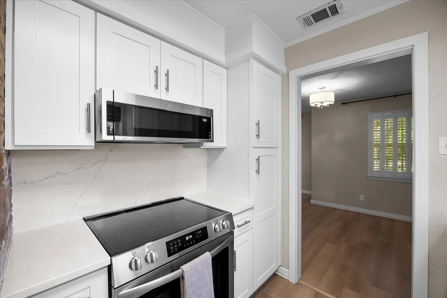
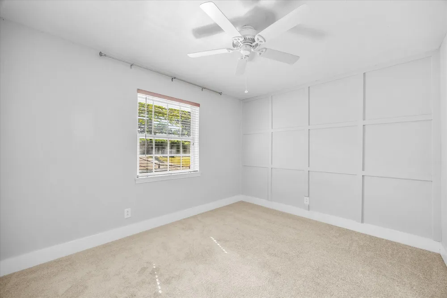
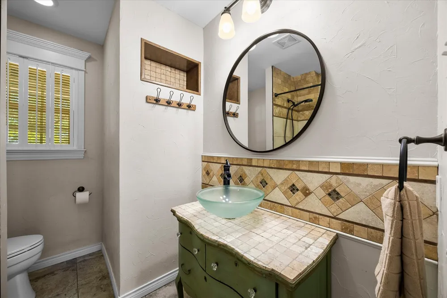
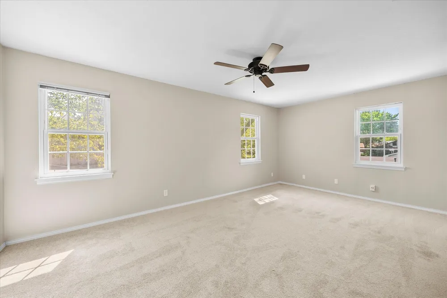
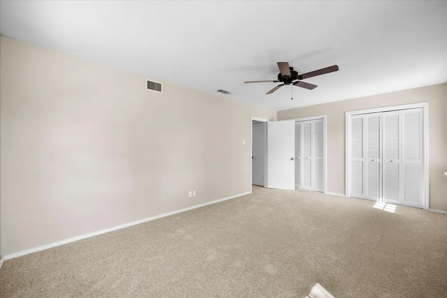
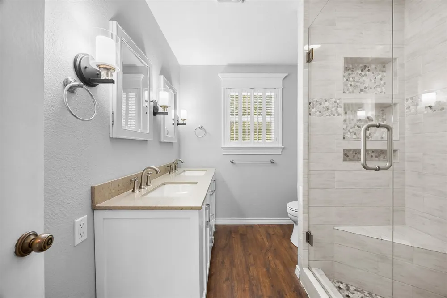
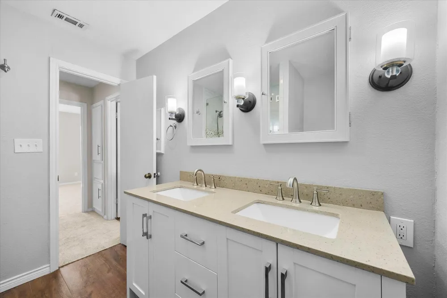
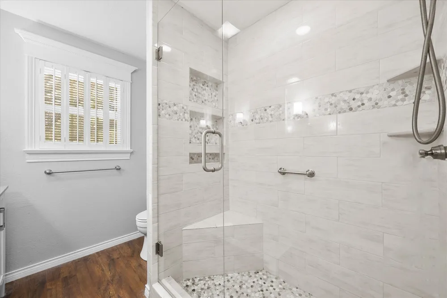
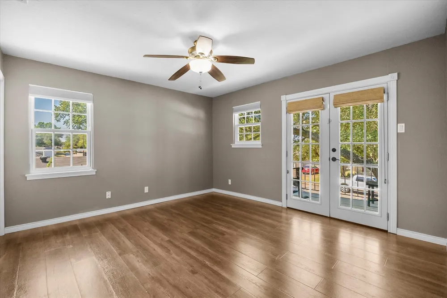
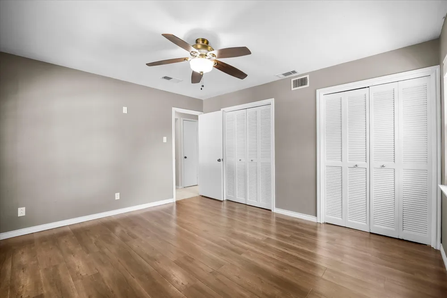
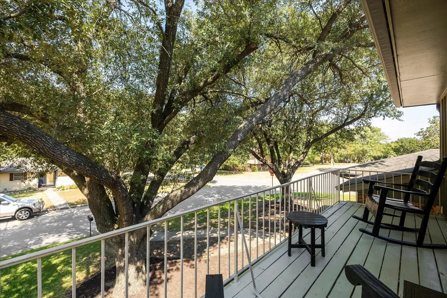
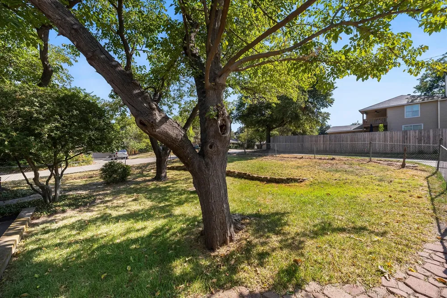
Nestled in a serene Rockwall neighborhood with mature trees and near great schools, shopping, restaurants, and beautiful Lake Ray Hubbard. This captivating 3-bedroom, 2-bathroom residence perfectly blends modern elegance with everyday comfort. A delightful refuge just minutes from the vibrant local amenities, this home is ready to offer its next owners the perfect balance of style and practicality. Step inside to discover an open and inviting floor plan accented by graceful archways and large windows that flood the space with natural light. The spacious living area is ideal for both entertaining and relaxing with its lovely fireplace, while the beautifully detailed dining area is perfect for hosting family gatherings and events. The heart of the home is the thoroughly updated kitchen, boasting sleek solid surface countertops, stainless steel appliances, ample cabinet space, and opens onto lovely breakfast area. The primary suite serves as a tranquil retreat, complete with a luxurious master bathroom featuring dual sinks, and a separate spa style shower. Two generously sized secondary bedrooms (one with its private balcony) provide comfort and ample closet space, and one would double ideally for your home office.
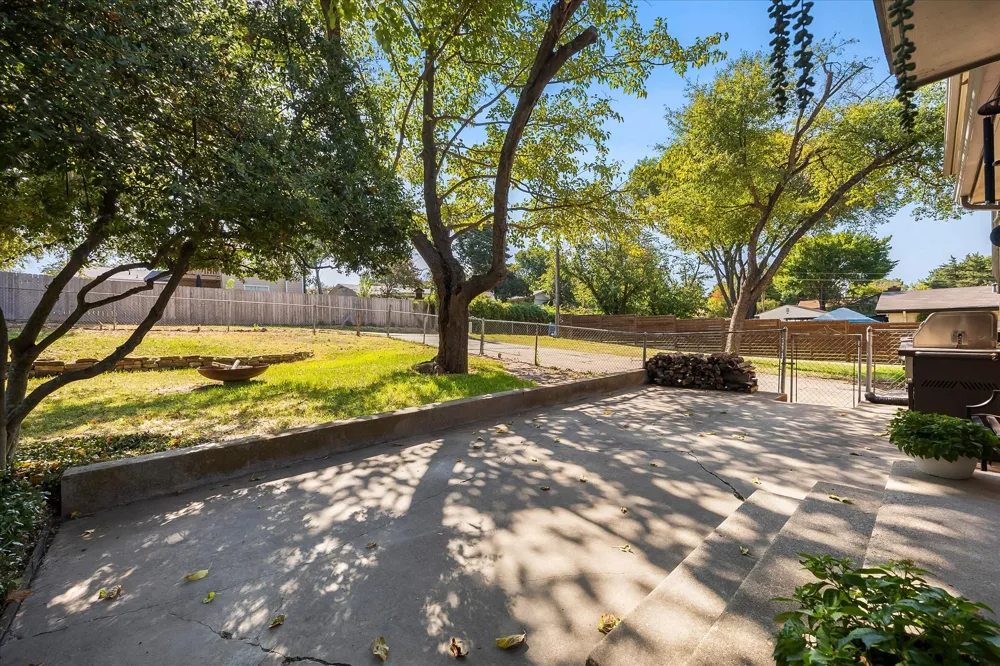
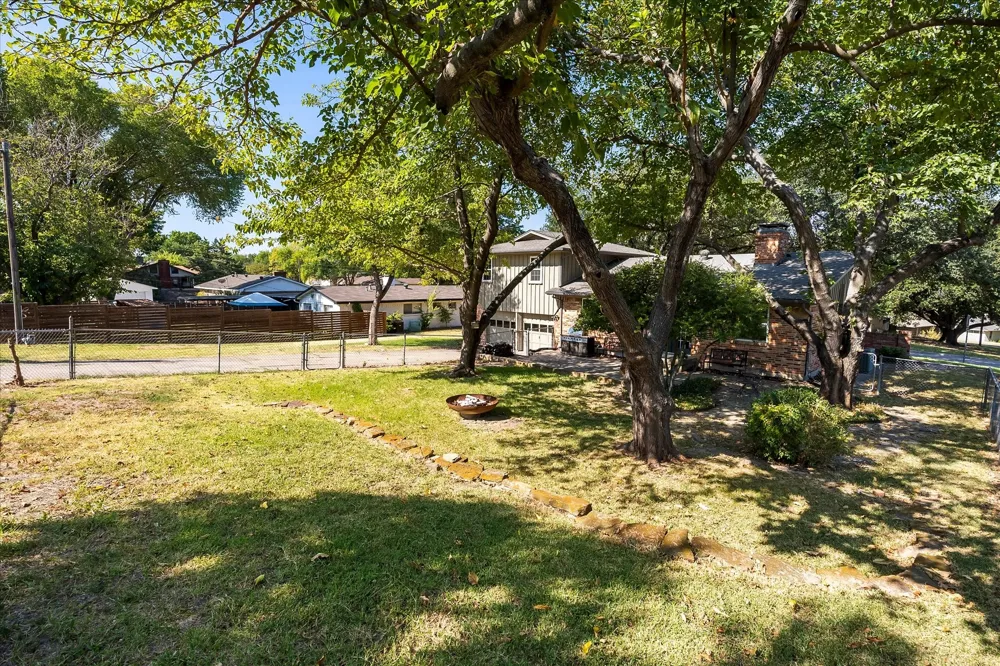
The exterior of this home is equally impressive with a well-maintained yard offering a perfect setting for outdoor activities and relaxation. The patio invites you to unwind with a morning coffee or host evening BBQs with friends. Additionally, the home features a spacious 2-car garage, providing ample storage and convenience for daily living.
Located in the heart of Rockwall, experience the perfect blend of tranquility and accessibility, with close proximity to top-rated schools, parks, shopping, and dining. This charming property is more than just a house—it's a place to call home.
Property Details
- Interior
- Decorative Designer Lighting Fixtures, Double Vanity, High Speed Internet, Open Floorplan, Pantry, Cable Tv, Walk In Closets, Wi
- Fireplaces
- 1
- Cooling
- 1
- Heating
- Central, Fireplaces, Natural Gas
- Cooling Features
- Central Air, Ceiling Fans
- Bedrooms
- 3
- Bathrooms
- 2.0
- Full Baths
- 2
- Lot Features
- Back Yard, Corner Lot, Hardwood Trees, Lawn, Many Trees, Subdivision
- Lot Description
- Back Yard, Corner Lot, Hardwood Trees, Lawn, Many Trees, Subdivision
- Exterior Features
- Balcony, Lighting, Private Yard, Rain Gutters
- Exterior Materials
- Balcony, Lighting, Private Yard, Rain Gutters
- Acres
- 0.0
- Square Feet
- 1755.0
- Lot Size (sqft)
- 0.241
- Parking Features
- Additional Parking, Alley Access, Covered, Door Multi, Driveway, Garage, Garage Door Opener, Inside Entrance, Kitchen Le
- Parking
- 1
- Parking Type
- Driveway
- Parking Garage Spaces
- 2.0
- Parking Carport Spaces
- 0.0
- Property Type
- Purchase
- Style
- Traditional, Detached
- Property Subtype Additional
- Single Family Residence
- Year Built
- 1968
- Foundation
- Pillar Post Pier
- Roof
- Asphalt, Composition, Shingle
- Sewer Information
- Public Sewer
- Utility Source
- Public
- Utility Features
- Electricity Available, Electricity Connected, Natural Gas Available, Phone Available, Sewer Available, Separate Meters, Undergro
- Appliances
- Dryer, Dishwasher, Electric Range, Disposal, Microwave, Refrigerator, Vented Exhaust Fan, Washer
- Subdivision
- Ridgeview
- Community Features
- Curbs
- School District
- Rockwall ISD
- Elementary School
- Reinhardt
- Middle School
- Herman E Utley
- High School
- Rockwall
- County
- Rockwall
- Region
- Rockwall
Location
Legal
© 2023 North Texas Real Estate Information Systems, Inc. All rights reserved. Disclaimer: All information deemed reliable but not guaranteed and should be independently verified. All properties are subject to prior sale, change or withdrawal. Neither listing broker(s) nor Brenda Mancil shall be responsible for any typographical errors, misinformation, or misprints and shall be held totally harmless. The database information herein is provided from and copyrighted by the North Texas Real Estate Information Systems, Inc. NTREIS data may not be reproduced or redistributed and is only for people viewing this site. All information provided is deemed reliable but is not guaranteed and should be independently verified. The advertisements herein are merely indications to bid and are not offers to sell which may be accepted. All properties are subject to prior sale or withdrawal. All rights are reserved by copyright
Provided By
Listed by Dee Evans (#0508288)
Listing Office: Coldwell Banker Apex, REALTORS (#CBAP05)