

 View All Photos
$815,000
Active501 Cloud View Court
Prosper, TX 75078
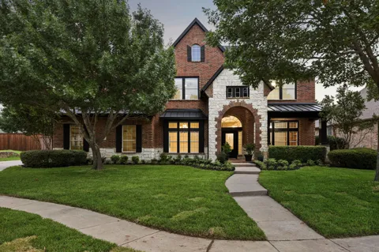
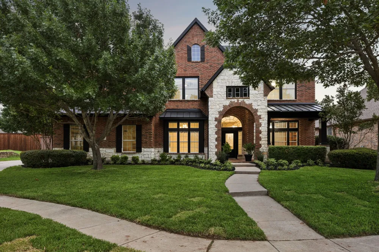
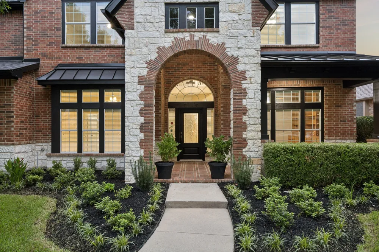
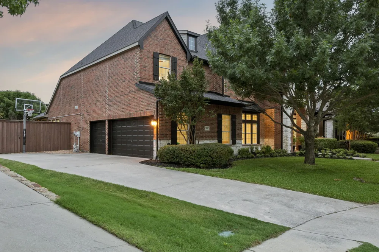
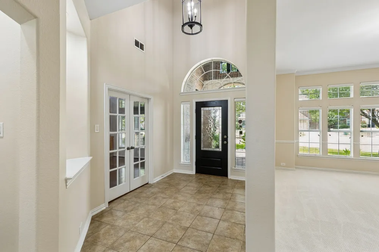
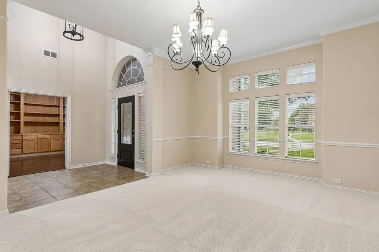
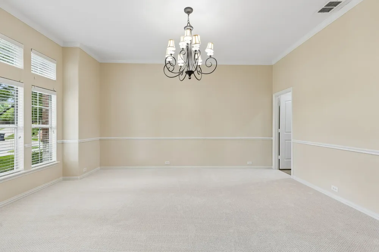
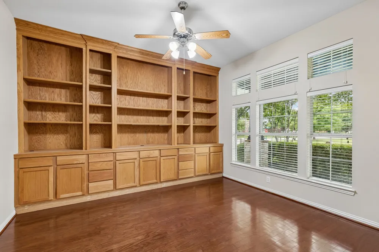
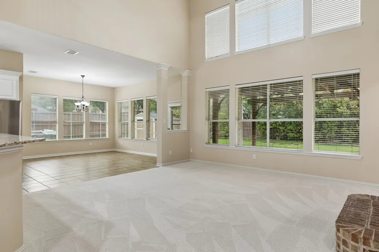
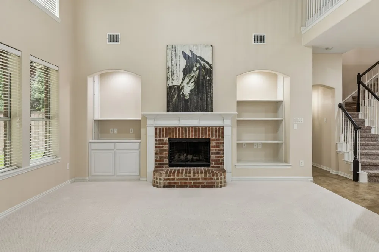
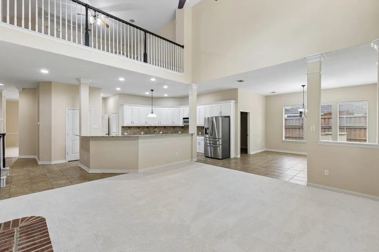
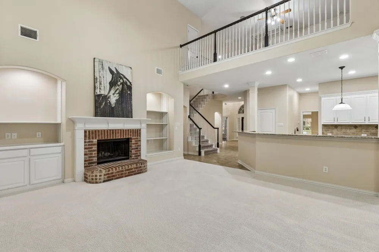
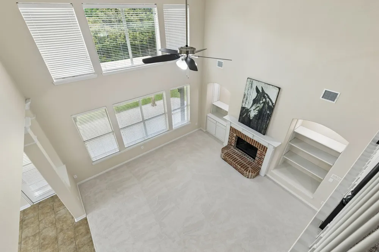
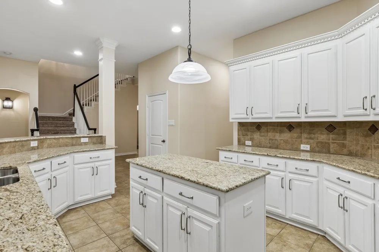
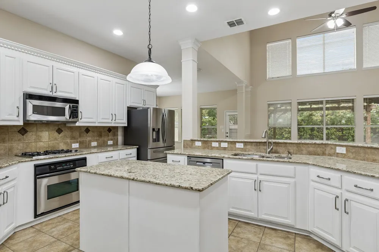
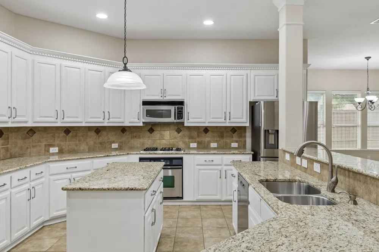
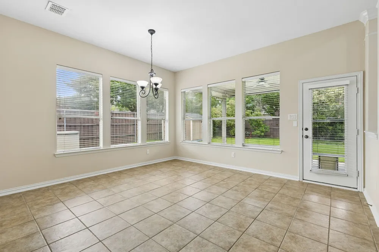
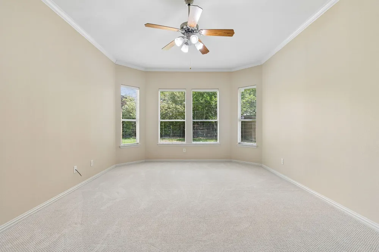
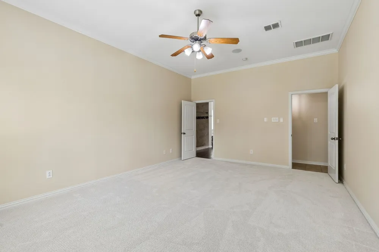
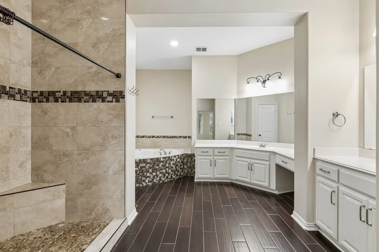
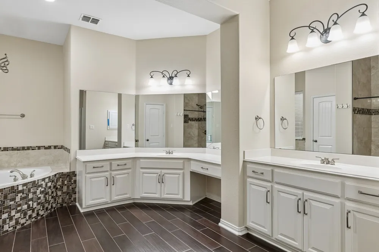
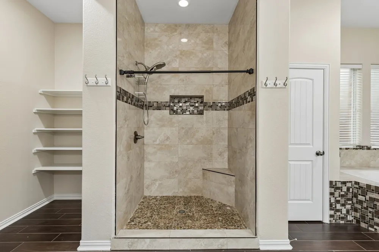
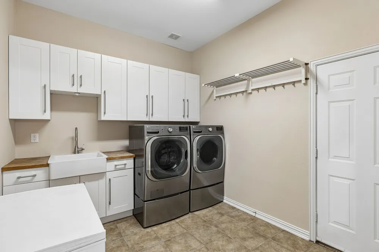
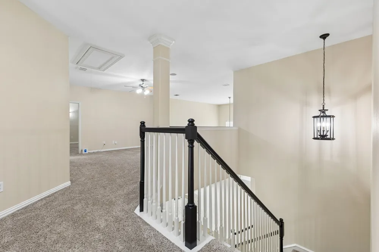
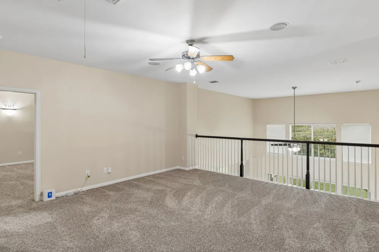
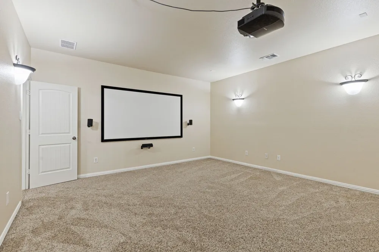
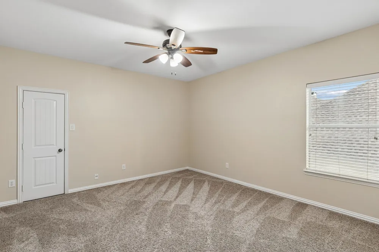
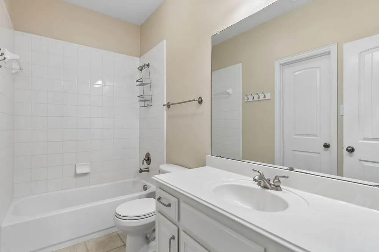
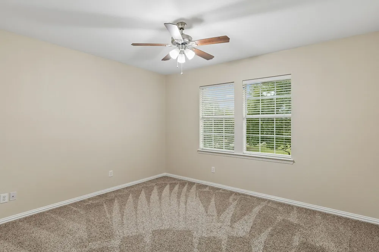
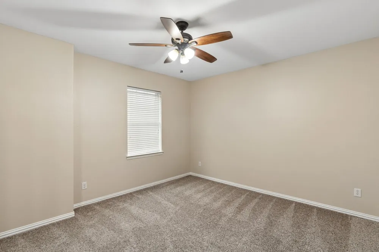
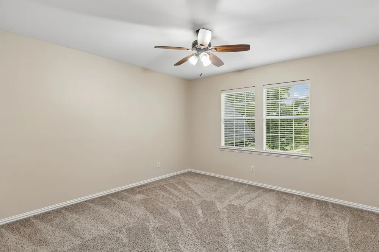
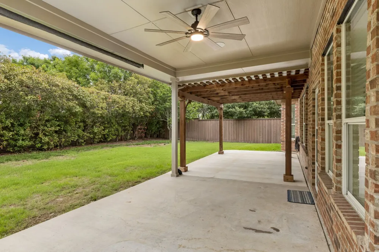
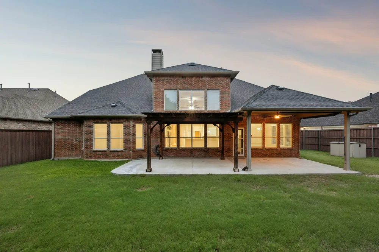
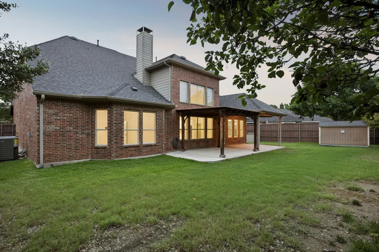
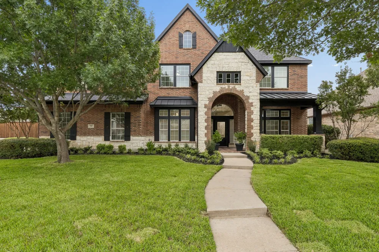
Nestled on a premium cul-de-sac lot in the highly sought-after Willow Ridge master-planned community. Zoned to award-winning Prosper ISD, residents enjoy access to outstanding community amenities including a resort-style pool, playground, scenic lake, and beautifully landscaped green spaces. Designed with both everyday living and entertaining in mind, the light-filled open floor plan showcases rich hardwood flooring, designer finishes, and thoughtful upgrades throughout. Just off the entry, a private study features a stunning wall of custom built-in bookcases, creating the ideal home office or library. At the heart of the home, the chef's kitchen is sure to impress with granite countertops, stainless steel appliances, a gas cooktop, expansive center island, breakfast bar seating, and abundant cabinetry. The kitchen flows seamlessly into the inviting family room, where a cozy fireplace, custom built-ins, and walls of windows create a warm and welcoming gathering space. The private first-floor primary suite serves as a relaxing retreat, offering generous proportions and a well-appointed ensuite bath designed for comfort and privacy. Upstairs, you'll find four spacious secondary bedrooms, along with an oversized game room and dedicated media room, providing endless opportunities for entertainment, recreation, and family gatherings. Step outside to enjoy the covered patio overlooking the lushly landscaped backyard, offering the perfect setting for outdoor dining, morning coffee, or evening relaxation. Ideally located near Preston Road with convenient access to shopping, dining, and major commuting routes, this move-in-ready residence combines an outstanding floor plan, desirable cul-de-sac location, and exceptional community amenities to create a truly remarkable place to call home.
Property Details
- Interior
- Built In Features, Chandelier, Decorative Designer Lighting Fixtures, Double Vanity, Eat In Kitchen, Granite Counters, High Spee
- Fireplaces
- 1
- Cooling
- 1
- Heating
- Central, Fireplaces, Natural Gas
- Cooling Features
- Central Air, Ceiling Fans, Electric
- Bedrooms
- 5
- Bathrooms
- 3.5
- Full Baths
- 3
- Half Baths
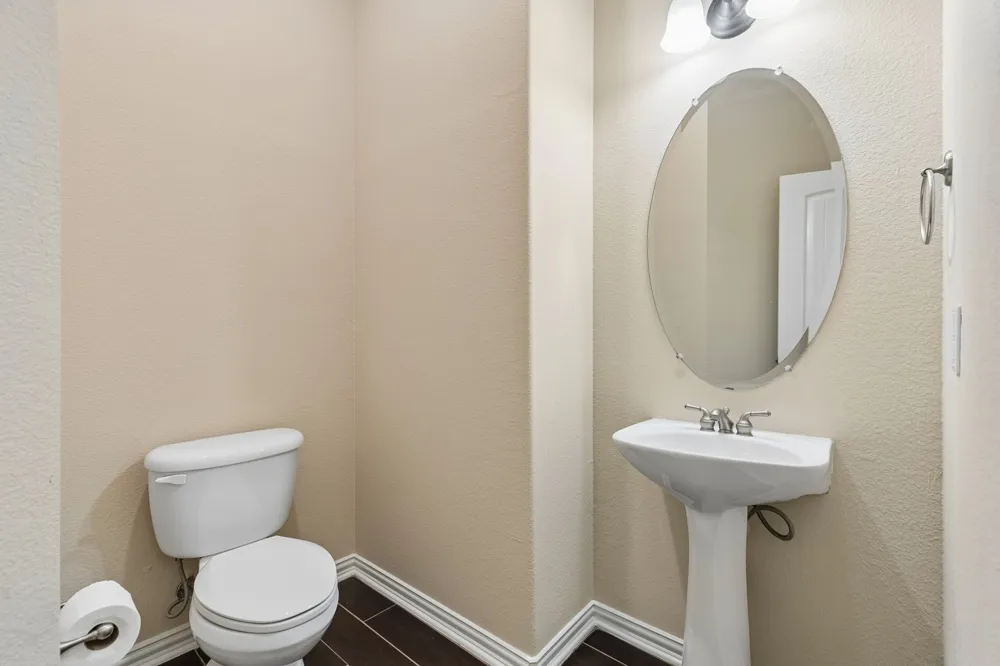
- 1
- Lot Features
- Cul De Sac, Interior Lot, Landscaped, Subdivision, Sprinkler System, Few Trees
- Lot Description
- Cul De Sac, Interior Lot, Landscaped, Subdivision, Sprinkler System, Few Trees
- Pool Description
- None, Community
- Pool Features
- None, Community
- Exterior Features
- Lighting, Private Yard, Rain Gutters
- Exterior Materials
- Lighting, Private Yard, Rain Gutters
- Pool Shared
- 1
- Acres
- 0.0
- Square Feet
- 4499.0
- Lot Size (sqft)
- 0.28
- Parking Features
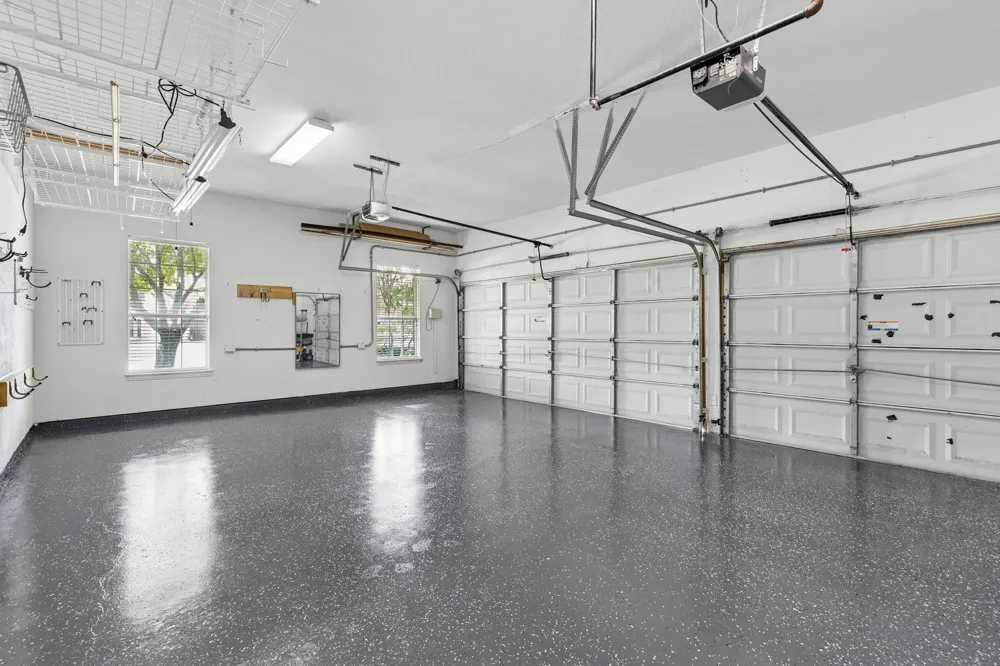
- Additional Parking, Concrete, Covered, Door Multi, Direct Access, Door Single, Driveway, Epoxy Flooring, Enclosed, Gara
- Parking
- 1
- Parking Type
- Driveway
- Parking Garage Spaces
- 3.0
- Parking Carport Spaces
- 0.0
- Property Type
- Purchase
- Style
- Traditional, Detached
- Property Subtype Additional
- Single Family Residence
- Year Built
- 2005
- Foundation
- Slab
- Roof
- Composition, Shingle
- Sewer Information
- Public Sewer
- Utility Source
- Public
- Utility Features
- Electricity Available, Electricity Connected, Natural Gas Available, Phone Available, Sewer Available, Separate Meters, Undergro
- Appliances
- Some Gas Appliances, Dishwasher, Gas Cooktop, Disposal, Gas Oven, Gas Water Heater, Microwave, Plumbed For Gas, Refrigerator
- Subdivision
- Willow Ridge Ph Two
- Community Features
- Clubhouse, Fishing, Lake, Playground, Park, Pool, Trails Paths, Curbs, Sidewalks
- School District
- Prosper ISD
- Elementary School
- R Steve Folsom
- Middle School
- Lorene Rogers
- High School
- Walnut Grove
- County
- Collin
- Region
- Prosper
- Days on Market (Cumulative)
- 122
- Taxes Annual
- $17,093
- HOA
- 1
- HOA Fees
- 800.0
- MLS #
- 21292815
Location
Legal
© 2023 North Texas Real Estate Information Systems, Inc. All rights reserved. Disclaimer: All information deemed reliable but not guaranteed and should be independently verified. All properties are subject to prior sale, change or withdrawal. Neither listing broker(s) nor Default shall be responsible for any typographical errors, misinformation, or misprints and shall be held totally harmless. The database information herein is provided from and copyrighted by the North Texas Real Estate Information Systems, Inc. NTREIS data may not be reproduced or redistributed and is only for people viewing this site. All information provided is deemed reliable but is not guaranteed and should be independently verified. The advertisements herein are merely indications to bid and are not offers to sell which may be accepted. All properties are subject to prior sale or withdrawal. All rights are reserved by copyright
Last Updated: Oct 9, 2026 11:00 PM. Source: NTREIS
Listing Broker: Weichert Realtors/Property Partners; Wanda Charles; (317) 674-6949

Interested in Purchasing 501 Cloud View Court?
Get an estimate on monthly payments on this property.
Nearby Listings in 78704
No listings found