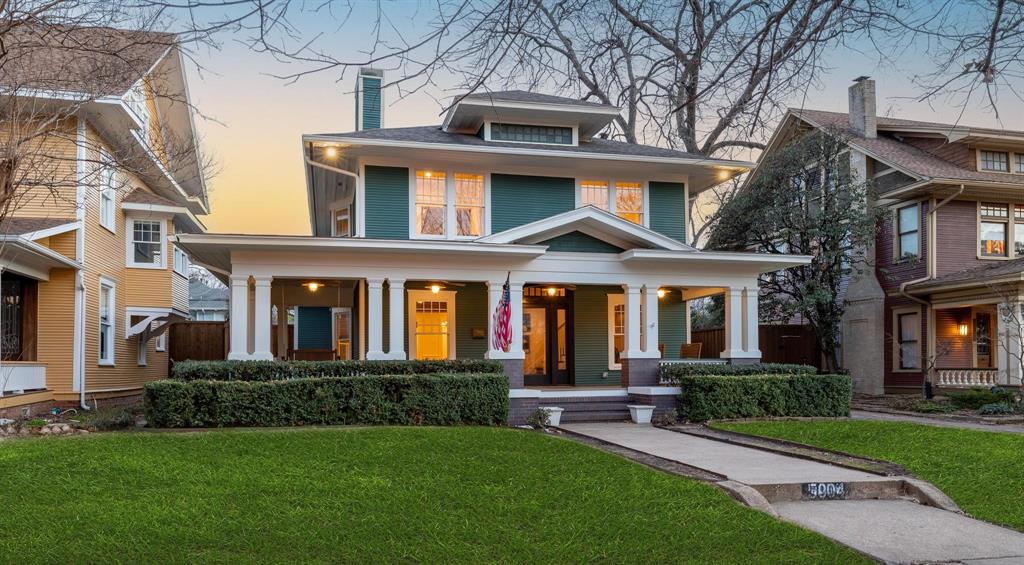
Step into History with this Custom Craftsman Four Square Home Located in the Dallas Historic District! Built in 1914 but with Modern Updates throughout and an In-ground heated Salt-water Pool and Spa! Conveniently located just minutes away from Downtown Dallas, Lakewood shopping and restaurants! Recent updates include: renovated kitchen, new lighting, ceiling fans, insulation, renovated laundry room, renovated bathrooms, new paint inside and out, pool has been re-plastered, retiled, new deck and pool equipment. Primary bedroom offers a private sitting area and inviting ensuite bathroom. Modern Kitchen has been completely redone with a light Quartz Island, Leathered Granite countertops, built-in cabinet fridge, and more! The 4 Living or Den areas allow for plenty of guests and versatility to make each space unique.
Property Details
- Interior
- Wet Bar, Chandelier, Decorative Designer Lighting Fixtures, Eat In Kitchen, Granite Counters, Kitchen Island, Cable Tv, Walk In
- Fireplaces
- 2
- Cooling
- 1
- Heating
- Central, Fireplaces, Natural Gas
- Cooling Features
- Central Air, Ceiling Fans, Electric
- Bedrooms
- 3
- Bathrooms
- 3.5
- Full Baths
- 3
- Half Baths
- 1
- Lot Features
- Subdivision, Few Trees
- Lot Description
- Subdivision, Few Trees
- Pool
- 1
- Pool Description
- Gunite, Heated, In Ground, Outdoor Pool, Pool, Private, Pool Spa Combo, Salt Water
- Pool Features
- Gunite, Heated, In Ground, Outdoor Pool, Pool, Private, Pool Spa Combo, Salt Water
- Acres
- 0.0
- Square Feet
- 3592.0
- Lot Size (sqft)
- 0.176
- Parking Features
- Driveway
- Parking Type
- Driveway
- Parking Carport Spaces
- 0.0
- Property Type
- Purchase
- Style
- Craftsman, Detached, Historic Antique
- Property Subtype Additional
- Single Family Residence
- Year Built
- 1914
- Foundation
- Pillar Post Pier
- Roof
- Composition
- Sewer Information
- Public Sewer
- Utility Source
- Public
- Utility Features
- Sewer Available, Water Available, Cable Available
- Appliances
- Built In Refrigerator, Dishwasher, Gas Cooktop, Disposal, Gas Oven, Gas Range, Gas Water Heater, Ice Maker, Microwave, Refrigera
- Subdivision
- Munger Place
- School District
- Dallas ISD
- Elementary School
- Lipscomb
- Middle School
- Long
- High School
- Woodrow Wilson
- County
- Dallas
- Region
- Dallas
- Days on Market (Cumulative)
- 17
- Taxes Annual
- $21,537
Location
Legal
© 2023 North Texas Real Estate Information Systems, Inc. All rights reserved. Disclaimer: All information deemed reliable but not guaranteed and should be independently verified. All properties are subject to prior sale, change or withdrawal. Neither listing broker(s) nor Brenda Mancil shall be responsible for any typographical errors, misinformation, or misprints and shall be held totally harmless. The database information herein is provided from and copyrighted by the North Texas Real Estate Information Systems, Inc. NTREIS data may not be reproduced or redistributed and is only for people viewing this site. All information provided is deemed reliable but is not guaranteed and should be independently verified. The advertisements herein are merely indications to bid and are not offers to sell which may be accepted. All properties are subject to prior sale or withdrawal. All rights are reserved by copyright
Last Updated: Sep 2, 2026 1:22 PM. Source: NTREIS
Provided By
Listed by Brittney Stevens (#0764215), 972-772-9300
Listing Office: Coldwell Banker Apex, REALTORS (#CBAP05)
Provided By (Buyer)
Buyer's Agent: Corey Martin (#0530668)
Buyer's Office: Ultima Real Estate (#ULRE01)