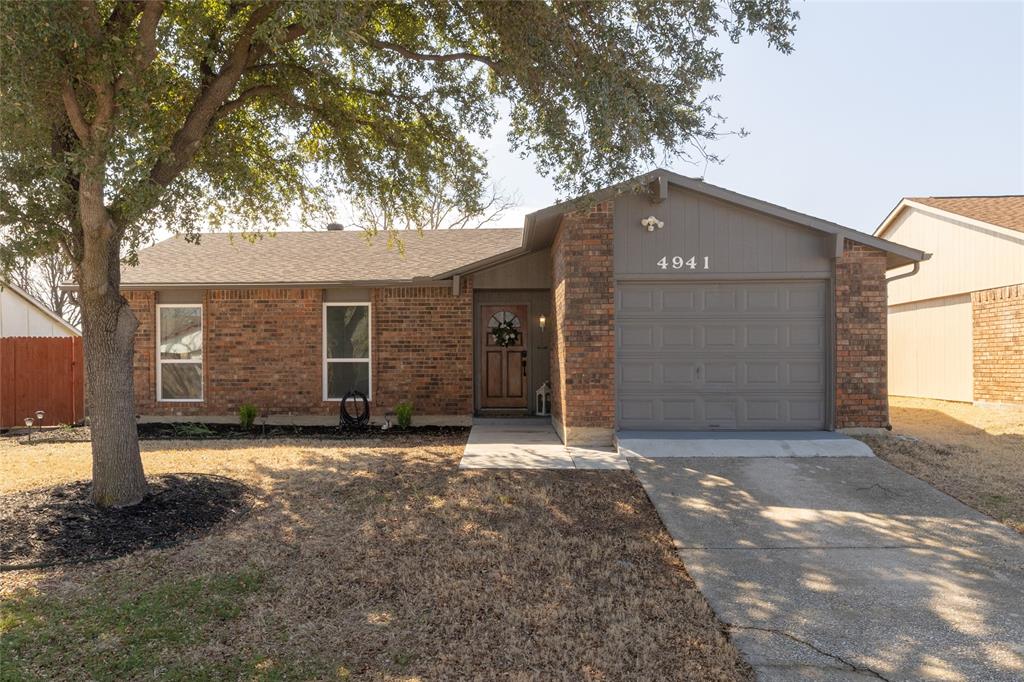
MULTIPLE OFFERS RECIEVED. HIGHEST&BEST BY 7PM SUNDAY 3.12.23 Adorable move in ready 3 BR 2 bath home nestled away around the corner from Wilcox Park greenbelt and playground. Home boasts open floor plan, spacious living room, bay window seat with wind-out windows and wood burning fireplace. Many upgrades done within the past couple of years to include flooring, interior and exterior paint, bedroom windows, roof, HVAC with heat pump, upgraded vanities, granite in kitchen, glass tile backsplash, under&above kitchen cabinet lighting, smart door lock, smart thermostat and more! Step out into your great-sized backyard with split level covered patio that is perfect for those backyard BBQs and gatherings. Don’t miss out on seeing this precious home! Ask agent for list of upgrades and transferrable HVAC and Foundation warranties. Open House Sunday 4pm-6pm.
Property Details
- Interior
- Decorative Designer Lighting Fixtures, Granite Counters, High Speed Internet, Cable Tv
- Fireplaces
- 1
- Cooling
- 1
- Heating
- Central, Electric
- Cooling Features
- Central Air, Ceiling Fans, Electric
- Bedrooms
- 3
- Bathrooms
- 2.0
- Full Baths
- 2
- Exterior Features
- Deck
- Exterior Materials
- Deck
- Acres
- 0.0
- Square Feet
- 1284.0
- Lot Size (sqft)
- 0.152
- Parking Features
- Garage Faces Front
- Parking
- 1
- Parking Type
- Garage
- Parking Garage Spaces
- 1.0
- Parking Carport Spaces
- 0.0
- Property Type
- Purchase
- Style
- Detached
- Property Subtype Additional
- Single Family Residence
- Year Built
- 1978
- Foundation
- Slab
- Roof
- Composition
- Sewer Information
- Public Sewer
- Utility Source
- Public
- Utility Features
- Sewer Available, Separate Meters, Water Available, Cable Available
- Appliances
- Dishwasher, Electric Range, Disposal, Ice Maker, Microwave
- Subdivision
- Colony 17
- Community Features
- Curbs
- School District
- Lewisville ISD
- Elementary School
- Stewarts Creek
- Middle School
- Lakeview
- High School
- The Colony
- County
- Denton
- Region
- The Colony
- Days on Market (Cumulative)
- 4
- Taxes Annual
- $5,543
Location
Legal
© 2023 North Texas Real Estate Information Systems, Inc. All rights reserved. Disclaimer: All information deemed reliable but not guaranteed and should be independently verified. All properties are subject to prior sale, change or withdrawal. Neither listing broker(s) nor Brenda Mancil shall be responsible for any typographical errors, misinformation, or misprints and shall be held totally harmless. The database information herein is provided from and copyrighted by the North Texas Real Estate Information Systems, Inc. NTREIS data may not be reproduced or redistributed and is only for people viewing this site. All information provided is deemed reliable but is not guaranteed and should be independently verified. The advertisements herein are merely indications to bid and are not offers to sell which may be accepted. All properties are subject to prior sale or withdrawal. All rights are reserved by copyright
Last Updated: Sep 13, 2026 5:32 AM. Source: NTREIS
Provided By
Listed by Cassidy Spilker (#0681230), 682-593-7033
Listing Office: Perpetual Realty Group LLC (#PRSG01)
Provided By (Buyer)
Buyer's Agent: Theresa L. Schwartz (#0521324)
Buyer's Office: Keller Williams Realty-FM (#KELW02)