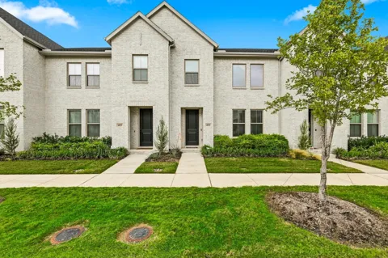
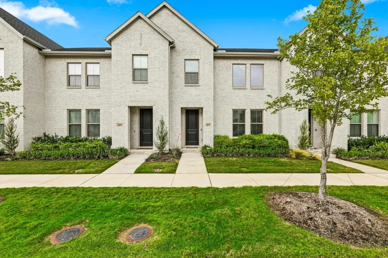
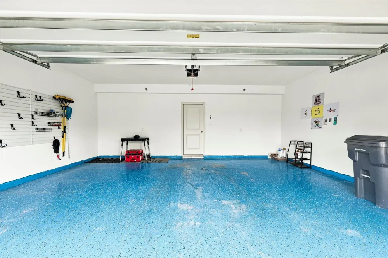
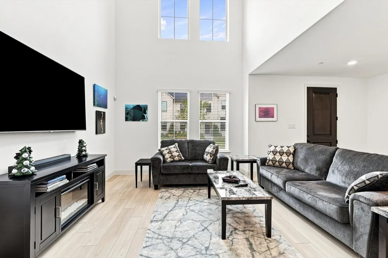
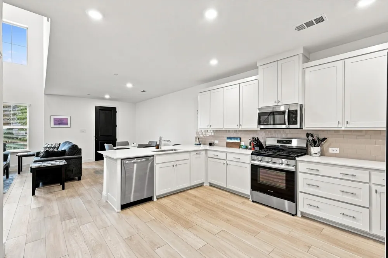
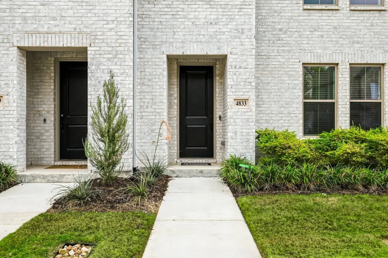
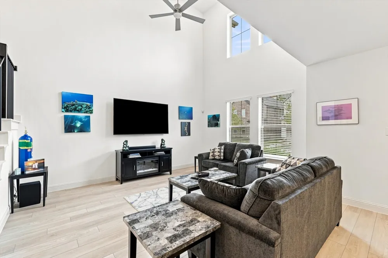
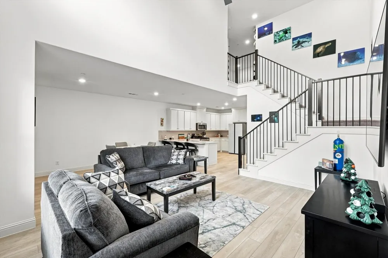
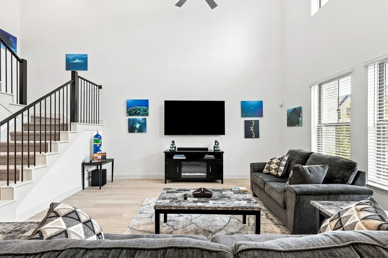
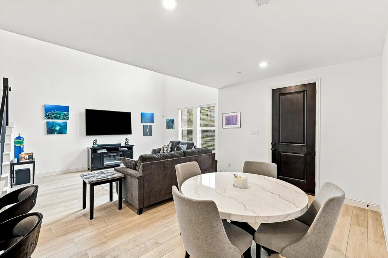
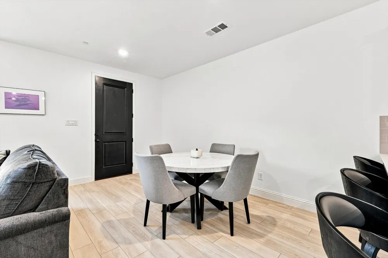
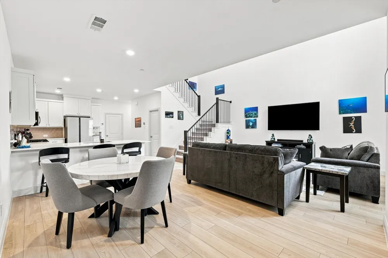
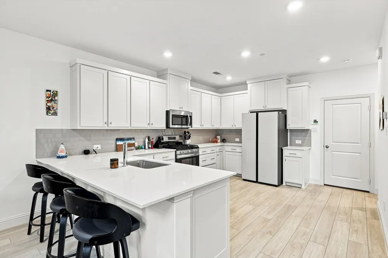
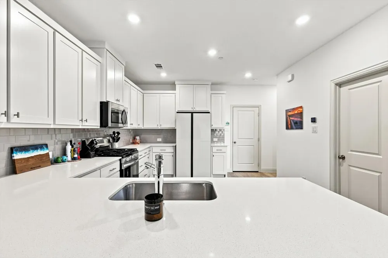
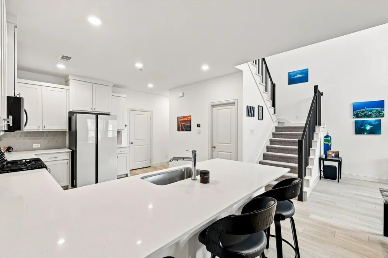
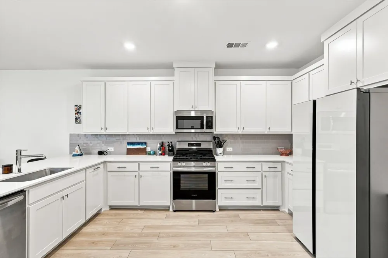
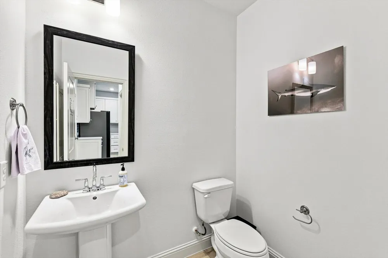
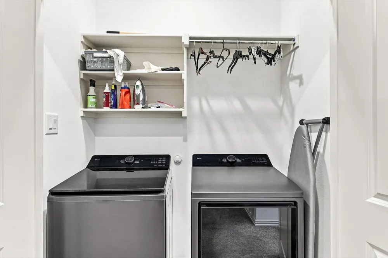
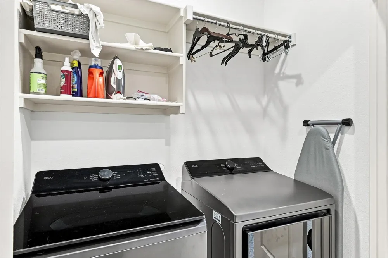
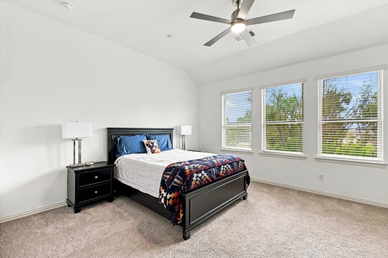
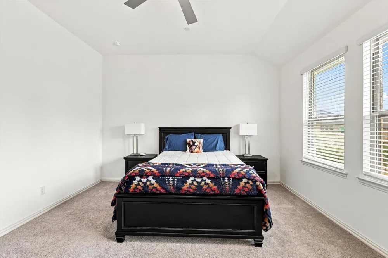
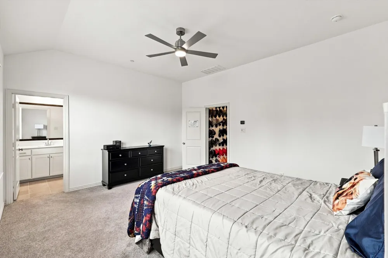
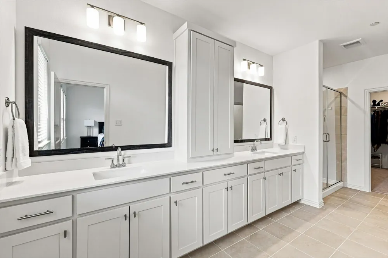
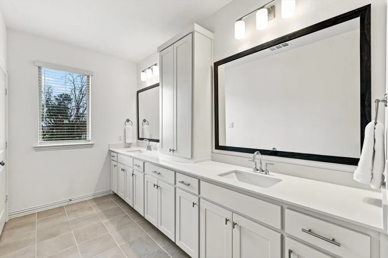
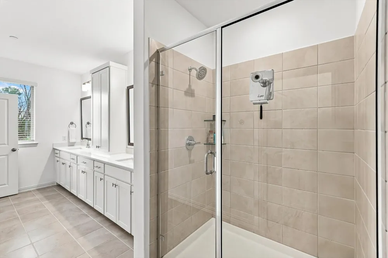
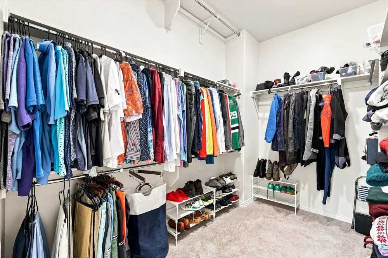
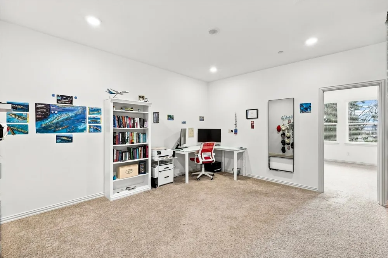
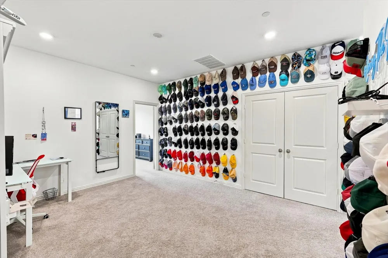
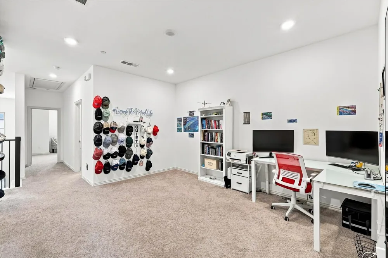
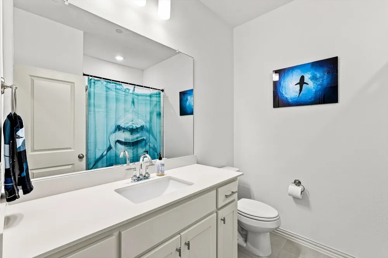
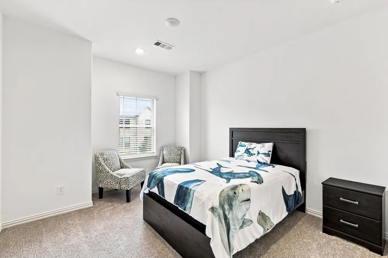
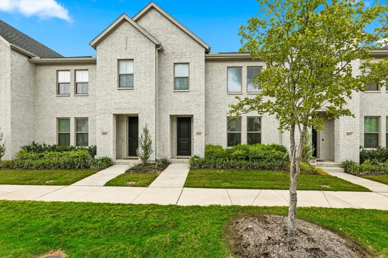
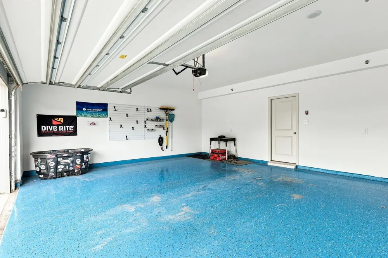
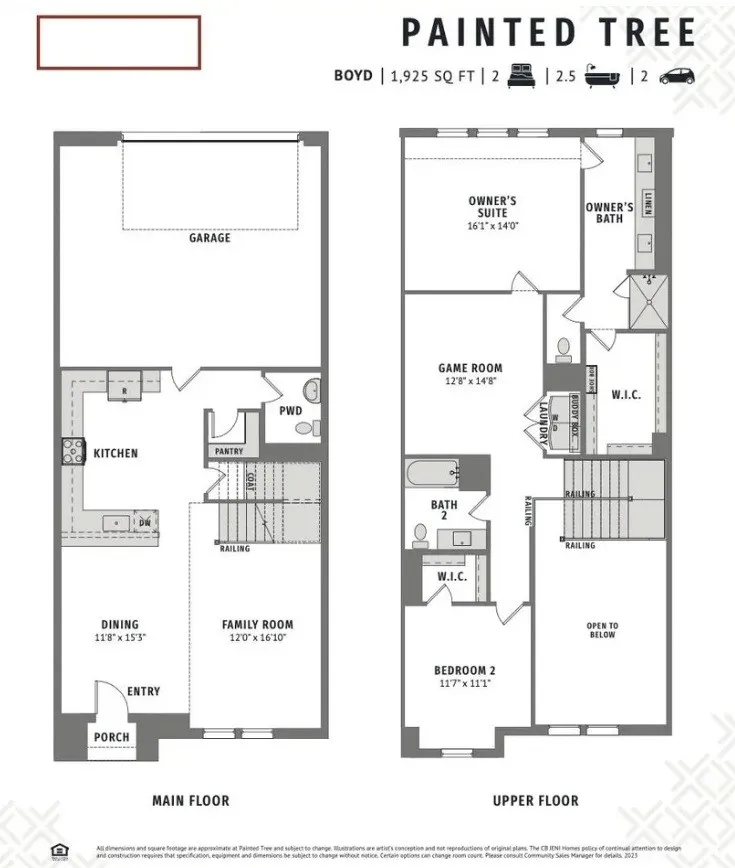
STOP SCROLLING THIS ONE IS A SHOWSTOPPER! Welcome to 4833 Lunker Street in McKinney, where striking modern style, soaring spaces & an incredible open concept design come together in a lease opportunity that feels anything but ordinary. Owner will lease as furnished with the exception of TV's or will lease as unfurnished for $2500 per month. From the crisp light brick exterior & bold black accents to the moment you step inside, this home makes an impression. The dramatic two story family room is flooded with natural light & creates an airy, upscale feel, while the open kitchen is built to be the heart of the home with crisp white cabinetry, abundant counter space, stainless steel appliances & an oversized island with seating, perfect for entertaining or casual meals. The adjoining dining area keeps everything beautifully connected for effortless everyday living. Retreat to the spacious primary suite, featuring a vaulted ceiling, abundant natural light, a generous walk in closet & a private bath with an expansive dual-sink vanity, impressive storage, & glass enclosed shower. Also, upstairs the oversized flex room is a major bonus, offering incredible versatility for a home office, workout space, second living area, or whatever fits your lifestyle. Additional bedroom & bath upstairs as well as a dedicated laundry area keeps everyday living organized & convenient. And don’t overlook the garage, this two-car garage features a finished Epoxy floor &excellent storage potential, giving you a clean, functional space for vehicles or gear. Light finishes, contemporary black accents, soaring ceilings, generous room sizes, & a smart, open layout give this home a fresh designer feel from top to bottom. Bright. Spacious. Stylish. Versatile. And ready to impress. If you have been waiting for a McKinney lease that feels more like a home you would want to own, 4833 Lunker Street deserves to be at the very top of your list. Schedule your showing before someone else calls it home!
Property Details
- Interior
- Granite Counters, High Speed Internet, Pantry, Cable Tv, Walk In Closets
- Cooling
- 1
- Heating
- Central, Natural Gas
- Cooling Features
- Central Air, Electric, Zoned
- Bedrooms
- 2
- Bathrooms
- 2.5
- Full Baths
- 2
- Half Baths
- 1
- Stories
- 2
- Pool Description
- None, Community
- Pool Features
- None, Community
- Exterior Features
- Rain Gutters
- Exterior Materials
- Rain Gutters
- Pool Shared
- 1
- Acres
- 0.0
- Square Feet
- 1925.0
- Lot Size (sqft)
- 0.052
- Parking Features
- Door Single
- Parking
- 1
- Parking Spaces
- 2
- Parking Type
- Garage
- Parking Garage Spaces
- 2.0
- Parking Carport Spaces
- 0.0
- Property Type
- Rental
- Style
- Traditional
- Property Subtype Additional
- Townhouse
- Year Built
- 2024
- Foundation
- Slab
- Roof
- Composition
- Sewer Information
- Public Sewer
- Utility Source
- Public
- Utility Features
- Sewer Available, Underground Utilities, Water Available, Cable Available
- Appliances
- Dryer, Dishwasher, Gas Range, Refrigerator, Washer
- Subdivision
- Painted Tree Woodland West Ph 3
- Senior Community
- 1
- Community Features
- Fishing, Playground, Pool, Trails Paths, Community Mailbox, Sidewalks
- School District
- McKinney ISD
- Elementary School
- Lizzie Nell Cundiff McClure
- Middle School
- Johnson
- High School
- Mckinney Boyd
- County
- Collin
- Region
- McKinney
- Date Available
- September 05, 2026
- Days on Market (Cumulative)
- 2
- HOA
- 1
- HOA Fees
- 305.0
Location
Legal
© 2023 North Texas Real Estate Information Systems, Inc. All rights reserved. Disclaimer: All information deemed reliable but not guaranteed and should be independently verified. All properties are subject to prior sale, change or withdrawal. Neither listing broker(s) nor Brenda Mancil shall be responsible for any typographical errors, misinformation, or misprints and shall be held totally harmless. The database information herein is provided from and copyrighted by the North Texas Real Estate Information Systems, Inc. NTREIS data may not be reproduced or redistributed and is only for people viewing this site. All information provided is deemed reliable but is not guaranteed and should be independently verified. The advertisements herein are merely indications to bid and are not offers to sell which may be accepted. All properties are subject to prior sale or withdrawal. All rights are reserved by copyright
Provided By
Listed by Angie Yocum (#0422847)
Listing Office: RE/MAX DFW Associates IV (#RMDF04)