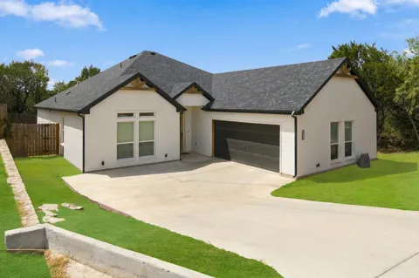
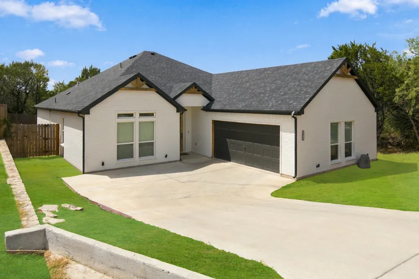
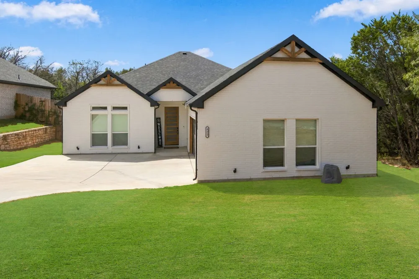
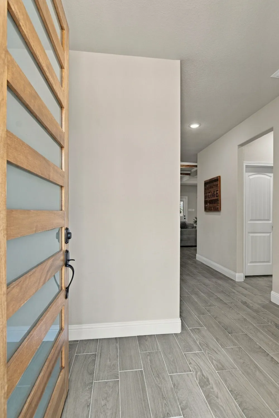
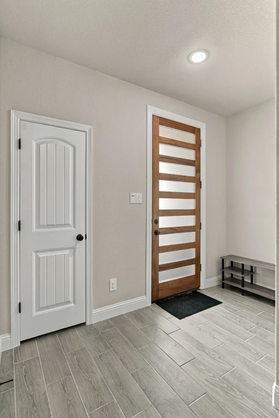
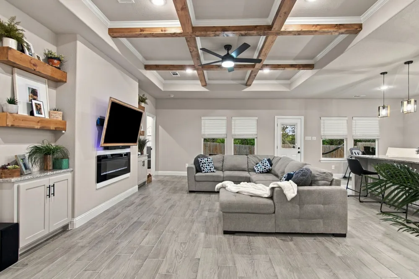
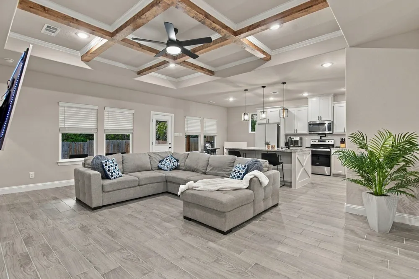
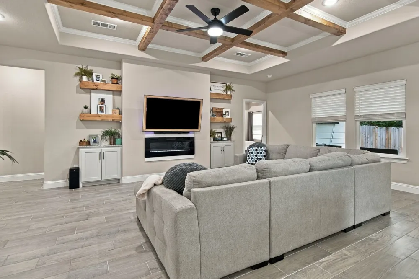
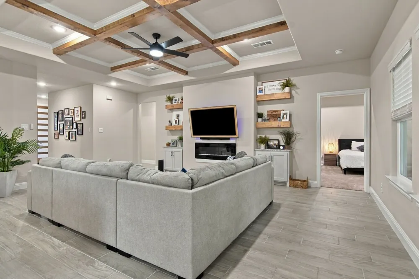
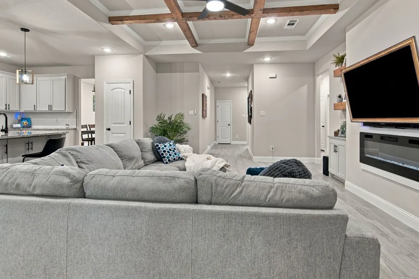
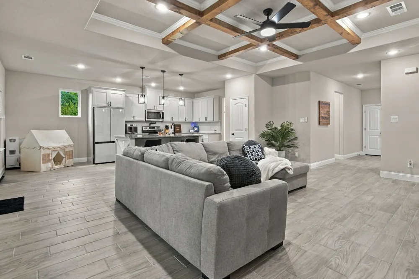
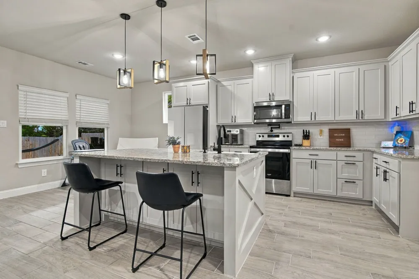
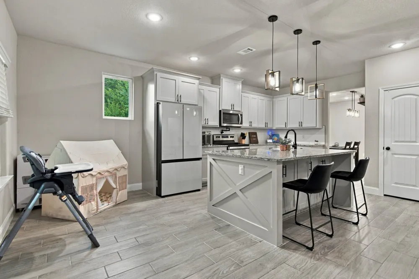
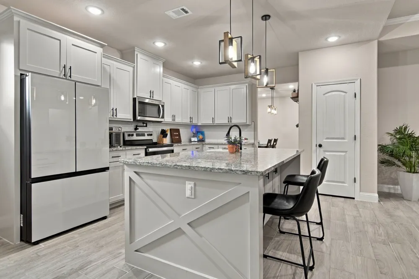
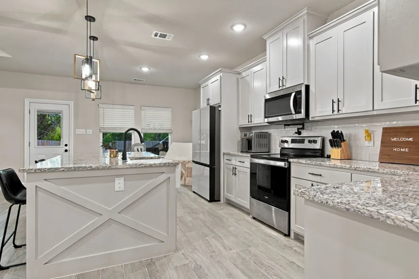
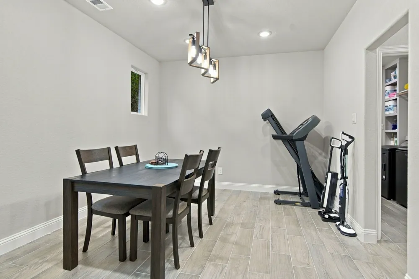
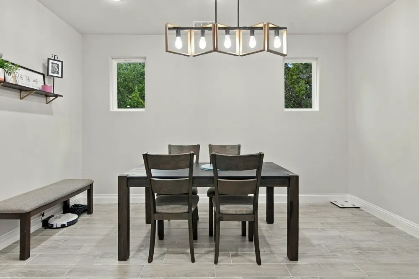
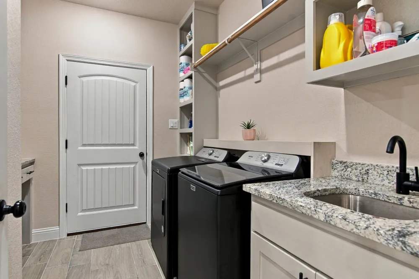
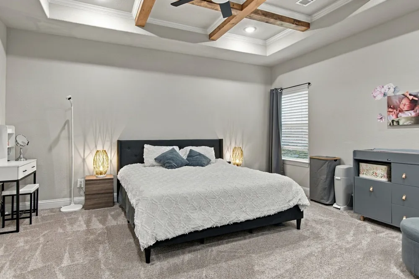
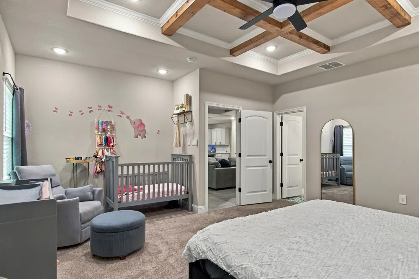
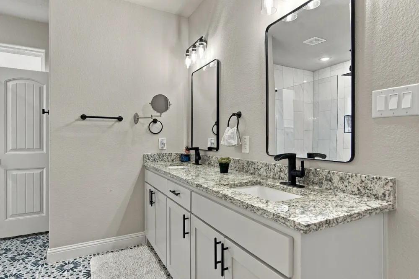
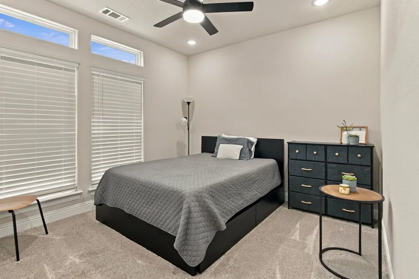
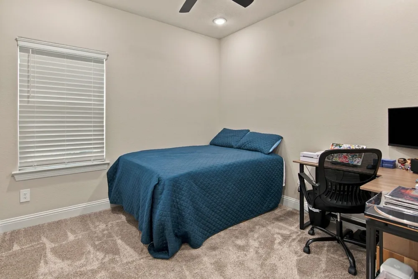
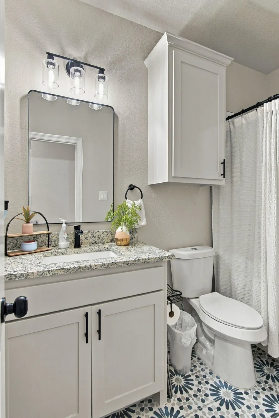
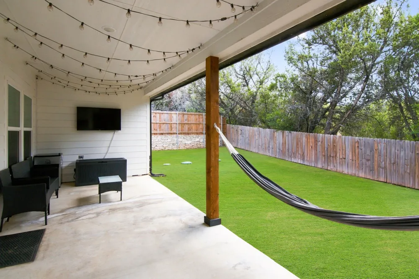
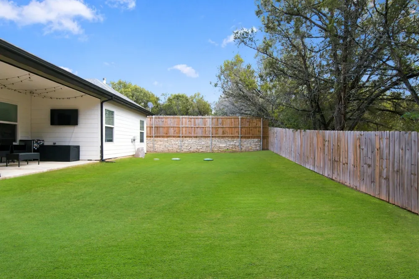
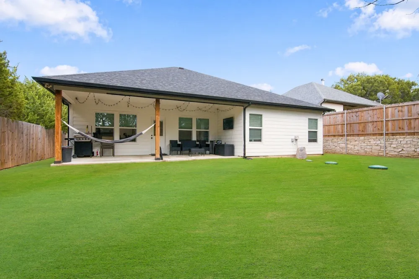
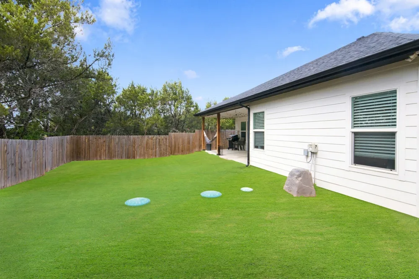
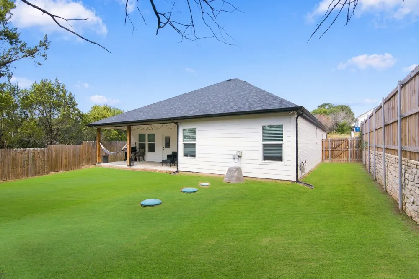
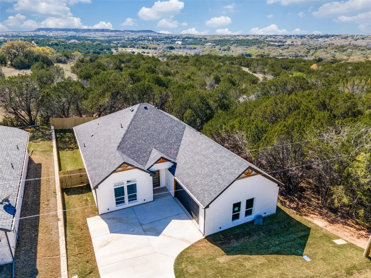
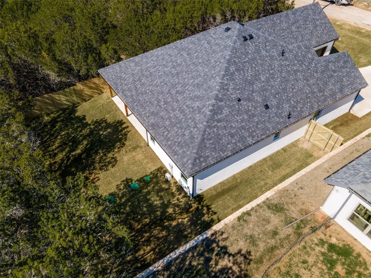
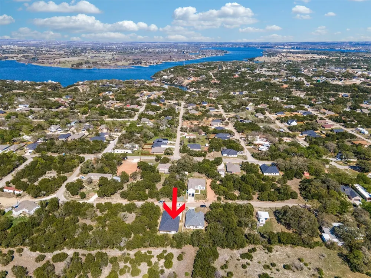
Like-New Luxury in a Gated Granbury Community! This beautiful custom 3-bedroom, 2.5-bath home offers the look, feel, and finishes of new construction without the wait. Thoughtfully designed with a bright, open-concept layout, the home features high-end fixtures, premium finishes, and a spacious kitchen complete with an oversized island, granite countertops, pot filler, and elegant porcelain farmhouse sink. Situated along a quiet greenbelt, the fully fenced backyard offers exceptional privacy with no rear neighbors and one side free of neighboring homes. An extended privacy fence along the neighboring side adds to the sense of seclusion. Enjoy outdoor living on the covered patio, perfect for relaxing or entertaining.
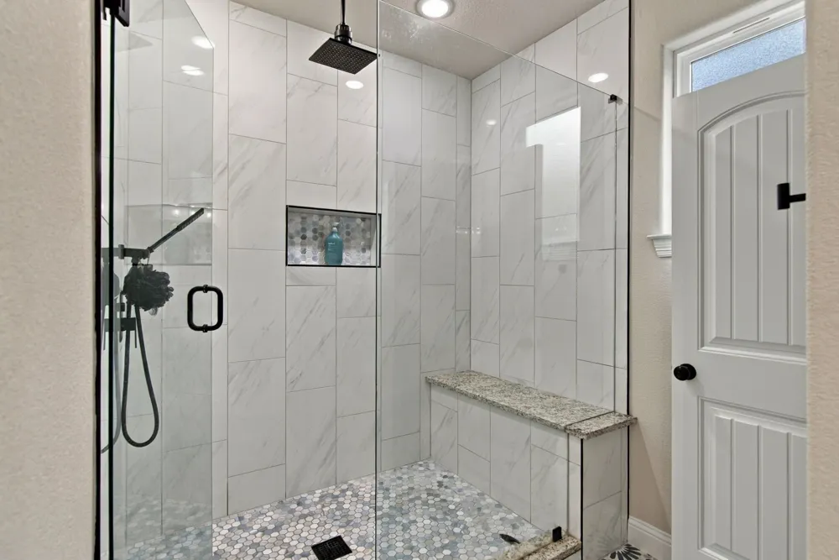
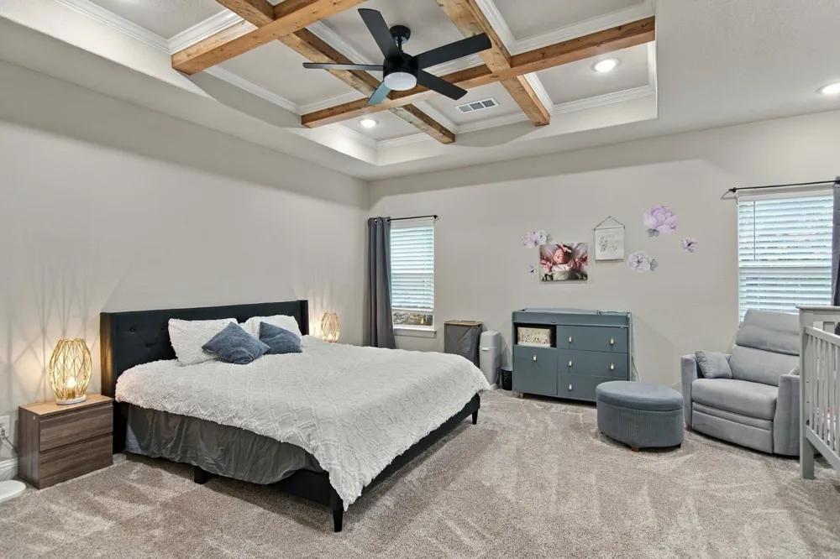
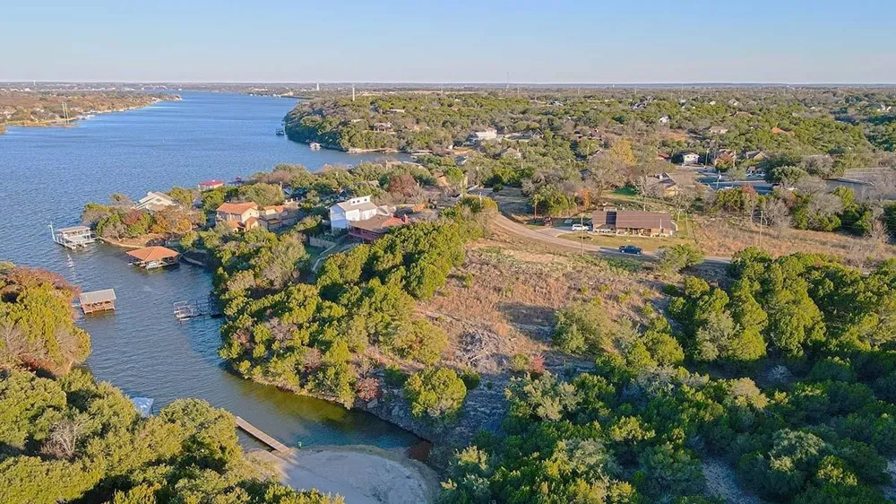
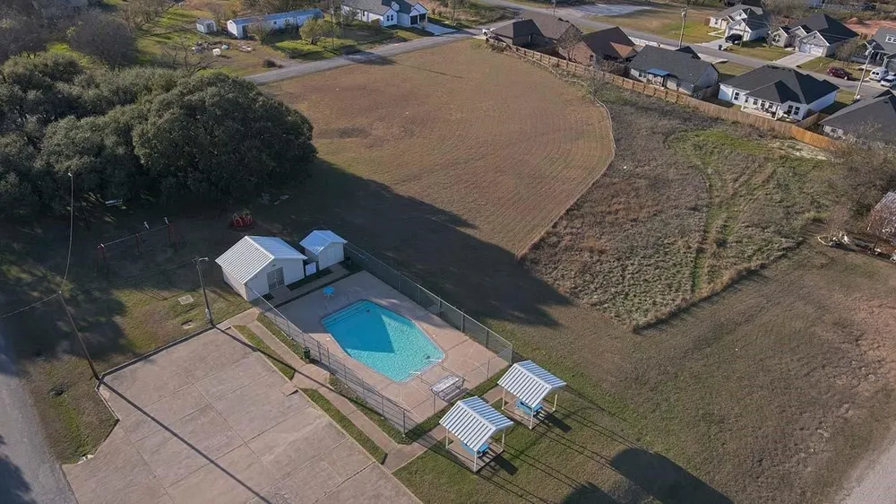
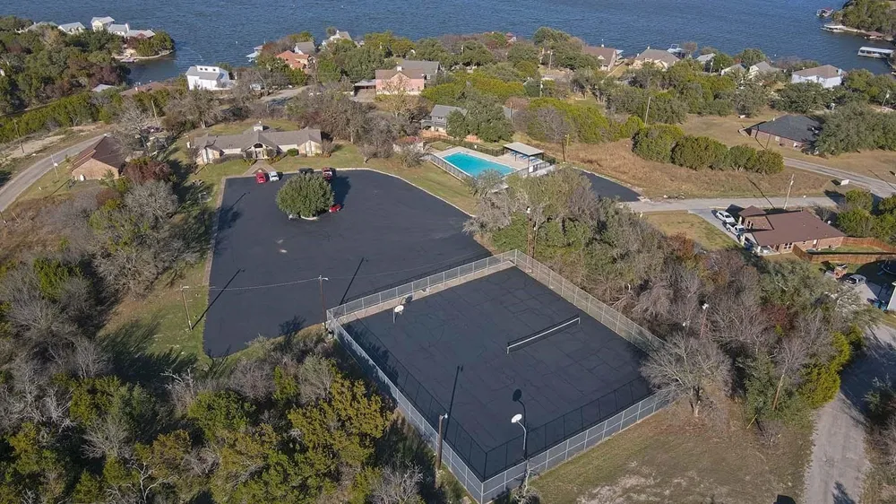
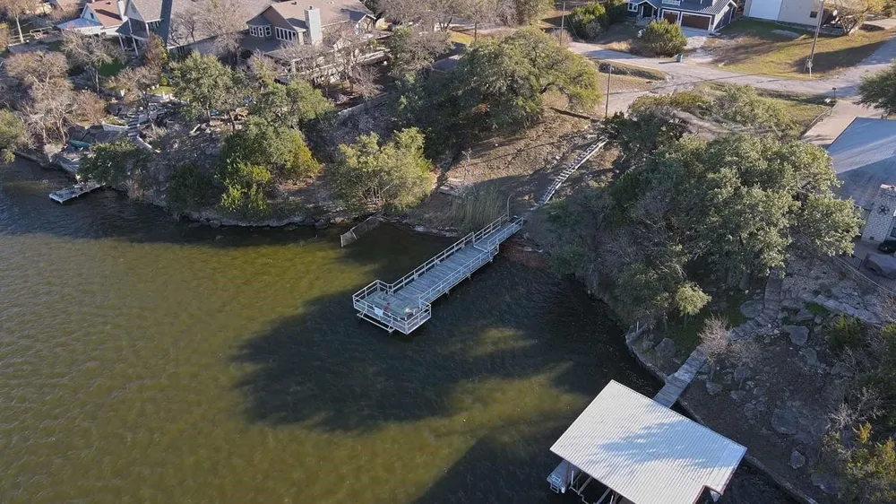
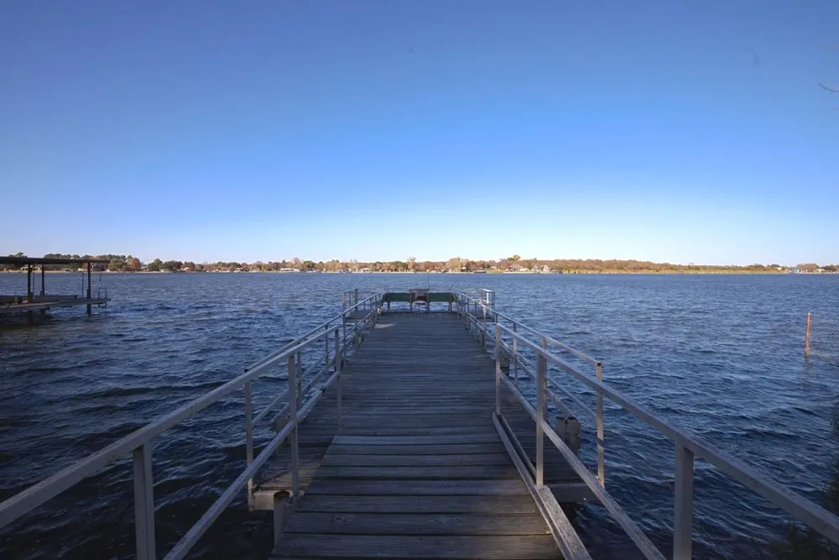
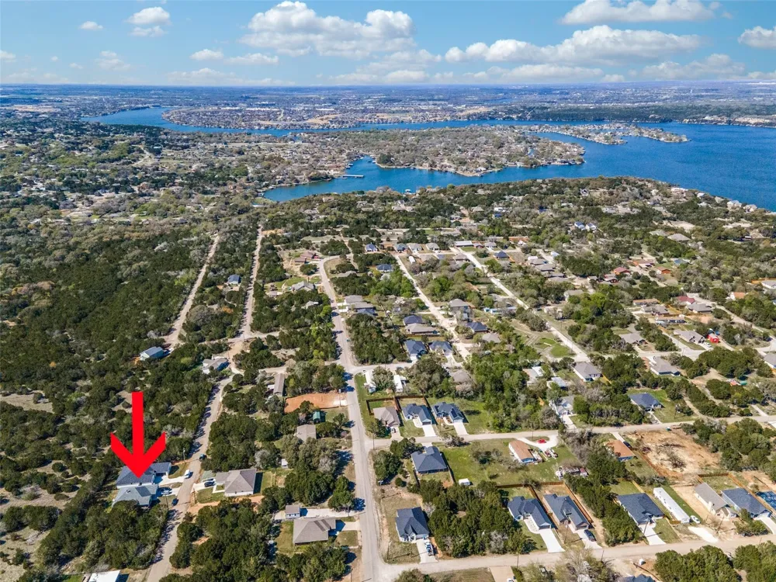
The primary suite is a true retreat, featuring a spa-inspired ensuite bath with an oversized shower, extended bench, and rainfall showerhead. The oversized garage provides valuable additional storage space. Located in a gated, guarded community with 24-hour courtesy patrol, residents enjoy an exceptional array of amenities, including two swimming pools, two playgrounds, stocked fishing ponds and piers, boat ramps, basketball and tennis courts, a baseball diamond, picnic areas, and a clubhouse. Conveniently located just minutes from US-377. Additional property features include a French drain system with underground drainage pipes designed to direct rainwater away from the home, an aerobic septic system with a current inspection and maintenance contract, and an underground drip irrigation system servicing the backyard lawn, with an in-ground sprinkler system servicing the front lawn. Turnkey Opportunity: Make this home truly move-in ready! Select furnishings and appliances may be negotiable with an acceptable offer. Ask for details. This is more than a home—it’s a lifestyle offering comfort, luxury, recreation, and peace of mind. Come experience all this exceptional property and community have to offer!
Property Details
- Interior
- Built In Features, Decorative Designer Lighting Fixtures, Double Vanity, Eat In Kitchen, Granite Counters, High Speed Internet,
- Fireplaces
- 1
- Cooling
- 1
- Heating
- Central, Electric, Energy Star Qualified Equipment, Fireplaces
- Cooling Features
- Central Air, Ceiling Fans, Electric, Energy Star Qualified Equipment
- Bedrooms
- 3
- Bathrooms
- 2.5
- Full Baths
- 2
- Half Baths
- 1
- Lot Features
- Back Yard, Cleared, Backs To Greenbelt Park, Greenbelt, Interior Lot, Lawn, Sprinkler System
- Lot Description
- Back Yard, Cleared, Backs To Greenbelt Park, Greenbelt, Interior Lot, Lawn, Sprinkler System
- Exterior Features
- Lighting, Rain Gutters
- Exterior Materials
- Lighting, Rain Gutters
- Acres
- 0.0
- Square Feet
- 1994.0
- Lot Size (sqft)
- 0.16
- Parking Features
- Direct Access, Door Single, Driveway, Garage Faces Front, Garage, Garage Door Opener, Inside Entrance, Kitchen Level
- Parking
- 1
- Parking Type
- Driveway
- Parking Garage Spaces
- 2.0
- Parking Carport Spaces
- 0.0
- Property Type
- Purchase
- Style
- Traditional, Detached
- Property Subtype Additional
- Single Family Residence
- Year Built
- 2023
- Foundation
- Slab
- Roof
- Composition, Shingle
- Sewer Information
- Aerobic Septic, Septic Tank
- Utility Source
- Community Coop, Private
- Utility Features
- Electricity Available, Electricity Connected, None, Septic Available, Separate Meters, Sewer Not Available, Underground Utilitie
- Appliances
- Dishwasher, Electric Cooktop, Electric Oven, Electric Range, Electric Water Heater, Disposal, Microwave, Vented Exhaust Fan
- Subdivision
- Canyon Creek
- Community Features
- Community Mailbox
- School District
- Granbury ISD
- Elementary School
- Mambrino
- Middle School
- Granbury
- High School
- Granbury
- County
- Hood
- Region
- Granbury
- Days on Market (Cumulative)
- 3
- Taxes Annual
- $4,075
- HOA
- 1
- HOA Fees
- 159.0
Location
Legal
© 2023 North Texas Real Estate Information Systems, Inc. All rights reserved. Disclaimer: All information deemed reliable but not guaranteed and should be independently verified. All properties are subject to prior sale, change or withdrawal. Neither listing broker(s) nor Brenda Mancil shall be responsible for any typographical errors, misinformation, or misprints and shall be held totally harmless. The database information herein is provided from and copyrighted by the North Texas Real Estate Information Systems, Inc. NTREIS data may not be reproduced or redistributed and is only for people viewing this site. All information provided is deemed reliable but is not guaranteed and should be independently verified. The advertisements herein are merely indications to bid and are not offers to sell which may be accepted. All properties are subject to prior sale or withdrawal. All rights are reserved by copyright
Provided By
Listed by Mercy Berrios (#0701683)
Listing Office: Keller Williams Johnson County (#KWJC00FW)