(214) 679-1772 bmancil@remax.net
Traffic Dashboard
Home
  • Search
    • Local Properties
    • Featured Properties
    • Home Valuation
  • Selling
  • Videos
  • Communities
    • Allen
    • Celina
    • Dallas
    • Frisco
    • McKinney
    • Plano
    • Prosper
    • The Colony
  • About
    • Meet Brenda
    • Testimonials
  • Contact
Traffic Dashboard
Brenda Mancil
(214) 679-1772 bmancil@remax.net
  • RE/MAX Premier
    18111 Preston Road, Suite 150
    Dallas, TX 75252
    (214) 679-1772
    bmancil@remax.net
  • RE/MAX Select Partners
    2908 Thomas Dr
    Panama City Beach, FL 32408-6233
Company
  • Home
  • About
  • Testimonials
  • Contact
Services
  • Buying
  • Selling
  • Home Valuation
  • Mortgage Calculator
Explore
  • Property Search
  • Featured Properties
  • Communities
Legal
  • Privacy
  • Terms
  • DMCA
  • Accessibility
  • Fair Housing
Account
  • Dashboard
  • Logout
  • Login
Brenda Mancil - Footer Logo
©2026 Brenda Mancil. All rights reserved.
Website built by CloseHack.


  • Texas Real Estate Commission Information About Brokerage Services
  • Texas Real Estate Commission Consumer Protection Notice
North Texas Real Estate Information Systems

© 2023 North Texas Real Estate Information Systems, Inc. All rights reserved. Disclaimer: All information deemed reliable but not guaranteed and should be independently verified. All properties are subject to prior sale, change or withdrawal. Neither listing broker(s) nor Brenda Mancil shall be responsible for any typographical errors, misinformation, misprints and shall be held totally harmless. The database information herein is provided from and copyrighted by the North Texas Real Estate Information Systems, Inc. NTREIS data may not be reproduced or redistributed and is only for people viewing this site. All information provided is deemed reliable but is not guaranteed and should be independently verified. The advertisements herein are merely indications to bid and are not offers to sell which may be accepted. All properties are subject to prior sale or withdrawal. All rights are reserved by copyright

Return
  • All Types
  • House+2 more
  • Price
  • Bed/Bath
  • Size
  • Dates
  • Filters
  • Amenities
  • Save
  • Share
Listings
No results
Sort
Home / Fort Worth / 4821 Diamond Trace Trail
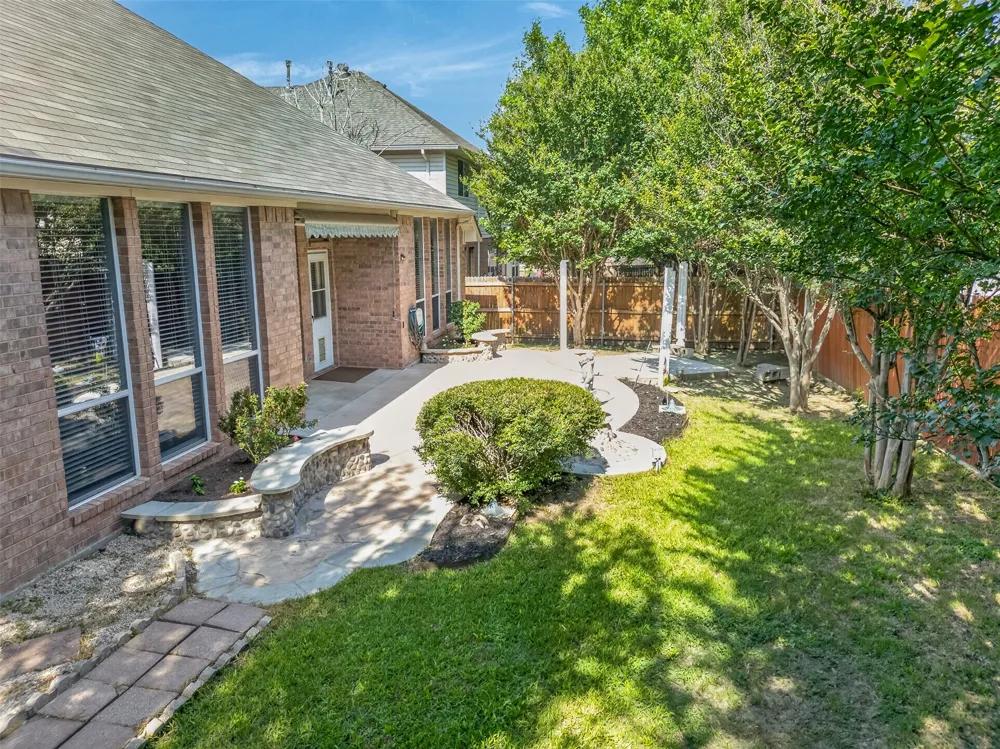
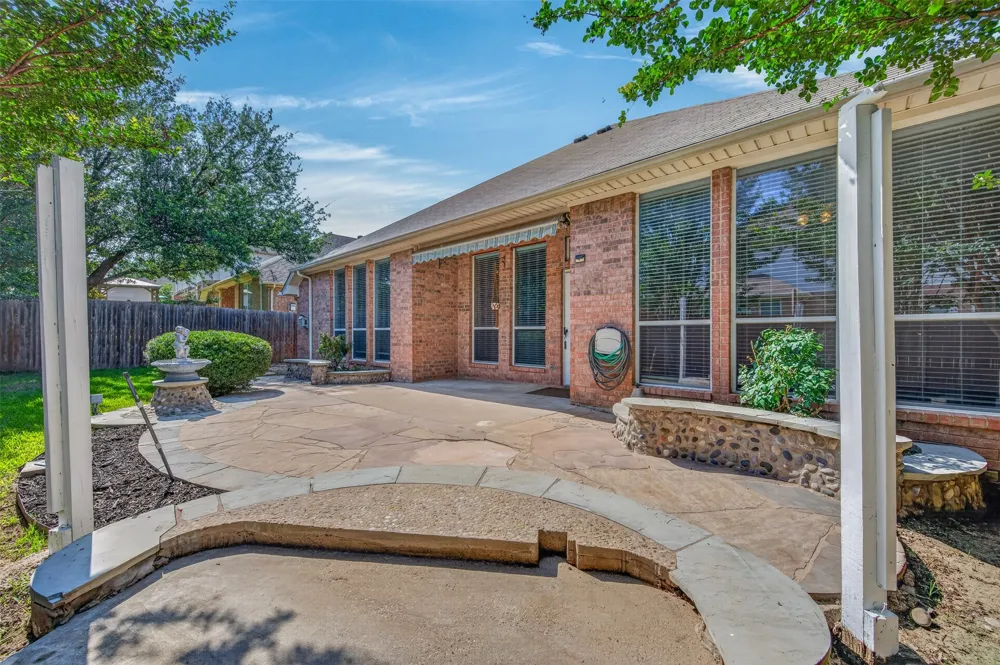
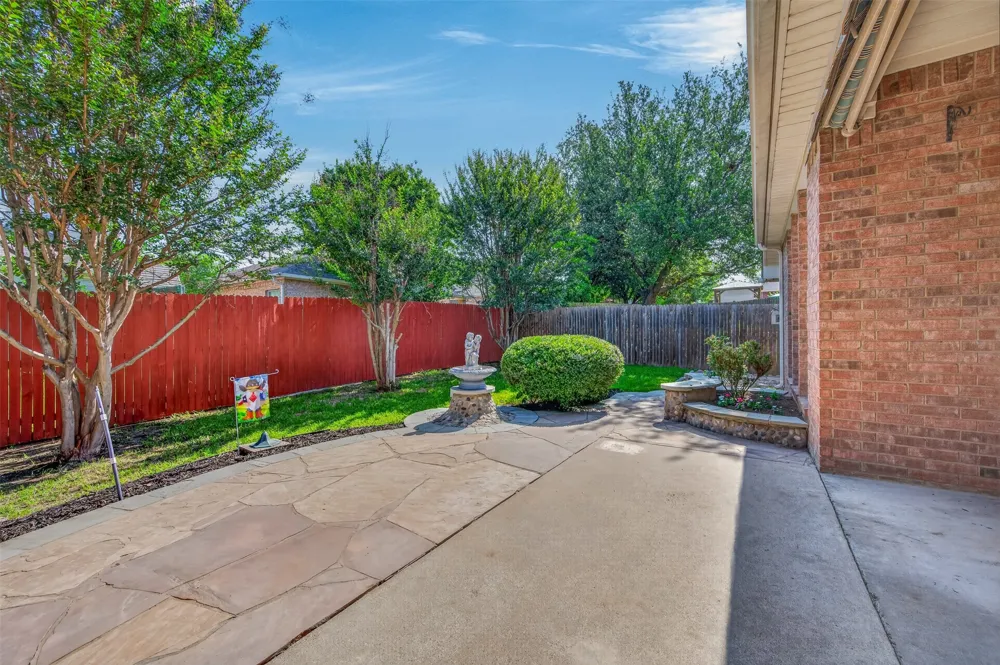
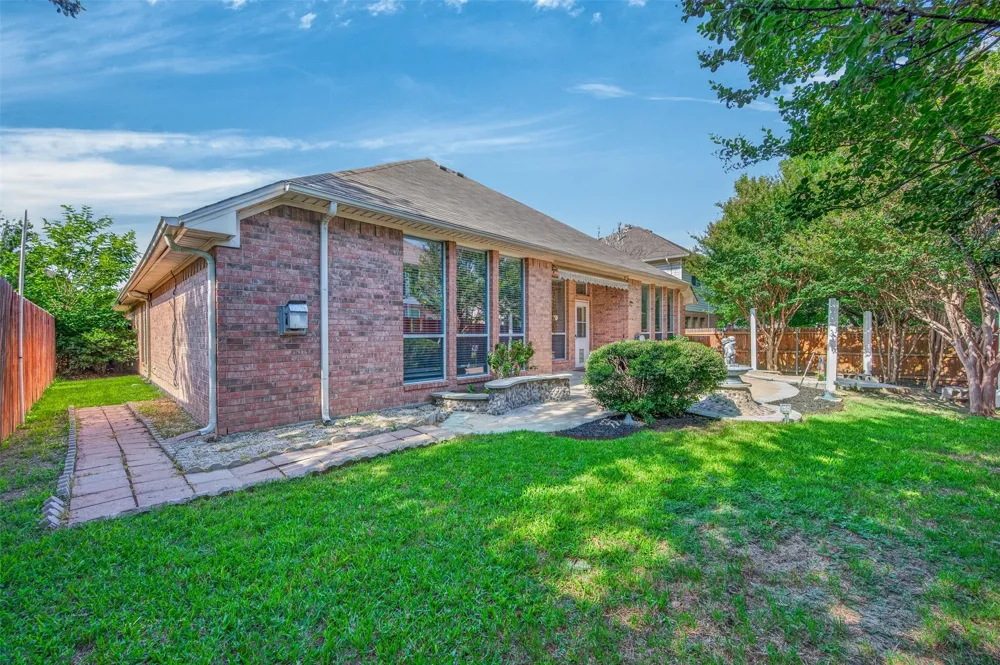
4821 Diamond Trace Trail Fort Worth, TX 76244 4821 Diamond Trace Trail Fort Worth, TX 76244 4821 Diamond Trace Trail Fort Worth, TX 76244 4821 Diamond Trace Trail Fort Worth, TX 76244 4821 Diamond Trace Trail Fort Worth, TX 76244 4821 Diamond Trace Trail Fort Worth, TX 76244 4821 Diamond Trace Trail Fort Worth, TX 76244 4821 Diamond Trace Trail Fort Worth, TX 76244 4821 Diamond Trace Trail Fort Worth, TX 76244 4821 Diamond Trace Trail Fort Worth, TX 76244 4821 Diamond Trace Trail Fort Worth, TX 76244 4821 Diamond Trace Trail Fort Worth, TX 76244 4821 Diamond Trace Trail Fort Worth, TX 76244 4821 Diamond Trace Trail Fort Worth, TX 76244 4821 Diamond Trace Trail Fort Worth, TX 76244 4821 Diamond Trace Trail Fort Worth, TX 76244 4821 Diamond Trace Trail Fort Worth, TX 76244 4821 Diamond Trace Trail Fort Worth, TX 76244 4821 Diamond Trace Trail Fort Worth, TX 76244 4821 Diamond Trace Trail Fort Worth, TX 76244 4821 Diamond Trace Trail Fort Worth, TX 76244 4821 Diamond Trace Trail Fort Worth, TX 76244 4821 Diamond Trace Trail Fort Worth, TX 76244 4821 Diamond Trace Trail Fort Worth, TX 76244 4821 Diamond Trace Trail Fort Worth, TX 76244 4821 Diamond Trace Trail Fort Worth, TX 76244 4821 Diamond Trace Trail Fort Worth, TX 76244 4821 Diamond Trace Trail Fort Worth, TX 76244 4821 Diamond Trace Trail Fort Worth, TX 76244 4821 Diamond Trace Trail Fort Worth, TX 76244 4821 Diamond Trace Trail Fort Worth, TX 76244 4821 Diamond Trace Trail Fort Worth, TX 76244 4821 Diamond Trace Trail Fort Worth, TX 76244 4821 Diamond Trace Trail Fort Worth, TX 76244 4821 Diamond Trace Trail Fort Worth, TX 76244 4821 Diamond Trace Trail Fort Worth, TX 76244 4821 Diamond Trace Trail Fort Worth, TX 76244 View All Photos

$412,990

| Active

4821 Diamond Trace Trail

Fort Worth, TX 76244

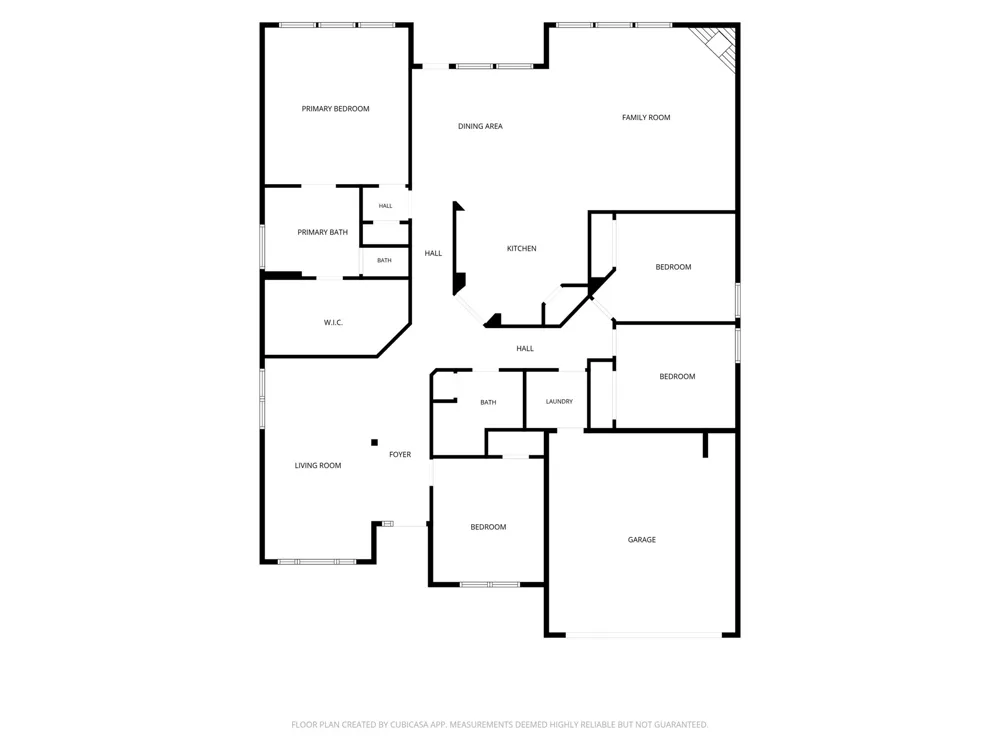
2,400
Square Feet
4
Beds
2
Baths
103
Days on Market
21288257
MLS#
House
Structure
Residential
Zone
Contact

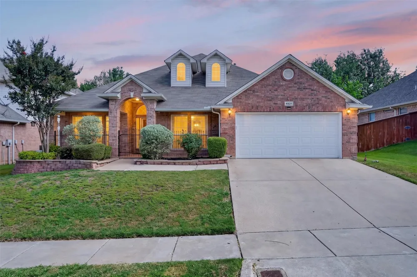
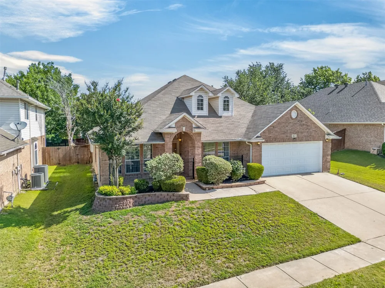
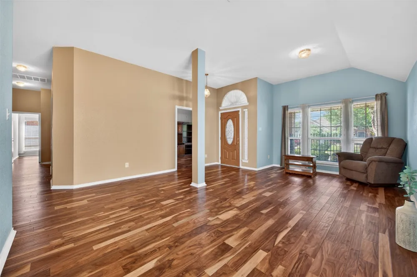
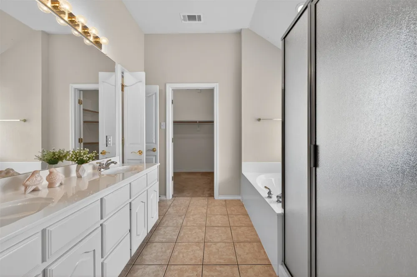
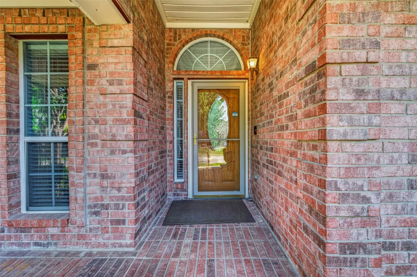
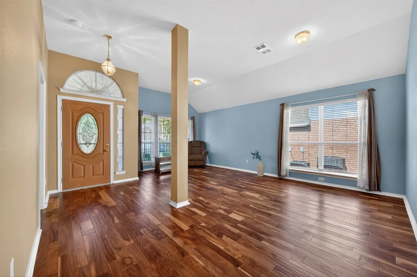
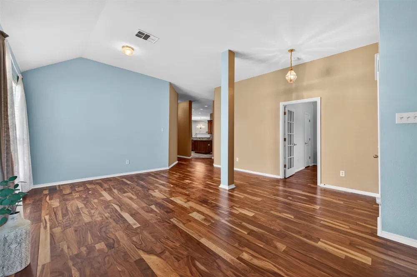
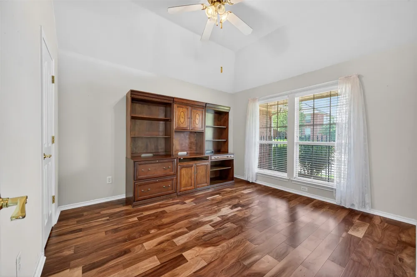
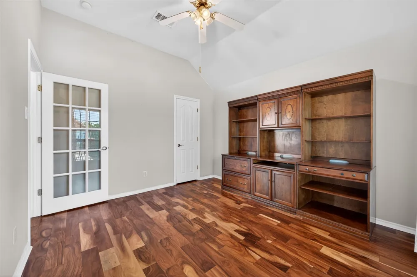
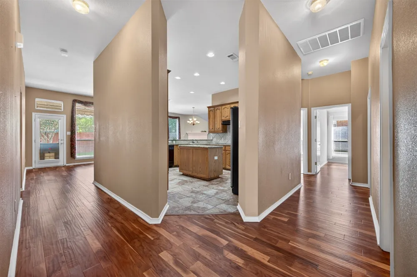
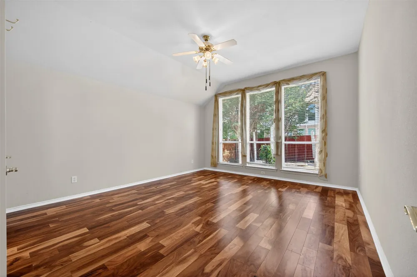
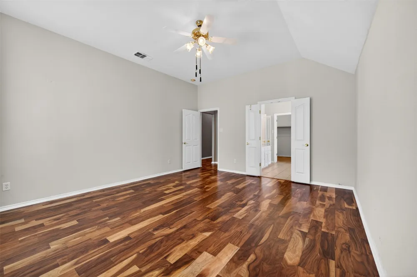
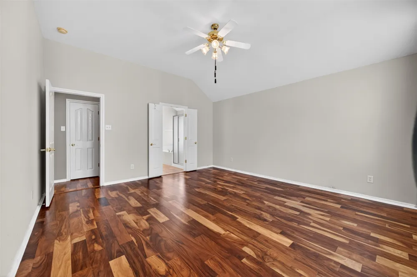
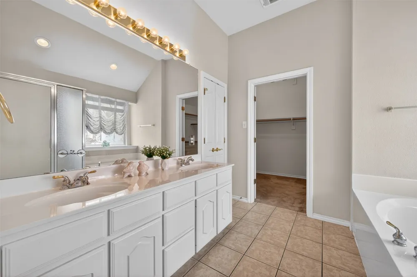
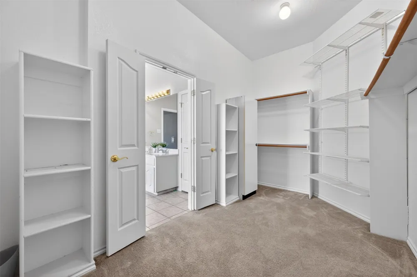
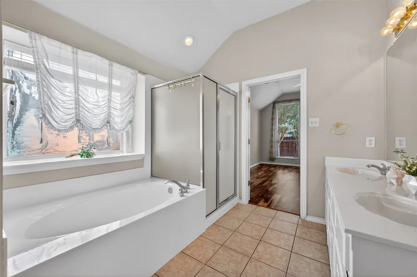
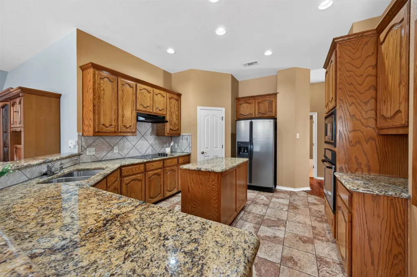
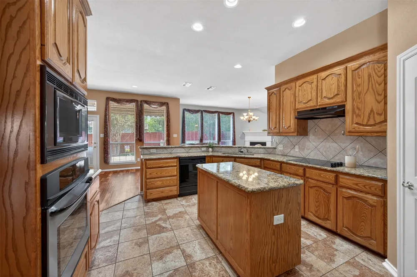
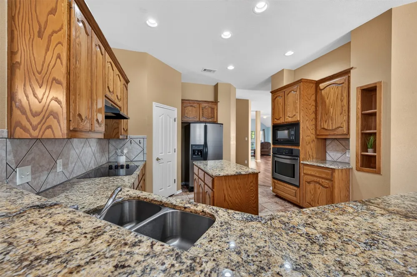
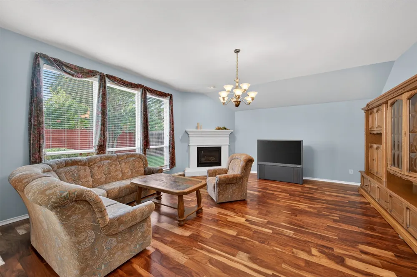
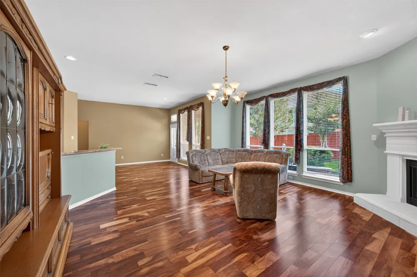
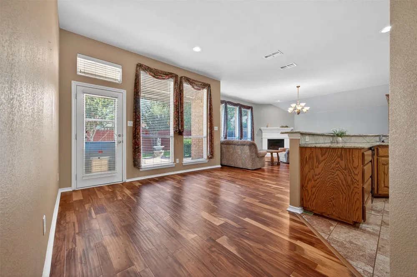
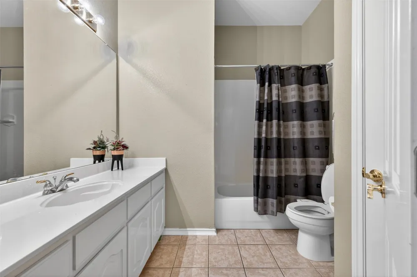
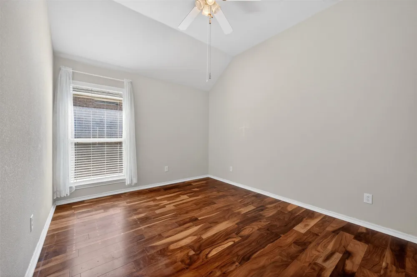
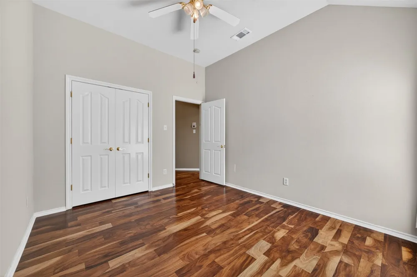
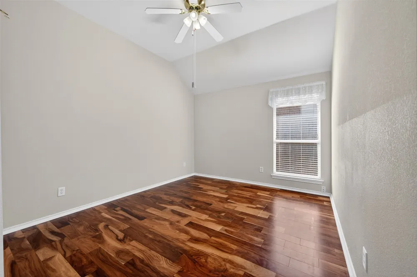
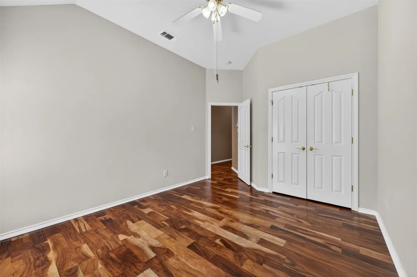
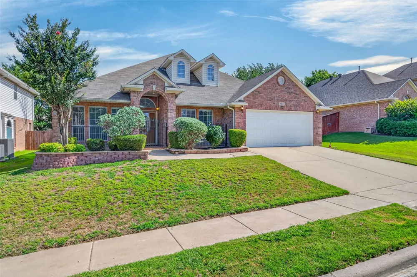
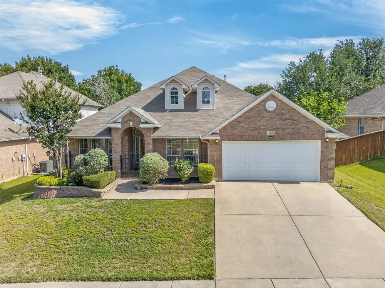
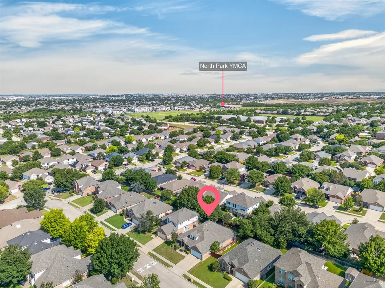
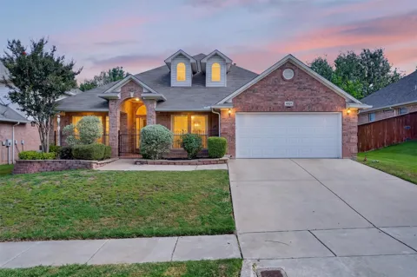
PRICE REDUCTION & $2,000 credit to buyer - Charming single-story, ONE OWNER home in a prime North Forth Worth location! This 4-bedroom, 2-bath home has been well maintained and is ready for it's next owner to add their personal touch! Conveniently located off N Tarrant Pkway between I-35W and 377, you'll love being just minutes from shopping, dining, and everyday essentials including Costco Wholesale, Sam's Club, H-E-B, and Texas Health Harris Methodist Hospital Alliance. Featuring newer wood flooring throughout, tile in kitchen and bathrooms, walk-in closet, separate shower and toilet in primary bedroom, double sink vanity, granite countertops, receiving room, and formal dining space, living room with fireplace that is all within an open living space. This home offers comfort, convenience and great potential all in one! --- --- --- --- PRECIO MEJORADO & $2,000 para el comprador - ¡Hermosa casa en una excelente ubicación al norte de Fort Worth, UN SOLO DUEÑO! Esta casa de 4 recámaras y 2 baños está lista para tu toque personal. Ubicada sobre N Tarrant Parkway, entre la I-35W y el 377, tendrás todo a tu alcance: tiendas, restaurantes y servicios esenciales a solo minutos de distancia, incluyendo Costco, Sam’s Club, H-E-B y Texas Health Harris Methodist Hospital Alliance. La casa cuenta con pisos de madera, vestidor (walk-in closet) en la recámara principal, regadera y sanitario separados, doble lavabo, cubiertas de granito en la cocina, recibidor, comedor formal y una acogedora sala con chimenea, todo dentro de un espacio abierto y funcional. Con una combinación de comodidad, ubicación y potencial, ¡esta casa es una excelente oportunidad para hacerla tuya! **OPEN HOUSE - SAT AUG 29 FROM 10 AM - 1 PM**

Property Details
Interior
Built In Features, Chandelier, Decorative Designer Lighting Fixtures, Double Vanity, Eat In Kitchen, Granite Counters, Kitchen I
Fireplaces
1
Cooling
1
Heating
Central
Cooling Features
Central Air, Ceiling Fans, Electric
Bedrooms
4
Bathrooms
2.0
Full Baths
2
Acres
0.0
Square Feet
2400.0
Lot Size (sqft)
0.15
Parking Features
Garage Faces Front, Garage, Garage Door Opener
Parking
1
Parking Type
Garage
Parking Garage Spaces
2.0
Parking Carport Spaces
0.0
Property Type
Purchase
Style
Detached
Property Subtype Additional
Single Family Residence
Year Built
2002
Foundation
Slab
Roof
Asphalt
Sewer Information
Public Sewer
Utility Source
Public
Utility Features
Electricity Connected, Sewer Available, Water Available, Cable Available
Appliances
Dishwasher, Electric Range, Disposal, Microwave
Subdivision
Trace Ridge Add
School District
Keller ISD
Elementary School
Lonestar
Middle School
Hillwood
High School
Central
County
Tarrant
Region
Fort Worth
Days on Market (Cumulative)
103
Taxes Annual
$8,538
HOA
1
HOA Fees
450.0
MLS #
21288257
Location
Legal

© 2023 North Texas Real Estate Information Systems, Inc. All rights reserved. Disclaimer: All information deemed reliable but not guaranteed and should be independently verified. All properties are subject to prior sale, change or withdrawal. Neither listing broker(s) nor Brenda Mancil shall be responsible for any typographical errors, misinformation, or misprints and shall be held totally harmless. The database information herein is provided from and copyrighted by the North Texas Real Estate Information Systems, Inc. NTREIS data may not be reproduced or redistributed and is only for people viewing this site. All information provided is deemed reliable but is not guaranteed and should be independently verified. The advertisements herein are merely indications to bid and are not offers to sell which may be accepted. All properties are subject to prior sale or withdrawal. All rights are reserved by copyright

Provided By
Listed by Belinda Lopez (#0725385)
Listing Office: CENTURY 21 Judge Fite Co. (#CEJF00FW)

Brenda Mancil Have a question about this home?

Interested in Purchasing 4821 Diamond Trace Trail?

Get an estimate on monthly payments on this property.

$
years
Down Payment
$
%
Interest Rate
%
Tax Rate
%
$
$annually
$monthly
Estimated Monthly Payment
$0.00
Loan Amount
$0.00