(214) 679-1772 bmancil@remax.net
Traffic Dashboard
Home
  • Search
    • Local Properties
    • Featured Properties
    • Home Valuation
  • Selling
  • Videos
  • Communities
    • Allen
    • Celina
    • Dallas
    • Frisco
    • McKinney
    • Plano
    • Prosper
    • The Colony
  • About
    • Meet Brenda
    • Testimonials
  • Contact
Traffic Dashboard
Brenda Mancil
(214) 679-1772 bmancil@remax.net
  • RE/MAX Premier
    18111 Preston Road, Suite 150
    Dallas, TX 75252
    (214) 679-1772
    bmancil@remax.net
  • RE/MAX Select Partners
    2908 Thomas Dr
    Panama City Beach, FL 32408-6233
Company
  • Home
  • About
  • Testimonials
  • Contact
Services
  • Buying
  • Selling
  • Home Valuation
  • Mortgage Calculator
Explore
  • Property Search
  • Featured Properties
  • Communities
Legal
  • Privacy
  • Terms
  • DMCA
  • Accessibility
  • Fair Housing
Account
  • Dashboard
  • Logout
  • Login
Brenda Mancil - Footer Logo
©2026 Brenda Mancil. All rights reserved.
Website built by CloseHack.


  • Texas Real Estate Commission Information About Brokerage Services
  • Texas Real Estate Commission Consumer Protection Notice
North Texas Real Estate Information Systems

© 2023 North Texas Real Estate Information Systems, Inc. All rights reserved. Disclaimer: All information deemed reliable but not guaranteed and should be independently verified. All properties are subject to prior sale, change or withdrawal. Neither listing broker(s) nor Brenda Mancil shall be responsible for any typographical errors, misinformation, misprints and shall be held totally harmless. The database information herein is provided from and copyrighted by the North Texas Real Estate Information Systems, Inc. NTREIS data may not be reproduced or redistributed and is only for people viewing this site. All information provided is deemed reliable but is not guaranteed and should be independently verified. The advertisements herein are merely indications to bid and are not offers to sell which may be accepted. All properties are subject to prior sale or withdrawal. All rights are reserved by copyright
Return
  • All Types
  • House+2 more
  • Price
  • Bed/Bath
  • Size
  • Dates
  • Filters
  • Amenities
  • Save
Listings
No results
Sort
Home / Parker / 4801 Leena Lane
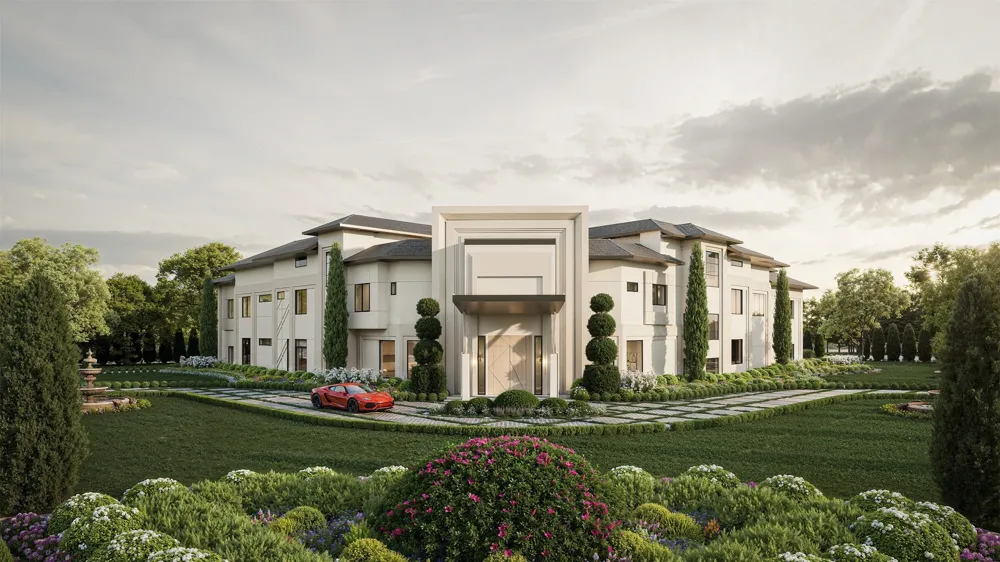
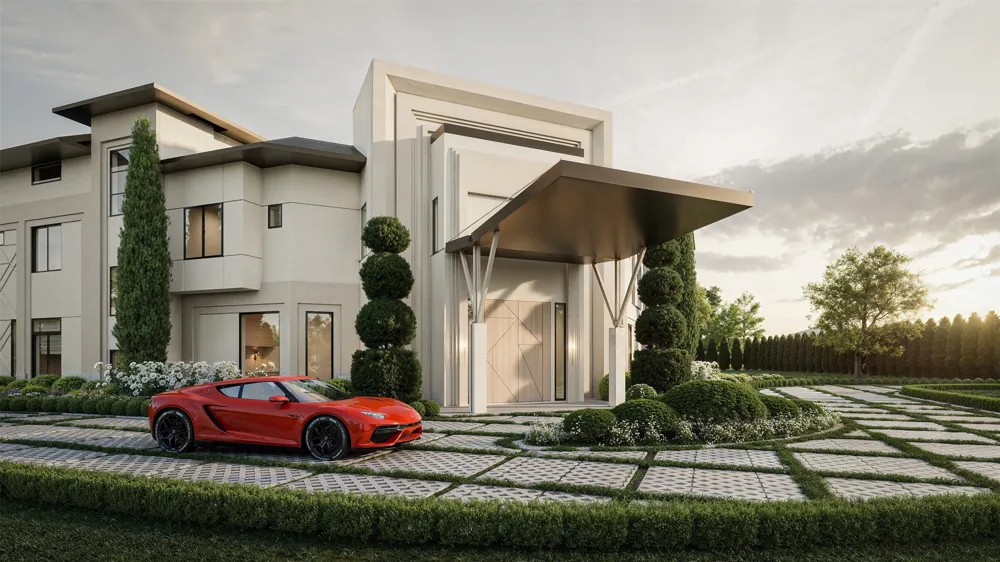
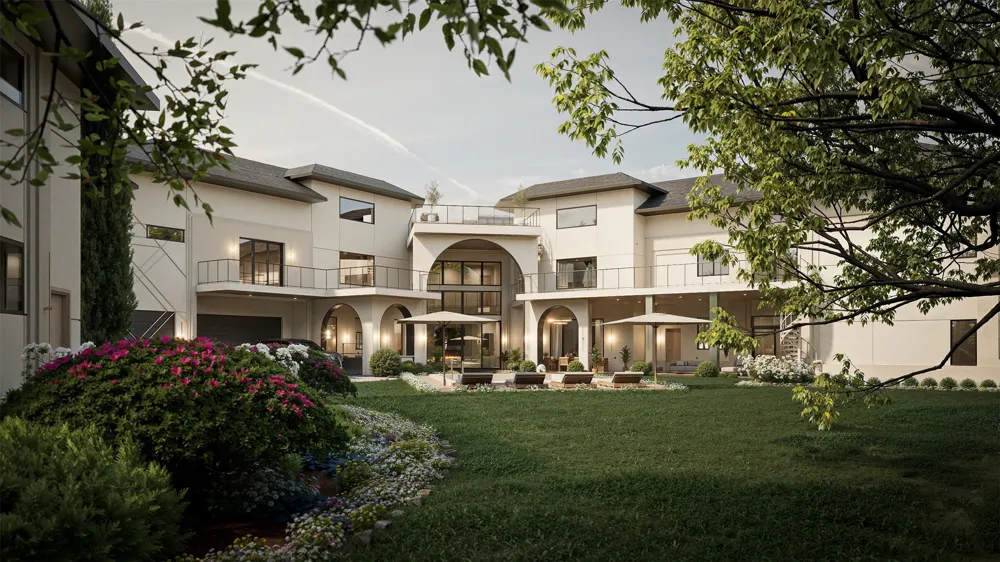
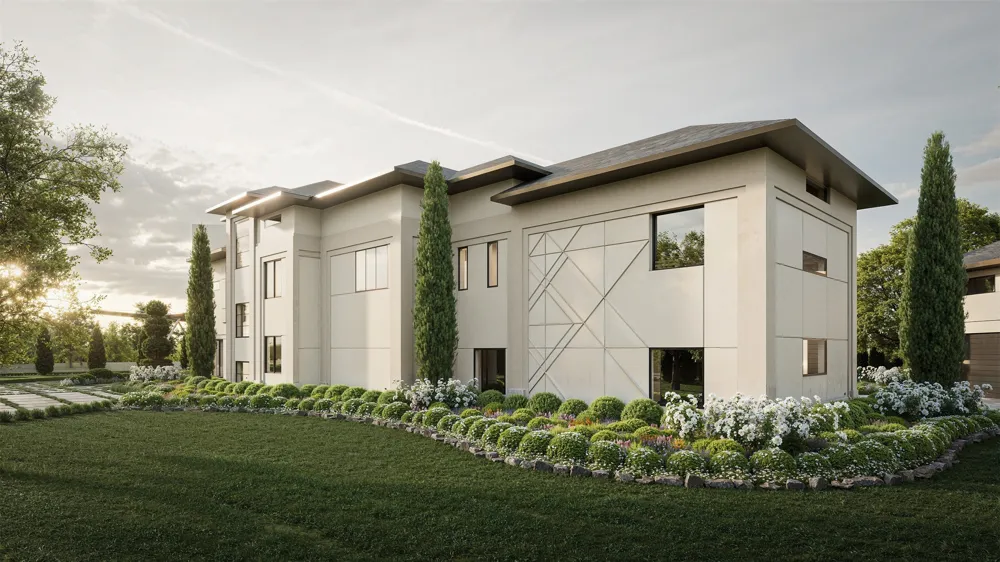
4801 Leena Lane Parker, TX 75002 4801 Leena Lane Parker, TX 75002 4801 Leena Lane Parker, TX 75002 4801 Leena Lane Parker, TX 75002 4801 Leena Lane Parker, TX 75002 4801 Leena Lane Parker, TX 75002 4801 Leena Lane Parker, TX 75002 4801 Leena Lane Parker, TX 75002 4801 Leena Lane Parker, TX 75002 4801 Leena Lane Parker, TX 75002 4801 Leena Lane Parker, TX 75002 4801 Leena Lane Parker, TX 75002 4801 Leena Lane Parker, TX 75002 4801 Leena Lane Parker, TX 75002 4801 Leena Lane Parker, TX 75002 4801 Leena Lane Parker, TX 75002 4801 Leena Lane Parker, TX 75002 4801 Leena Lane Parker, TX 75002 4801 Leena Lane Parker, TX 75002 4801 Leena Lane Parker, TX 75002 4801 Leena Lane Parker, TX 75002 4801 Leena Lane Parker, TX 75002 4801 Leena Lane Parker, TX 75002 4801 Leena Lane Parker, TX 75002 4801 Leena Lane Parker, TX 75002 4801 Leena Lane Parker, TX 75002 4801 Leena Lane Parker, TX 75002 4801 Leena Lane Parker, TX 75002 4801 Leena Lane Parker, TX 75002 4801 Leena Lane Parker, TX 75002 4801 Leena Lane Parker, TX 75002 4801 Leena Lane Parker, TX 75002 4801 Leena Lane Parker, TX 75002 4801 Leena Lane Parker, TX 75002 4801 Leena Lane Parker, TX 75002 4801 Leena Lane Parker, TX 75002 4801 Leena Lane Parker, TX 75002 4801 Leena Lane Parker, TX 75002 4801 Leena Lane Parker, TX 75002 4801 Leena Lane Parker, TX 75002 View All Photos

$13,750,000

| Active

4801 Leena Lane

Parker, TX 75002

14,993
Square Feet
10
Beds
12.5
Baths
73
Days on Market
21303588
MLS#
House
Structure
Residential
Zone
Contact

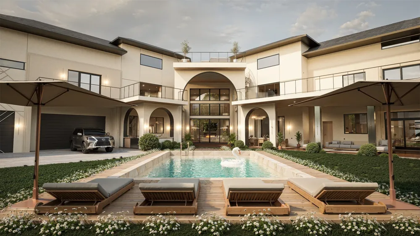
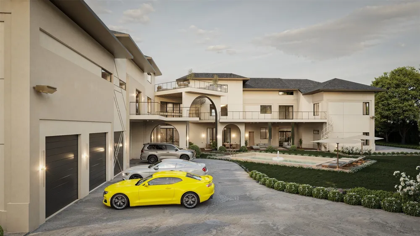
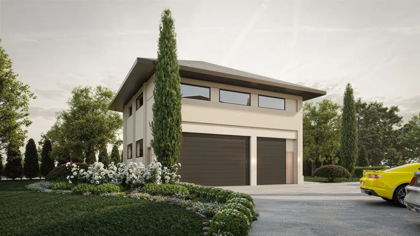
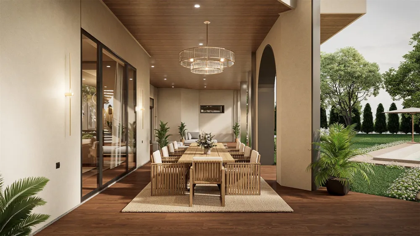
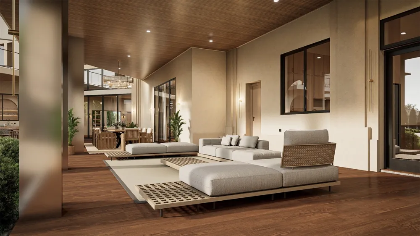
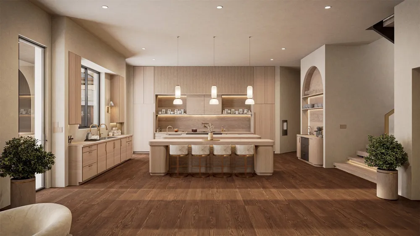
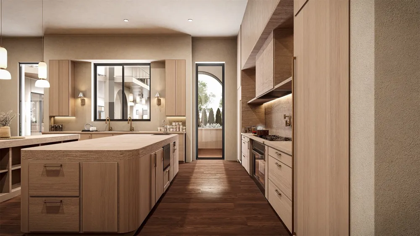
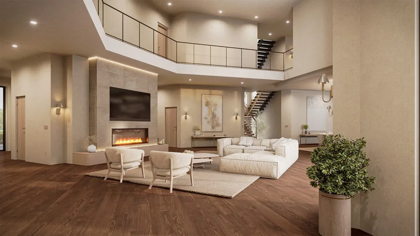
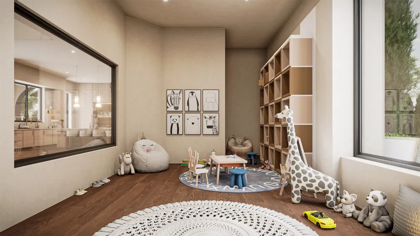
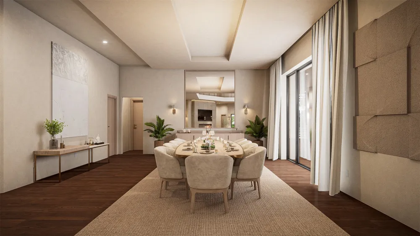
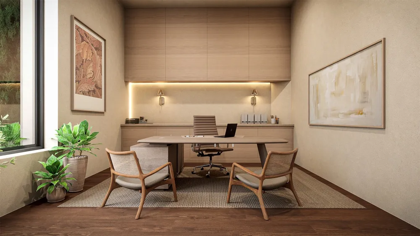
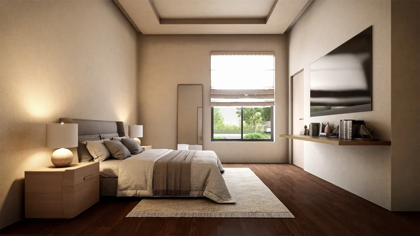
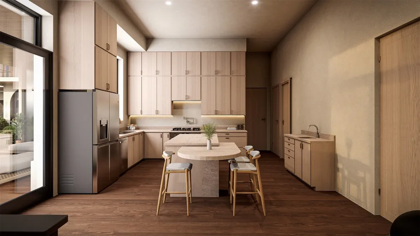
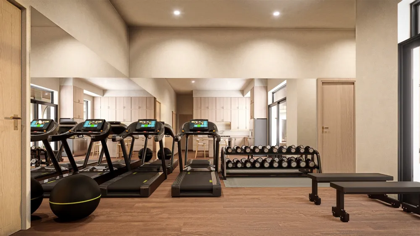
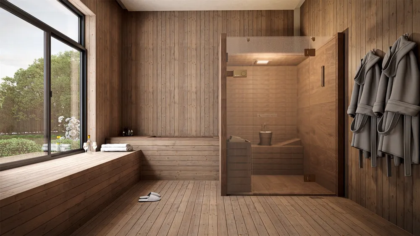
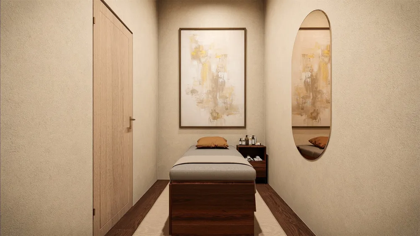
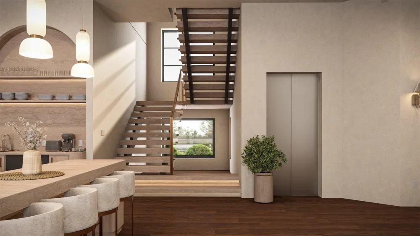
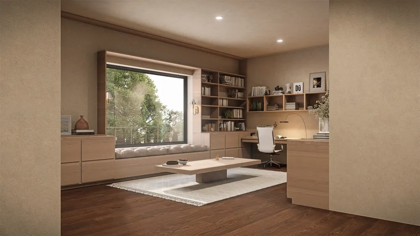
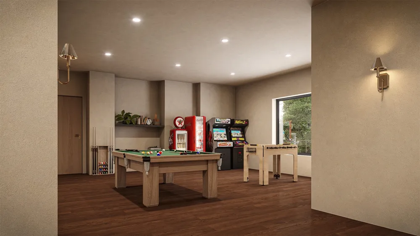
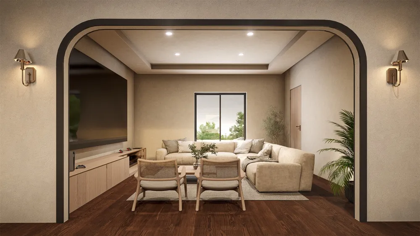
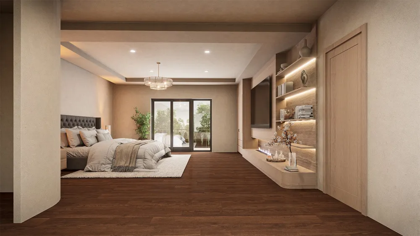
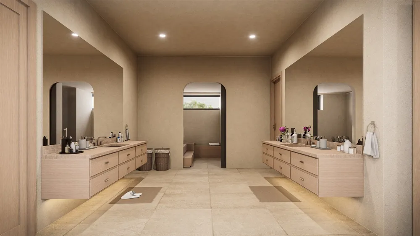
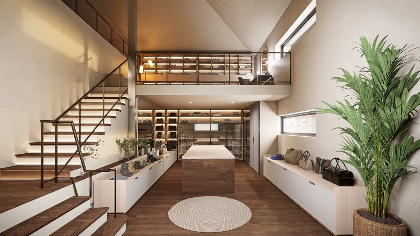
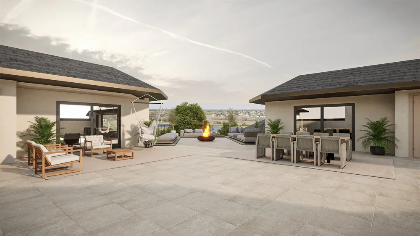
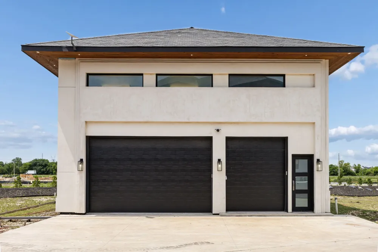
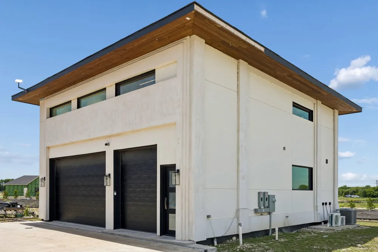
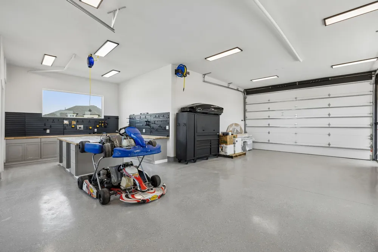
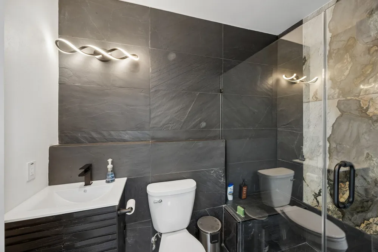
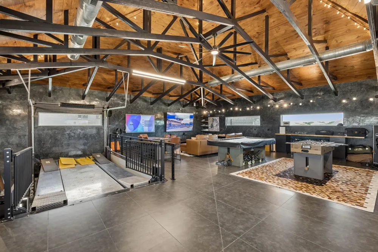
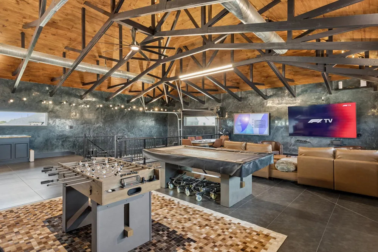
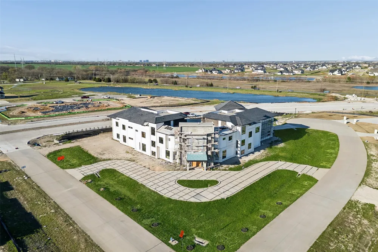
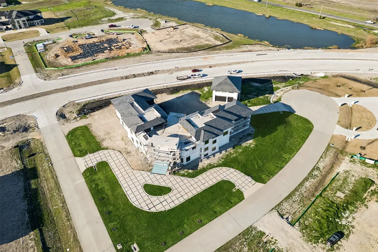
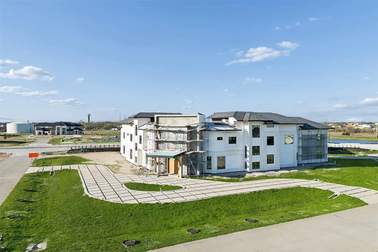
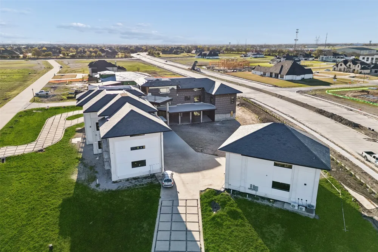
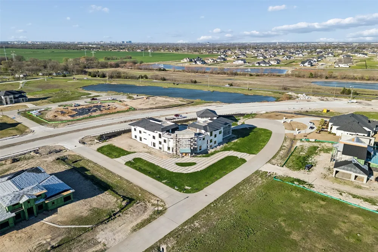
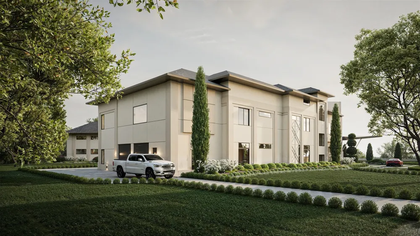
A true architectural masterpiece, this extraordinary estate was conceived for those who demand the highest level of luxury, privacy & permanence. Unlike anything currently offered on the market, this residence was commercially engineered & constructed entirely with ICF technology, a superior building method rarely seen in residential construction due to the immense cost, expertise & engineering involved. Designed to exceed traditional building standards, the home delivers exceptional structural strength, energy efficiency, soundproofing, fire resistance, storm durability & long-term sustainability. The result is a residence that feels remarkably solid, quiet & secure, a level of craftsmanship typically reserved for elite commercial projects & ultra-luxury compounds. Set on 1.42 acres, the estate immediately commands attention with striking architecture, a grand circular drive & commanding presence. Inside, expansive living spaces, soaring ceilings + multi-level balconies create a dramatic yet inviting atmosphere. The floorplan was curated for both lavish entertaining & elevated everyday living, featuring an executive study, chef's kitchen, library, kids playroom, mudroom, multiple utility spaces, guest quarters w-full living areas & an expansive game room designed for unforgettable gatherings. At the heart of the estate lies a world-class chef’s kitchen rivaling luxury culinary spaces. The primary retreat is a private sanctuary inspired by elite five-star resorts, complete with a spa-inspired bath w-two-story boutique-style closet. Designed to deliver a complete wellness & lifestyle experience, the estate also features a fitness center, spa space, massage room, media lounge + a 2,700 SF detached collector’s garage featuring a custom lift, lounge & entertaining space curated for the ultimate automotive enthusiast. This is a limited market engagement. Serious Inquiries Only.

Property Details
Interior
Built In Features, Chandelier, Decorative Designer Lighting Fixtures, Double Vanity, Eat In Kitchen, Elevator, Granite Counters,
Fireplaces
1
Cooling
1
Heating
Central, Natural Gas
Cooling Features
Central Air, Ceiling Fans
Bedrooms
10
Bathrooms
12.5
Full Baths
11
Half Baths
3
Lot Features
Acreage, Back Yard, Corner Lot, Cul De Sac, Greenbelt, Interior Lot, Lawn, Landscaped, Many Trees, Subdivision, Sprinkler System
Lot Description
Acreage, Back Yard, Corner Lot, Cul De Sac, Greenbelt, Interior Lot, Lawn, Landscaped, Many Trees, Subdivision, Sprinkler System
Pool Description
Gunite, Heated, In Ground, Outdoor Pool, Pool, Water Feature
Pool Features
Gunite, Heated, In Ground, Outdoor Pool, Pool, Water Feature
Exterior Features
Balcony, Lighting, Outdoor Kitchen, Outdoor Living Area, Private Entrance, Private Yard
Exterior Materials
Balcony, Lighting, Outdoor Kitchen, Outdoor Living Area, Private Entrance, Private Yard
Acres
0.0
Square Feet
14993.0
Lot Size (sqft)
1.427
Parking Features
Circular Driveway, Concrete, Covered, Door Multi, Direct Access, Driveway, Epoxy Flooring, Enclosed, Garage, Garage Doo
Parking
1
Parking Type
Driveway
Parking Garage Spaces
10.0
Parking Carport Spaces
0.0
Property Type
Purchase
Style
Contemporary Modern, Detached
Property Subtype Additional
Single Family Residence
Year Built
2026
Foundation
Slab
Roof
Composition, Shingle
Sewer Information
Public Sewer
Utility Source
Public
Utility Features
Electricity Available, Electricity Connected, Natural Gas Available, Overhead Utilities, Phone Available, Sewer Available, Separ
Appliances
Some Gas Appliances, Built In Gas Range, Built In Refrigerator, Convection Oven, Double Oven, Dishwasher, Gas Cooktop, Disposal,
Subdivision
Reserve At Southridge
Community Features
Lake, Trails Paths
School District
Plano ISD
Elementary School
Hunt
Middle School
Murphy
High School
Mcmillen
County
Collin
Region
Parker
Days on Market (Cumulative)
73
Taxes Annual
$36,887
HOA
1
HOA Fees
600.0
MLS #
21303588
Location
Legal

© 2023 North Texas Real Estate Information Systems, Inc. All rights reserved. Disclaimer: All information deemed reliable but not guaranteed and should be independently verified. All properties are subject to prior sale, change or withdrawal. Neither listing broker(s) nor Brenda Mancil shall be responsible for any typographical errors, misinformation, or misprints and shall be held totally harmless. The database information herein is provided from and copyrighted by the North Texas Real Estate Information Systems, Inc. NTREIS data may not be reproduced or redistributed and is only for people viewing this site. All information provided is deemed reliable but is not guaranteed and should be independently verified. The advertisements herein are merely indications to bid and are not offers to sell which may be accepted. All properties are subject to prior sale or withdrawal. All rights are reserved by copyright
Provided By
Listed by Michael Hershenberg (#0668097)
Listing Office: Real Broker, LLC (#REAY01)

Brenda Mancil Have a question about this home?
Interested in Purchasing 4801 Leena Lane?

Get an estimate on monthly payments on this property.

$
years
Down Payment
$
%
Interest Rate
%
Tax Rate
%
$
$annually
$monthly
Estimated Monthly Payment
$0.00
Loan Amount
$0.00