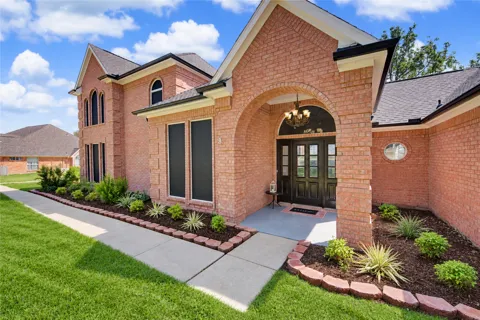
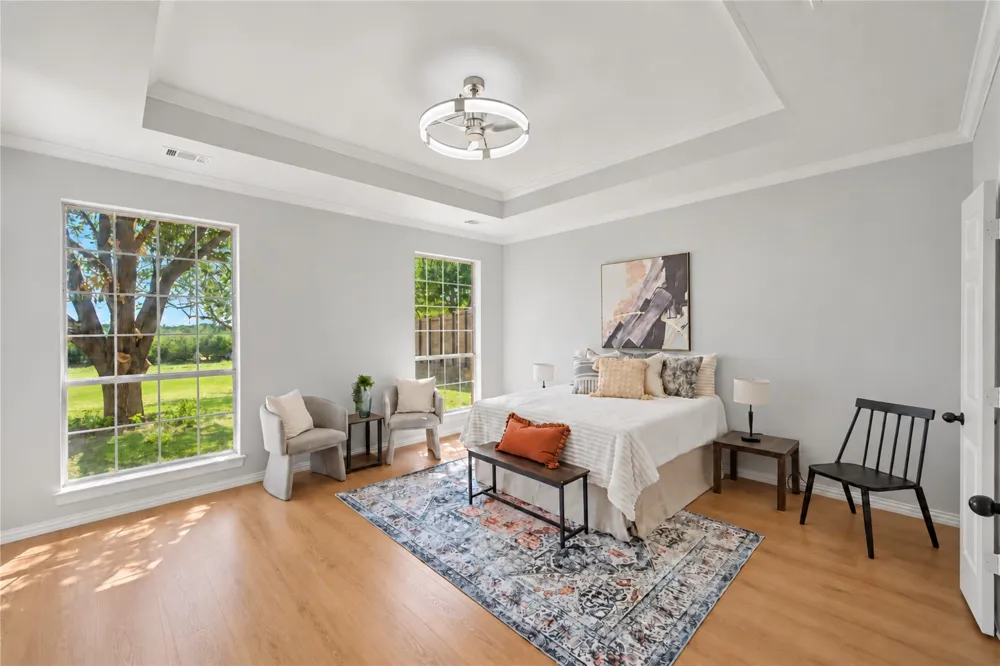
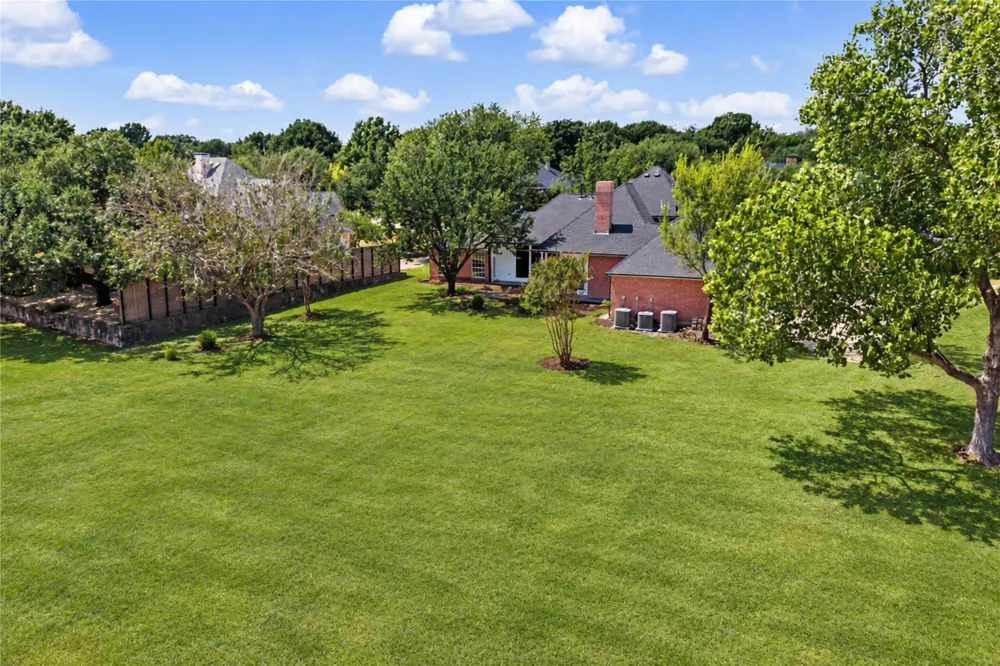
Appraised at $650k!! -- Welcome to Heath living, where the hard work is already done and all that is left is to move in and enjoy! 1.3 Acre Lot! This home has been thoroughly updated inside and out, starting with a new 2026 architectural shingle roof, new gutters, three new Carrier HVAC systems, and completed foundation work, all backed by warranties and an engineering report.
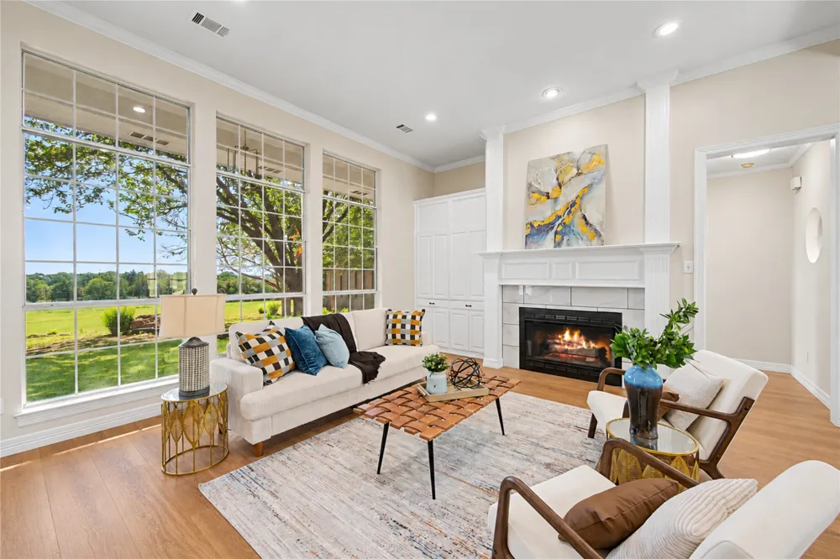
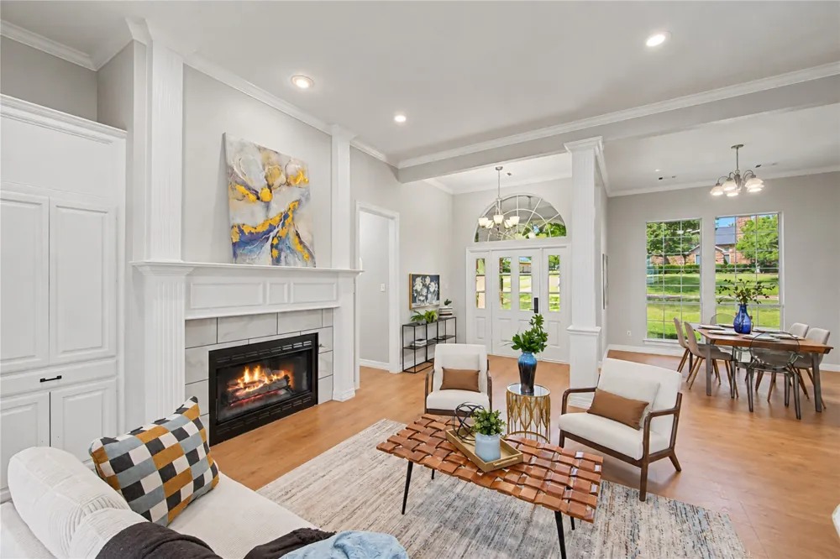
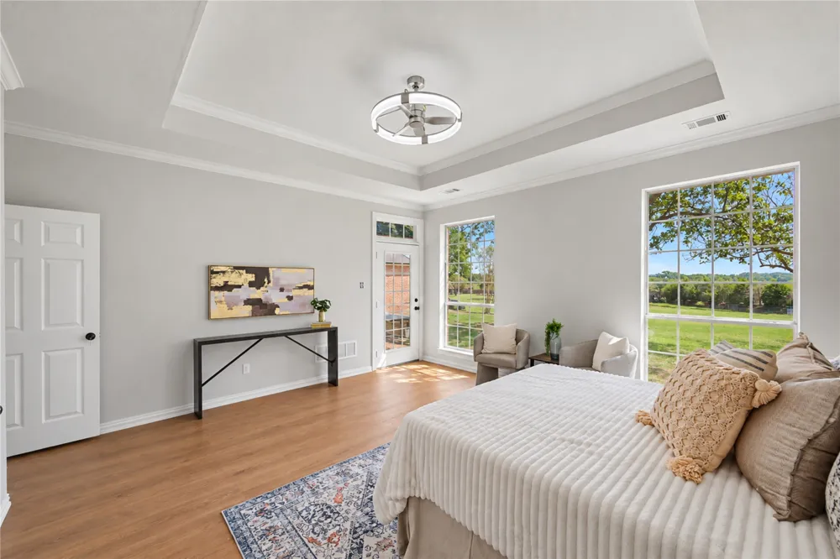
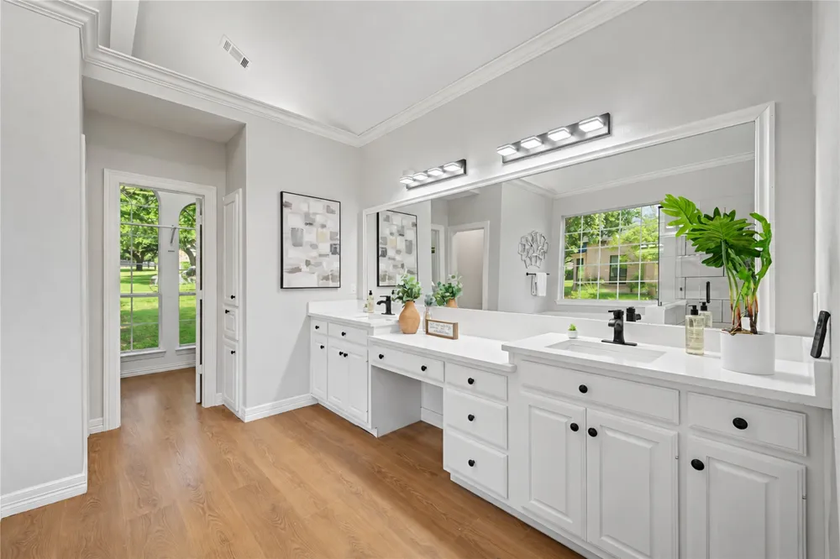
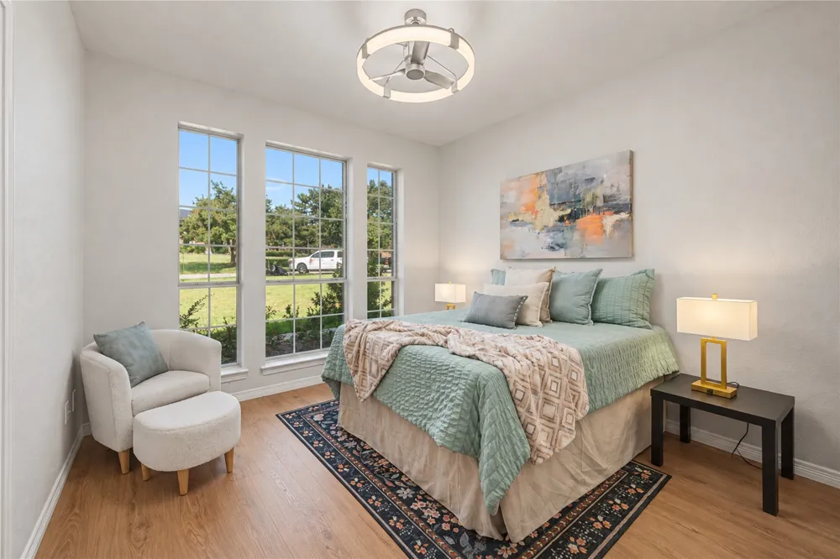
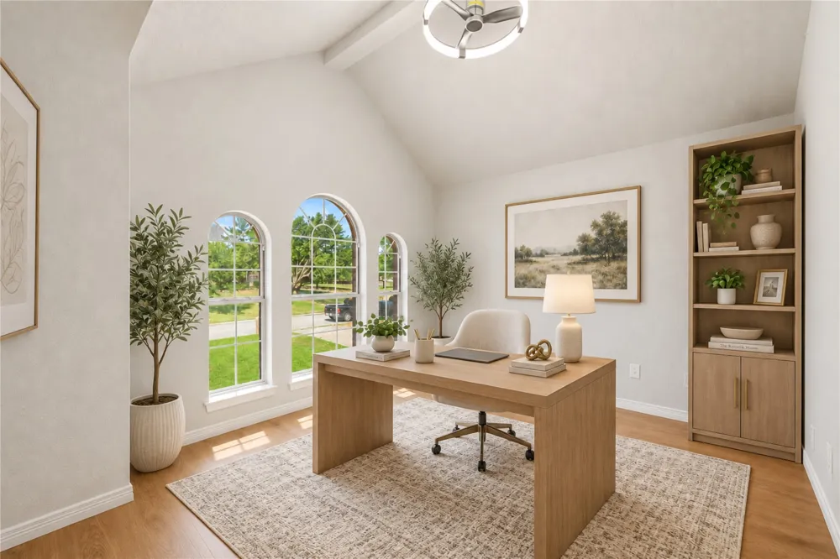
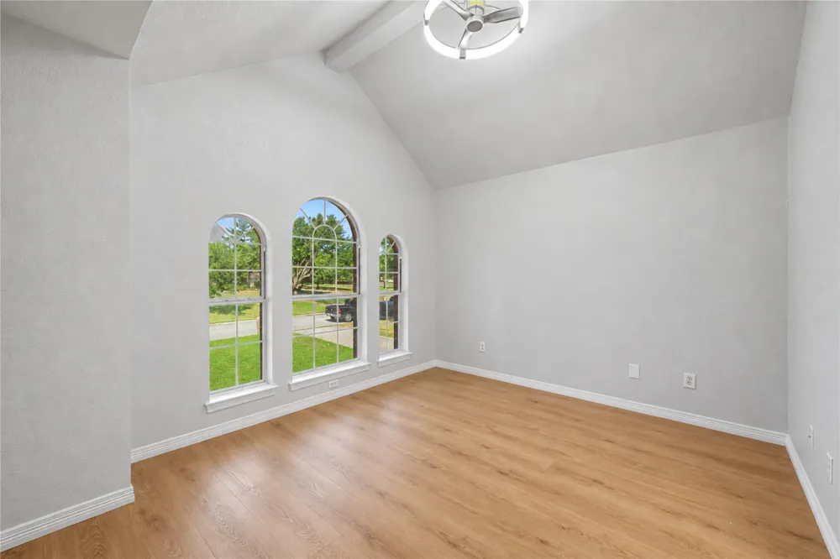
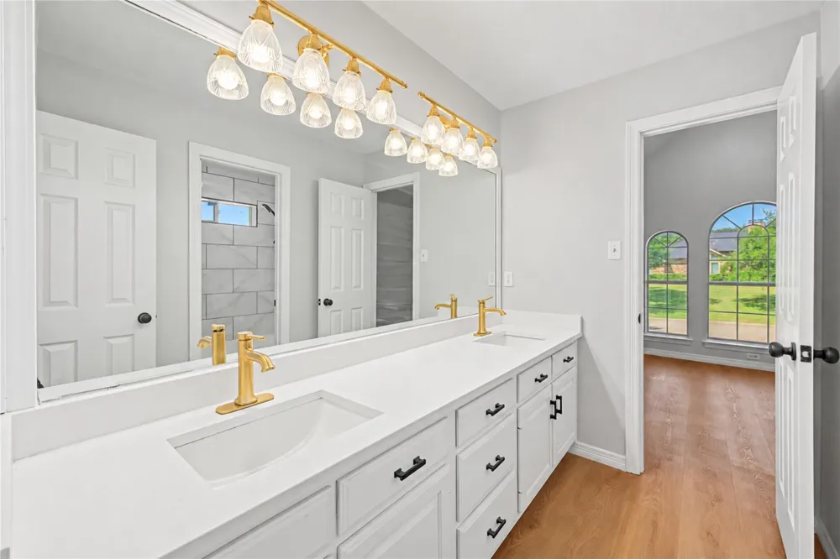
Inside, fresh paint and high-quality luxury vinyl plank flooring run throughout, paired with new light fixtures and Artika fans in every room. The remodeled kitchen features quartz countertops and backsplash plus stainless GE Profile double oven, microwave, and dishwasher. All three bathrooms have been redone with quartz counters, tiled showers, and frameless glass, and the primary bath adds updated vanities, mirror, and lighting. Updated plumbing fixtures, hardware, locks, and a newly tiled fireplace round out the interior.
Outside, enjoy a freshly painted exterior, updated landscaping with a new flowerbed and front-yard sprinkler system, and a professionally coated garage floor rated four times stronger than epoxy.
Supporting documentation for repairs and warranties is available through the listing agent. Schedule your showing today. Exterior grass has been virtually enhanced.
Property Details
- Interior
- Built In Features, Chandelier, Decorative Designer Lighting Fixtures, Double Vanity, Eat In Kitchen, Kitchen Island, Open Floorp
- Fireplaces
- 2
- Cooling
- 1
- Heating
- Central, Fireplaces
- Cooling Features
- Central Air, Ceiling Fans
- Bedrooms
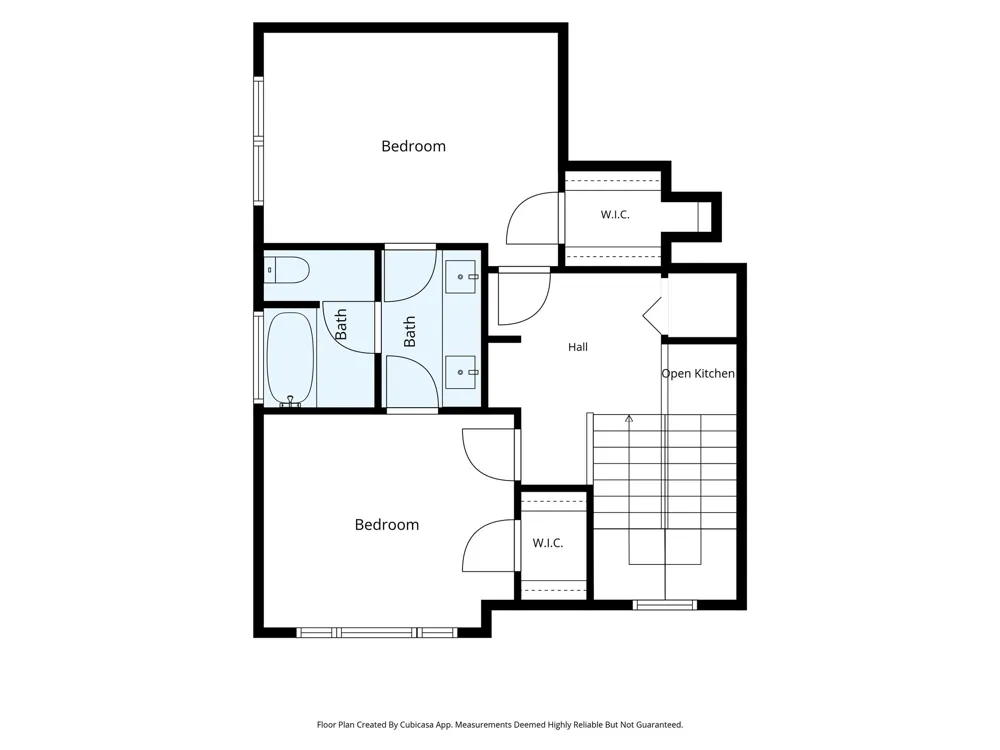
- 4
- Bathrooms
- 3.5
- Full Baths
- 3
- Half Baths
- 1
- Lot Features
- Acreage, Back Yard, Cleared, Lawn, Few Trees
- Lot Description
- Acreage, Back Yard, Cleared, Lawn, Few Trees
- Acres
- 0.0
- Square Feet
- 2837.0
- Lot Size (sqft)
- 1.34
- Parking Features
- Door Multi, Driveway, Epoxy Flooring, Garage, Kitchen Level, On Site, Garage Faces Side
- Parking
- 1
- Parking Type
- Driveway
- Parking Garage Spaces
- 3.0
- Parking Carport Spaces
- 0.0
- Property Type
- Purchase
- Style
- Detached
- Property Subtype Additional
- Single Family Residence
- Year Built
- 1993
- Roof
- Composition
- Sewer Information
- Public Sewer
- Utility Source
- Public
- Utility Features
- Electricity Available, Electricity Connected, Natural Gas Available, Sewer Available, Separate Meters, Water Available
- Appliances
- Dishwasher, Disposal, Microwave
- Subdivision
- Crestridge Meadows Ph 2
- School District
- Rockwall ISD
- Elementary School
- Amy Parks-Heath
- Middle School
- Cain
- High School
- Rockwall-Heath
- County
- Rockwall
- Region
- Heath
- Days on Market (Cumulative)
- 7
- Taxes Annual
- $8,531
- HOA
- 1
- HOA Fees
- 150.0
Location
Legal
© 2023 North Texas Real Estate Information Systems, Inc. All rights reserved. Disclaimer: All information deemed reliable but not guaranteed and should be independently verified. All properties are subject to prior sale, change or withdrawal. Neither listing broker(s) nor Brenda Mancil shall be responsible for any typographical errors, misinformation, or misprints and shall be held totally harmless. The database information herein is provided from and copyrighted by the North Texas Real Estate Information Systems, Inc. NTREIS data may not be reproduced or redistributed and is only for people viewing this site. All information provided is deemed reliable but is not guaranteed and should be independently verified. The advertisements herein are merely indications to bid and are not offers to sell which may be accepted. All properties are subject to prior sale or withdrawal. All rights are reserved by copyright
Provided By
Listed by Sara Mason (#0742391)
Listing Office: TruHome Real Estate (#TRU01C)