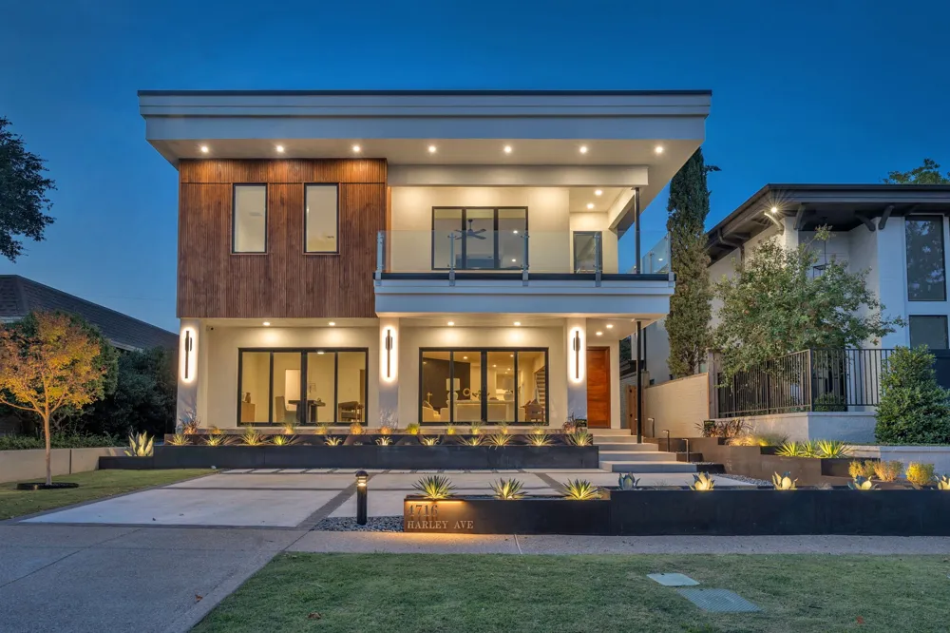
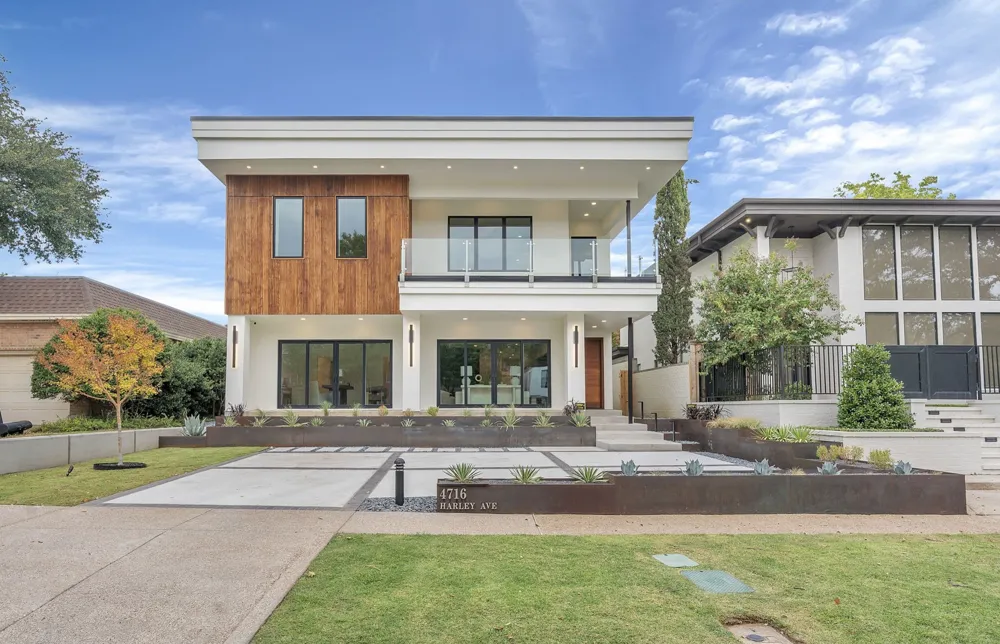
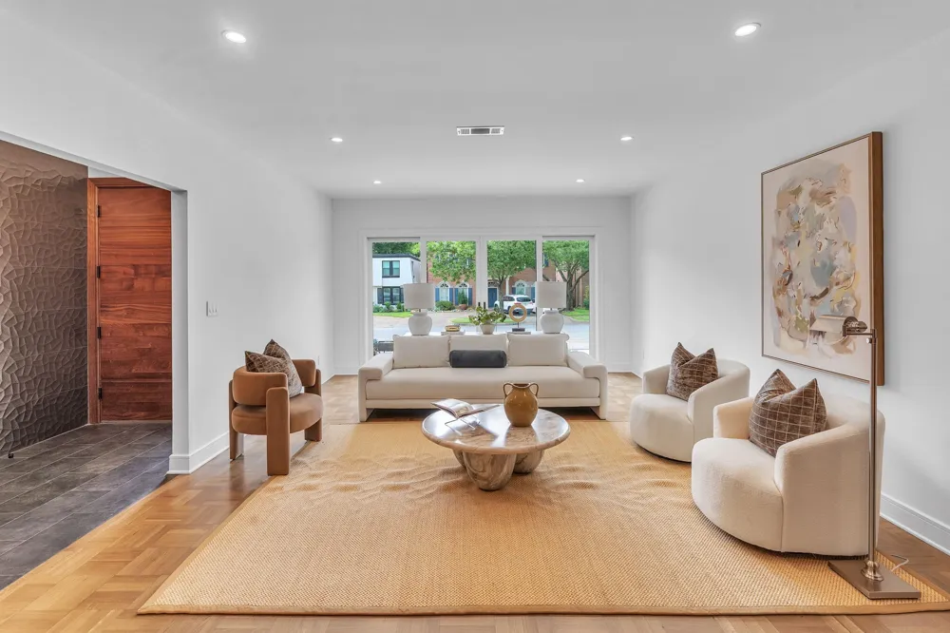
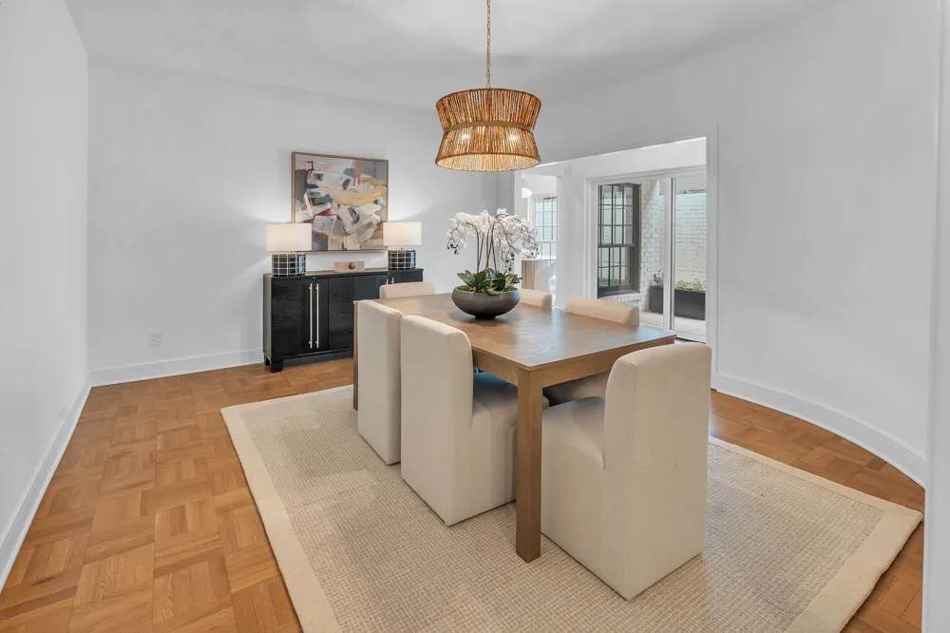
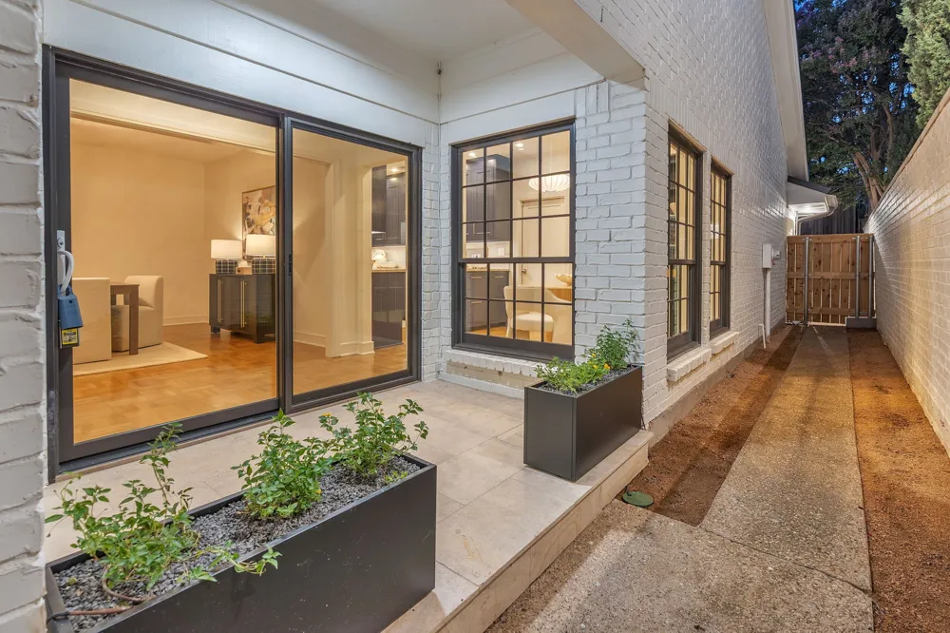
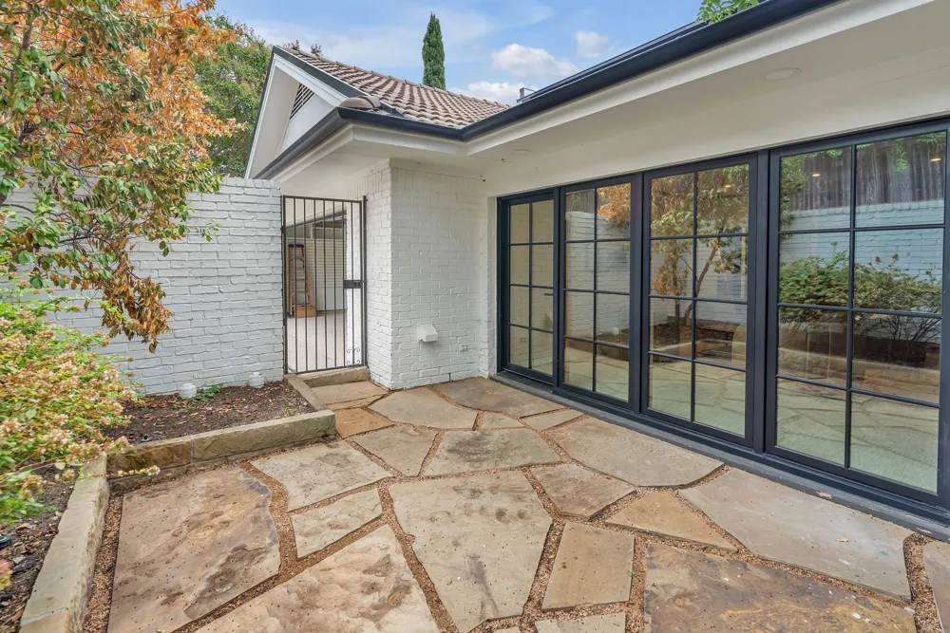
Nestled just blocks from prestigious River Crest Country Club, this 1970s bungalow has been meticulously transformed into a striking modern estate, delivering the ultimate lock-and-leave lifestyle in one of Fort Worth's most coveted neighborhoods. Skip the weekend yard work and spend your time on the golf course, meeting friends at Hudson House via golf cart, or exploring the nearby Cultural District, Camp Bowie Boulevard, Downtown, Dickies Arena, Central Market, and Fort Worth's finest restaurants, boutiques, and entertainment—all just minutes from your front door.
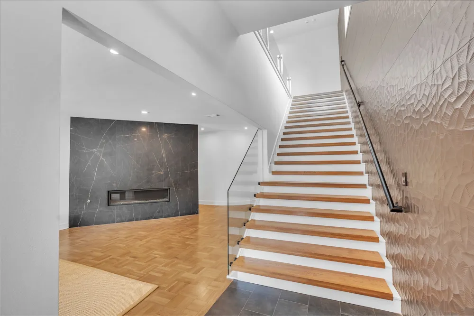
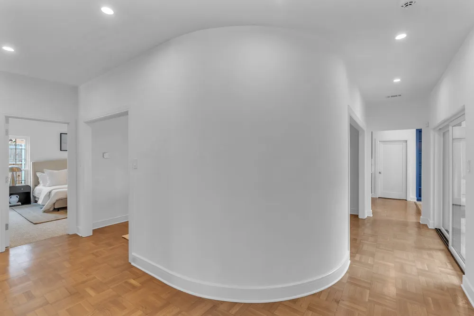
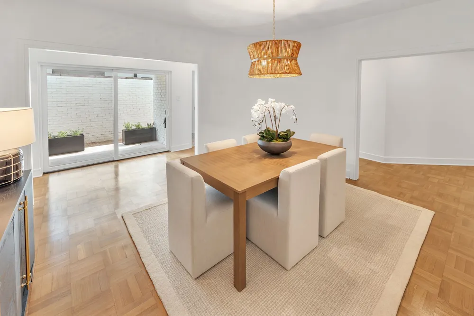
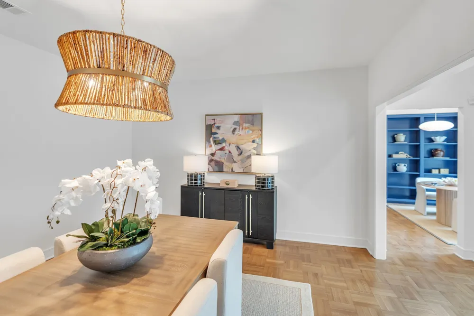
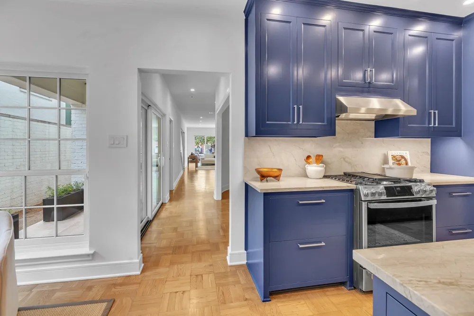
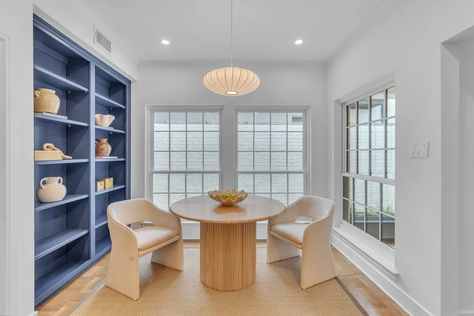
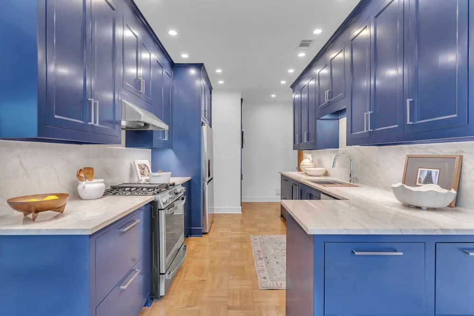
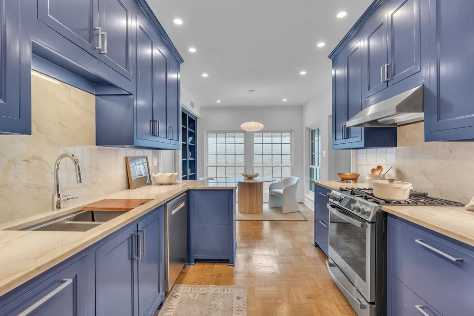
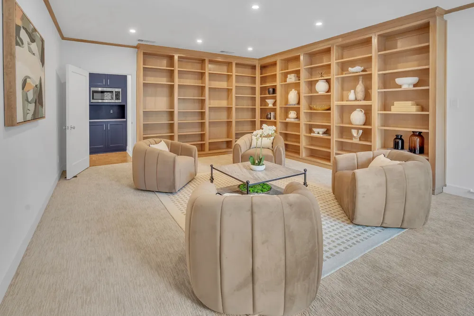
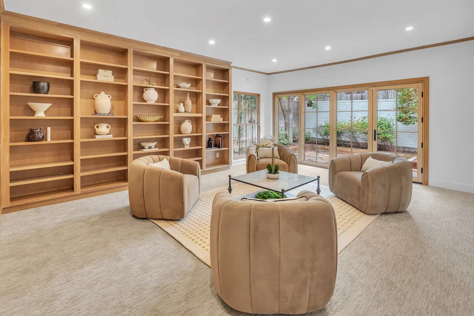
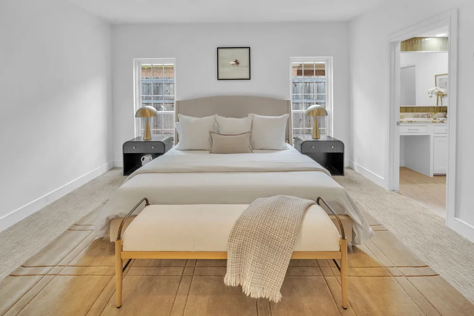
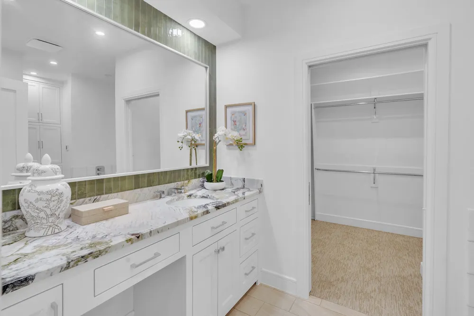
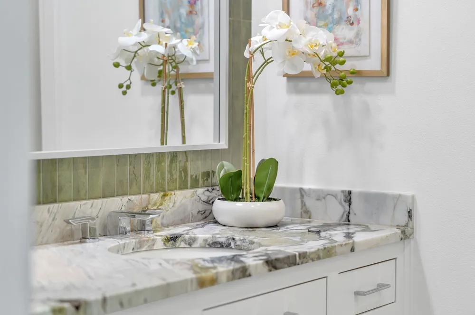
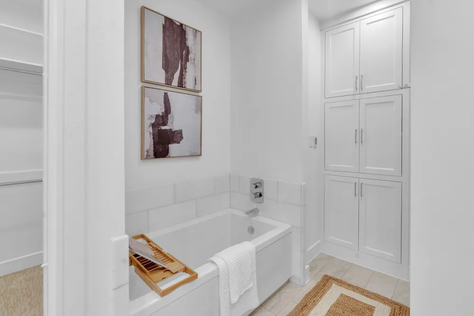
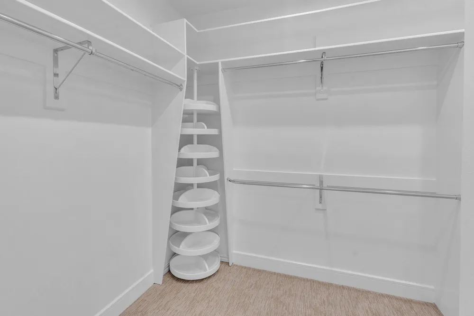
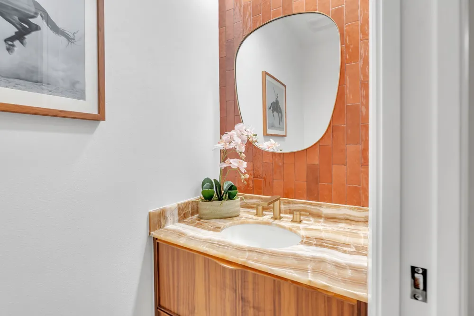
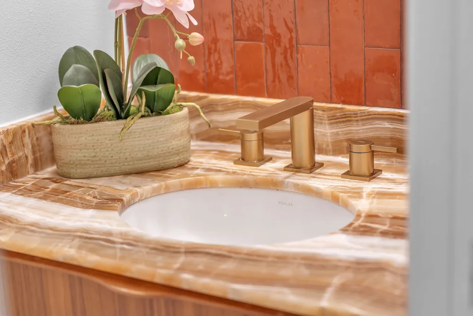
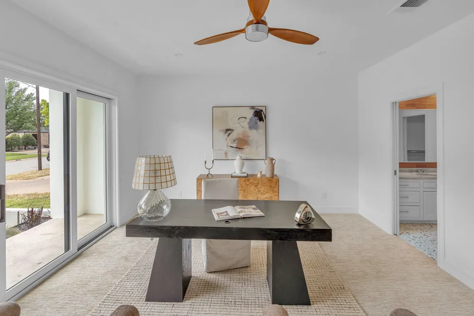
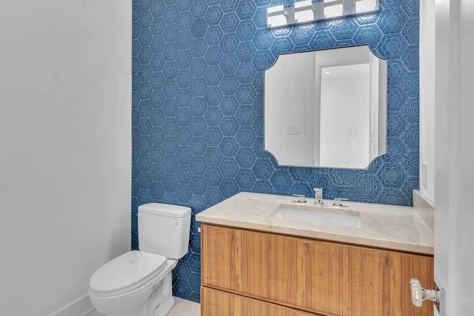
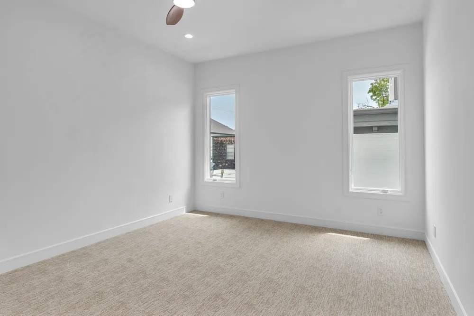
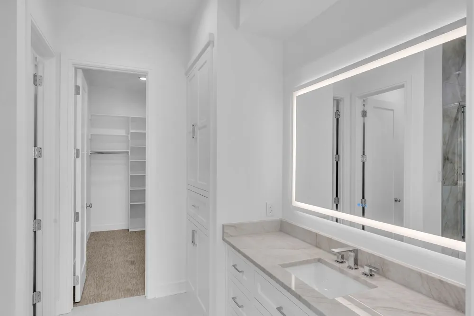
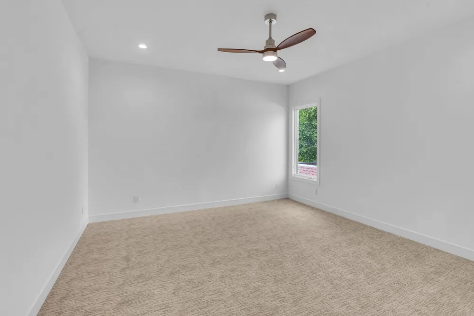
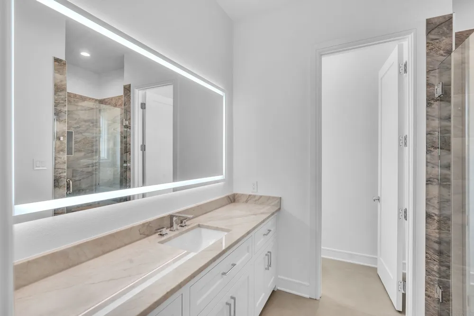
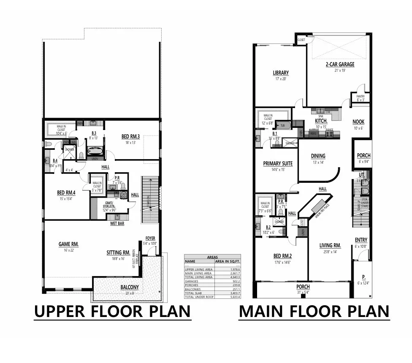
Inside, a dramatic staircase sets the tone for sophisticated living. Expansive windows flood the home with natural light, highlighting rich parquet flooring, a stately library with custom built-ins, and two fireplaces. Every detail has been thoughtfully curated, from the Calacatta and Taj Mahal quartz, Carrara marble, and onyx countertops to the designer finishes throughout. Each of the four spacious bedrooms features an en-suite bath and generous walk-in closet, while the luxurious primary suite offers heated bathroom floors and a jetted soaking tub for a true spa-like retreat.
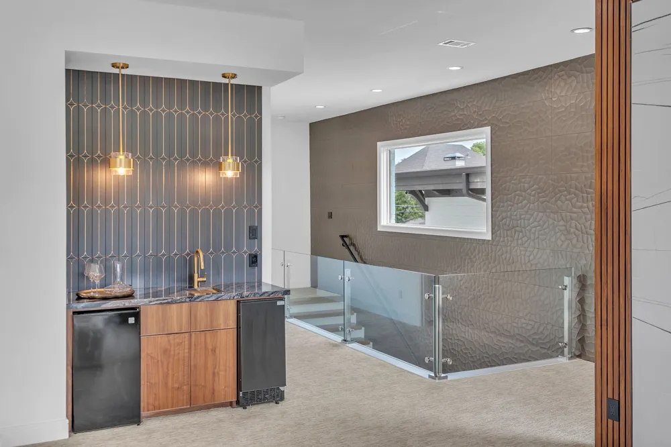
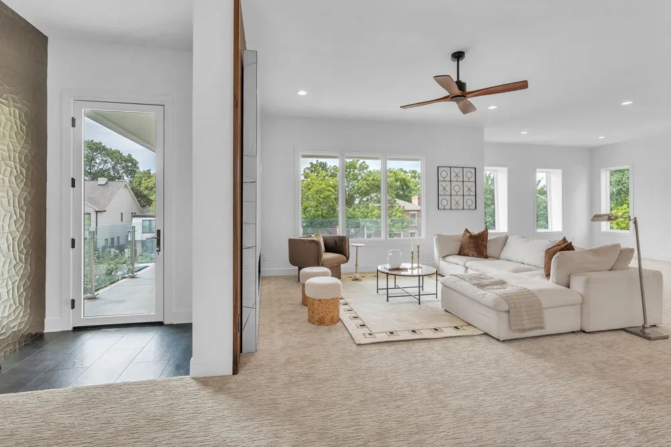
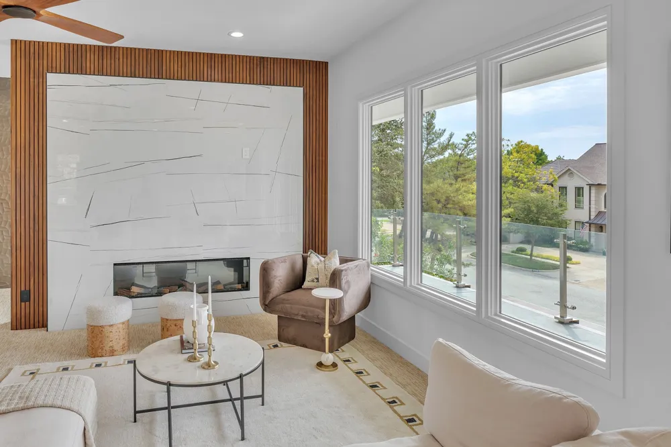
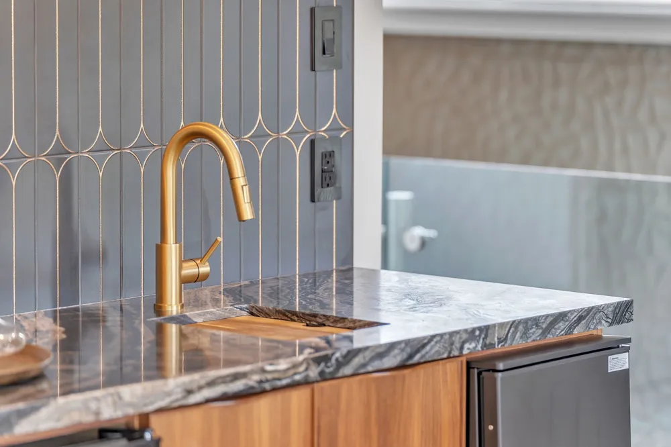
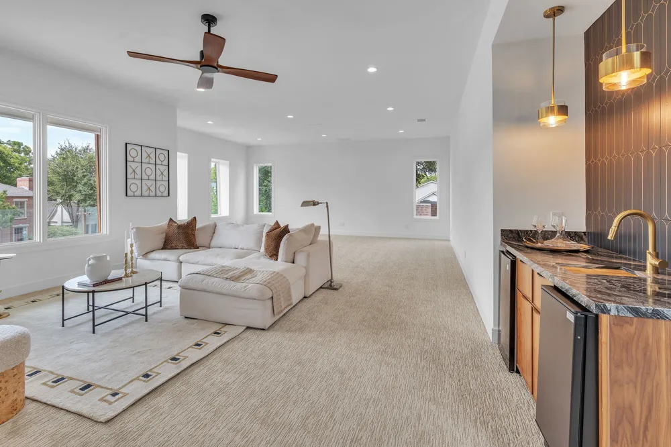
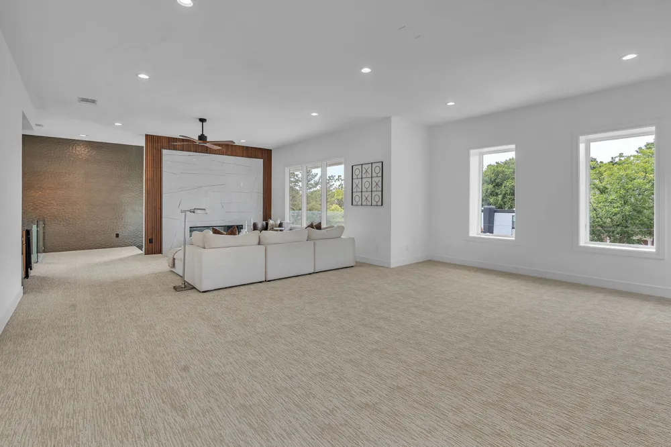
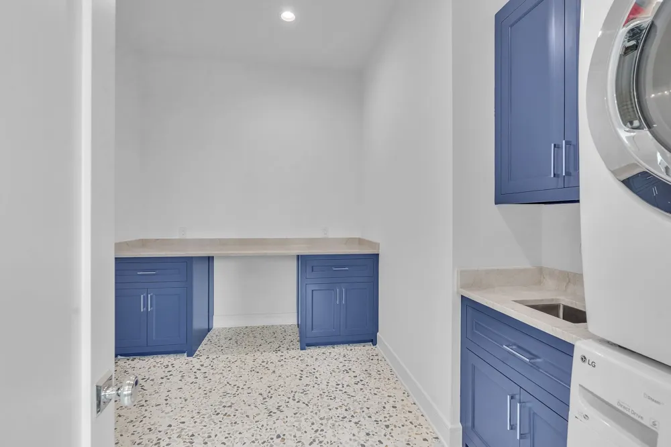
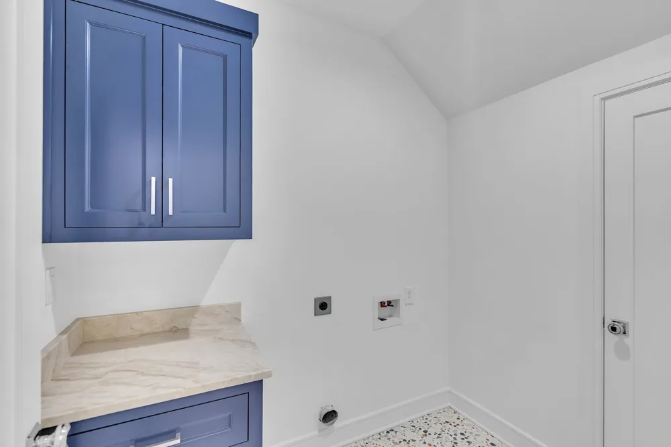
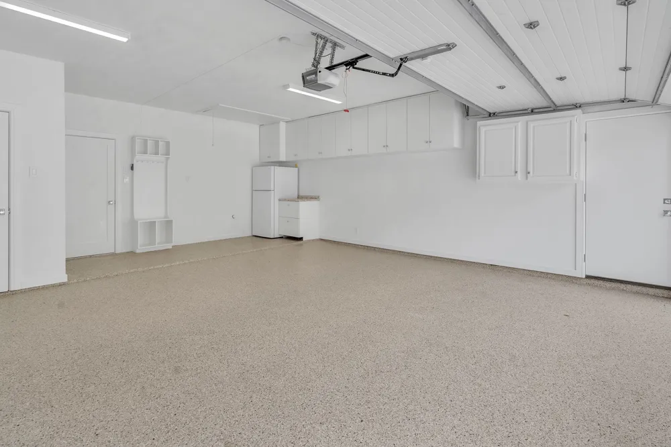
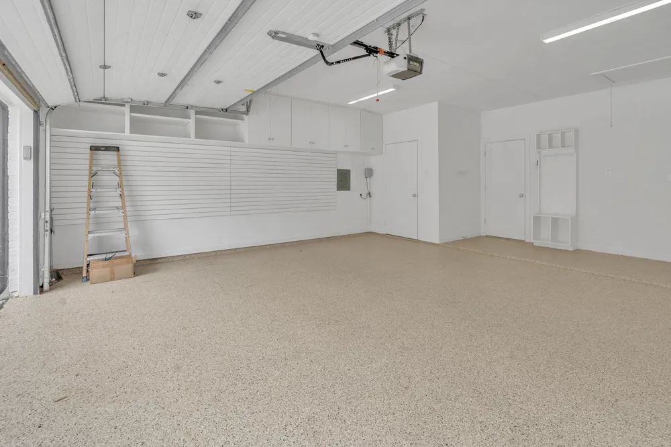
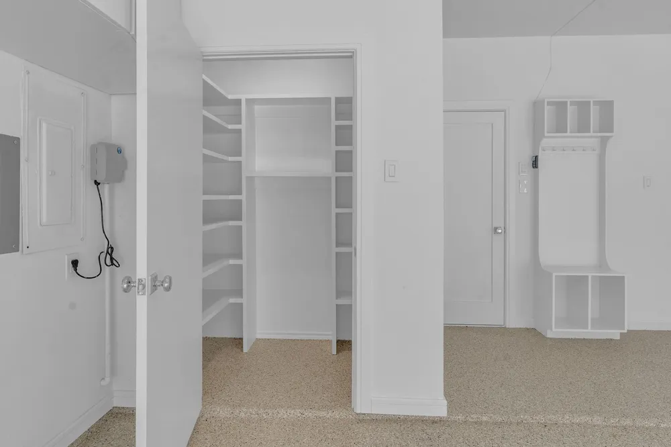
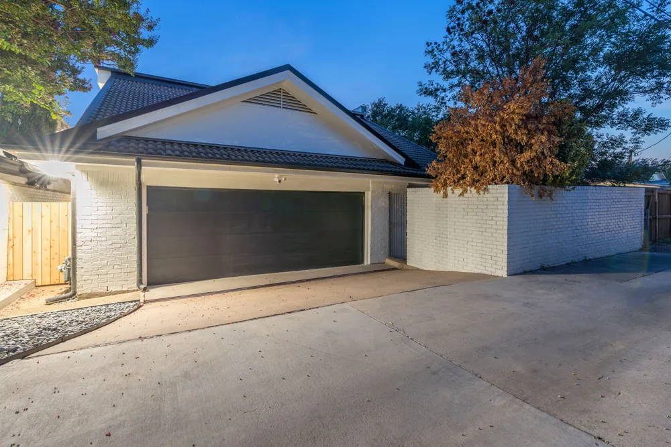
Upstairs, a generous second living area is designed for both entertaining and relaxation, complete with a fireplace, wet bar, private balcony, sound-insulated walls, and wiring for a golf simulator or media room. Two private guest suites with en-suite baths, walk-in closets, and a second laundry room provide exceptional comfort for family and visitors alike. Additional amenities include an attached two-car garage with an epoxy-coated floor and premium finishes that make everyday living effortless. This is more than a beautifully renovated home—it's an opportunity to embrace one of Fort Worth's most desirable lifestyles. Schedule your private showing today and discover why homes in this coveted River Crest neighborhood are so rarely available.
Property Details
- Interior
- Wet Bar, Built In Features, Decorative Designer Lighting Fixtures, Multiple Master Suites, Open Floorplan, Pantry, Smart Home, N
- Fireplaces
- 2
- Cooling
- 1
- Heating
- Central, Electric, Fireplaces, Natural Gas
- Cooling Features
- Central Air, Ceiling Fans, Electric, Multi Units
- Bedrooms
- 4
- Bathrooms
- 5.0
- Full Baths
- 4
- Half Baths
- 2
- Lot Features
- Interior Lot, Landscaped, Level, No Backyard Grass, Subdivision, Sprinkler System, Few Trees
- Lot Description
- Interior Lot, Landscaped, Level, No Backyard Grass, Subdivision, Sprinkler System, Few Trees
- Exterior Features
- Balcony, Courtyard, Lighting, Rain Gutters
- Exterior Materials
- Balcony, Courtyard, Lighting, Rain Gutters
- Acres
- 0.143
- Square Feet
- 4640.0
- Lot Size (sqft)
- 6250.0
- Parking Features
- Additional Parking, Alley Access, Concrete, Door Multi, Direct Access, Driveway, Epoxy Flooring, Garage, Garage Door Ope
- Parking
- 1
- Parking Type
- Driveway
- Parking Garage Spaces
- 2.0
- Parking Carport Spaces
- 0.0
- Property Type
- Purchase
- Style
- Contemporary Modern, Detached
- Property Subtype Additional
- Single Family Residence
- Year Built
- 1977
- Foundation
- Slab
- Roof
- Mixed, Spanish Tile, Synthetic
- Utility Features
- Electricity Available, Electricity Connected, Natural Gas Available, Separate Meters, Water Available
- Appliances
- Dishwasher, Disposal, Gas Range, Gas Water Heater, Ice Maker, Microwave, Refrigerator, Tankless Water Heater, Vented Exhaust Fan
- Subdivision
- Chamberlain Arlington Heights 1st
- Community Features
- Curbs, Sidewalks
- School District
- Fort Worth ISD
- Elementary School
- Phillips M
- Middle School
- Monnig
- High School
- Arlington Heights
- County
- Tarrant
- Region
- Fort Worth
- Days on Market (Cumulative)
- 4
Location
Legal
© 2023 North Texas Real Estate Information Systems, Inc. All rights reserved. Disclaimer: All information deemed reliable but not guaranteed and should be independently verified. All properties are subject to prior sale, change or withdrawal. Neither listing broker(s) nor Brenda Mancil shall be responsible for any typographical errors, misinformation, or misprints and shall be held totally harmless. The database information herein is provided from and copyrighted by the North Texas Real Estate Information Systems, Inc. NTREIS data may not be reproduced or redistributed and is only for people viewing this site. All information provided is deemed reliable but is not guaranteed and should be independently verified. The advertisements herein are merely indications to bid and are not offers to sell which may be accepted. All properties are subject to prior sale or withdrawal. All rights are reserved by copyright
Provided By
Listed by Danielle Ungerleider (#0788703)
Listing Office: BHHS Premier Properties (#ALEX00FW)