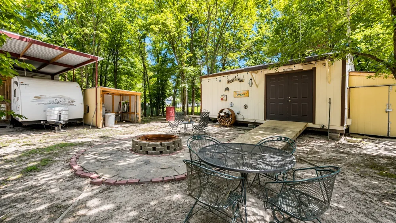
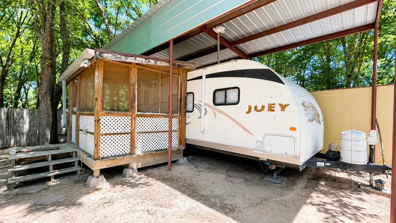
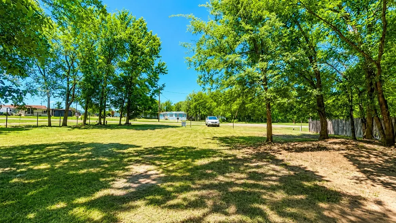
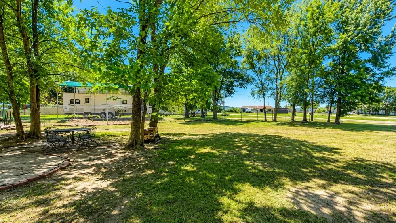
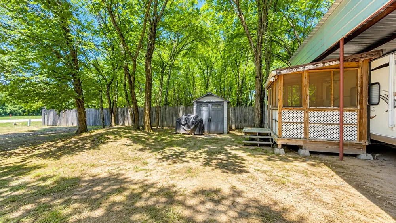
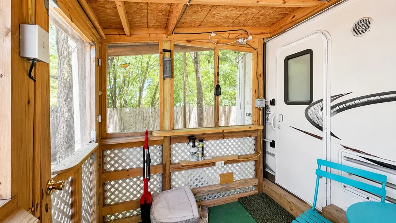
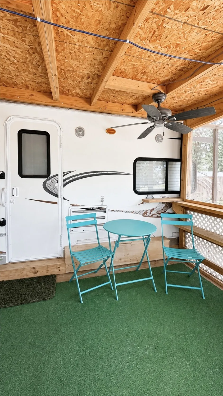
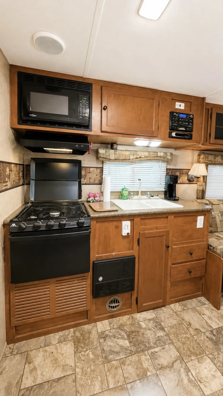
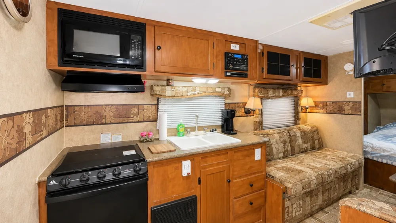
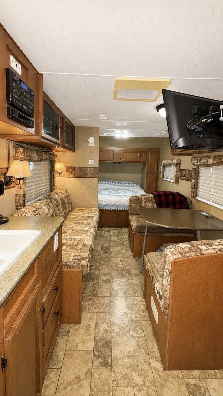
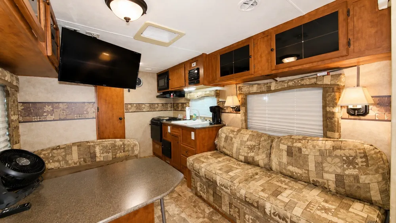
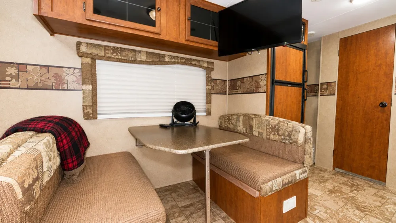
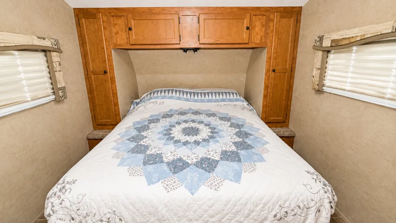
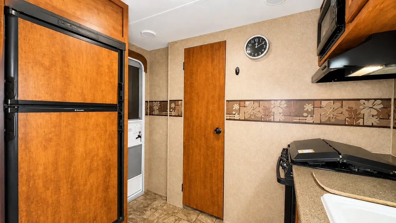
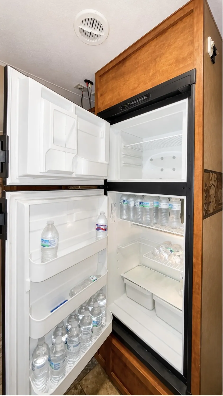
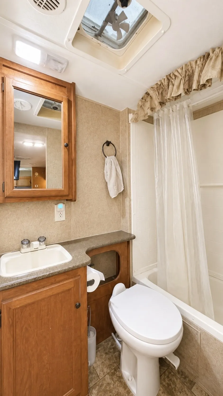
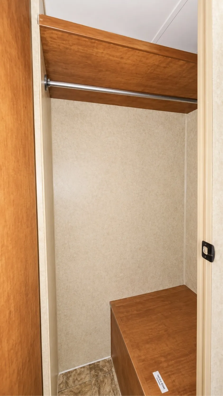
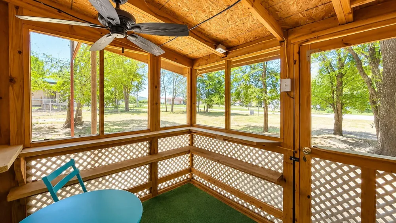
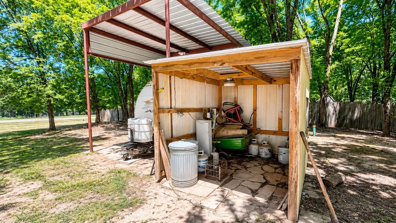
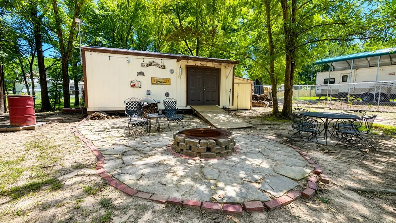
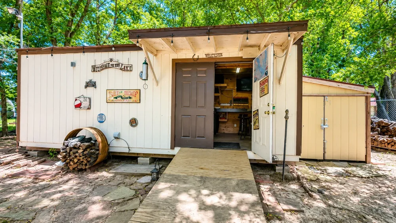
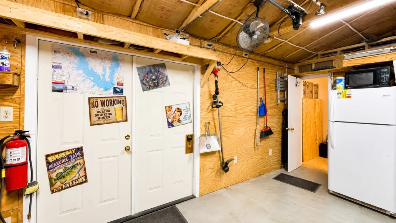
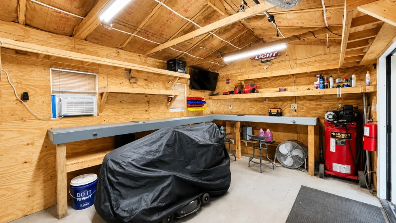
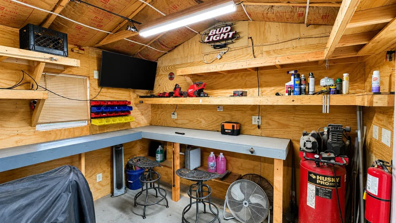
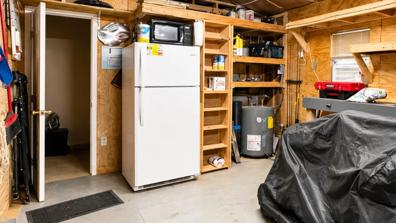
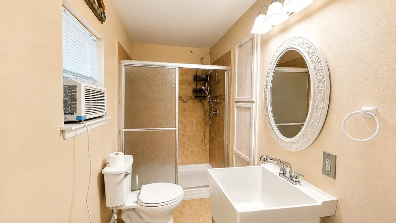
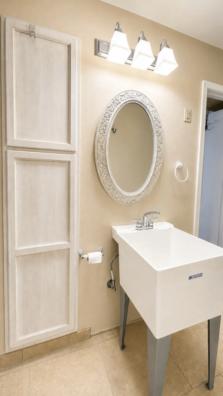
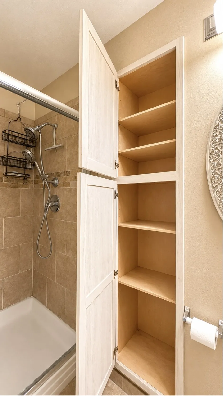
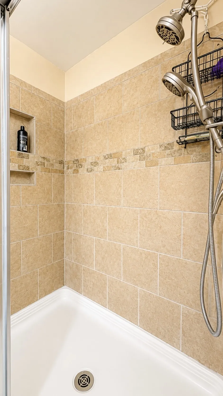
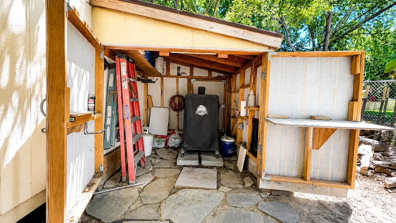
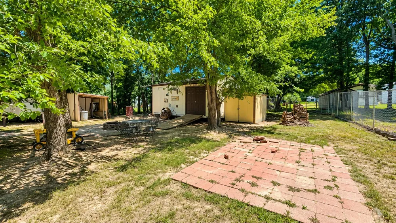
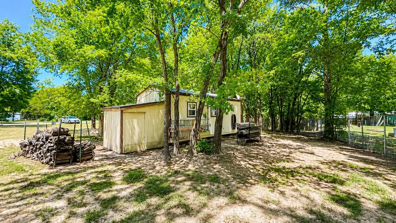
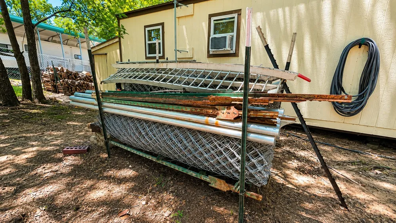
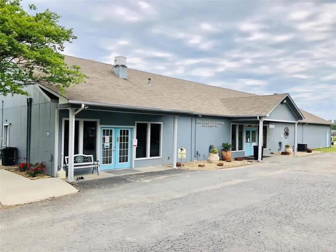
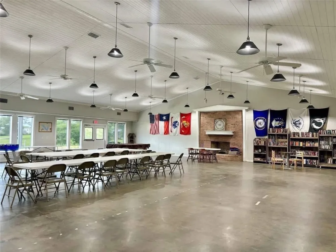
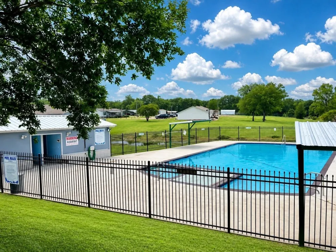
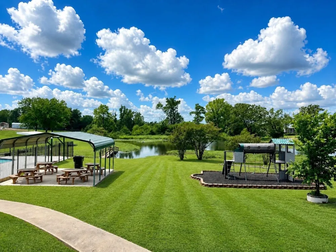
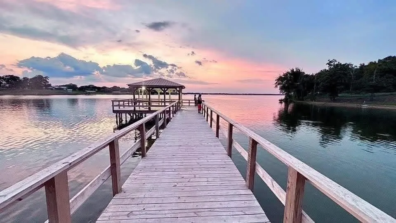
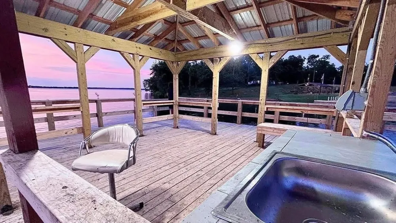
Escape to Lake Fork with this beautifully maintained property in the gated community of Holiday Villages of Fork! Situated on two nicely treed lots measuring 103x150, this property offers the perfect blend of comfort, outdoor living, and functionality. Decorative lighting lines both sides of the driveway, creating a welcoming entrance, while an electrical outlet beside the garden shed provides a convenient place to charge a boat or golf cart. Included is a 2011 Skyline Layton Joey travel trailer with a clear title in hand. The interior features a queen-size bed, convertible dinette, sofa, spacious closet, decorative lighting, flat-screen TV, and a full bath with tub shower combo. The kitchen includes a three-burner gas range with oven, double-basin sink, and ample cabinetry. The RV is protected beneath a metal RV cover and connected to a screened porch, creating additional outdoor living space. Relax beneath mature shade trees on the paved patio. The impressive 12’ x 24’ insulated workshop features double doors, a full-size refrigerator, built-in shelving, flat-screen TV, hot water heater, utility sink, and full bathroom. A dedicated area beside the shop is ideal for a smoker or outdoor cooking station. Property is fenced on three sides with additional chain-link fencing included to complete the front yard. Ample parking and fiber optic internet are available. Short-term and long-term rentals are permitted, making this an excellent full-time residence, weekend retreat, or investment opportunity. HOA dues are $52 month. Community well water filtration and sewer service are each $65 month plus usage. Holiday Villages of Fork offers exclusive access to world-famous Lake Fork with private fishing piers and boat ramps. Amenities include a clubhouse, saltwater pool, playgrounds, basketball court, picnic areas, and an active calendar of potlucks, chair yoga, Veterans Club, Bible study, crafts, and social events. ATVs, UTVs, and golf carts are welcome on the private roads.
Property Details
- Interior
- Built In Features, Decorative Designer Lighting Fixtures, Eat In Kitchen, High Speed Internet, Open Floorplan, Cable Tv, Wired F
- Cooling
- 1
- Heating
- Central, Propane
- Cooling Features
- Central Air, Electric, Wall Units
- Bedrooms
- 1
- Bathrooms
- 2.0
- Full Baths
- 2
- Lot Features
- Interior Lot, Level, Native Plants, Many Trees
- Lot Description
- Interior Lot, Level, Native Plants, Many Trees
- Pool Description
- Fenced, In Ground, Pool, Salt Water, Community
- Pool Features
- Fenced, In Ground, Pool, Salt Water, Community
- Exterior Features
- Awnings, Deck, Lighting, Private Yard, Rv Hookup, Storage
- Exterior Materials
- Awnings, Deck, Lighting, Private Yard, Rv Hookup, Storage
- Pool Shared
- 1
- Acres
- 0.0
- Square Feet
- 140.0
- Lot Size (sqft)
- 0.3516
- Parking Features
- Carport, Driveway, Boat, Rv Access Parking
- Parking Type
- Carport
- Parking Garage Spaces
- 0.0
- Parking Carport Spaces
- 1.0
- Property Type
- Purchase
- Style
- Traditional, Detached
- Property Subtype Additional
- Single Family Residence
- Year Built
- 2011
- Foundation
- Block
- Roof
- Fiberglass
- Sewer Information
- Sewer Tap Paid
- Utility Source
- Community Coop
- Utility Features
- Electricity Available, Electricity Connected, Overhead Utilities, Phone Available, Sewer Available, Separate Meters, Underground
- Appliances
- Some Gas Appliances, Built In Gas Range, Built In Refrigerator, Electric Water Heater, Microwave, Plumbed For Gas, Vented Exhaus
- Subdivision
- Holiday Villages of Fork
- Community Features
- Boat Facilities, Clubhouse, Dock, Fishing, Fenced Yard, Playground, Park, Pool, Gated, Lake
- School District
- Quitman ISD
- Elementary School
- Quitman
- Middle School
- Quitman
- High School
- Quitman
- County
- Wood
- Region
- Quitman
- Days on Market (Cumulative)
- 43
- HOA
- 1
- HOA Fees
- 52.0
Location
Legal
© 2023 North Texas Real Estate Information Systems, Inc. All rights reserved. Disclaimer: All information deemed reliable but not guaranteed and should be independently verified. All properties are subject to prior sale, change or withdrawal. Neither listing broker(s) nor Brenda Mancil shall be responsible for any typographical errors, misinformation, or misprints and shall be held totally harmless. The database information herein is provided from and copyrighted by the North Texas Real Estate Information Systems, Inc. NTREIS data may not be reproduced or redistributed and is only for people viewing this site. All information provided is deemed reliable but is not guaranteed and should be independently verified. The advertisements herein are merely indications to bid and are not offers to sell which may be accepted. All properties are subject to prior sale or withdrawal. All rights are reserved by copyright
Provided By
Listed by Brannon Alvarez (#0747033)
Listing Office: Real Broker, LLC (#REAY01)