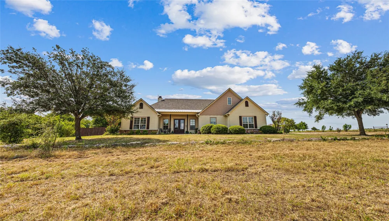
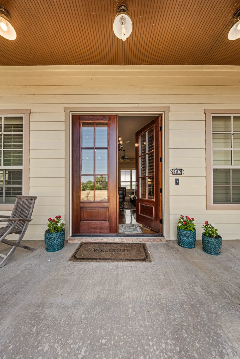
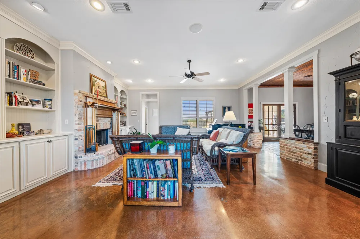
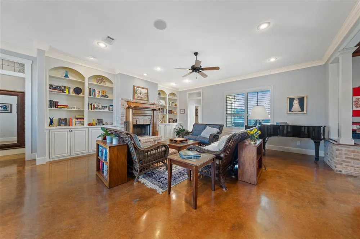
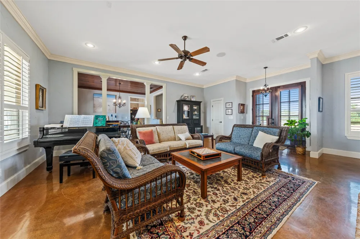

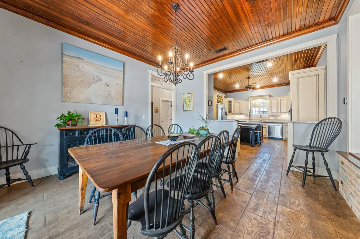
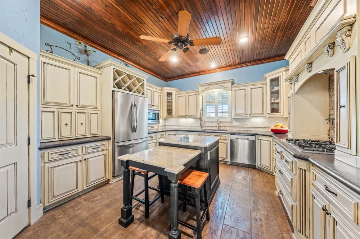
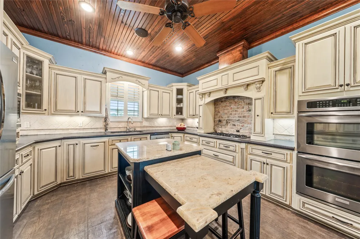
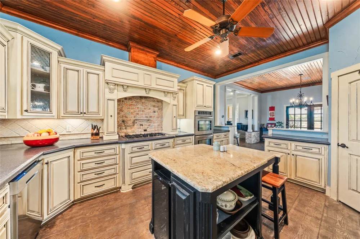
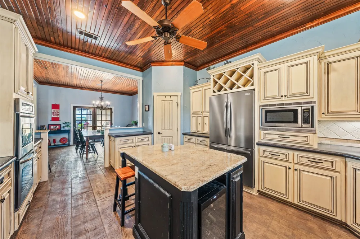
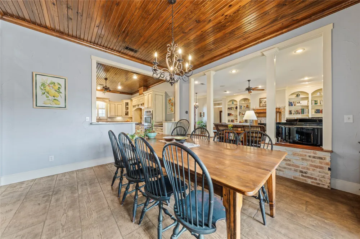
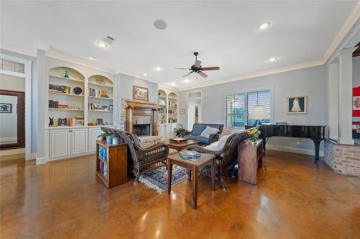
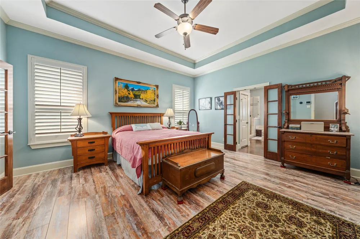
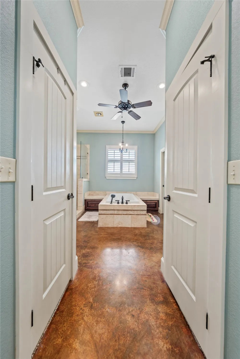
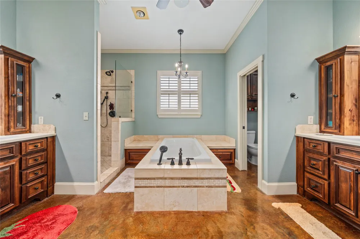
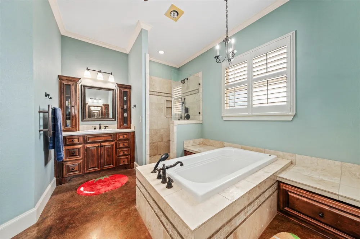
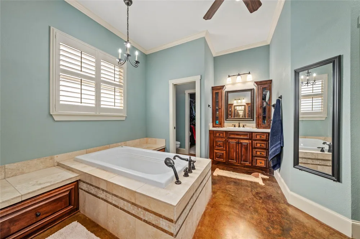
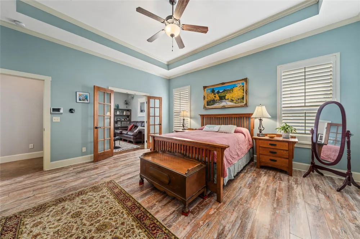
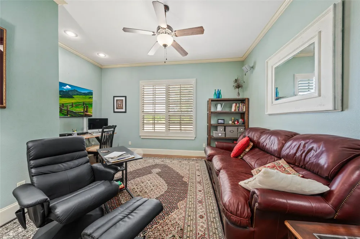
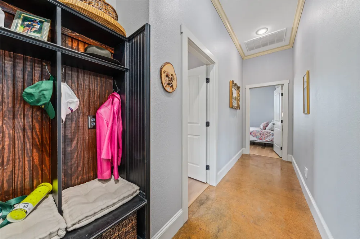
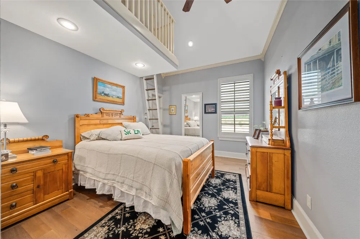
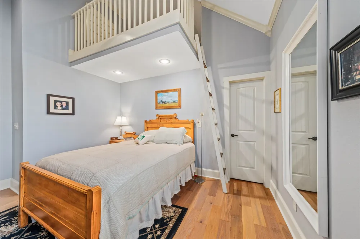
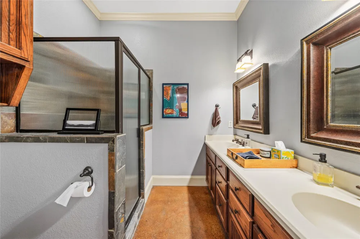
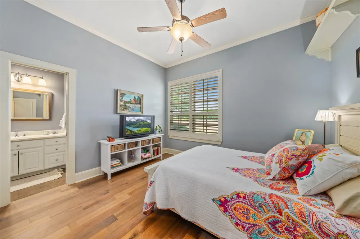
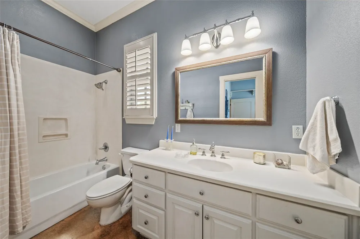
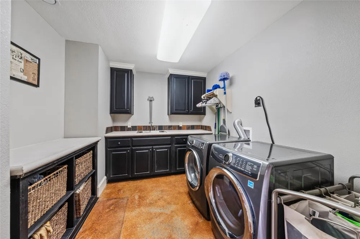
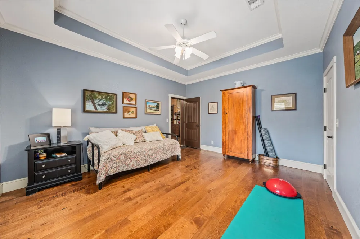
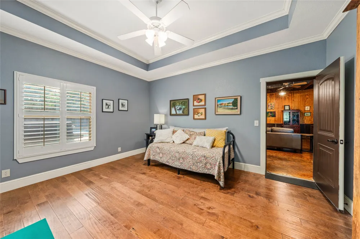
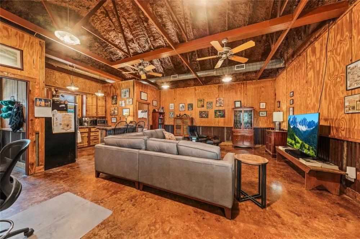
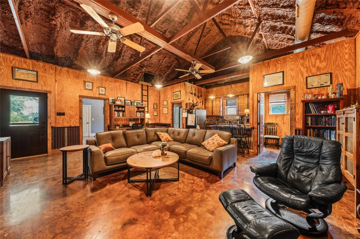
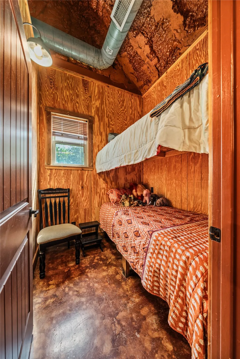
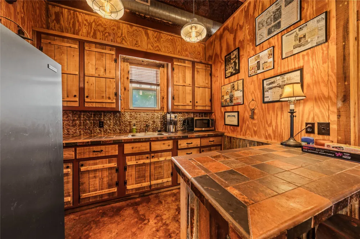
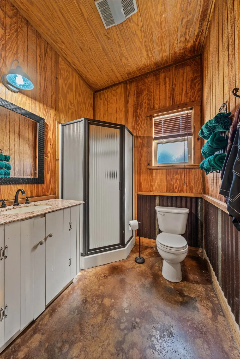
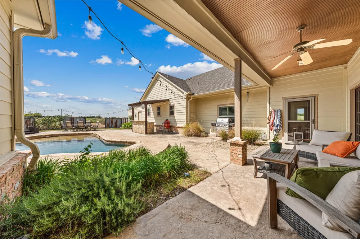
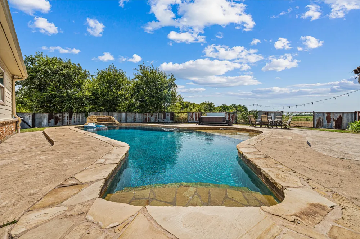
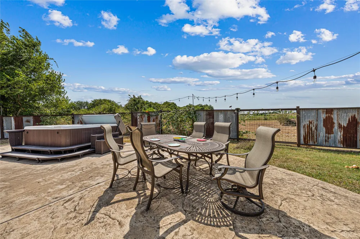
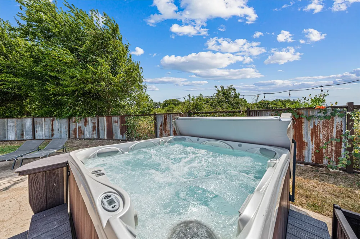
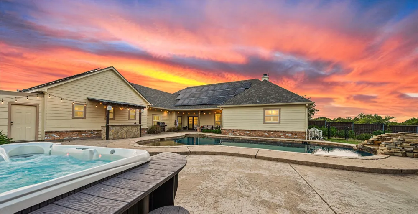
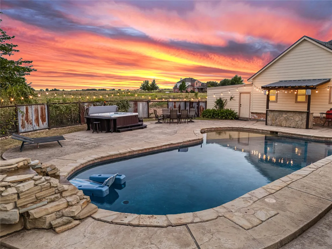
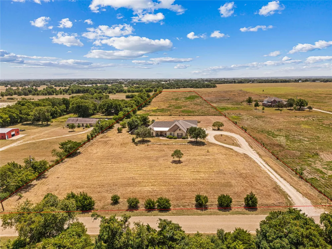
A supremely desirable property offering an abundance of amenities and remarkable flexibility, you’ll be hard-pressed to find a home that checks as many boxes as this lovely Lorena property. ~~~ Set prominently atop a bluff overlooking the South Bosque River Valley, the home offers a unique dual personality—functioning beautifully as one expansive residence or, when desired, as a spacious primary home with a complete, attached apartment. The apartment enjoys convenient pass-through access from the main home as well as its own private exterior entrance and garage, making it exceptionally versatile for guests, extended family, or additional living space. ~~~ The primary residence features three generously sized bedrooms, three full bathrooms, a powder room, an eat-in kitchen, and a bonus room that works wonderfully as an office or den, while also offering the potential to serve as a fourth bedroom. From the main living area, access leads to an impressive additional space that could easily function as a game room, man cave, guest suite, or apartment. Complete with a kitchenette, full bathroom, and bunk room, this flexible area truly knows no bounds. ~~~ The outdoor amenities are equally impressive, with direct access to the backyard pool and spa, both carports, and a private garage. Step outside and a dreamscape awaits, featuring an outdoor bar, inviting pool and spa, raised herb garden, and privacy fencing creating the perfect barrier for pets and kiddos alike. ~~~ Beyond the fenced recreational areas, the property’s gently rolling, tree-lined acreage provides cross-fencing and perimeter fencing suitable for most livestock needs. It’s an ideal amount of land—enough to accommodate a variety of uses and aspirations without ever feeling like a second job requiring constant attention. ~~~ With so much versatility, functionality, and appeal in one exceptional property, immediate inquiry is suggested for those seeking a distinctive home in the coveted Lorena area.
Property Details
- Interior
- Built In Features, Chandelier, Central Vacuum, Decorative Designer Lighting Fixtures, Double Vanity, Eat In Kitchen, Granite Cou
- Fireplaces
- 1
- Bedrooms
- 5
- Bathrooms
- 4.5
- Full Baths
- 4
- Half Baths
- 1
- Pool
- 1
- Pool Description
- Fenced, Gunite, In Ground, Outdoor Pool, Pool, Private, Waterfall, Water Feature
- Pool Features
- Fenced, Gunite, In Ground, Outdoor Pool, Pool, Private, Waterfall, Water Feature
- Acres
- 0.0
- Square Feet
- 4041.0
- Lot Size (sqft)
- 9.44
- Parking Features
- Attached Carport, Carport, Garage, Garage Door Opener, Heated Garage, Garage Faces Rear
- Parking
- 1
- Parking Type
- Garage
- Parking Garage Spaces
- 1.0
- Parking Carport Spaces
- 4.0
- Property Type
- Purchase
- Style
- Detached
- Property Subtype Additional
- Single Family Residence
- Year Built
- 2007
- Sewer Information
- Septic Tank
- Utility Source
- Community Coop, Rural
- Utility Features
- Electricity Available, Electricity Connected, Septic Available, Separate Meters, Water Available, Cable Available
- Appliances
- Some Gas Appliances, Double Oven, Dishwasher, Electric Oven, Gas Cooktop, Disposal, Gas Water Heater, Microwave, Plumbed For Gas
- Subdivision
- Williams S M
- School District
- Lorena ISD
- Elementary School
- Lorena
- Middle School
- Lorena
- High School
- Lorena
- County
- McLennan
- Region
- Lorena
- Days on Market (Cumulative)
- 22
- Taxes Annual
- $11,073
Location
Legal
© 2023 North Texas Real Estate Information Systems, Inc. All rights reserved. Disclaimer: All information deemed reliable but not guaranteed and should be independently verified. All properties are subject to prior sale, change or withdrawal. Neither listing broker(s) nor Brenda Mancil shall be responsible for any typographical errors, misinformation, or misprints and shall be held totally harmless. The database information herein is provided from and copyrighted by the North Texas Real Estate Information Systems, Inc. NTREIS data may not be reproduced or redistributed and is only for people viewing this site. All information provided is deemed reliable but is not guaranteed and should be independently verified. The advertisements herein are merely indications to bid and are not offers to sell which may be accepted. All properties are subject to prior sale or withdrawal. All rights are reserved by copyright
Provided By
Listed by Matthew McLeod (#A829501660)
Listing Office: The McLeod Company (#A8295907)