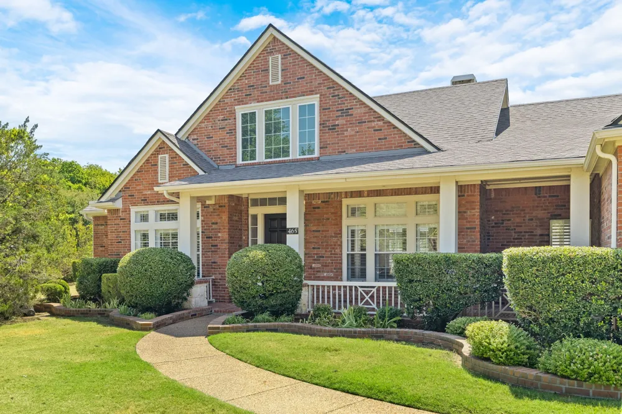
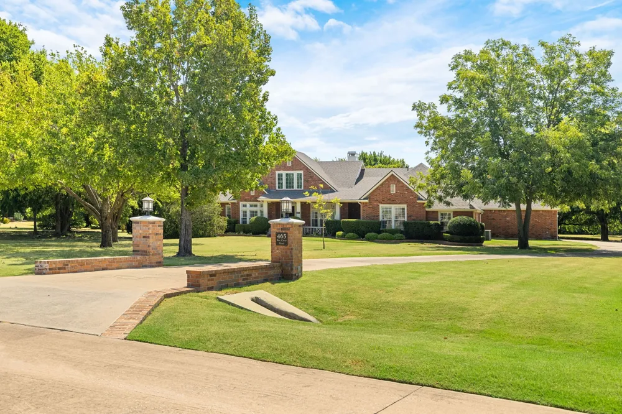
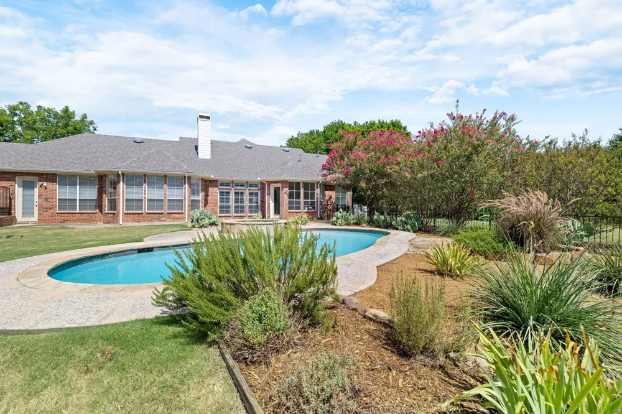
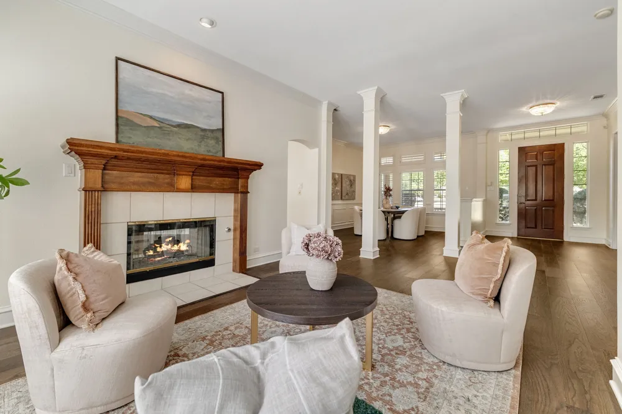
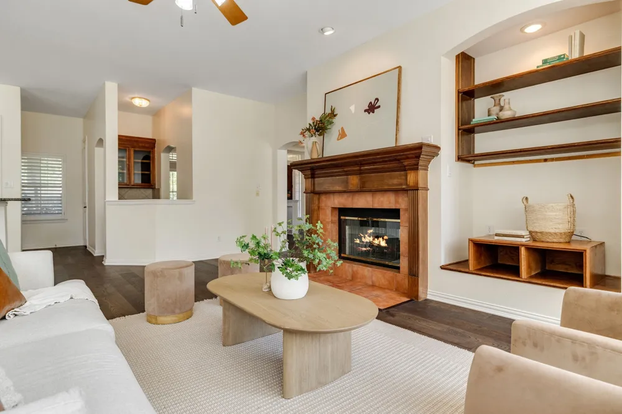
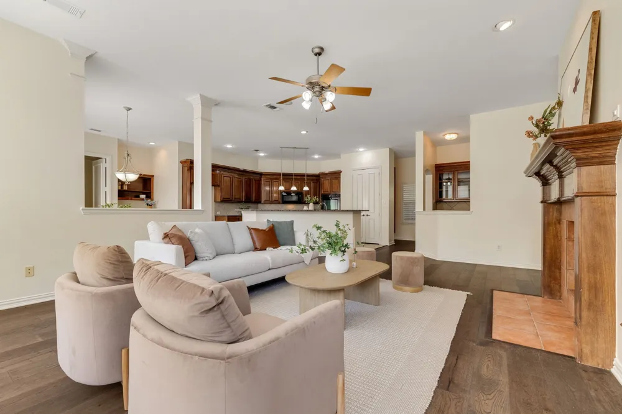
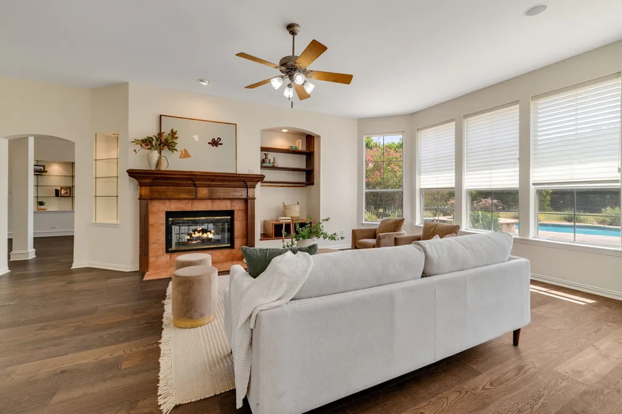
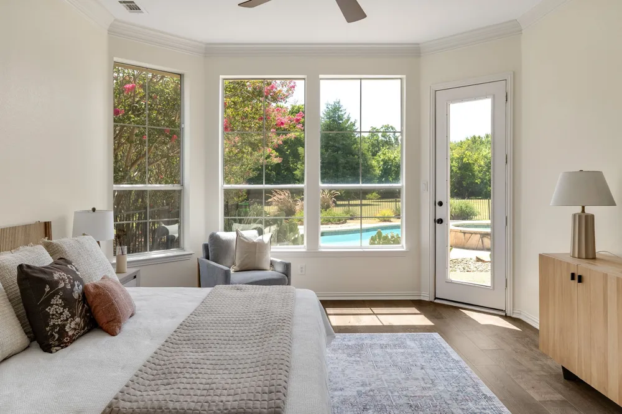
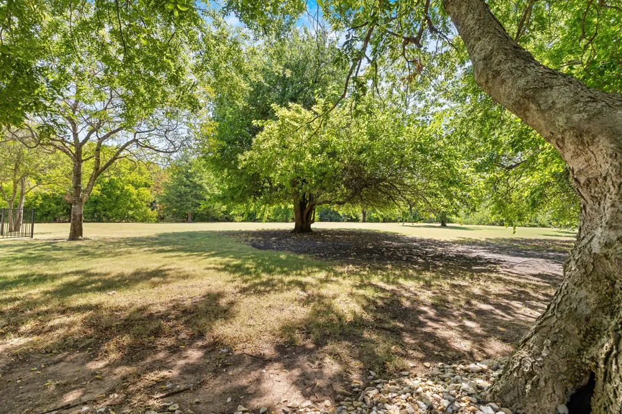
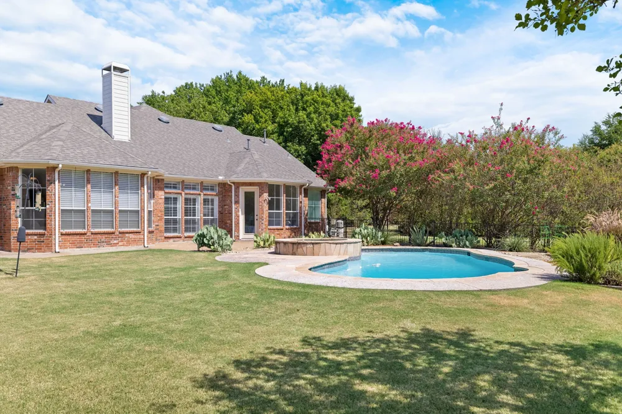
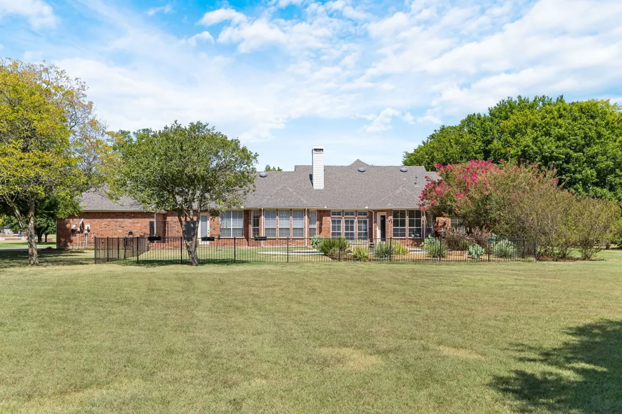
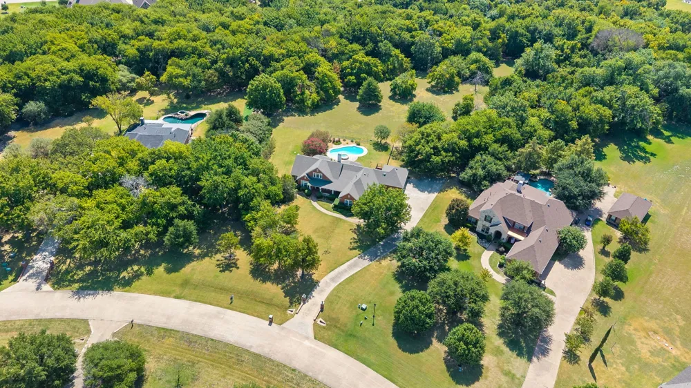
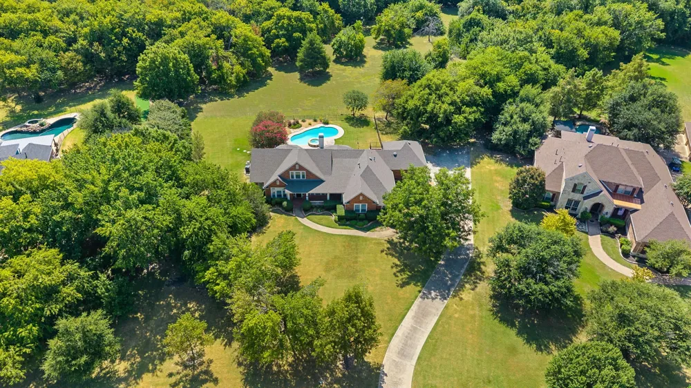
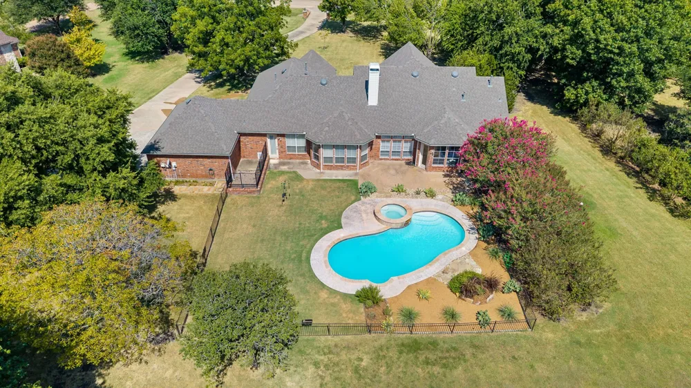
Leave the noise behind and come home to nearly three acres of peaceful country living in the heart of Lucas. This inviting one-story home offers the space and privacy to slow down, spread out and enjoy everyday life—whether that means morning coffee on the covered patio, afternoons by the pool or quiet evenings under wide-open Texas skies.
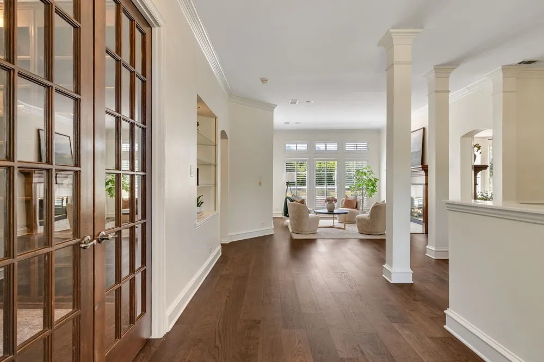
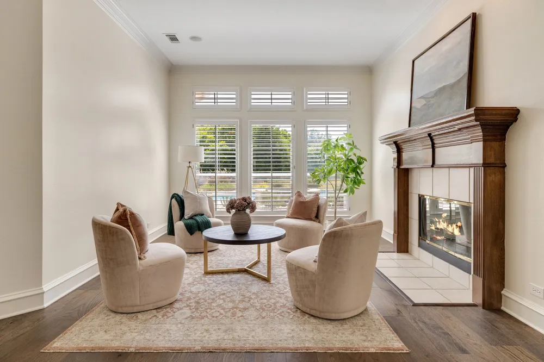
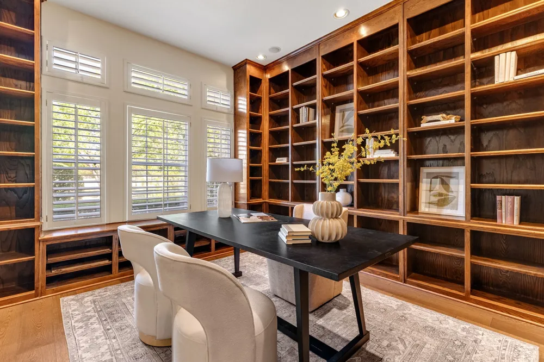
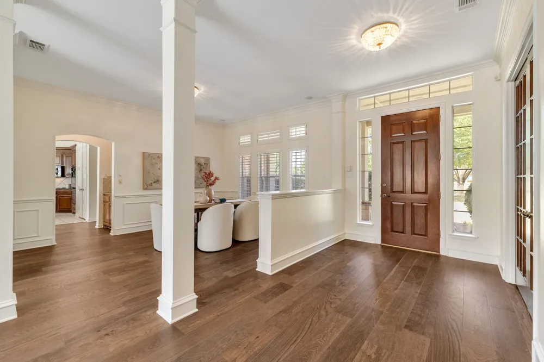
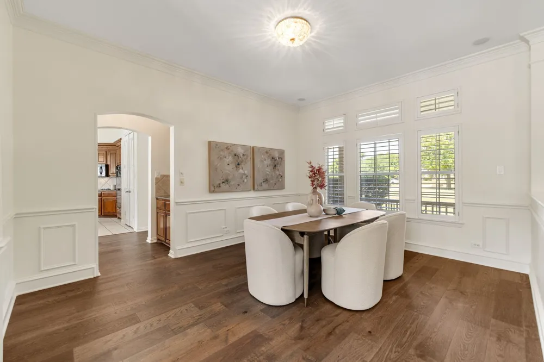
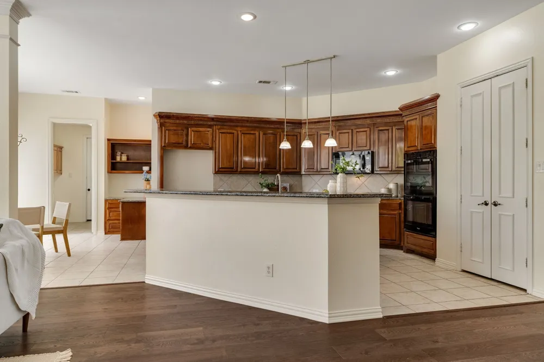
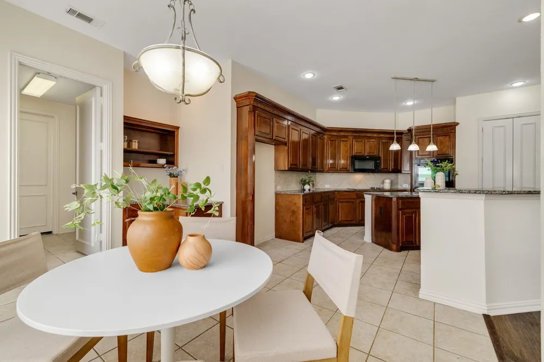
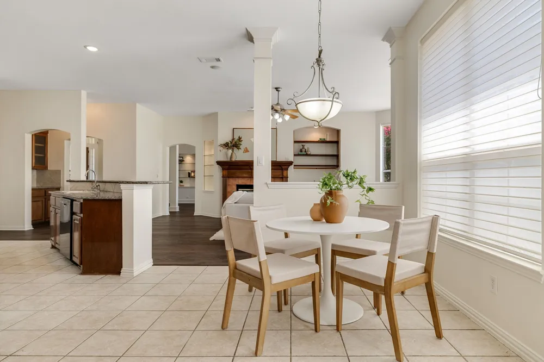
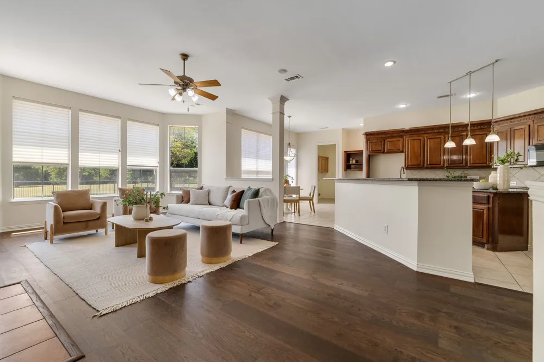
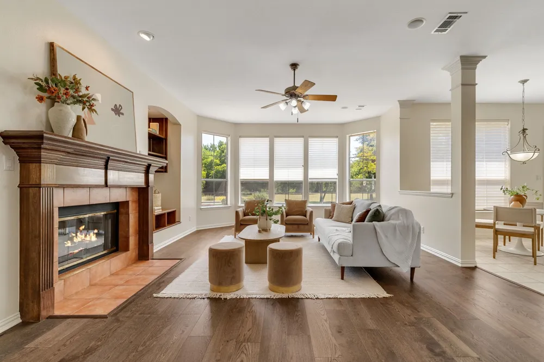
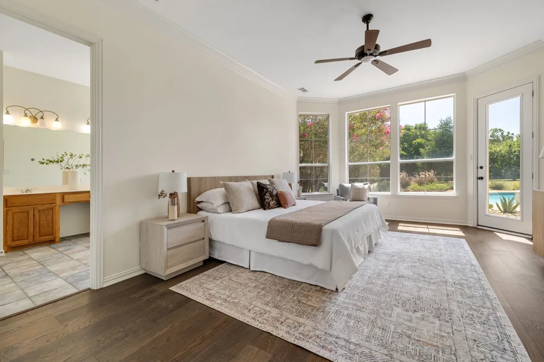
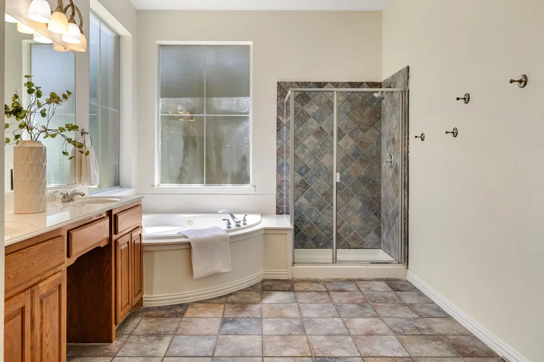
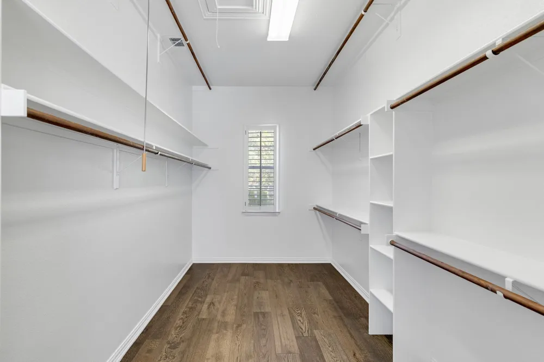
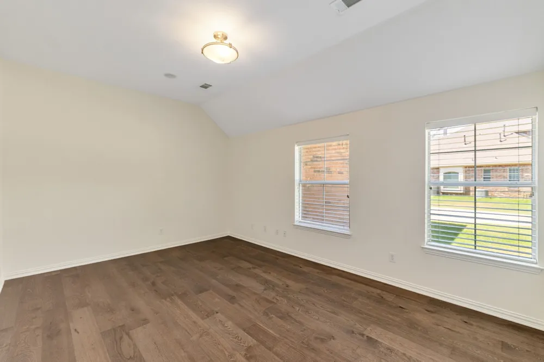
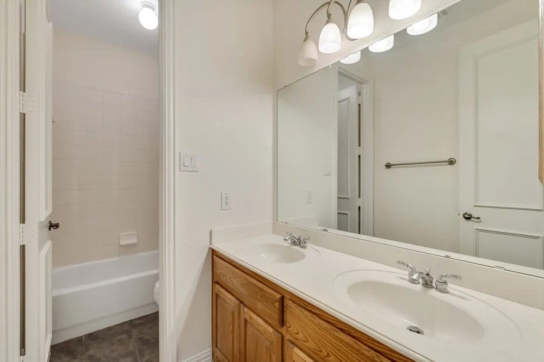
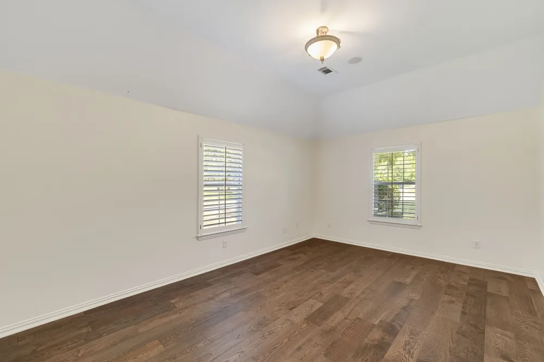
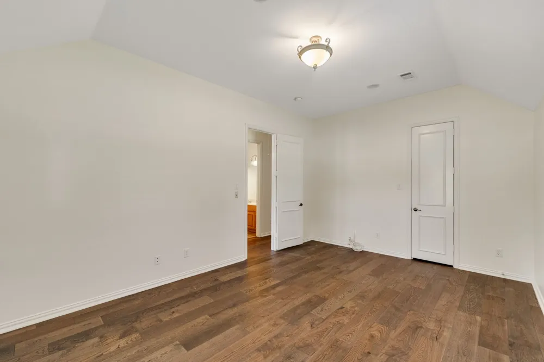
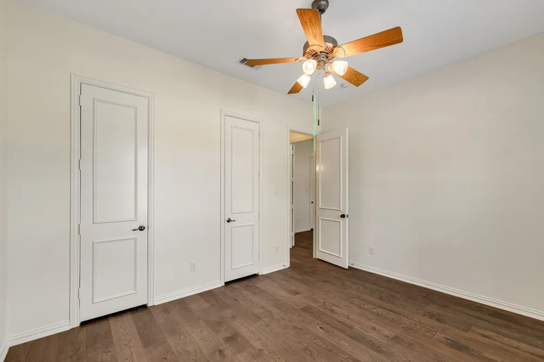
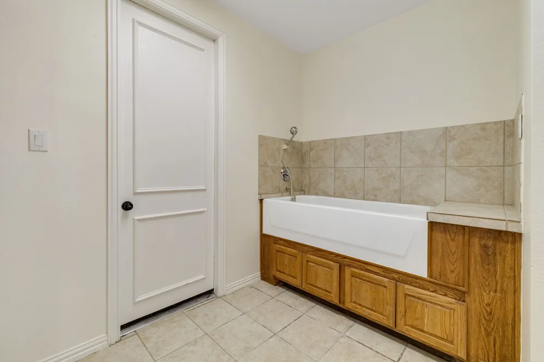
Inside, the spacious split-bedroom floor plan features four bedrooms, three-and-a-half baths and multiple living and dining areas designed for both relaxed daily living and memorable gatherings. A dedicated home office with floor-to-ceiling built-in shelving creates an inspiring place to work, read or pursue a favorite hobby. Fresh interior paint, new hardwood flooring and neutral carpet provide a clean, updated backdrop ready for your personal style.
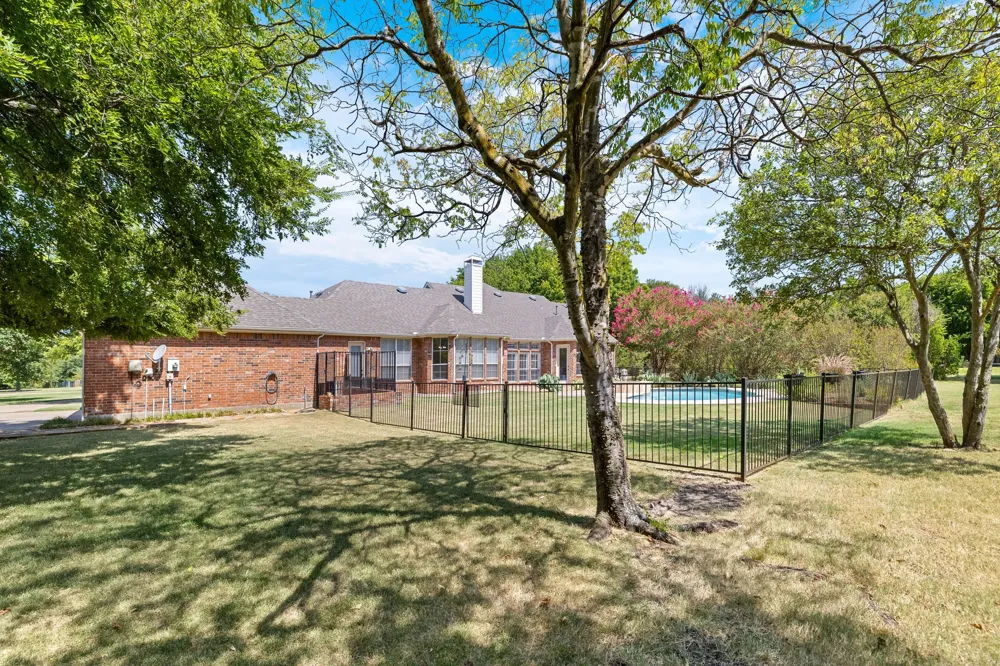
Step outside to your own private retreat, complete with a pool and spa, mature surroundings and plenty of room for gardens, pets, play, entertaining or simply watching the local wildlife pass through. The acreage offers the freedom of country living without giving up everyday convenience.
Located in the established Estates at Austin Trail and served by highly sought-after Lovejoy ISD, this property is minutes from Lake Lavon, nearby parks, shopping and dining at Watters Crossing, and convenient access to Allen, Fairview, McKinney, Plano and US-75. This is more than a home—it is your own piece of Texas, with room to breathe and space to live life your way.
Property Details
- Interior
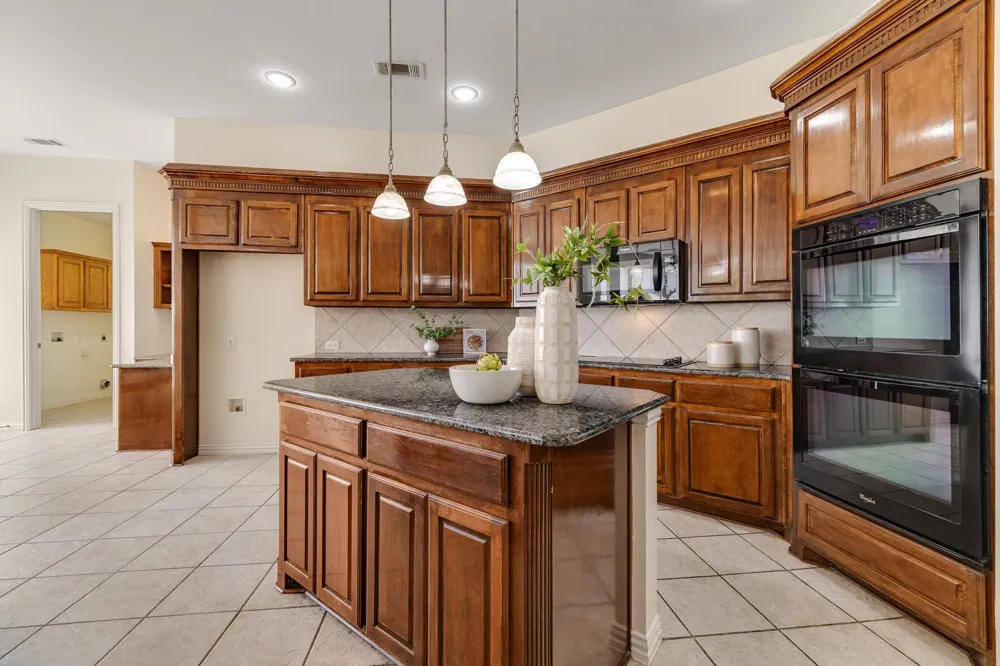
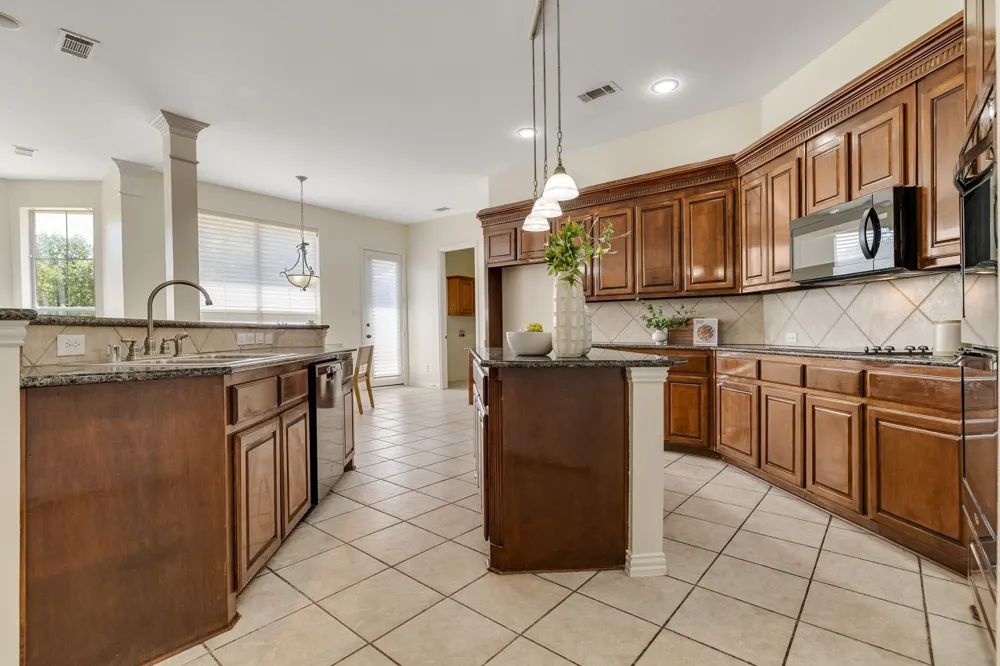
- Decorative Designer Lighting Fixtures, Double Vanity, Eat In Kitchen, Granite Counters, High Speed Internet, Kitchen Island, Ope
- Fireplaces
- 1
- Cooling
- 1
- Heating
- Central, Electric
- Cooling Features
- Central Air, Ceiling Fans, Electric
- Bedrooms
- 4
- Bathrooms
- 2.5
- Full Baths
- 2
- Half Baths
- 1
- Lot Features
- Back Yard, Interior Lot, Lawn, Landscaped, Level, Many Trees, Subdivision, Sprinkler System
- Lot Description
- Back Yard, Interior Lot, Lawn, Landscaped, Level, Many Trees, Subdivision, Sprinkler System
- Pool Description
- Gunite, In Ground, Outdoor Pool, Pool
- Pool Features
- Gunite, In Ground, Outdoor Pool, Pool
- Exterior Features
- Private Yard, Rain Gutters
- Exterior Materials
- Private Yard, Rain Gutters
- Acres
- 0.0
- Square Feet
- 3453.0
- Lot Size (sqft)
- 2.879
- Parking Features
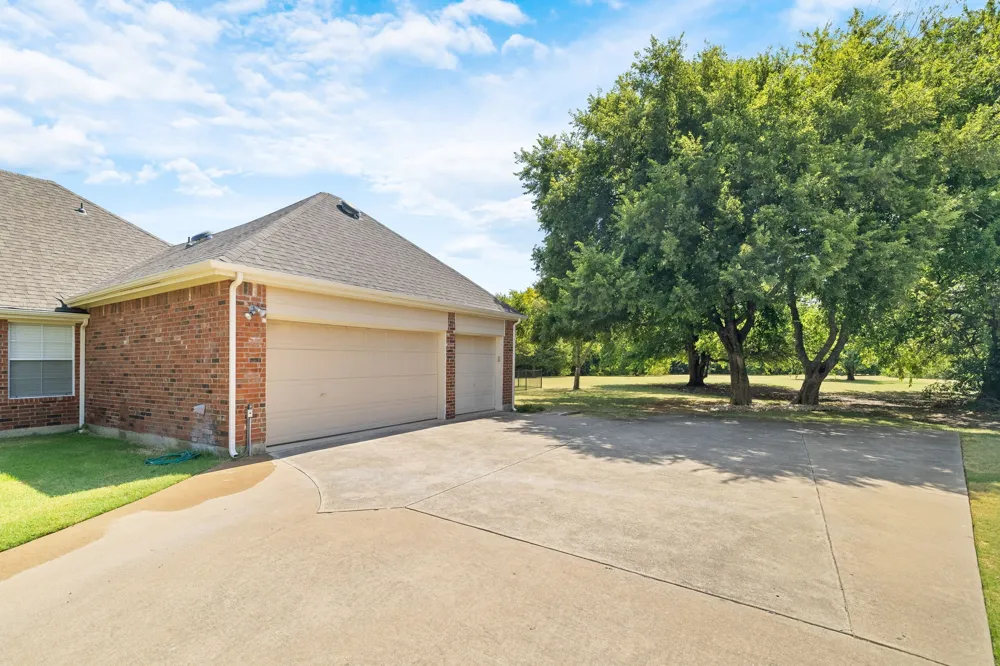
- Door Multi, Door Single, Garage, Golf Cart Garage, Garage Door Opener, Garage Faces Side
- Parking
- 1
- Parking Type
- Garage
- Parking Garage Spaces
- 3.0
- Parking Carport Spaces
- 0.0
- Property Type
- Purchase
- Style
- Traditional, Detached
- Property Subtype Additional
- Single Family Residence
- Year Built
- 2001
- Foundation
- Slab
- Roof
- Composition
- Sewer Information
- Aerobic Septic, Septic Tank
- Utility Source
- Public
- Utility Features
- Septic Available, Water Available
- Appliances
- Dishwasher, Disposal
- Subdivision
- Estates At Austin Trail Ph I
- School District
- Lovejoy ISD
- Elementary School
- Hart
- Middle School
- Willow Springs,Sloan Creek
- High School
- Lovejoy
- County
- Collin
- Region
- Lucas
- Days on Market (Cumulative)
- 8
- Taxes Annual
- $21,382
- HOA
- 1
- HOA Fees
- 600.0
Location
Legal
© 2023 North Texas Real Estate Information Systems, Inc. All rights reserved. Disclaimer: All information deemed reliable but not guaranteed and should be independently verified. All properties are subject to prior sale, change or withdrawal. Neither listing broker(s) nor Brenda Mancil shall be responsible for any typographical errors, misinformation, or misprints and shall be held totally harmless. The database information herein is provided from and copyrighted by the North Texas Real Estate Information Systems, Inc. NTREIS data may not be reproduced or redistributed and is only for people viewing this site. All information provided is deemed reliable but is not guaranteed and should be independently verified. The advertisements herein are merely indications to bid and are not offers to sell which may be accepted. All properties are subject to prior sale or withdrawal. All rights are reserved by copyright
Provided By
Listed by Suzy Neal (#0475795)
Listing Office: Compass RE Texas, LLC (#CMPS05)