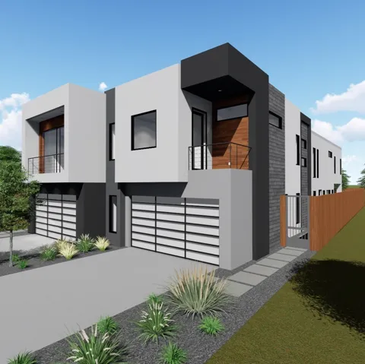
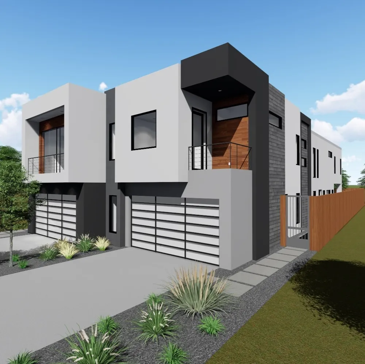
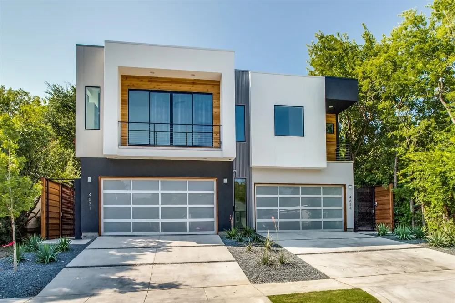
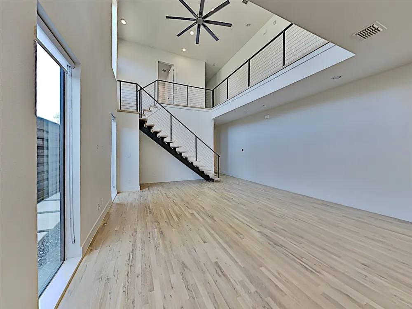
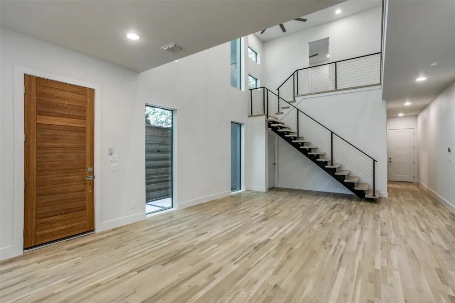
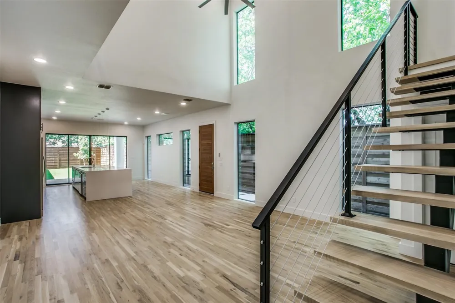
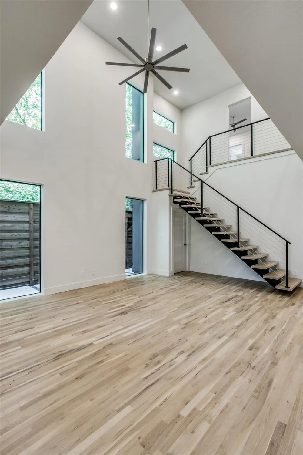
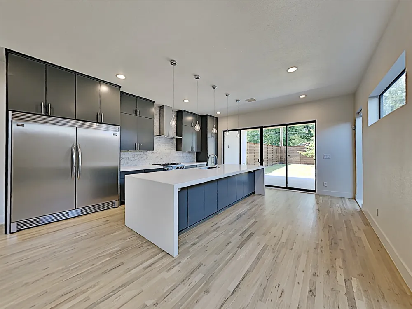
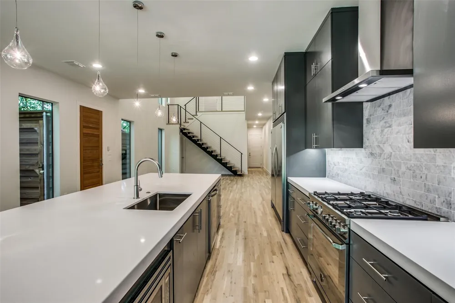
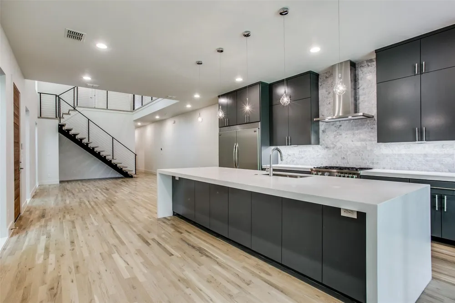
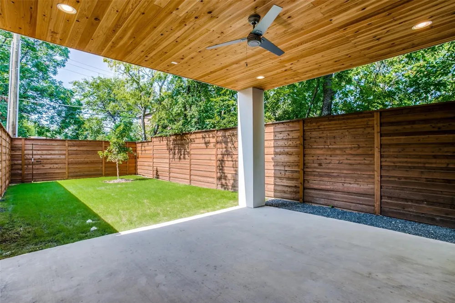
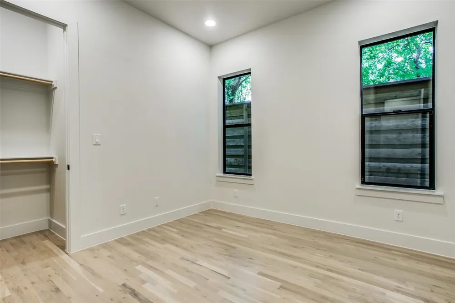
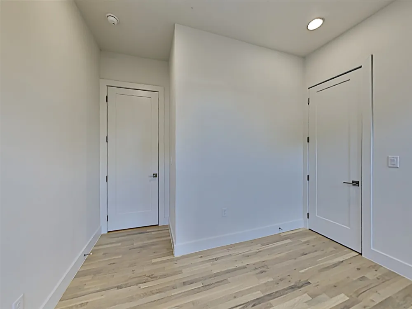
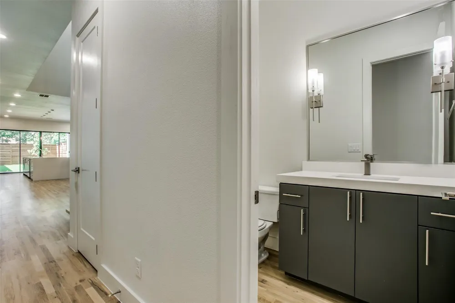
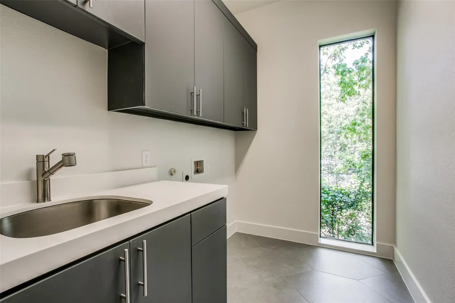
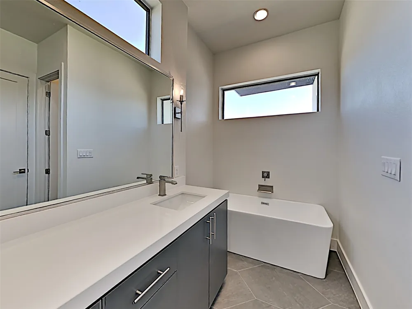
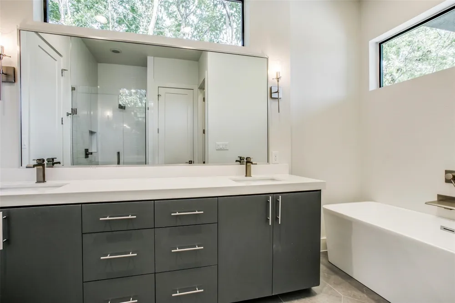
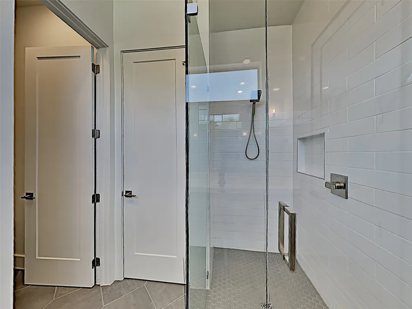
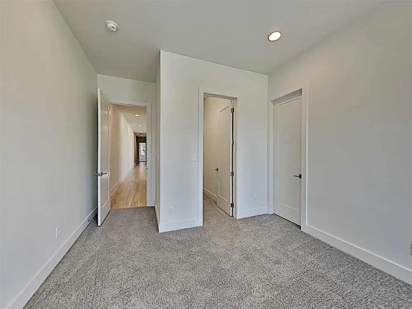
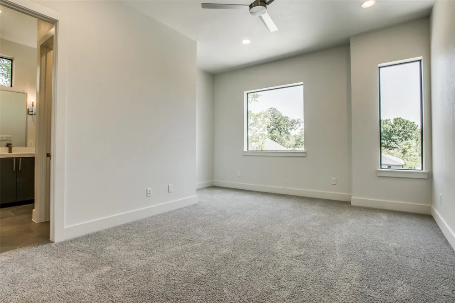
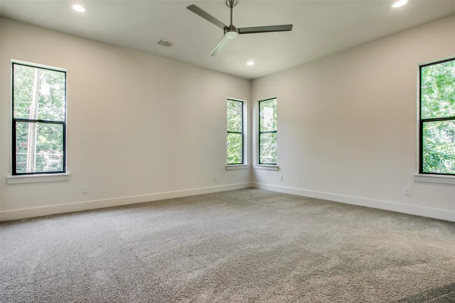
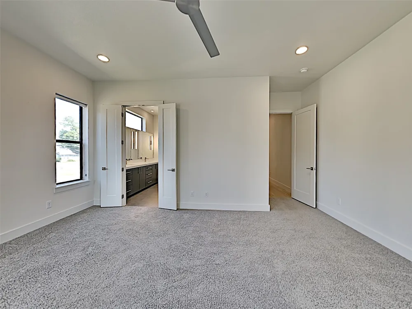
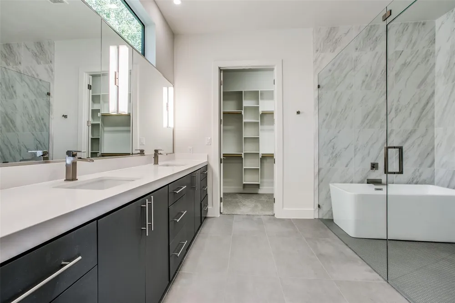
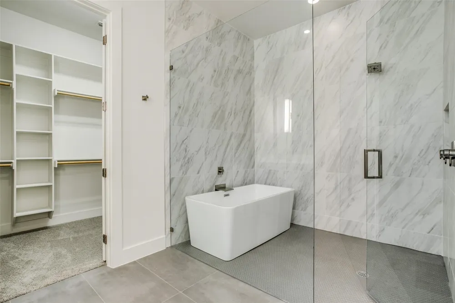
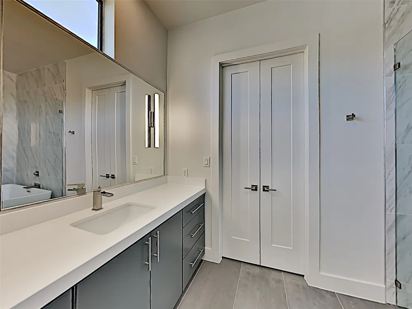
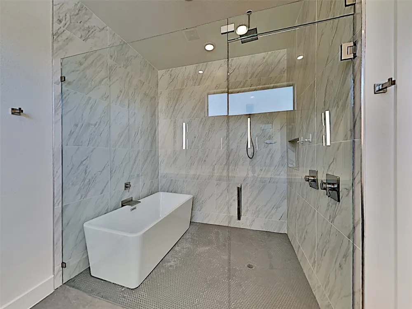
SOLD AS COMPLETE DUPLEX OR SOLD AS SINGLE FAMILY. As you enter the home, Abundant natural light fills the lower level of the two story living room. White oak flooring on first and second level are stunning. Recently replaced, carpet can be found in 3 bedrooms upstairs. The fourth bedroom offers a great work space on the first floor near the half bath and entry from garage. Kitchen features a glorious Italian Bertazzoni gas range, built in XL Refrigerator and Freezer, dishwasher, microwave. Designers touch w Carrara marble back splash and quartz counters. EXPANSIVE quartz island complimented with designer pendant lighting offers space for additional dining. Storage galore as well. Two bedrooms upstairs feature triple hung walk in closets and an ensuite spacious bath with two sinks, soaking tub and separate shower. Front bedroom enjoys a small balcony. The primary suite is rich with size and amenities such as large dual sink vanity, glass enclosed wet space with dual shower head and large soaking tub. The walk in closet is oversized and triple hung. Quartz counters through out the home as well as designer lighting in each bath. The garage has epoxy floors as well. Gorgeous two story contemporary with spacious low maintenance artificial turf backyard. 8'privacy fence to enhance outdoor living. Enjoy a large covered patio with epoxy floor and cedar ceiling, ceiling fan and gas stub provide the perfect extension of the home.
Property Details
- Interior
- Decorative Designer Lighting Fixtures, Eat In Kitchen, High Speed Internet, Kitchen Island, Open Floorplan, Smart Home, Cable Tv
- Cooling
- 1
- Heating
- Central, Natural Gas, Zoned
- Cooling Features
- Central Air, Ceiling Fans, Electric, Zoned
- Bedrooms
- 3
- Bathrooms
- 3.5
- Full Baths
- 3
- Half Baths
- 1
- Lot Features
- Interior Lot, Landscaped, Sprinkler System, Zero Lot Line
- Lot Description
- Interior Lot, Landscaped, Sprinkler System, Zero Lot Line
- Exterior Features
- Rain Gutters
- Exterior Materials
- Rain Gutters
- Acres
- 0.0
- Square Feet
- 2646.0
- Lot Size (sqft)
- 0.18
- Parking Features
- Door Multi, Direct Access, Driveway, Epoxy Flooring, Garage Faces Front, Garage, Garage Door Opener, Inside Entrance
- Parking
- 1
- Parking Type
- Driveway
- Parking Garage Spaces
- 2.0
- Parking Carport Spaces
- 2.0
- Property Type
- Purchase
- Style
- Contemporary Modern
- Property Subtype Additional
- Single Family Residence
- Year Built
- 2018
- Roof
- Synthetic
- Sewer Information
- Public Sewer
- Utility Source
- Public
- Utility Features
- Electricity Connected, Natural Gas Available, Sewer Available, Separate Meters, Underground Utilities, Water Available, Cable Av
- Appliances
- Some Gas Appliances, Built In Refrigerator, Dryer, Dishwasher, Electric Water Heater, Disposal, Gas Range, Microwave, Plumbed Fo
- Subdivision
- Belmont Park
- School District
- Dallas ISD
- Elementary School
- Chavez
- Middle School
- Spence
- High School
- North Dallas
- County
- Dallas
- Region
- Dallas
Location
Legal
© 2023 North Texas Real Estate Information Systems, Inc. All rights reserved. Disclaimer: All information deemed reliable but not guaranteed and should be independently verified. All properties are subject to prior sale, change or withdrawal. Neither listing broker(s) nor Brenda Mancil shall be responsible for any typographical errors, misinformation, or misprints and shall be held totally harmless. The database information herein is provided from and copyrighted by the North Texas Real Estate Information Systems, Inc. NTREIS data may not be reproduced or redistributed and is only for people viewing this site. All information provided is deemed reliable but is not guaranteed and should be independently verified. The advertisements herein are merely indications to bid and are not offers to sell which may be accepted. All properties are subject to prior sale or withdrawal. All rights are reserved by copyright
Provided By
Listed by Ann Brehm (#0620257)
Listing Office: Coldwell Banker Realty Frisco (#CBRB44)