 View All Photos
$1,325,000
Active4603 Warwick Lane
Frisco, TX 75034
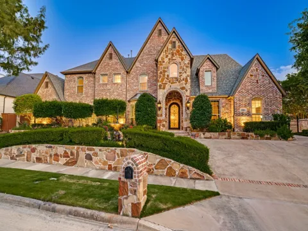
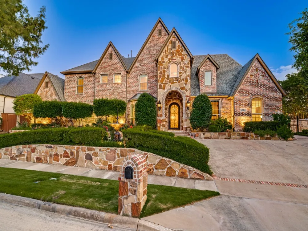
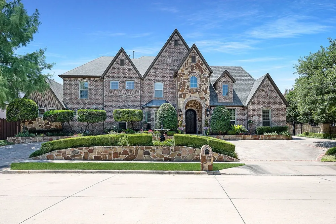
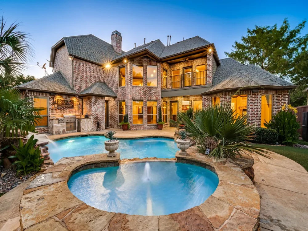
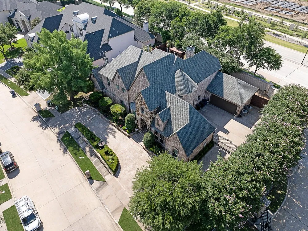
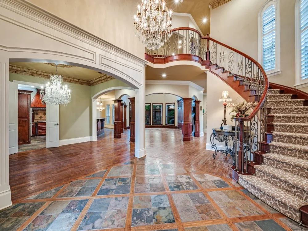
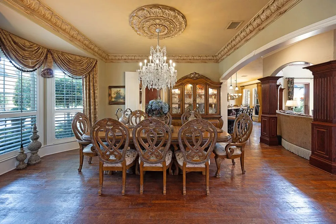
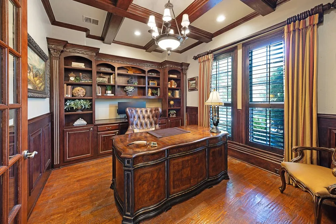
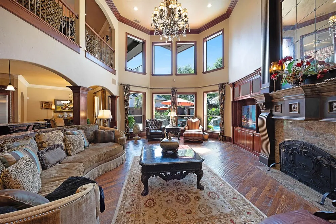
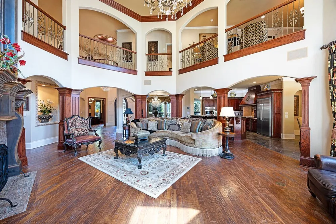
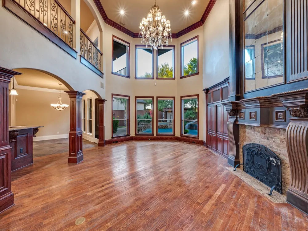
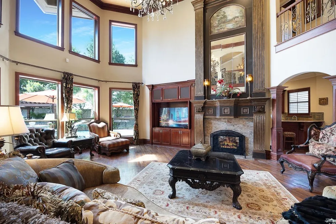
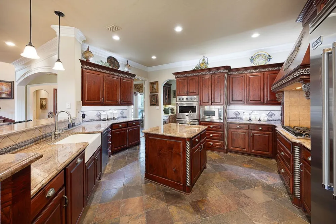
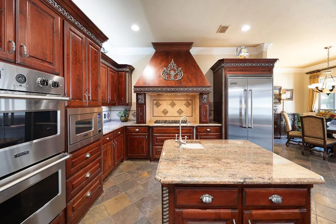
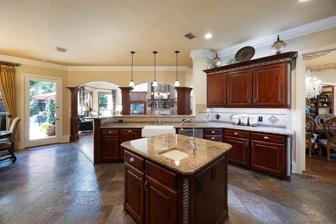
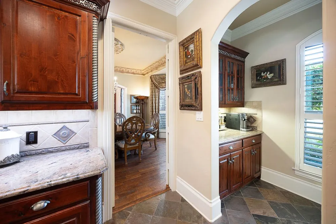
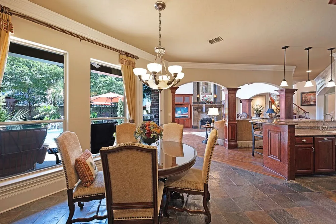
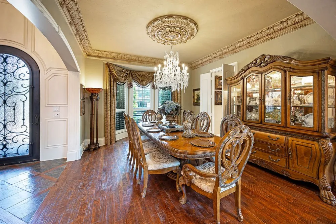
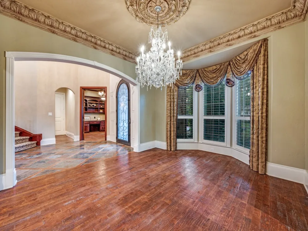
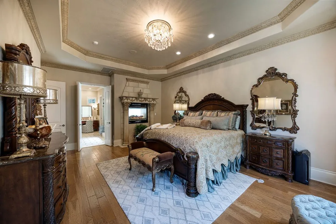
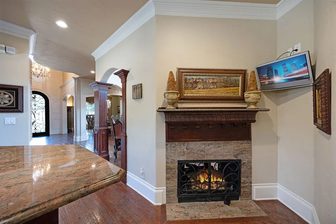
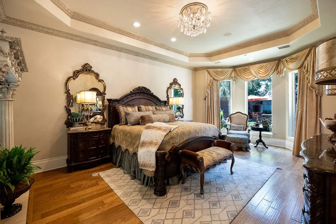
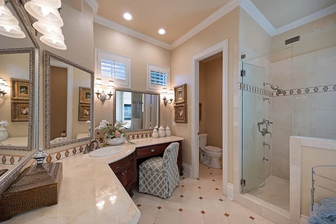
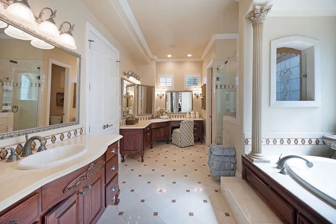
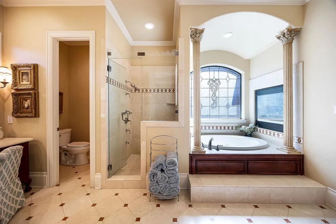
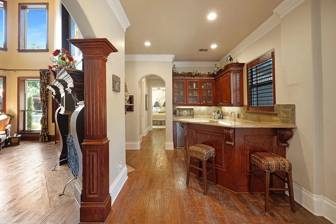
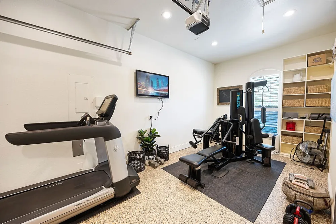
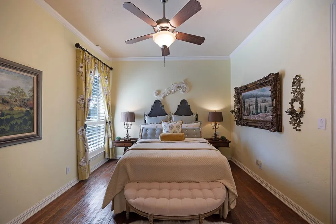
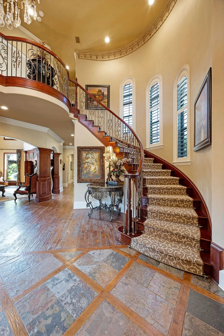
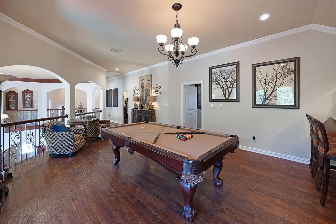
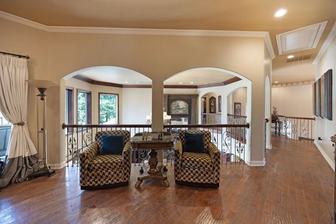
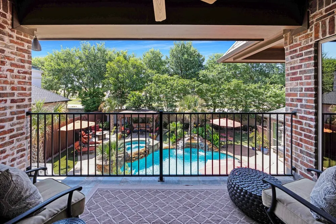
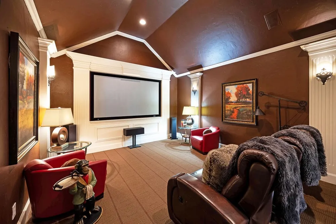
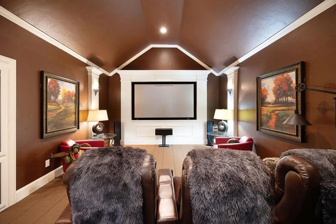
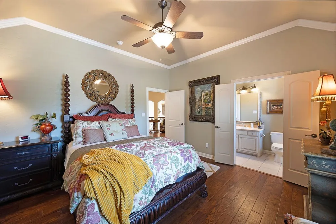
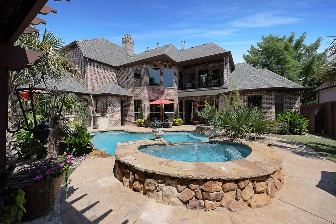
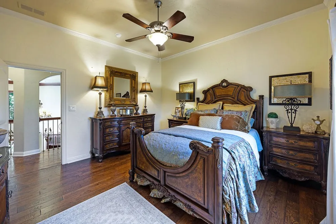
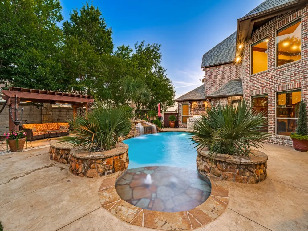
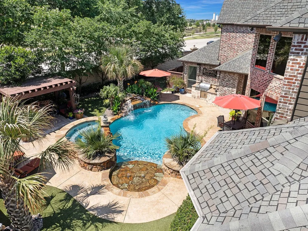
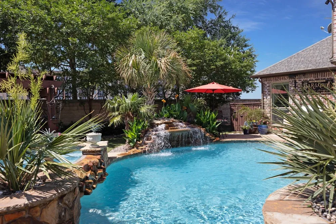
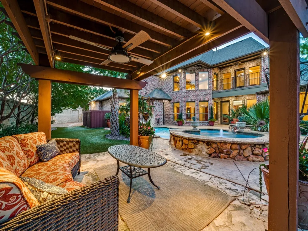
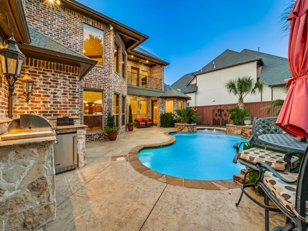
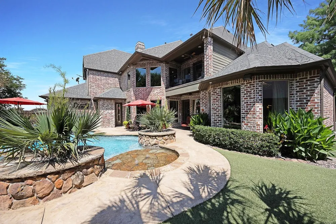
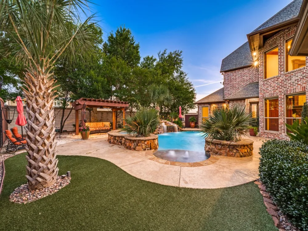
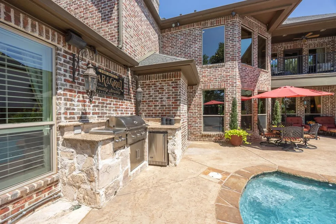
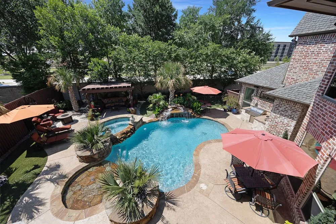
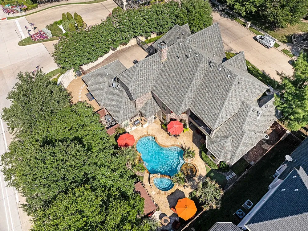
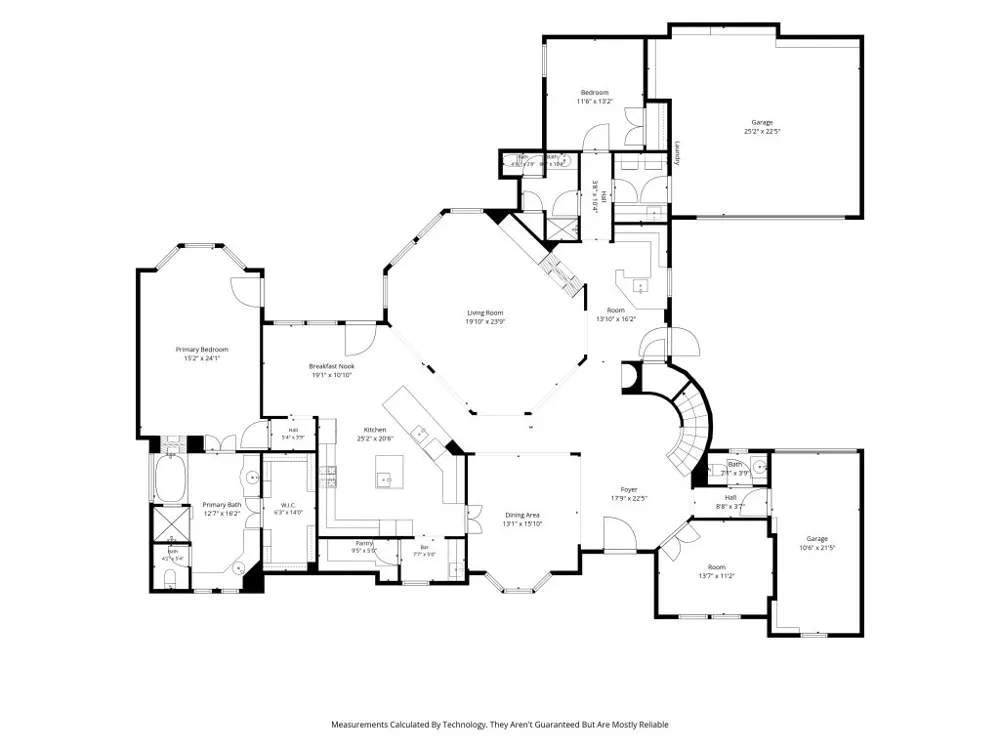
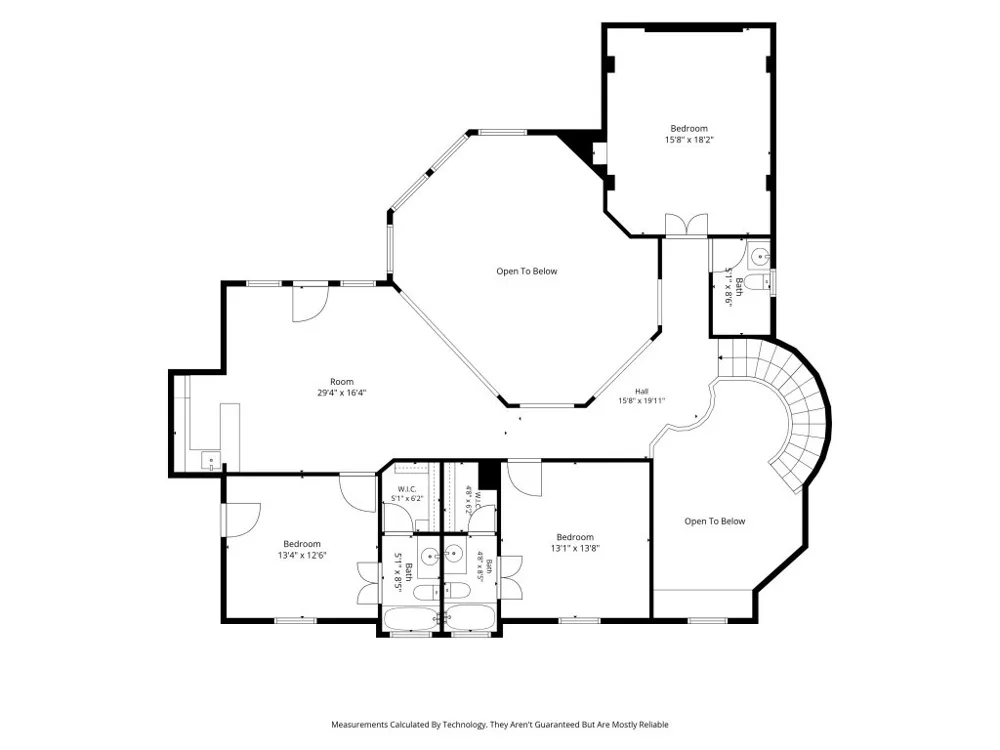
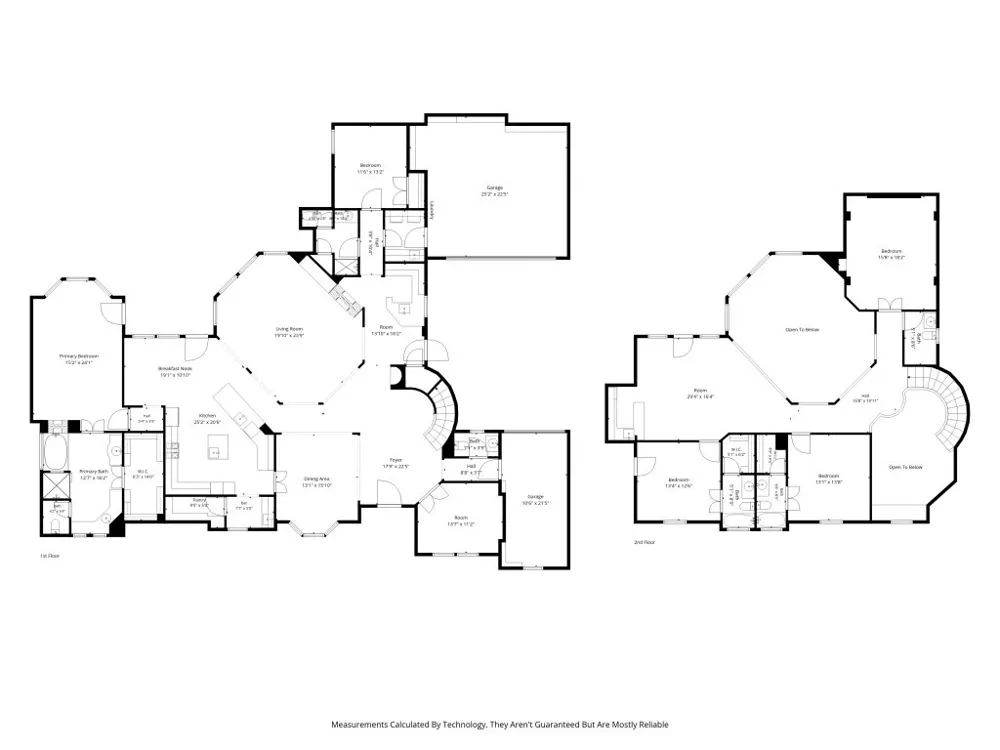
This exceptional luxury residence offers refined living, premium finishes, and a rare opportunity for the next discerning buyer. Nestled in Stonebriar Country Club Estates, a Frisco Designated Gold Standard Five-Star gated community. Breathtaking North facing custom home redefines elegance and sophistication.This impeccably designed home provides a perfect blend of modern luxury and timeless craftsmanship.Upon entering, you are greeted by soaring ceilings, stunning architectural details, and an expansive open concept floor plan that sets the stage for grand entertaining.A gourmet kitchen features Viking appliances, exotic granite countertops, a large center island with a vegetable sink, and coffee bar. Impressive great room is anchored by a statement double sided fireplace and surrounded by oversized windows that flood the space with natural light. Recently added shades allows for adjusted lighting all done by remote. The formal dining room and elegant living areas provide sophisticated spaces for both intimate gatherings or large scale entertaining.The primary suite is a true sanctuary. Sitting area, double sided fireplace looking into the spa like bathroom is truly a stunning space. The first floor guest suite, study with a coffered ceiling and custom built-ins, a private downstairs wet bar, and home gym completes the space.Upstairs, the home continues to impress with a sprawling game room, media room, and generously sized bedrooms, each with en suite baths and walk in closets.Sit out on the relaxing balcony, or entertain in the bar with ample serving space.An ornate staircase overlooking the home is truly a masterpiece.A private backyard oasis features outdoor living, built-in kitchen, and heated saltwater pool and spa with water features. Minutes from Frisco’s world-class amenities, including renowned shopping, fine dining, and exceptional schools, this home offers the pinnacle of luxury living.
Property Details
- Interior
- Wet Bar, Chandelier, Decorative Designer Lighting Fixtures, Double Vanity, Pantry, Cable Tv, Vaulted Ceilings, Wired For Data, N
- Fireplaces
- 2
- Cooling
- 1
- Heating
- Central, Natural Gas
- Cooling Features
- Central Air, Electric, Zoned
- Bedrooms
- 4
- Bathrooms
- 5.0
- Full Baths
- 4
- Half Baths
- 2
- Pool
- 1
- Pool Description
- Heated, In Ground, Pool, Private, Pool Sweep, Pool Spa Combo, Salt Water, Waterfall, Water Feature
- Pool Features
- Heated, In Ground, Pool, Private, Pool Sweep, Pool Spa Combo, Salt Water, Waterfall, Water Feature
- Acres
- 0.0
- Square Feet
- 4639.0
- Lot Size (sqft)
- 0.26
- Parking Features
- Additional Parking, Door Multi, Direct Access, Driveway, Epoxy Flooring, Electric Gate, Garage Faces Front, Garage, Gara
- Parking
- 1
- Parking Type
- Driveway
- Parking Garage Spaces
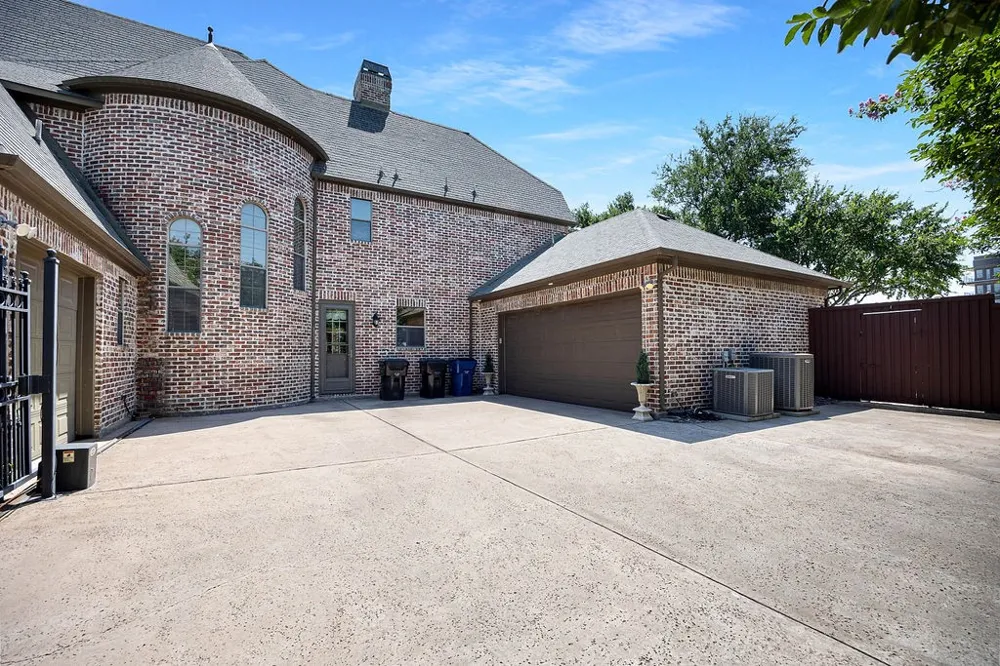
- 3.0
- Parking Carport Spaces
- 0.0
- Property Type
- Purchase
- Style
- Tudor, Traditional, Detached
- Property Subtype Additional
- Single Family Residence
- Year Built
- 2004
- Foundation
- Slab
- Roof
- Asphalt
- Sewer Information
- Public Sewer
- Utility Source
- Public
- Utility Features
- Sewer Available, Water Available, Cable Available
- Appliances
- Built In Gas Range, Built In Refrigerator, Convection Oven, Double Oven, Dishwasher, Disposal, Microwave, Range, Some Commercial
- Subdivision
- Stonebriar Country Club Estate
- School District
- Lewisville ISD
- Elementary School
- Hicks
- Middle School
- Arbor Creek
- High School
- Hebron
- County
- Denton
- Region
- Frisco
- Days on Market (Cumulative)
- 137
- Taxes Annual
- $23,306
- HOA
- 1
- HOA Fees
- 1600.0
- MLS #
- 21280637
Location
Legal
© 2023 North Texas Real Estate Information Systems, Inc. All rights reserved. Disclaimer: All information deemed reliable but not guaranteed and should be independently verified. All properties are subject to prior sale, change or withdrawal. Neither listing broker(s) nor Default shall be responsible for any typographical errors, misinformation, or misprints and shall be held totally harmless. The database information herein is provided from and copyrighted by the North Texas Real Estate Information Systems, Inc. NTREIS data may not be reproduced or redistributed and is only for people viewing this site. All information provided is deemed reliable but is not guaranteed and should be independently verified. The advertisements herein are merely indications to bid and are not offers to sell which may be accepted. All properties are subject to prior sale or withdrawal. All rights are reserved by copyright
Last Updated: Oct 9, 2026 11:00 PM. Source: NTREIS
Listing Broker: Davidson Lane Real Estate Grp; Debbie Howard; (214) 329-0060

Interested in Purchasing 4603 Warwick Lane?
Get an estimate on monthly payments on this property.
Nearby Listings in 78704
No listings found