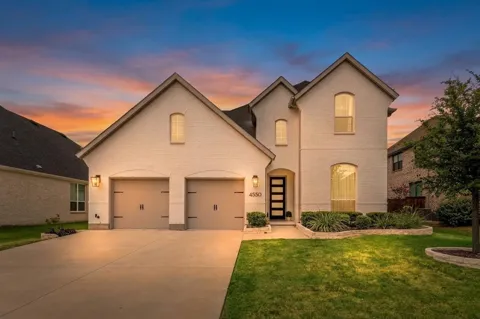
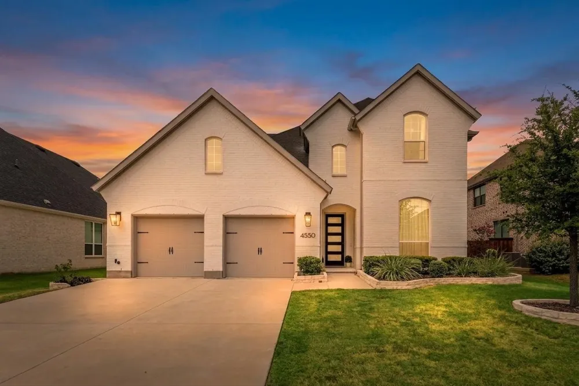
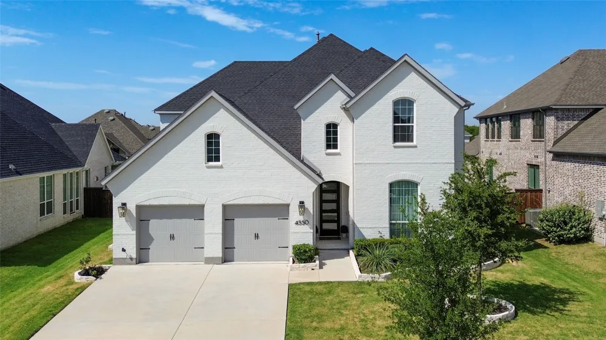
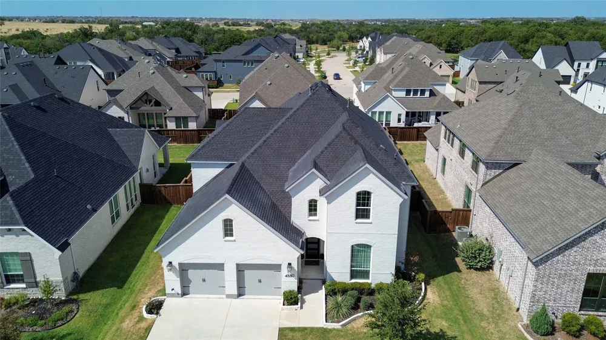
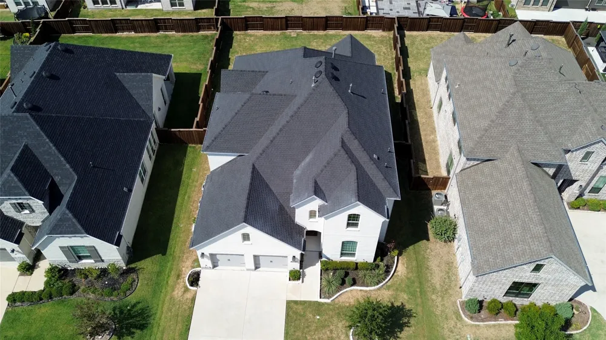
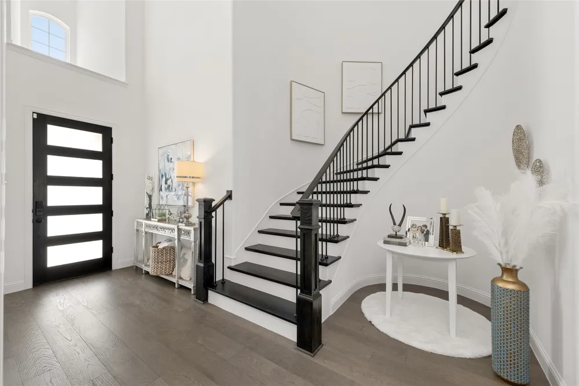
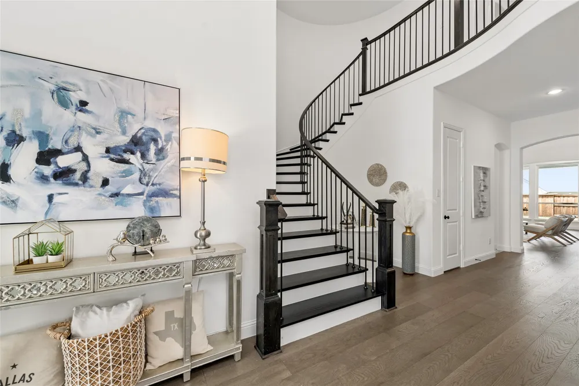
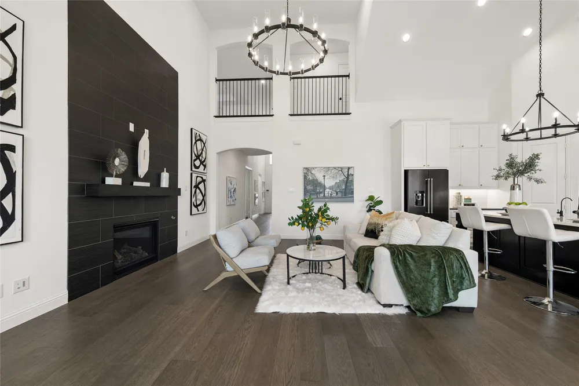
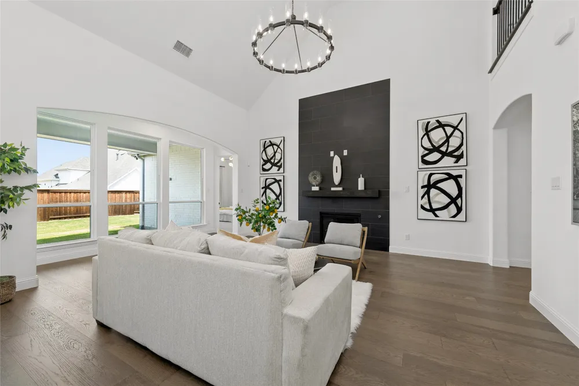
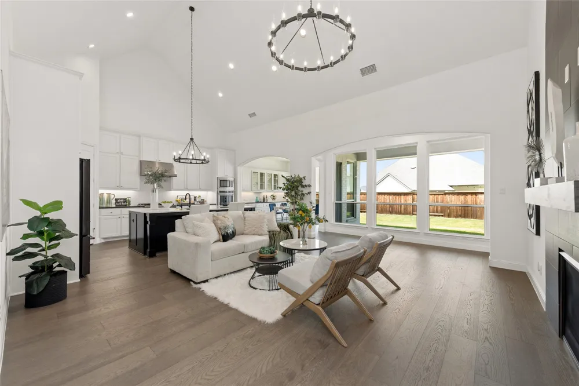
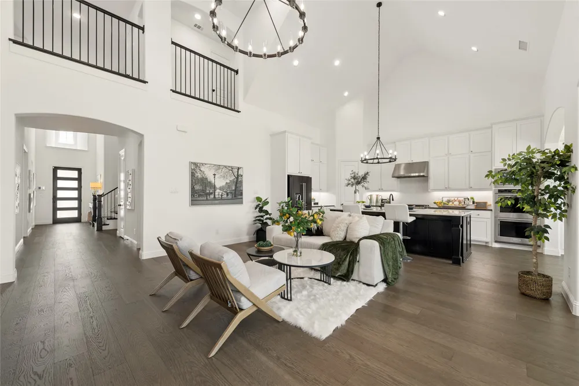
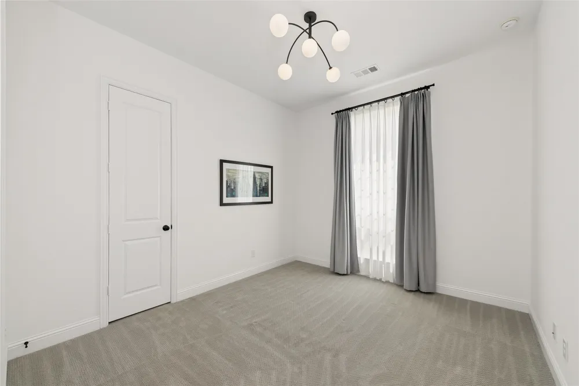
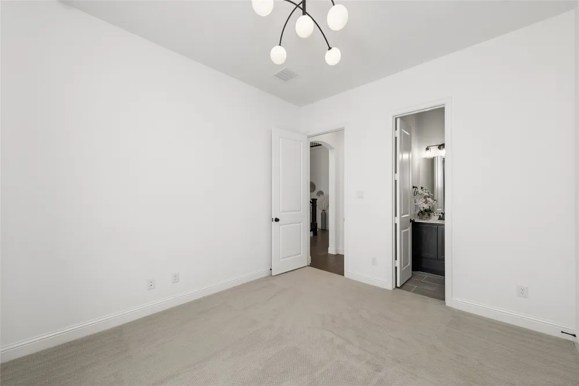
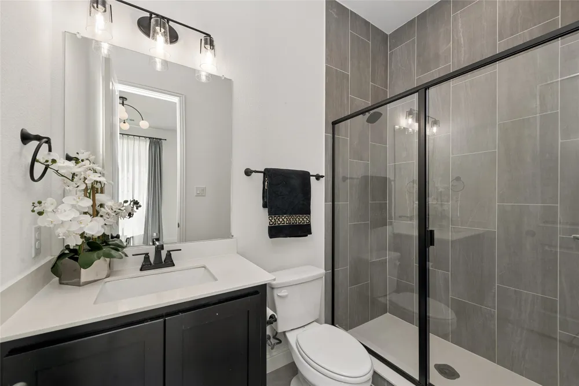
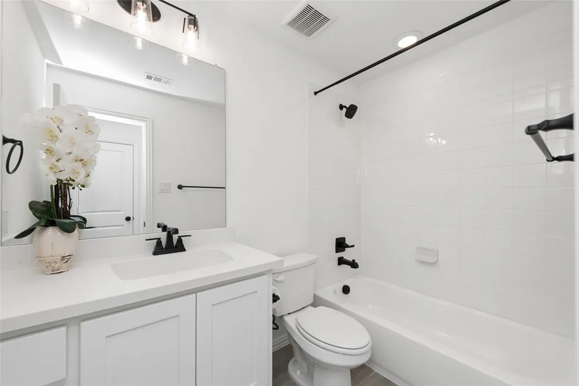
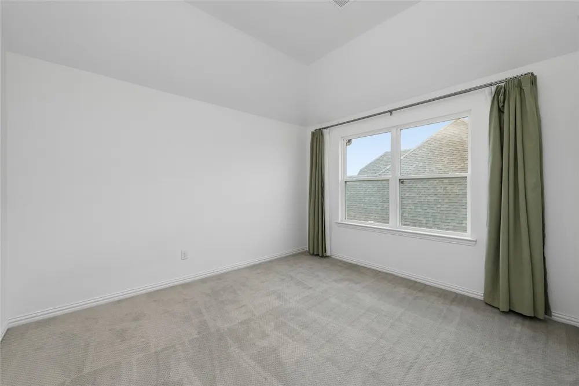
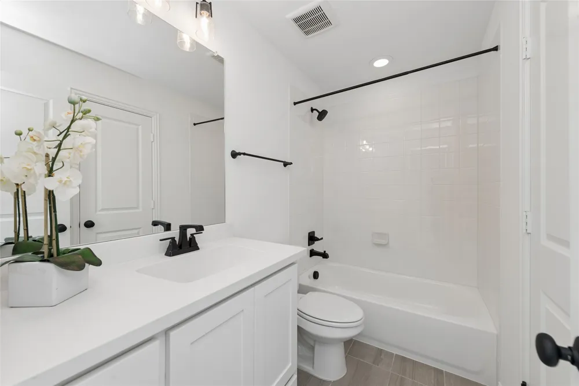
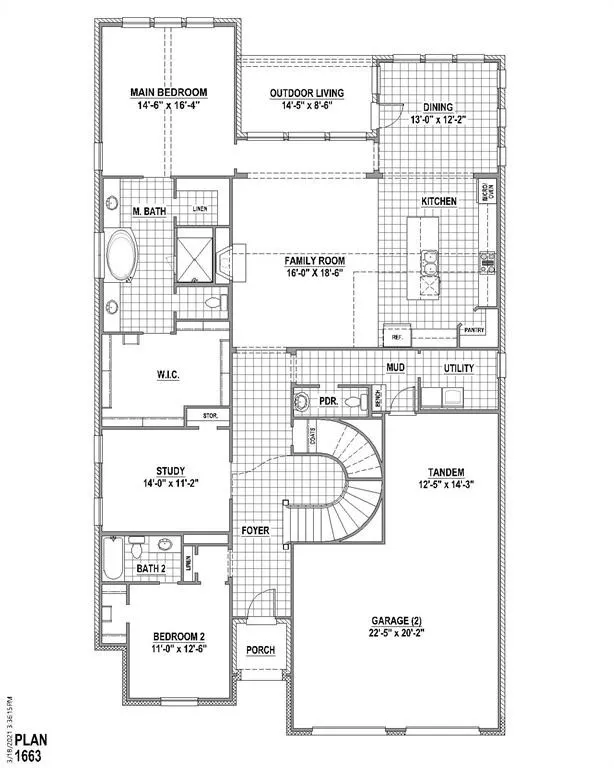
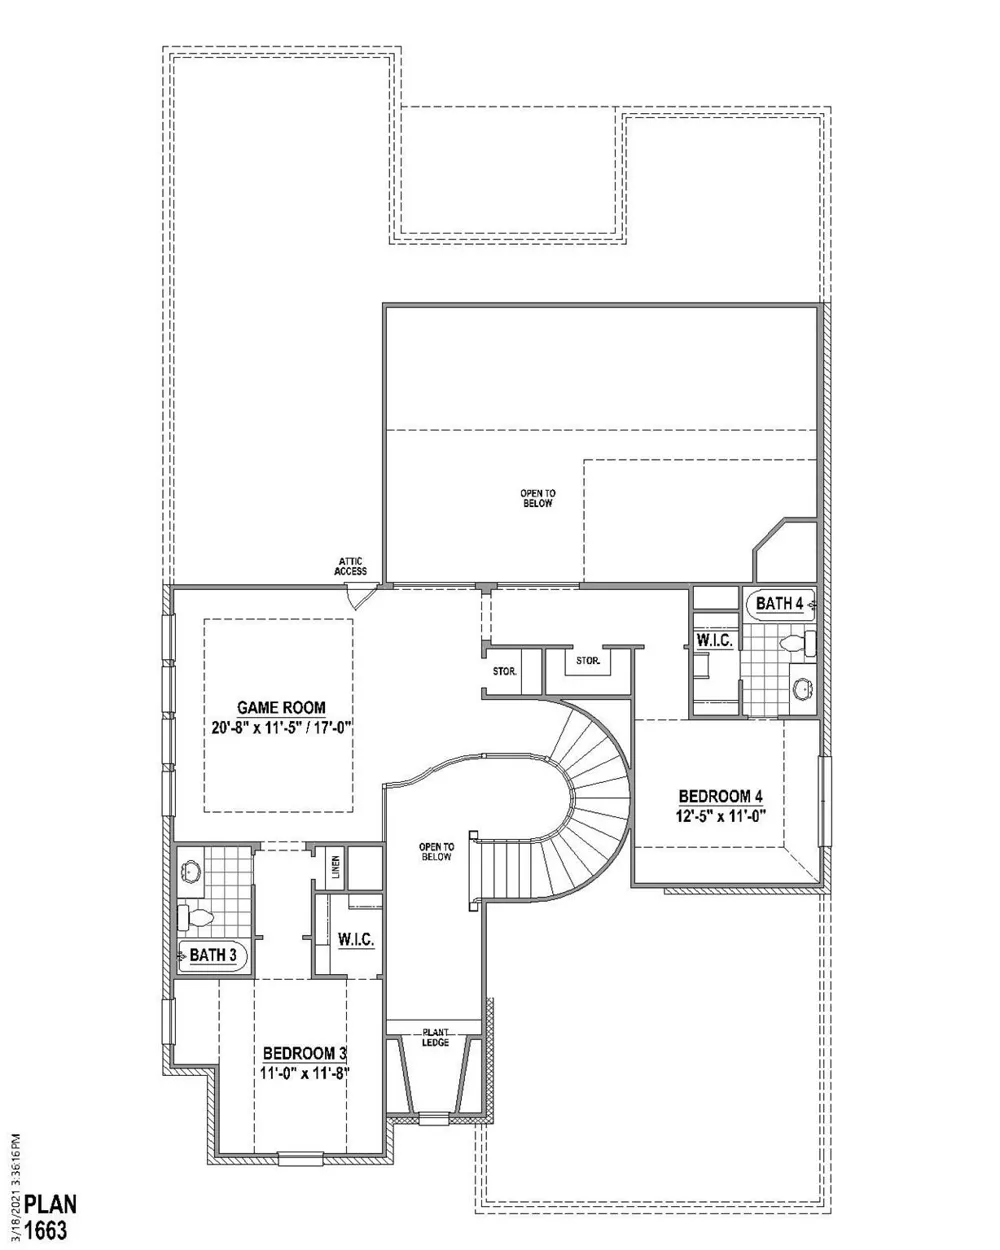
Exceptionally thoughtful design in this beautifully appointed 4-bedroom, 4.5-bath home in sought-after Windsong Ranch. Featuring a highly functional layout with THREE ensuite bedrooms. This home offers exceptional luxury, privacy, and flexibility for family or multigenerational living.
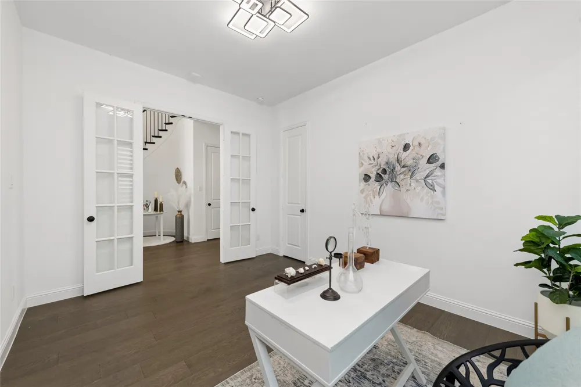
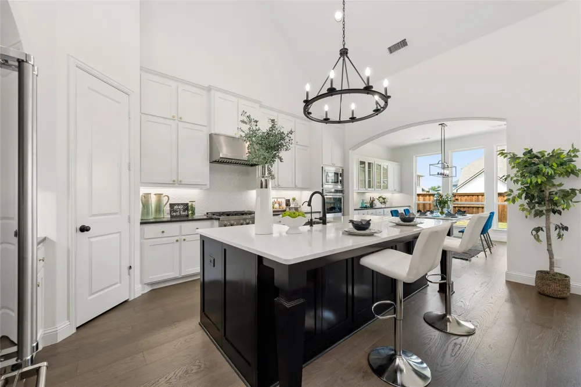
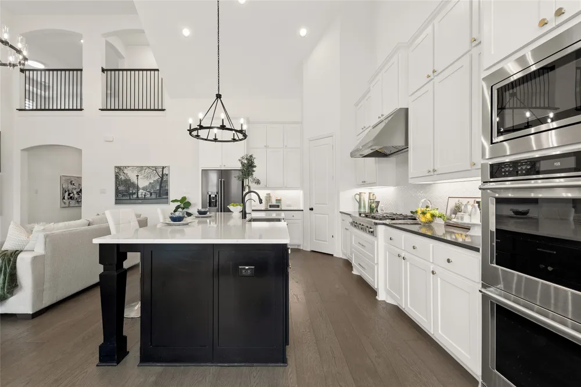
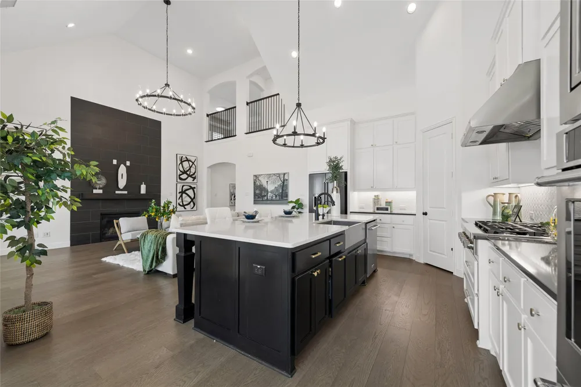
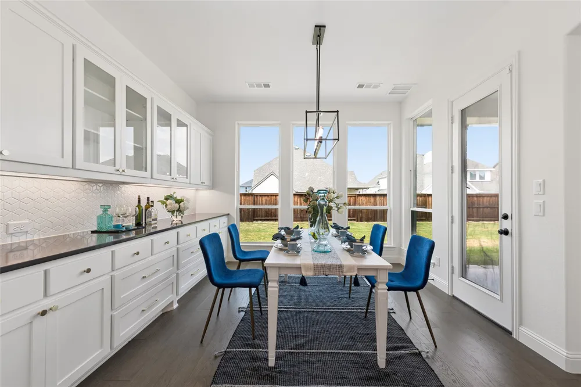
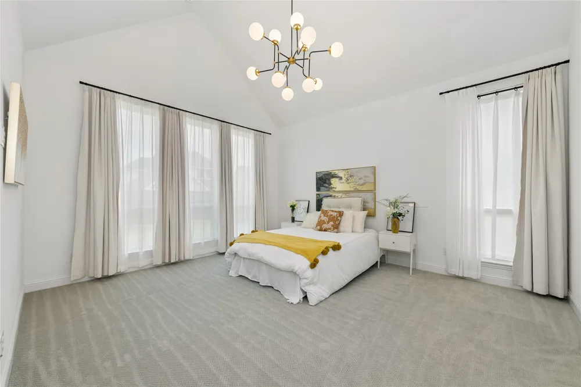
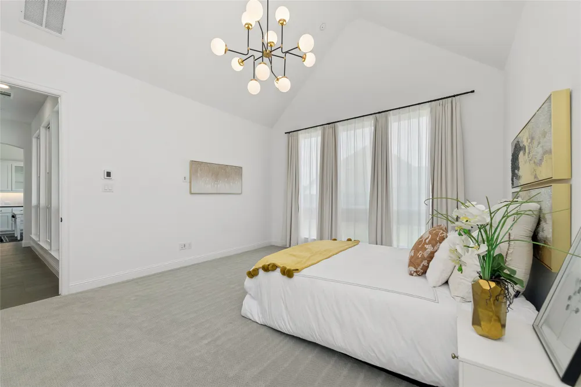
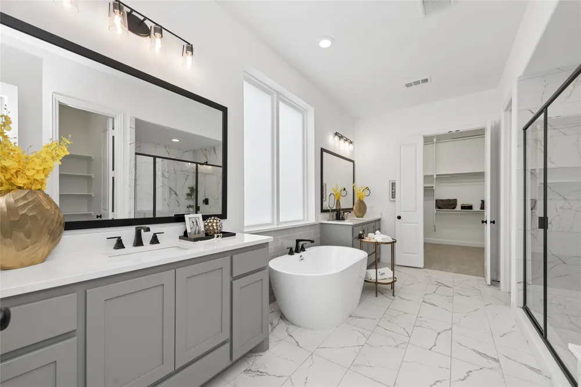
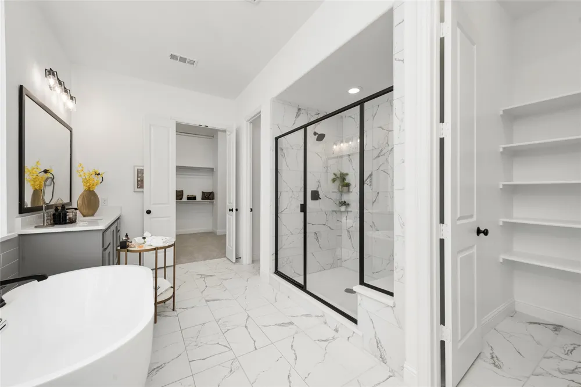
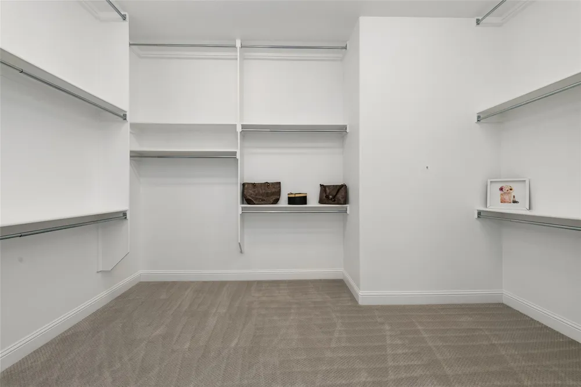
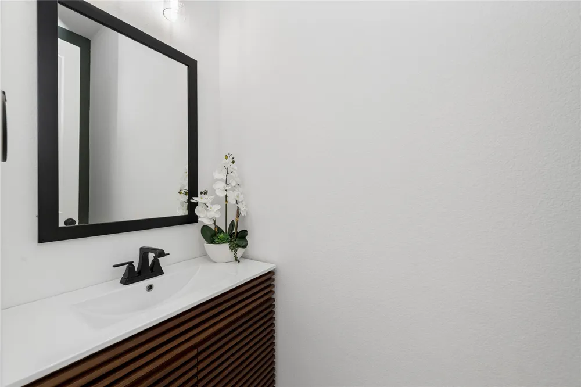
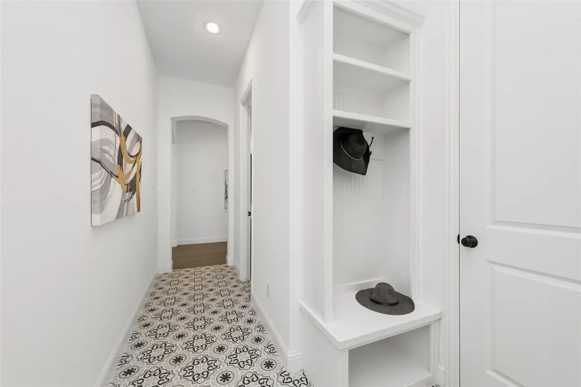
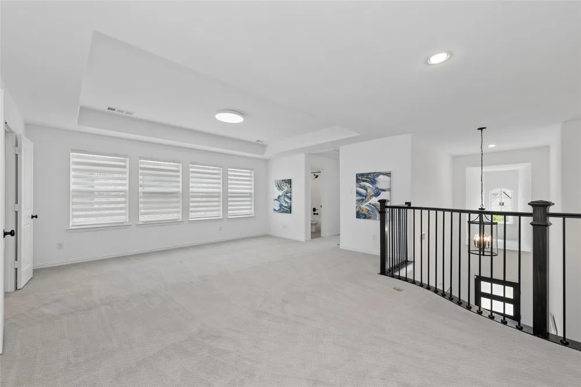
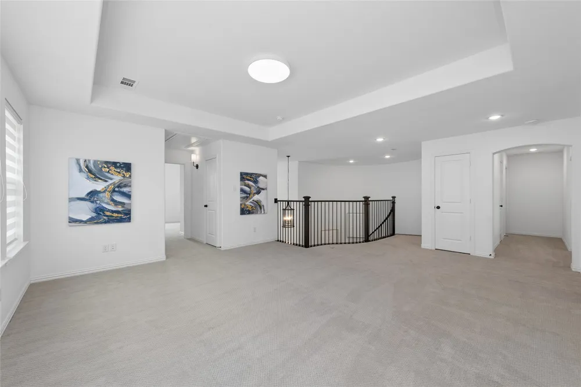
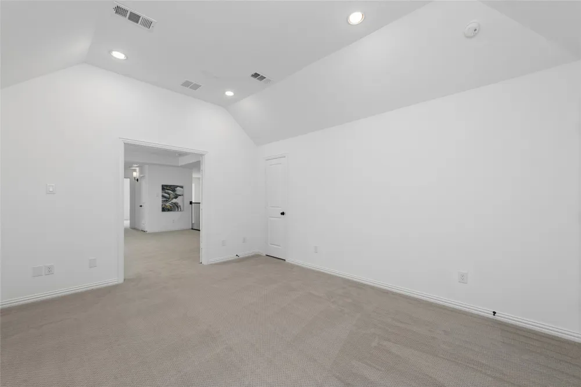
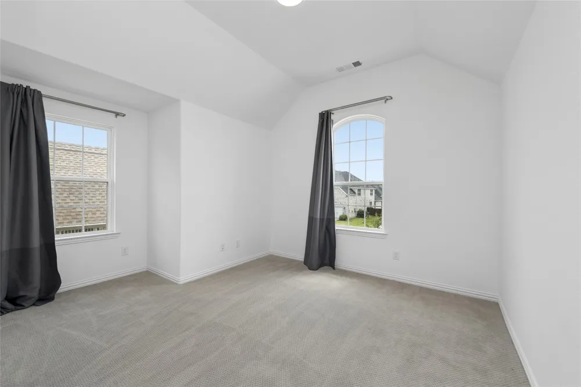
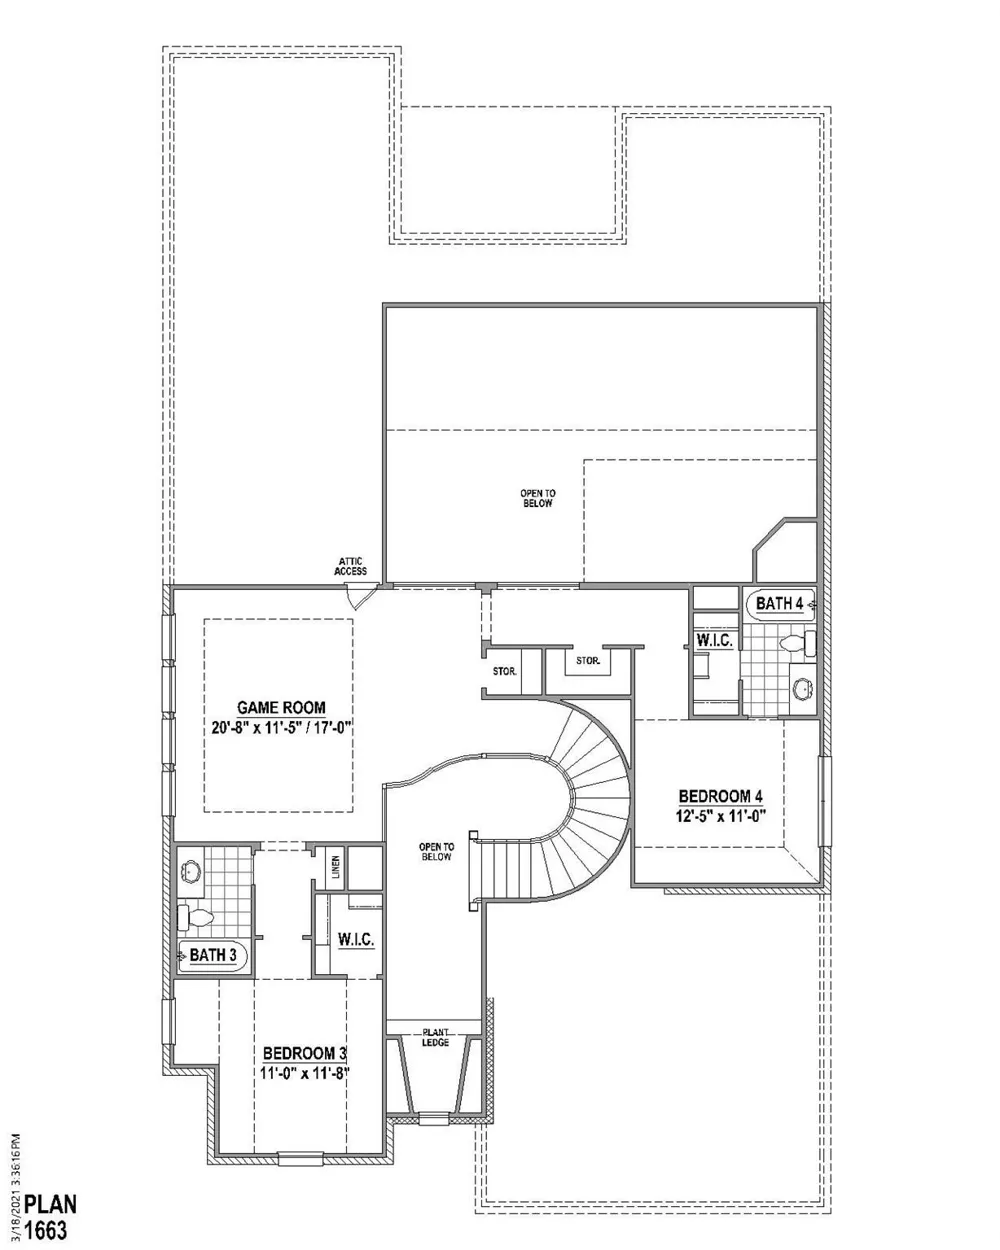
The private in-law suite downstairs is thoughtfully separated from the main living areas, creating an ideal retreat for extended family or guests. A dedicated study along the hallway provides a quiet and private workspace, while a convenient half bath is located just off the mud room. At the heart of the home, the expansive open-concept living area is filled with natural light and enhanced by a dramatic cathedral ceiling, creating an impressive sense of openness and architectural elegance. The space flows seamlessly into the dining area and beautifully appointed gourmet kitchen, boasting a 6-burner gas cooktop, stainless-steel dishwasher, built-in oven and microwave, upgraded range hood, and a dedicated Reverse Osmosis drinking water system. The luxurious primary suite is highlighted by an elegant freestanding soaking tub, separate shower, dual vanities, and generous storage. Upstairs, two additional bedrooms, including another private ensuite bedroom, are complemented by a spacious game room and separate media room prewired for a projector, providing exceptional flexibility for movie nights, gaming, entertaining, or simply relaxing at home.
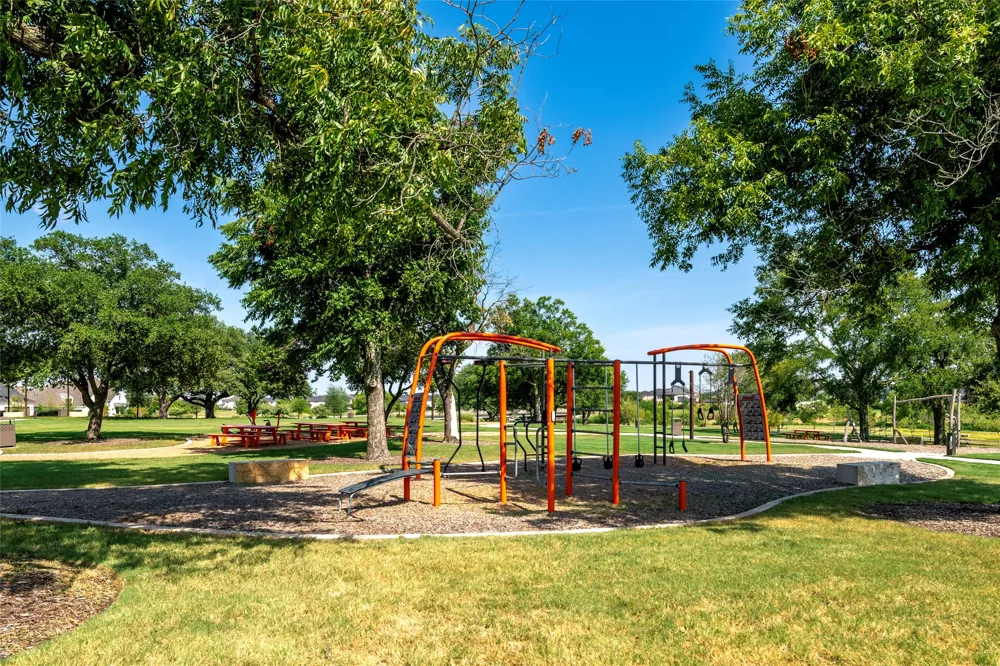
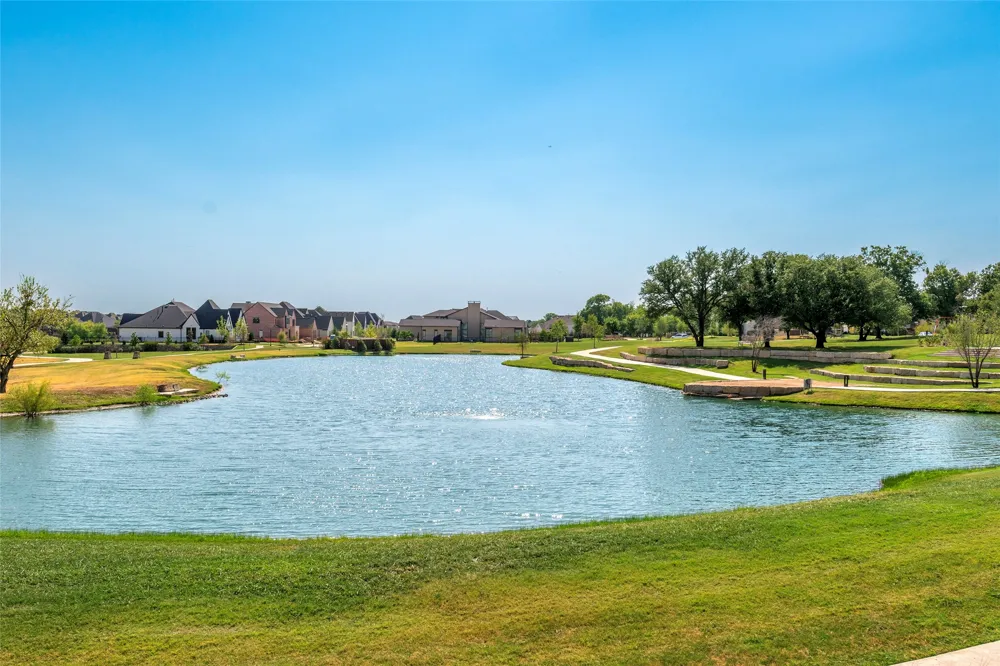
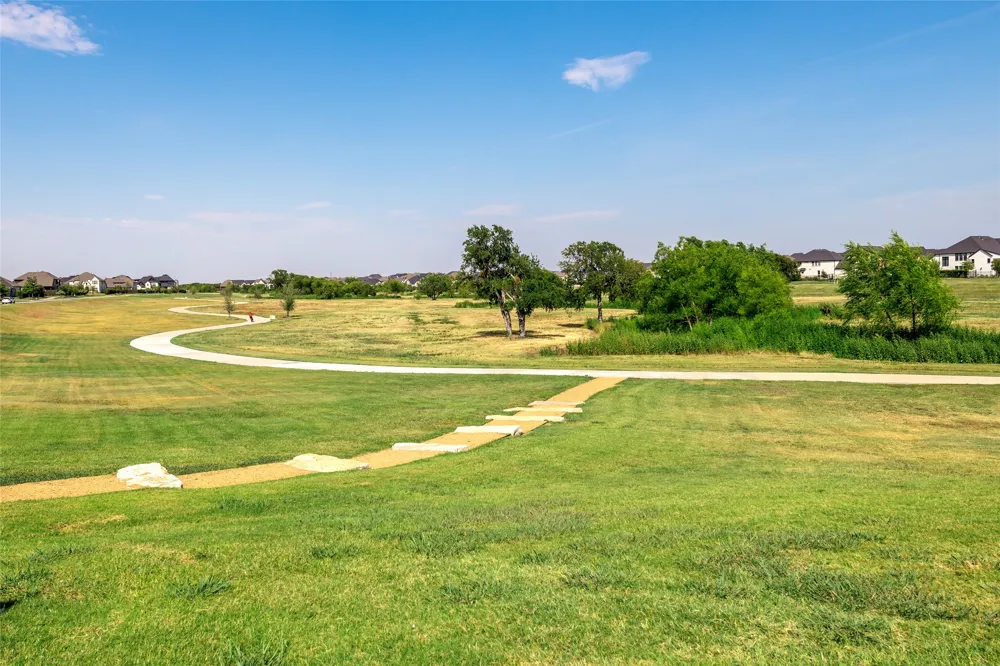
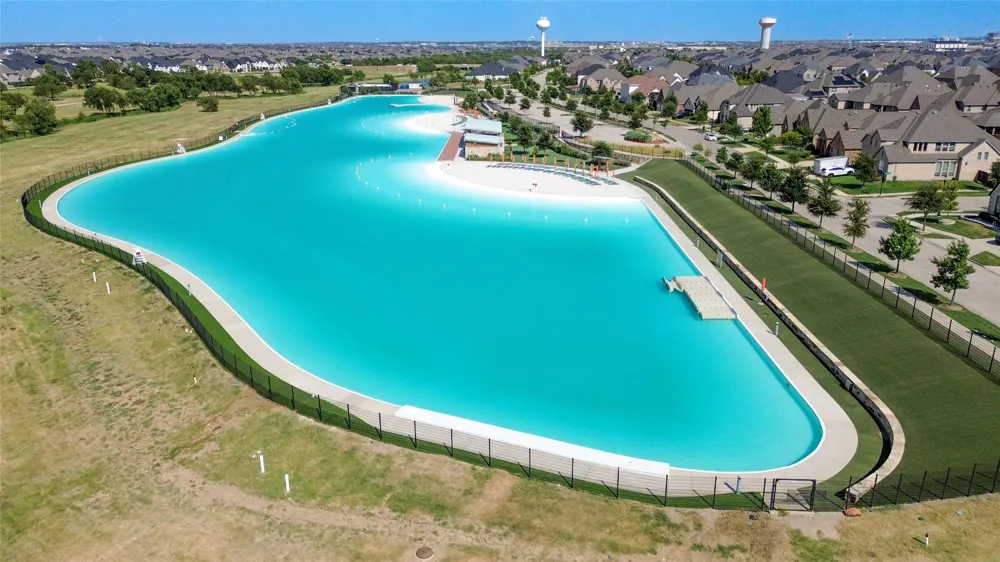
The tandem 3-car garage boasts epoxy flooring and a whole-home water-softening system. The expansive backyard features a covered patio with a convenient gas stub, creating the perfect setting for outdoor grilling, dining, and entertaining. Beyond the home, enjoy the phenomenal amenities of this resort-style community, including a stunning lagoon with white-sand beaches, fitness centers, scenic biking and walking trails, picturesque ponds, and expansive green spaces.!
Property Details
- Interior
- Built In Features, Cathedral Ceilings, Decorative Designer Lighting Fixtures, Double Vanity, In Law Floorplan, Kitchen Island, P
- Fireplaces
- 1
- Cooling
- 1
- Heating
- Central, Fireplaces
- Cooling Features
- Central Air
- Bedrooms
- 4
- Bathrooms
- 4.5
- Full Baths
- 4
- Half Baths
- 1
- Pool Description
- None, Community
- Pool Features
- None, Community
- Pool Shared
- 1
- Acres
- 0.0
- Square Feet
- 3703.0
- Lot Size (sqft)
- 0.21
- Parking Features
- Door Multi, Garage
- Parking
- 1
- Parking Type
- Garage
- Parking Garage Spaces
- 3.0
- Parking Carport Spaces
- 0.0
- Property Type
- Purchase
- Style
- Detached
- Property Subtype Additional
- Single Family Residence
- Year Built
- 2023
- Foundation
- Concrete Perimeter
- Sewer Information
- Public Sewer
- Utility Source
- Public
- Utility Features
- Electricity Connected, Natural Gas Available, Sewer Available, Separate Meters, Water Available
- Appliances
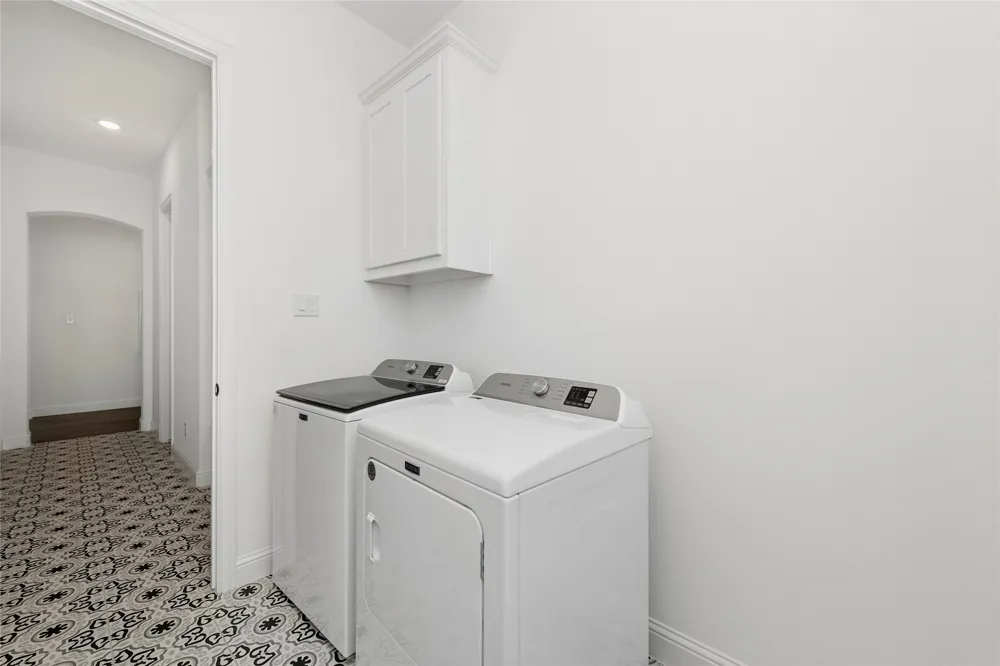
- Dryer, Dishwasher, Electric Oven, Gas Cooktop, Disposal, Gas Water Heater, Microwave, Refrigerator, Washer
- Subdivision
- Windsong Ranch Ph 6C
- Community Features
- Playground, Pool, Sidewalks, Tennis Courts, Trails Paths
- School District
- Prosper ISD
- Elementary School
- Mrs. Jerry Bryant
- Middle School
- William Rushing
- High School
- Richland
- County
- Denton
- Region
- Prosper
- Days on Market (Cumulative)
- 7
- HOA
- 1
- HOA Fees
- 630.0
Location
Legal
© 2023 North Texas Real Estate Information Systems, Inc. All rights reserved. Disclaimer: All information deemed reliable but not guaranteed and should be independently verified. All properties are subject to prior sale, change or withdrawal. Neither listing broker(s) nor Brenda Mancil shall be responsible for any typographical errors, misinformation, or misprints and shall be held totally harmless. The database information herein is provided from and copyrighted by the North Texas Real Estate Information Systems, Inc. NTREIS data may not be reproduced or redistributed and is only for people viewing this site. All information provided is deemed reliable but is not guaranteed and should be independently verified. The advertisements herein are merely indications to bid and are not offers to sell which may be accepted. All properties are subject to prior sale or withdrawal. All rights are reserved by copyright
Provided By
Listed by Evan Shi (#0739036)
Listing Office: Sunet Group (#SUNG01)