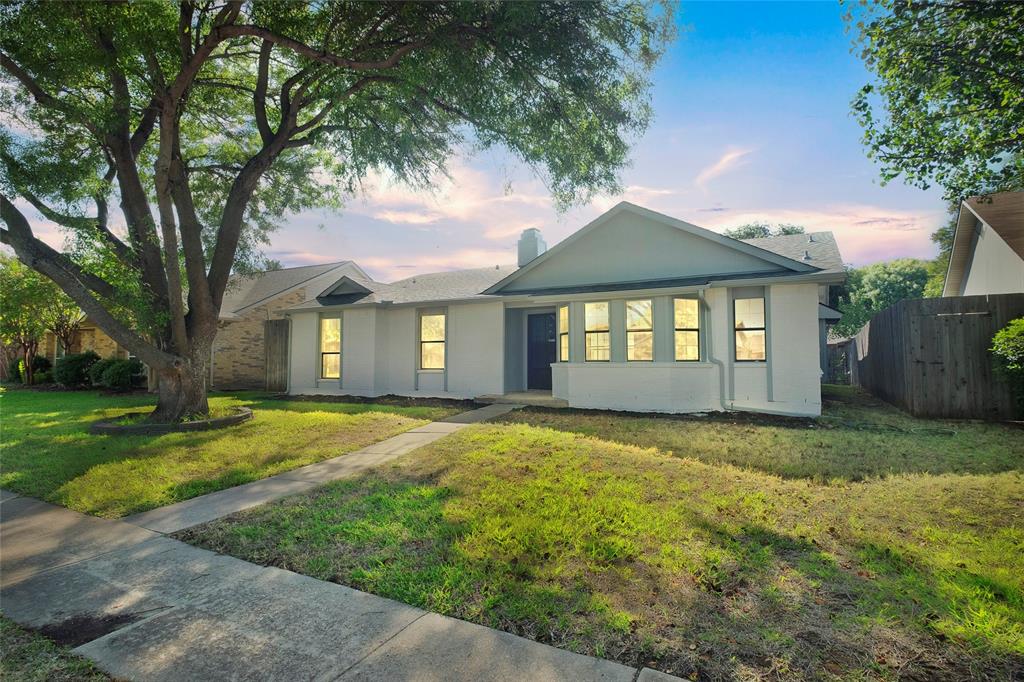
Beautifully remodeled single-story home in an established neighborhood in The Colony. The interior showcases easy-care hard surface flooring throughout, an abundance of natural light that fills the space and an open concept layout. The kitchen features eye-catching details like high-end stainless steel appliances, a large center island with extended breakfast bar and white quartz counters coupled with blue cabinetry. A large living room, perfect for gatherings, boasts a striking fireplace that serves as a focal point for the space. The primary bedroom offers a lovely en suite that beckons relaxation. You'll love the dual sinks, gorgeous tiled shower and stand alone tub to relax in after a long day. A covered outdoor patio awaits outdoor enjoyment and the fenced backyard is a blank slate ready to make your own. Meticulously maintained and ready for new owners. This one has it all, just move in and enjoy!
Property Details
- Interior
- Decorative Designer Lighting Fixtures, Double Vanity, High Speed Internet, Kitchen Island, Pantry, Cable Tv, Walk In Closets
- Fireplaces
- 1
- Cooling
- 1
- Heating
- Central
- Cooling Features
- Central Air, Ceiling Fans
- Bedrooms
- 3
- Bathrooms
- 2.0
- Full Baths
- 2
- Lot Features
- Back Yard, Interior Lot, Lawn, Landscaped, Subdivision
- Lot Description
- Back Yard, Interior Lot, Lawn, Landscaped, Subdivision
- Exterior Features
- Private Yard, Rain Gutters
- Exterior Materials
- Private Yard, Rain Gutters
- Acres
- 0.0
- Square Feet
- 1911.0
- Lot Size (sqft)
- 0.154
- Parking Features
- Alley Access, Concrete, Driveway, Garage, Garage Faces Rear
- Parking
- 1
- Parking Type
- Driveway
- Parking Garage Spaces
- 2.0
- Parking Carport Spaces
- 0.0
- Property Type
- Purchase
- Style
- Traditional, Detached
- Property Subtype Additional
- Single Family Residence
- Year Built
- 1984
- Foundation
- Slab
- Roof
- Composition
- Sewer Information
- Public Sewer
- Utility Source
- Public
- Utility Features
- Electricity Available, Phone Available, Sewer Available, Water Available, Cable Available
- Appliances
- Dishwasher, Electric Range, Electric Water Heater, Some Commercial Grade, Vented Exhaust Fan
- Subdivision
- Colony 24
- Community Features
- Curbs, Park, Sidewalks
- School District
- Lewisville ISD
- Elementary School
- Stewarts Creek
- Middle School
- Lakeview
- High School
- The Colony
- County
- Denton
- Region
- The Colony
- Days on Market (Cumulative)
- 21
- Taxes Annual
- $5,506
- HOA Fees
- 0.0
Location
Legal
© 2023 North Texas Real Estate Information Systems, Inc. All rights reserved. Disclaimer: All information deemed reliable but not guaranteed and should be independently verified. All properties are subject to prior sale, change or withdrawal. Neither listing broker(s) nor Brenda Mancil shall be responsible for any typographical errors, misinformation, or misprints and shall be held totally harmless. The database information herein is provided from and copyrighted by the North Texas Real Estate Information Systems, Inc. NTREIS data may not be reproduced or redistributed and is only for people viewing this site. All information provided is deemed reliable but is not guaranteed and should be independently verified. The advertisements herein are merely indications to bid and are not offers to sell which may be accepted. All properties are subject to prior sale or withdrawal. All rights are reserved by copyright
Last Updated: Sep 12, 2026 10:22 PM. Source: NTREIS
Provided By
Listed by Paul Leddy (#0675823), 844-819-1373
Listing Office: Orchard Brokerage (#PCHR01)
Provided By (Buyer)
Buyer's Agent: Joseph Bazan (#0505465)
Buyer's Office: Keller Williams Realty DPR (#KELL01)