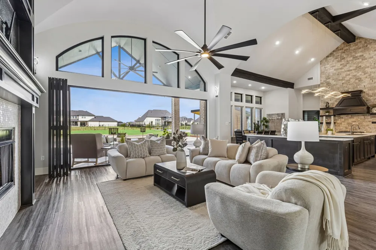
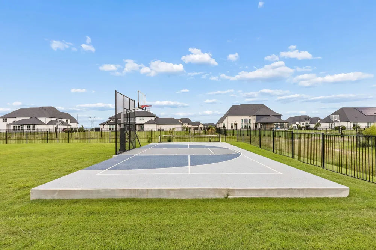
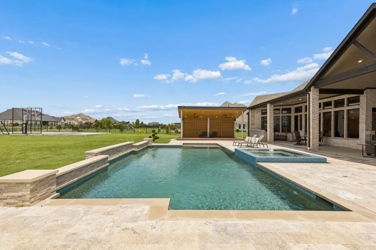
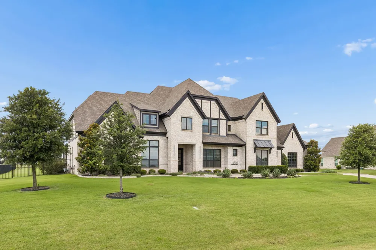
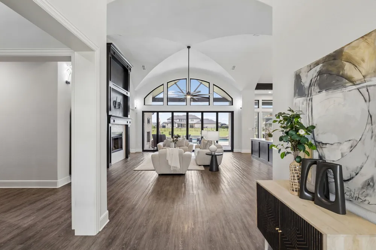
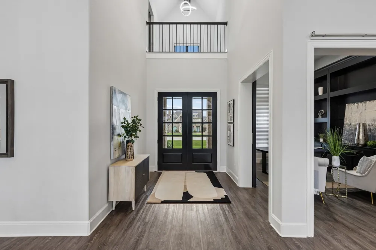
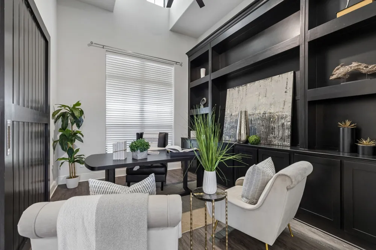
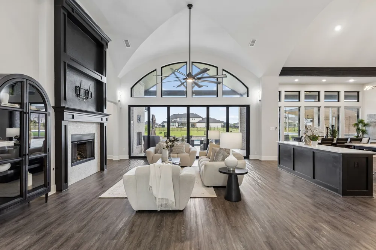
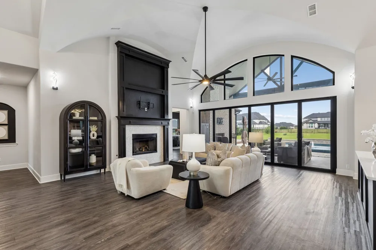
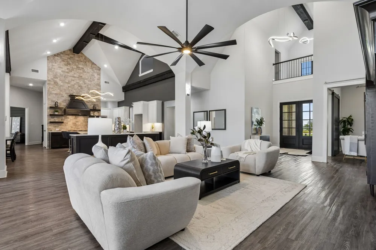
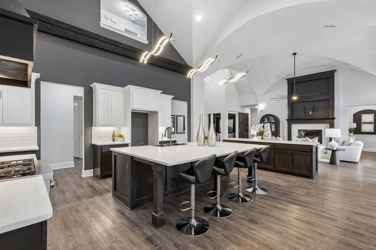
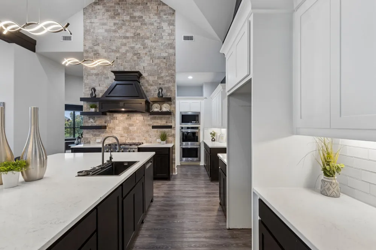

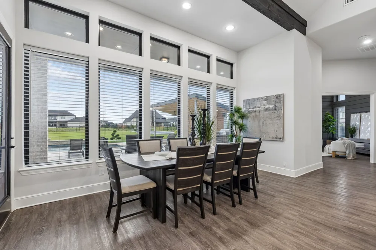
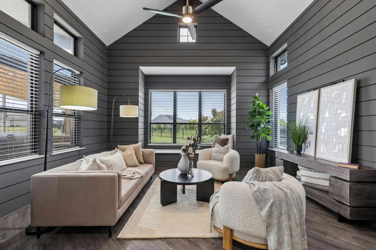
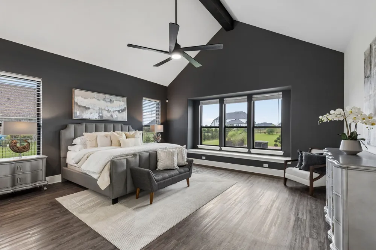
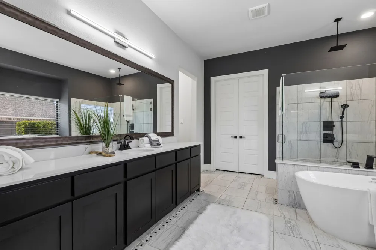
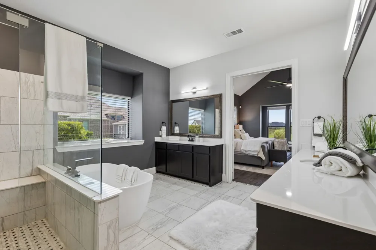
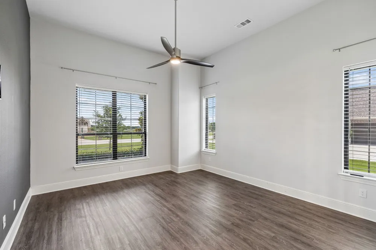
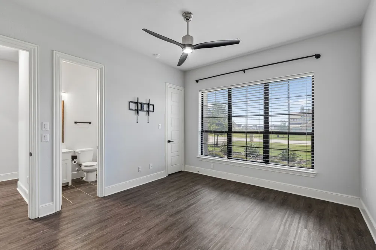
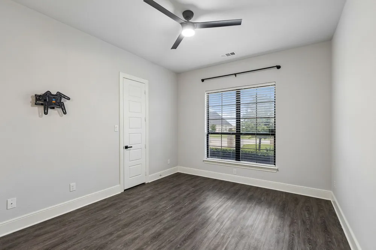
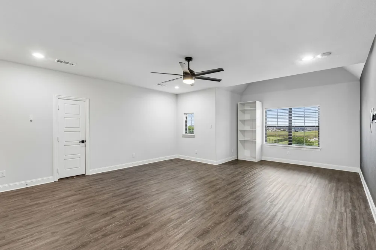
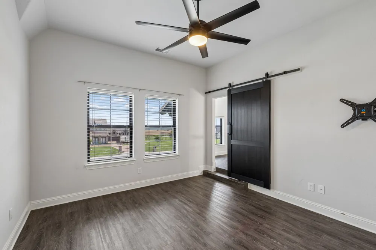
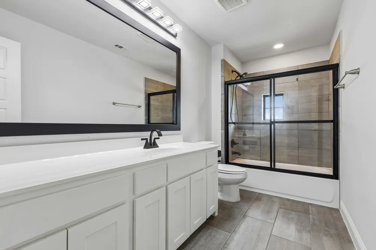
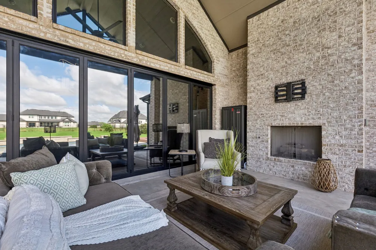
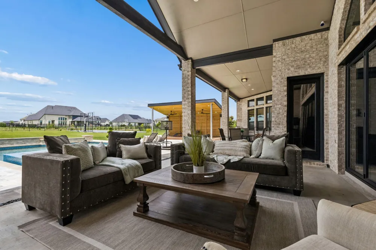
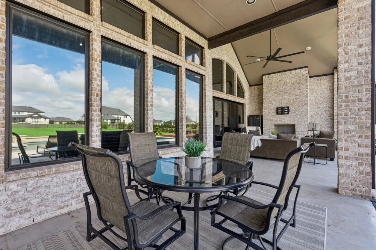
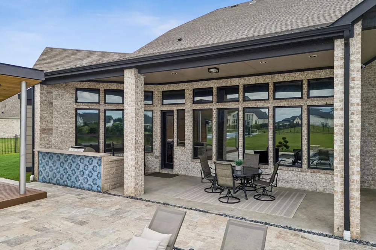
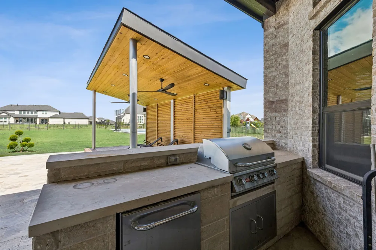
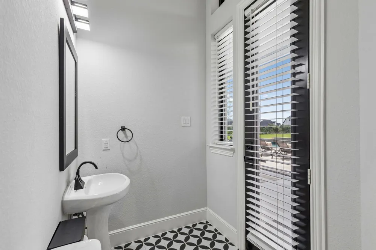
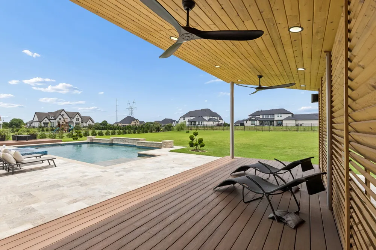
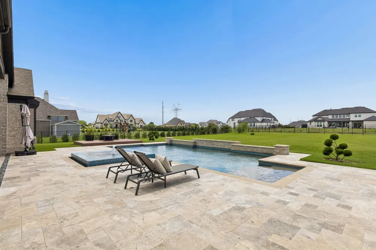
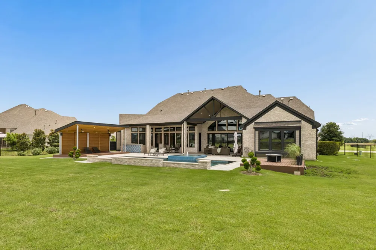
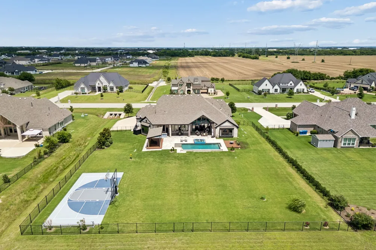
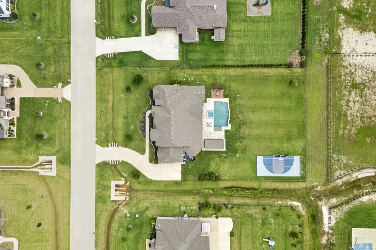
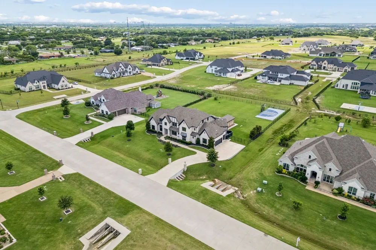
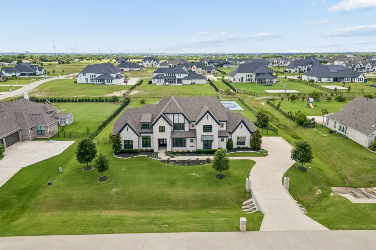
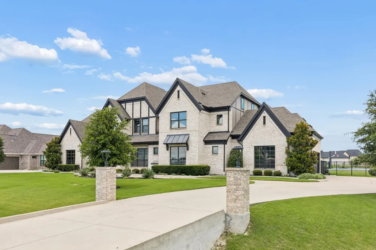
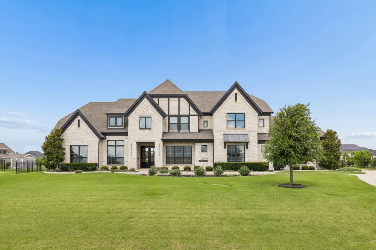
Luxury Plano-Area Home - Resort-Style Outdoor Living - Extensive Upgrades - Beautifully appointed and extensively upgraded, this exceptional Plano-area luxury home offers sophisticated design, smart-home functionality, and resort-style outdoor living. The open-concept floor plan features soaring beamed ceilings, a massive kitchen island, abundant storage, and a dramatic wall of glass with a NEW retractable glass door system creating a seamless indoor-outdoor connection. Designed for entertaining, the private backyard is a true North Texas outdoor living retreat, featuring a NEW pickleball court, cabana with built-in speakers and electrical, sun deck, enlarged paver patio, and multiple spaces to lounge, swim, grill, dink, or dunk. Customizable LED roofline lighting enhances curb appeal and evening entertaining. Thoughtful upgrades throughout include NEW lighting and plumbing fixtures, custom closet organization, spray-foam attic insulation, UV heat-reducing window tint, whole-home water filtration with kitchen alkalinizing system, dedicated water lines for coffee and ice machines, remote AC control, and enhanced WiFi connectivity. The thoughtfully designed floor plan offers a private primary suite, three additional bedroom suites, media room, office, and pool bath on the main level. Upstairs features an oversized game room, fifth bedroom suite, and bonus nook—providing exceptional flexibility for family, guests, work, and entertaining. Located in Plano ISD, this move-in-ready luxury home combines updated interiors, flexible living spaces, smart technology, and exceptional indoor-outdoor living. An ideal Plano-area home for buyers seeking a luxury backyard, pickleball court, pool lifestyle, and premium upgrades in North Texas. See Transaction Desk for the complete list of upgrades.
Property Details
- Interior
- Built In Features, Dry Bar, Decorative Designer Lighting Fixtures, Eat In Kitchen, High Speed Internet, Kitchen Island, Loft, Op
- Fireplaces
- 2
- Cooling
- 1
- Heating
- Central, Fireplaces, Natural Gas, Zoned
- Cooling Features
- Central Air, Multi Units, Zoned
- Bedrooms
- 5
- Bathrooms
- 5.5
- Full Baths
- 5
- Half Baths
- 1
- Lot Features
- Interior Lot, Landscaped, Level, Subdivision, Sprinkler System
- Lot Description
- Interior Lot, Landscaped, Level, Subdivision, Sprinkler System
- Pool
- 1
- Pool Description
- Cabana, Fenced, Gunite, Heated, In Ground, Pool, Private, Pool Spa Combo, Water Feature
- Pool Features
- Cabana, Fenced, Gunite, Heated, In Ground, Pool, Private, Pool Spa Combo, Water Feature
- Exterior Features
- Lighting, Outdoor Grill, Outdoor Kitchen, Outdoor Living Area, Rain Gutters, Sport Court
- Exterior Materials
- Lighting, Outdoor Grill, Outdoor Kitchen, Outdoor Living Area, Rain Gutters, Sport Court
- Acres
- 0.0
- Square Feet
- 4920.0
- Lot Size (sqft)
- 1.029
- Parking Features
- Driveway, Garage, Garage Door Opener, Oversized, Garage Faces Side
- Parking
- 1
- Parking Type
- Driveway
- Parking Garage Spaces
- 3.0
- Parking Carport Spaces
- 0.0
- Property Type
- Purchase
- Style
- Traditional, Detached
- Property Subtype Additional
- Single Family Residence
- Year Built
- 2019
- Foundation
- Slab
- Roof
- Composition
- Sewer Information
- Aerobic Septic
- Utility Source
- Public
- Utility Features
- Electricity Connected, Natural Gas Available, Septic Available, Separate Meters, Water Available, Cable Available
- Appliances
- Some Gas Appliances, Double Oven, Dishwasher, Gas Cooktop, Disposal, Gas Oven, Microwave, Plumbed For Gas, Water Purifier
- Subdivision
- Whitestone Estates Ph 1
- School District
- Plano ISD
- Elementary School
- Hickey
- Middle School
- Bowman
- High School
- Williams,Plano East
- County
- Collin
- Region
- Parker
- Days on Market (Cumulative)
- 78
- Taxes Annual
- $22,387
- HOA
- 1
- HOA Fees
- 1350.0
Location
Legal
© 2023 North Texas Real Estate Information Systems, Inc. All rights reserved. Disclaimer: All information deemed reliable but not guaranteed and should be independently verified. All properties are subject to prior sale, change or withdrawal. Neither listing broker(s) nor Brenda Mancil shall be responsible for any typographical errors, misinformation, or misprints and shall be held totally harmless. The database information herein is provided from and copyrighted by the North Texas Real Estate Information Systems, Inc. NTREIS data may not be reproduced or redistributed and is only for people viewing this site. All information provided is deemed reliable but is not guaranteed and should be independently verified. The advertisements herein are merely indications to bid and are not offers to sell which may be accepted. All properties are subject to prior sale or withdrawal. All rights are reserved by copyright
Provided By
Listed by Melissa Zerangue (#0629679)
Listing Office: Compass RE Texas, LLC (#CMPS02)