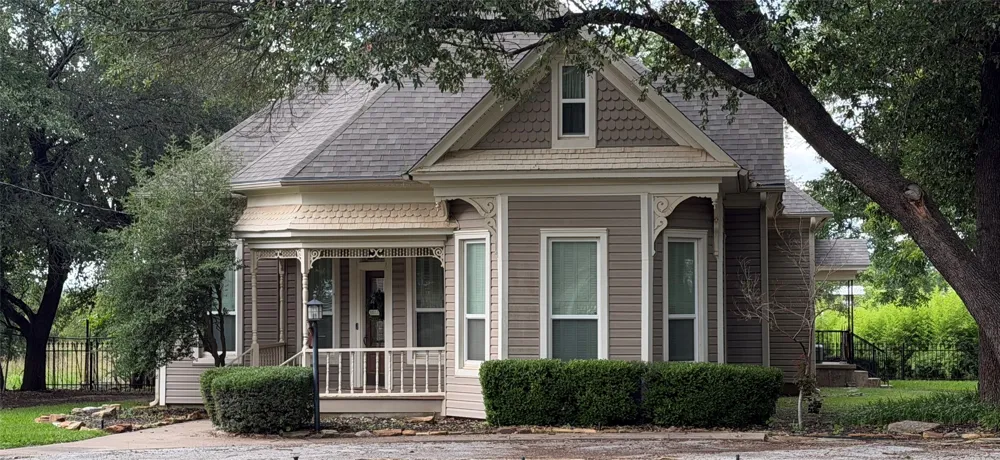
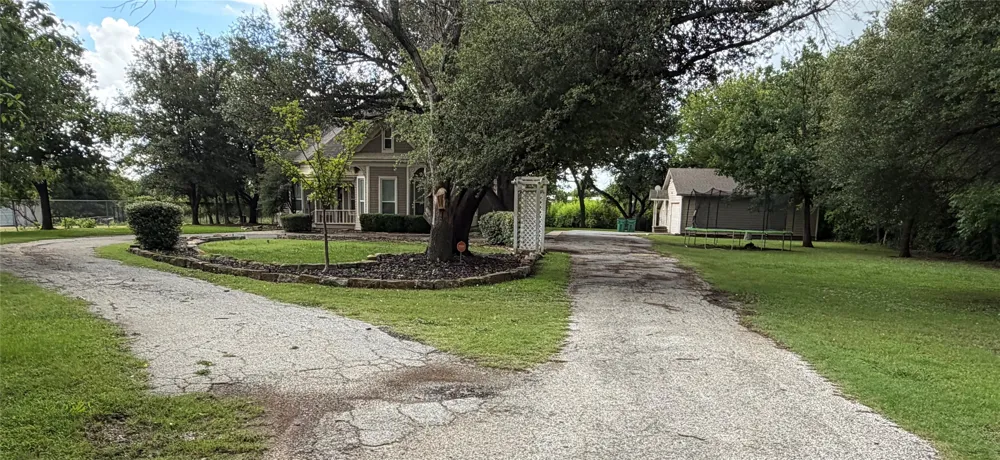
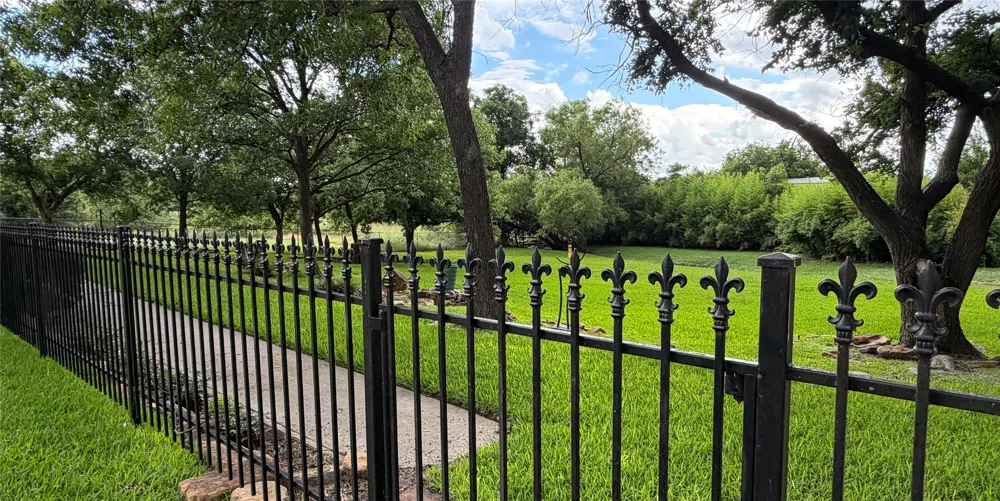
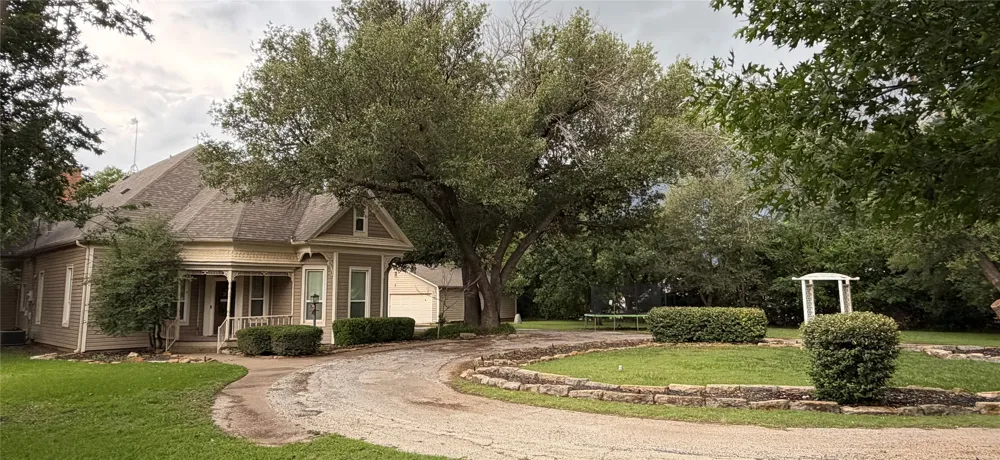
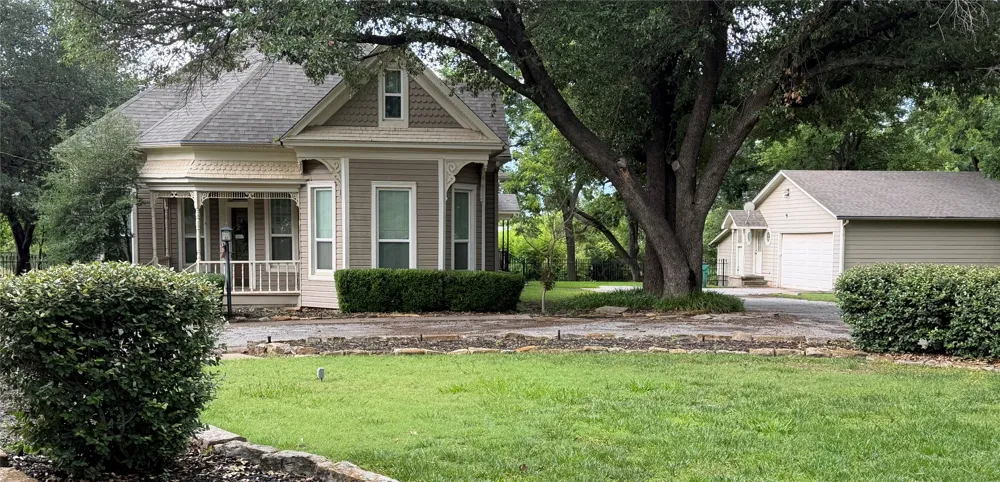
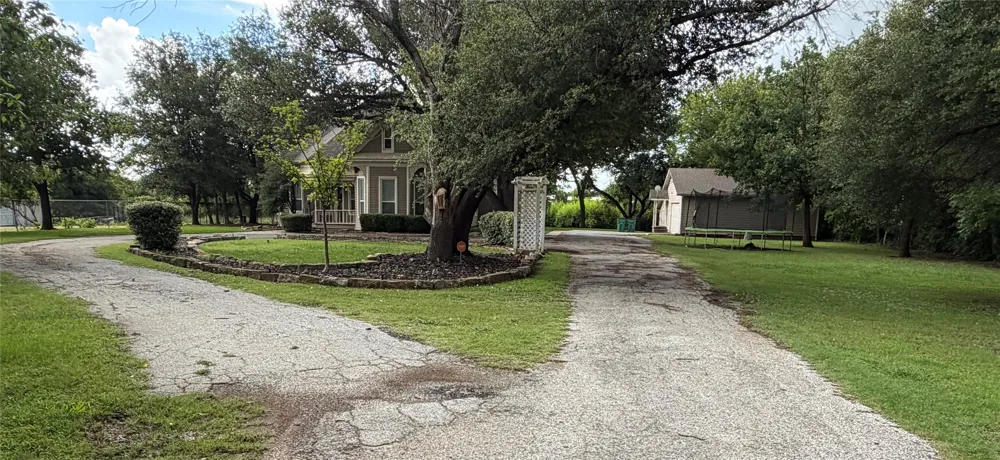
Historic Victorian home in the heart of Jacksboro offering over 4,100 sq ft of updated living space with timeless character and modern functionality. Built in the early 1900s, this property sits on 1.37 acres shaded by mature oak trees planted in the 1920s and offers potential as a bed & breakfast.
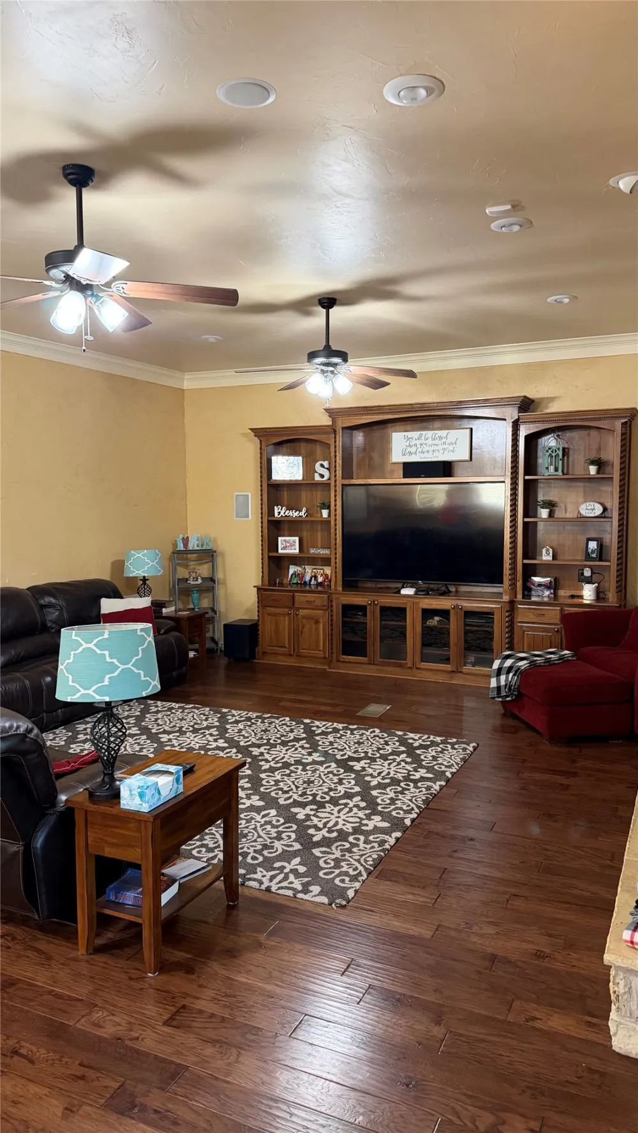
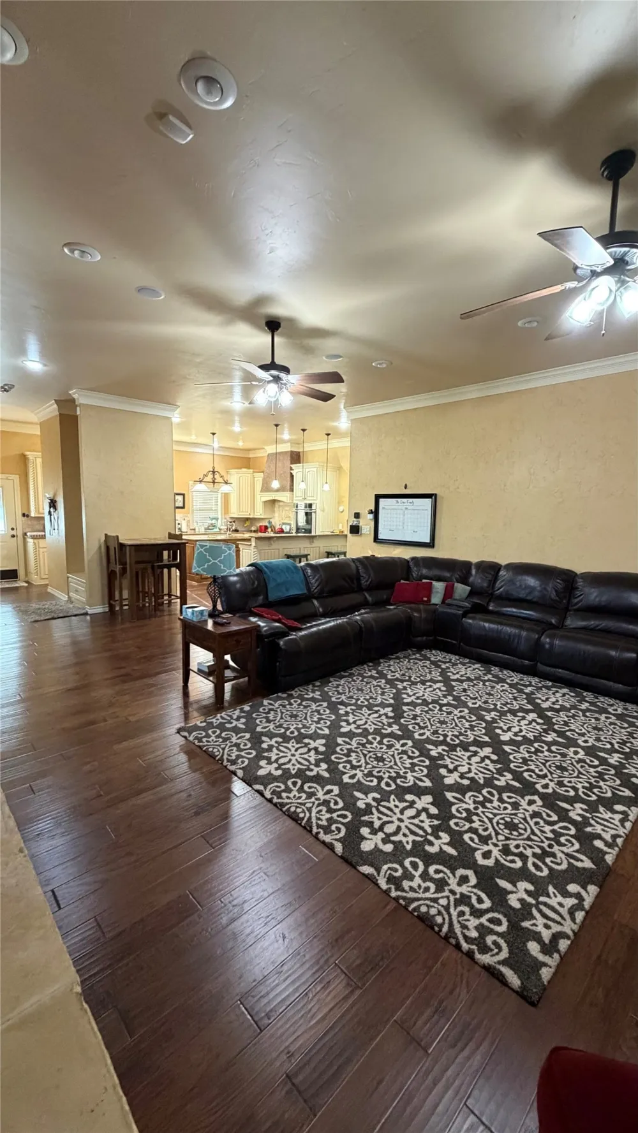
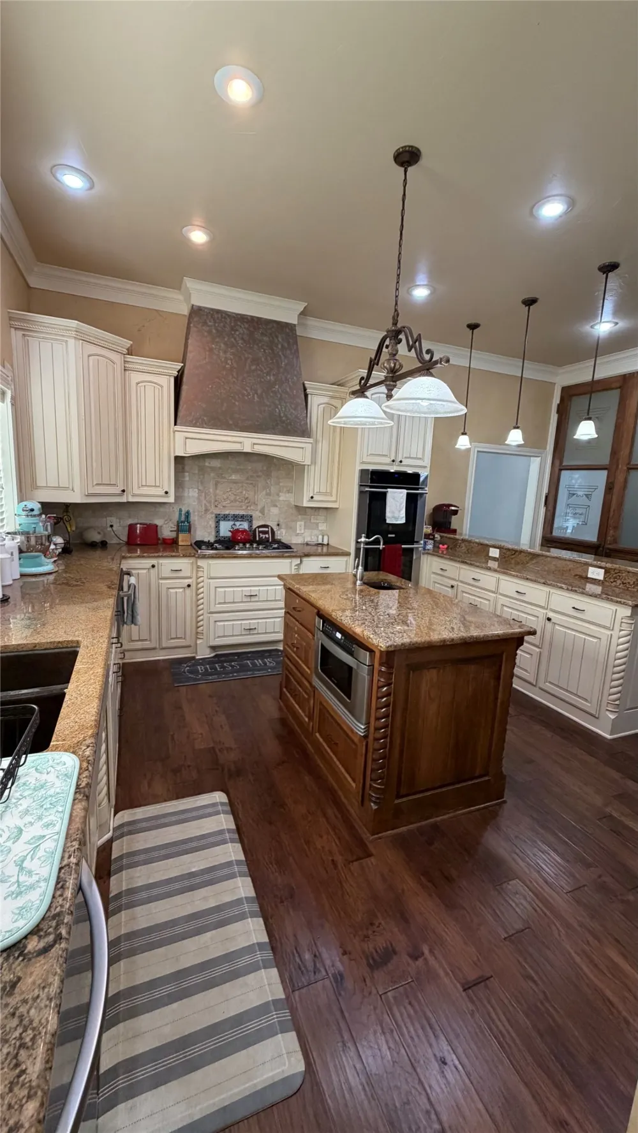
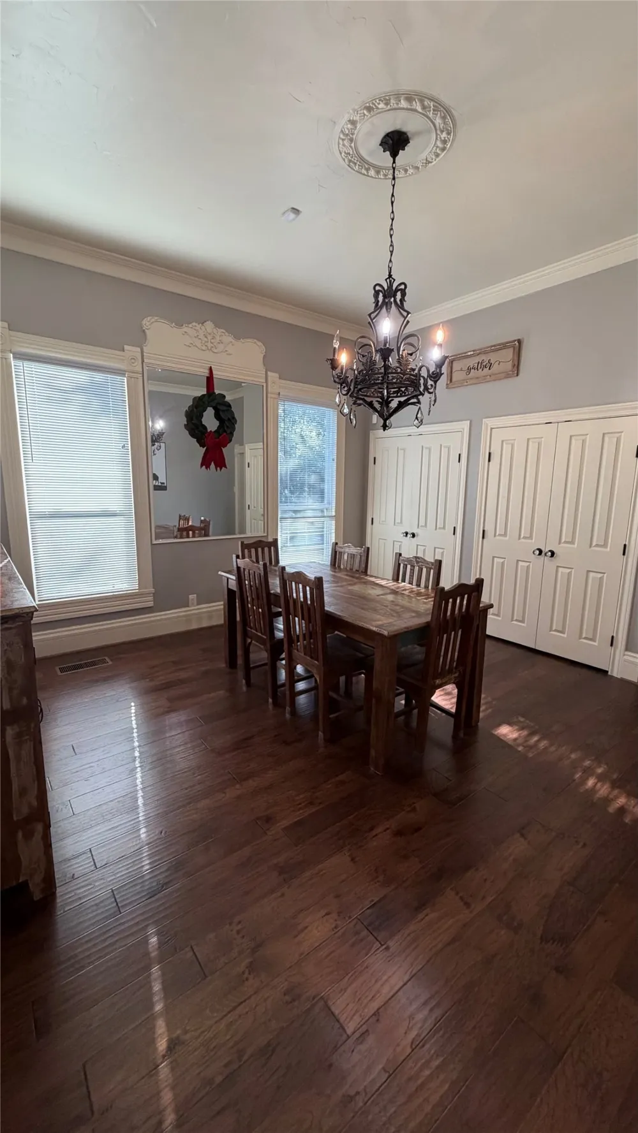
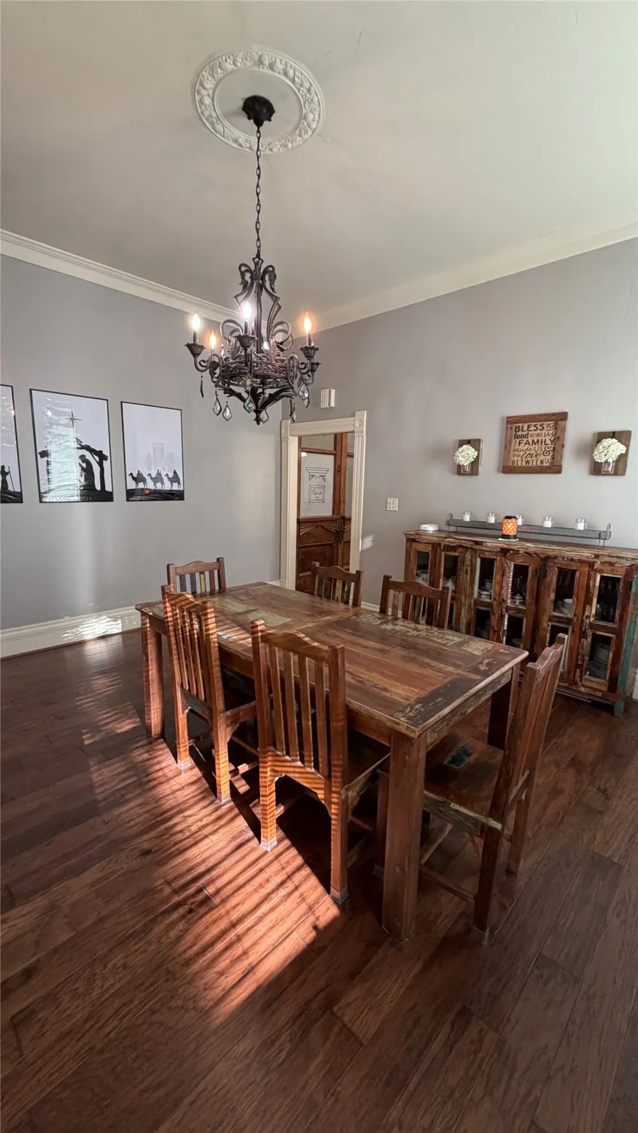
Inside, you’ll find original architectural details, hardwood floors, period millwork, stained glass windows, and built-in features that highlight the home’s craftsmanship. The chef’s kitchen opens to spacious living and dining areas, ideal for entertaining. Two downstairs living areas and a fireplace provide flexibility for everyday living.
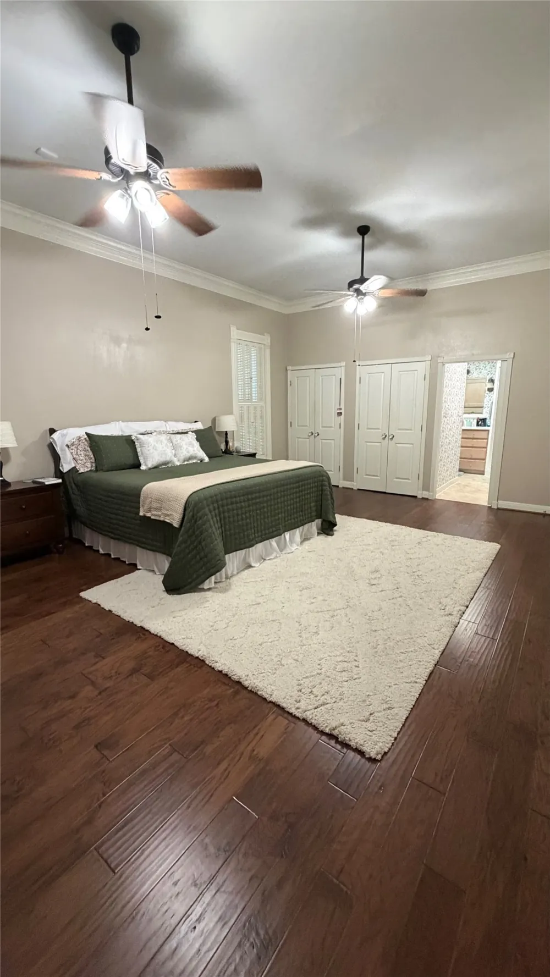
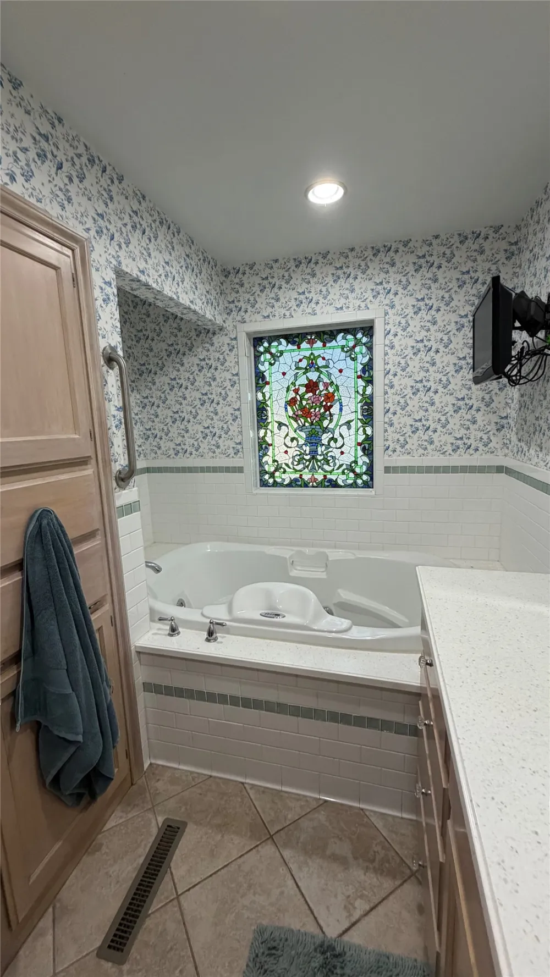
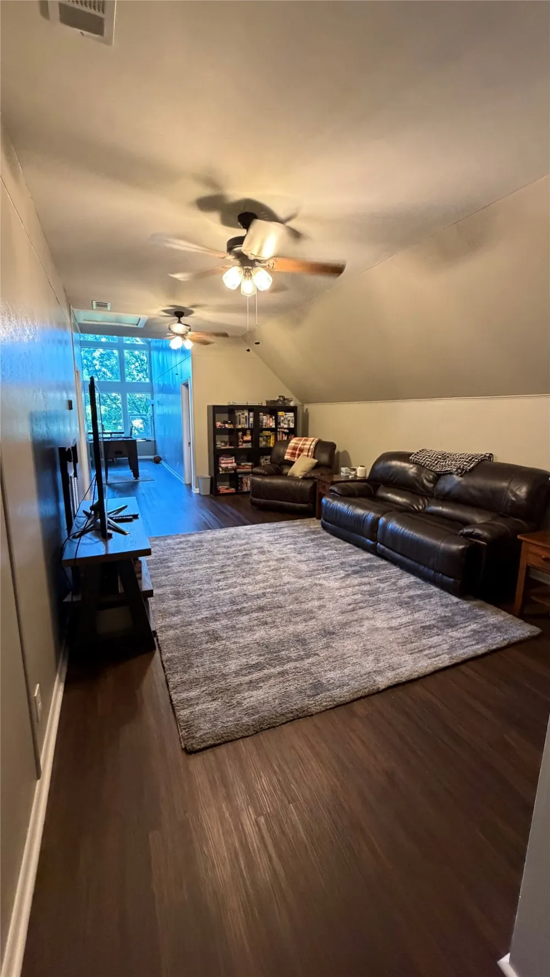
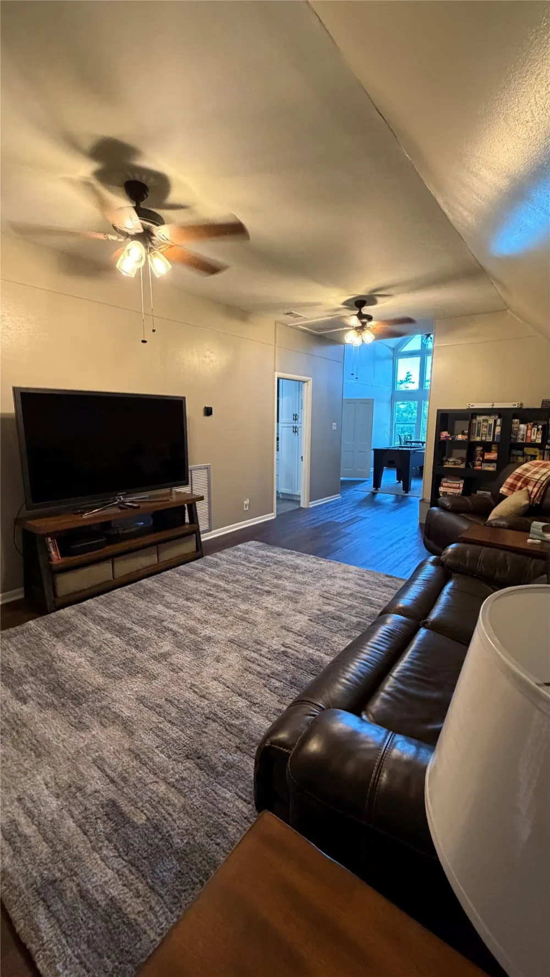
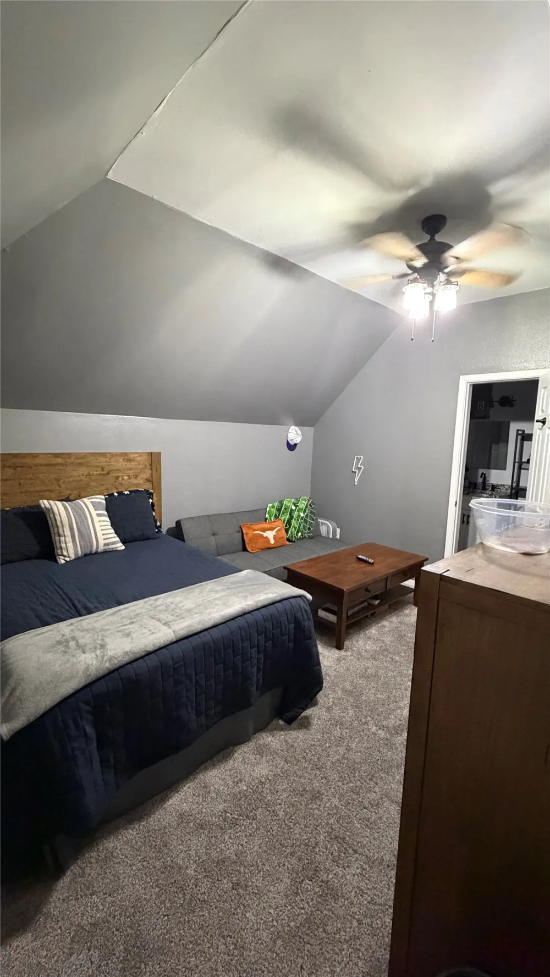
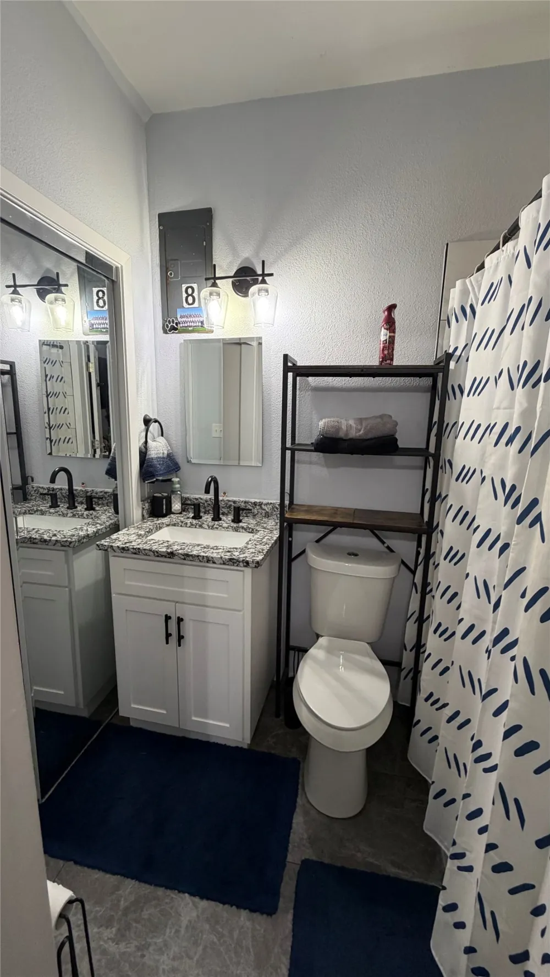
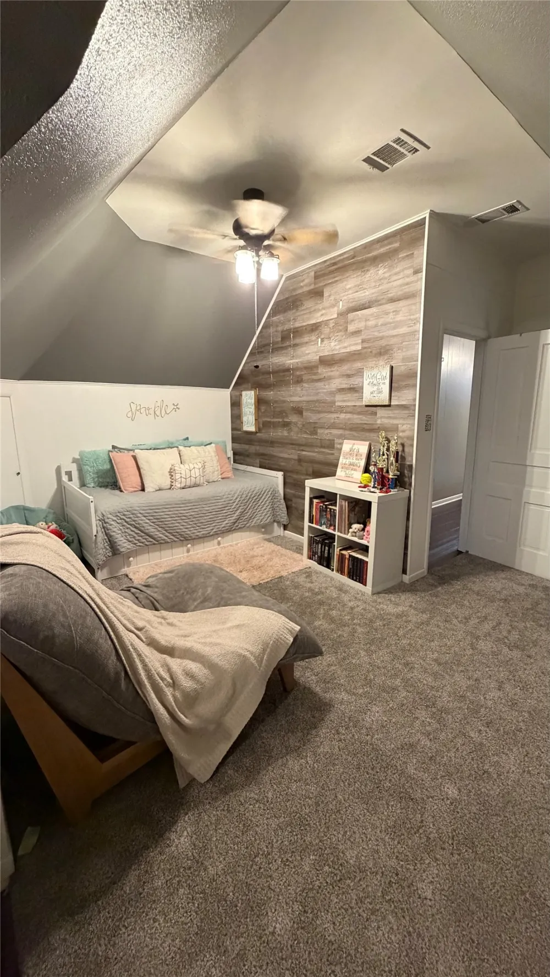
The oversized primary en suite features generous closet space, a jetted tub, and a separate shower. Upstairs, a stunning staircase leads to a bright living area with a wall of windows overlooking the property, along with four bedrooms—two with private en-suites.
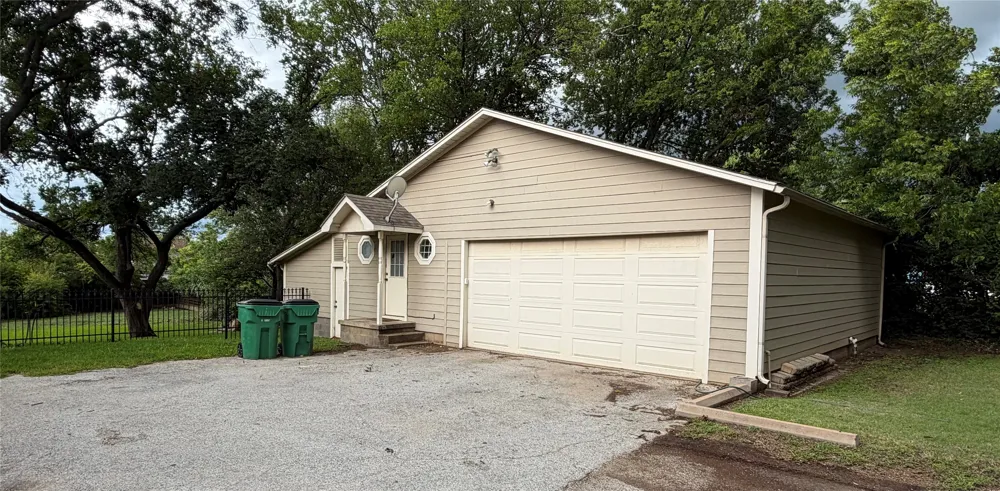
A detached garage with apartment space offers excellent potential for guests, extended family, or income-producing use.
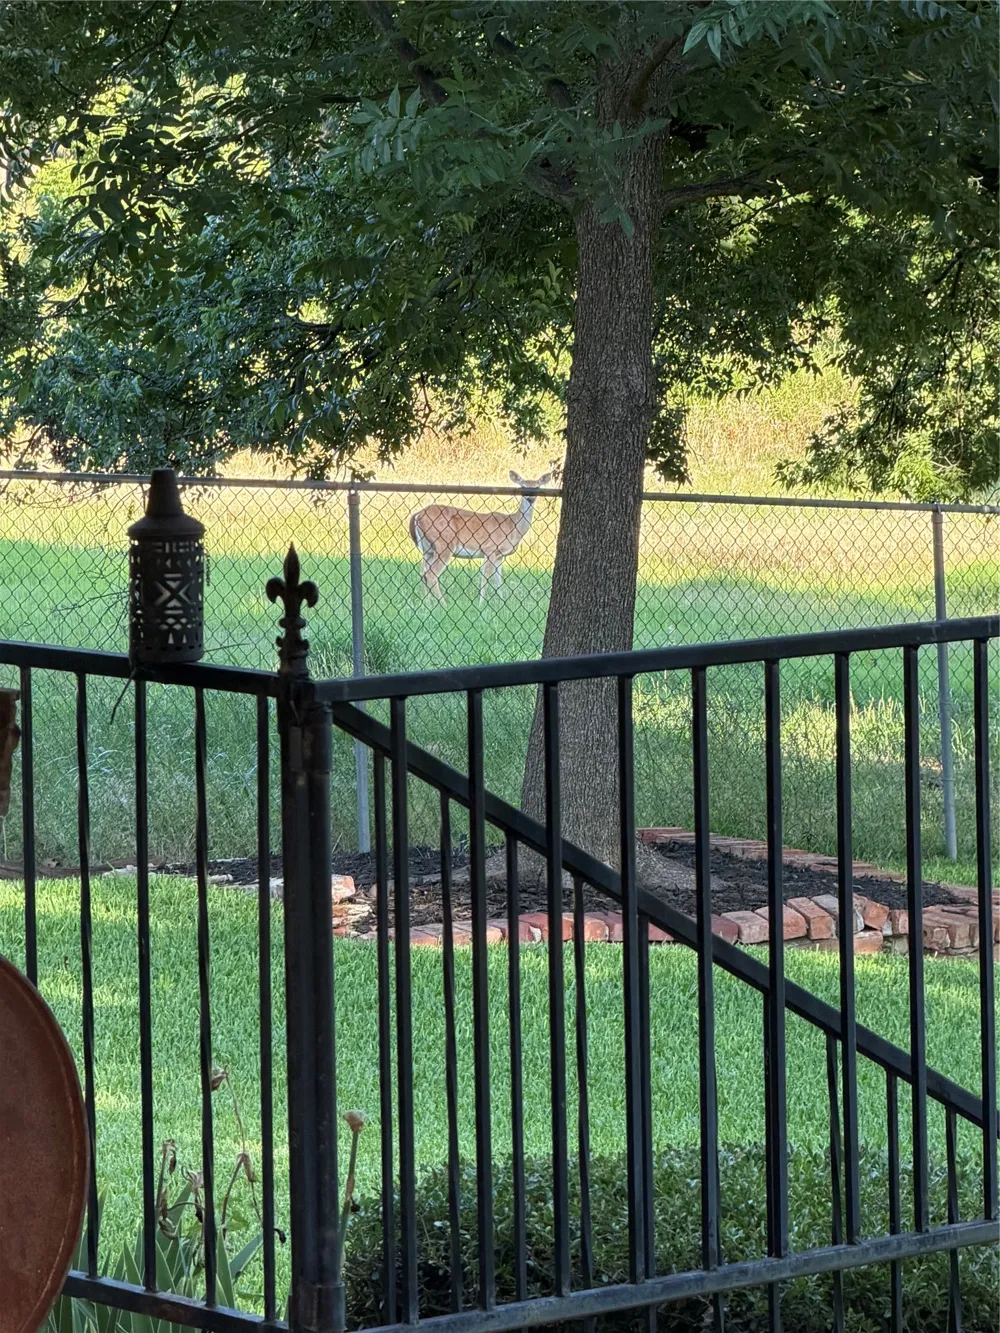
Positioned toward the rear of the property for added privacy, the grounds are beautifully maintained and include a charming gazebo and an oversized back porch, perfect for relaxing or entertaining.
This unique property blends historic charm, space, and versatility in a prime Jacksboro location.
Property Details
- Interior
- Built In Features, Decorative Designer Lighting Fixtures, Double Vanity, Eat In Kitchen, Granite Counters, In Law Floorplan, Cab
- Fireplaces
- 2
- Bedrooms
- 5
- Bathrooms
- 5.0
- Full Baths
- 5
- Acres
- 0.0
- Square Feet
- 4118.0
- Lot Size (sqft)
- 1.374
- Parking Features
- Additional Parking, Asphalt, Circular Driveway, Covered, Detached Carport, Driveway, Guest, Kitchen Level, Off Street,
- Parking Type
- Driveway
- Parking Carport Spaces
- 2.0
- Property Type
- Purchase
- Style
- Victorian, Detached
- Property Subtype Additional
- Single Family Residence
- Year Built
- 1915
- Sewer Information
- Public Sewer
- Utility Source
- Public
- Utility Features
- Sewer Available, Water Available, Cable Available
- Appliances
- Dishwasher, Disposal
- Subdivision
- JW Buckner
- School District
- Jacksboro ISD
- Elementary School
- Jacksboro
- Middle School
- Jacksboro
- High School
- Jacksboro
- County
- Jack
- Region
- Jacksboro
- Days on Market (Cumulative)
- 84
- MLS #
- 21289544
- Property Subtype
- SingleFamilyResidence
- Parcel Number
- 4729
- MLS #
- 21289544
- Structure Type
- House
- Property Condition
- Resale
- Address
- 445 W Belknap Street
Location
Legal
© 2023 North Texas Real Estate Information Systems, Inc. All rights reserved. Disclaimer: All information deemed reliable but not guaranteed and should be independently verified. All properties are subject to prior sale, change or withdrawal. Neither listing broker(s) nor Brenda Mancil shall be responsible for any typographical errors, misinformation, or misprints and shall be held totally harmless. The database information herein is provided from and copyrighted by the North Texas Real Estate Information Systems, Inc. NTREIS data may not be reproduced or redistributed and is only for people viewing this site. All information provided is deemed reliable but is not guaranteed and should be independently verified. The advertisements herein are merely indications to bid and are not offers to sell which may be accepted. All properties are subject to prior sale or withdrawal. All rights are reserved by copyright
Provided By
Listed by Leann Johnson (#0755219)
Listing Office: Anderson Realty Group, LLC. (#ANRG01)