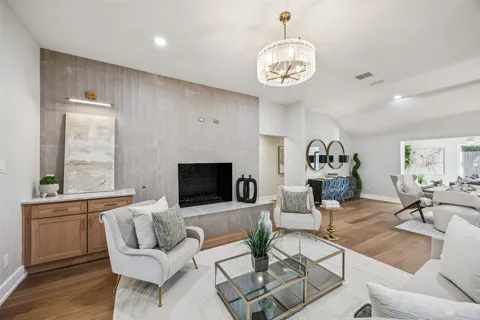
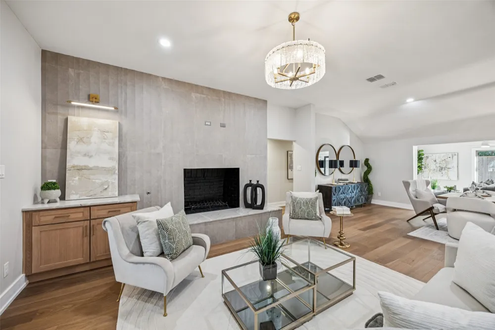
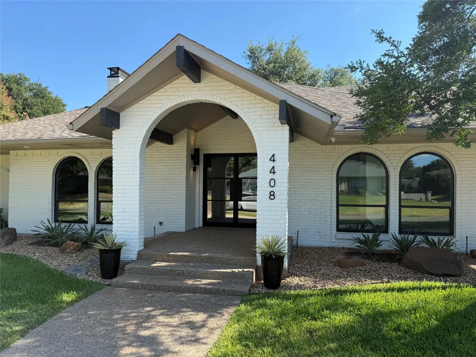
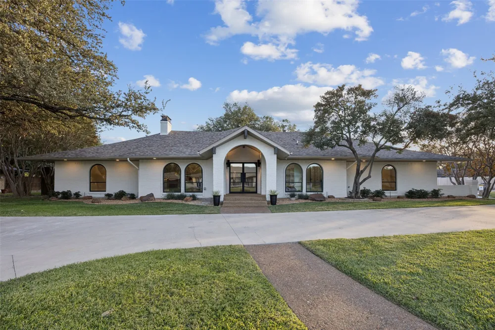
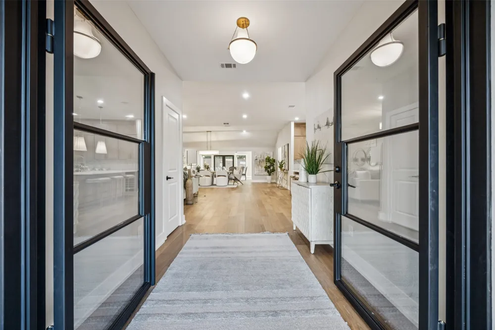
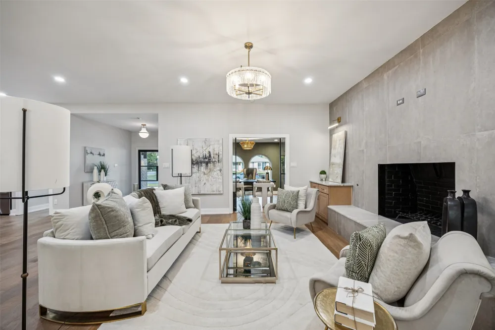
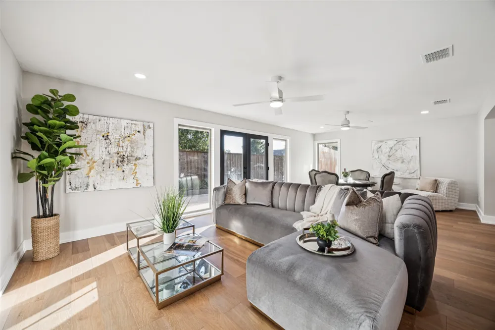
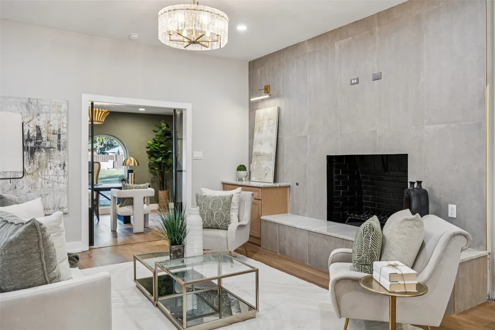
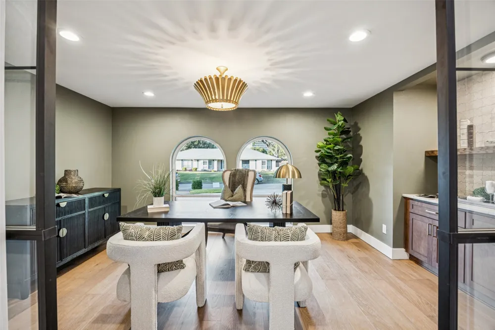
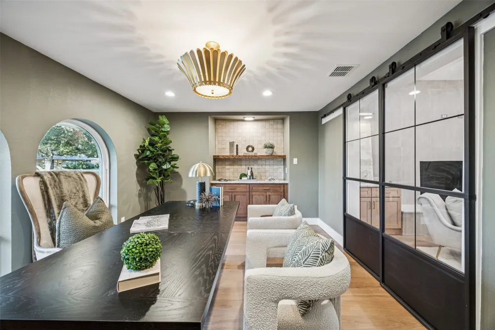
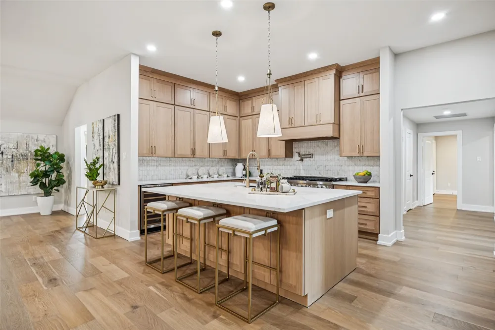
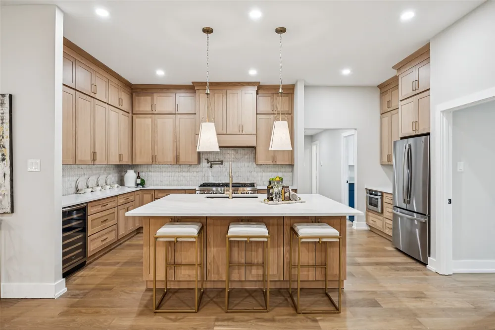
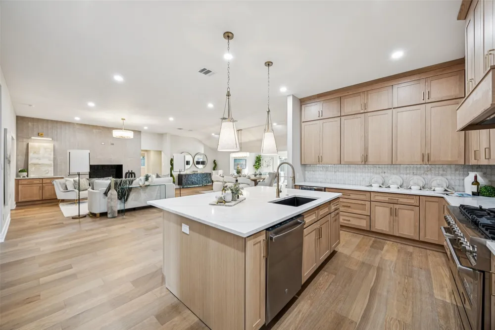
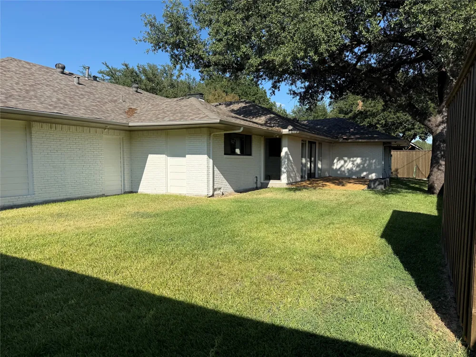
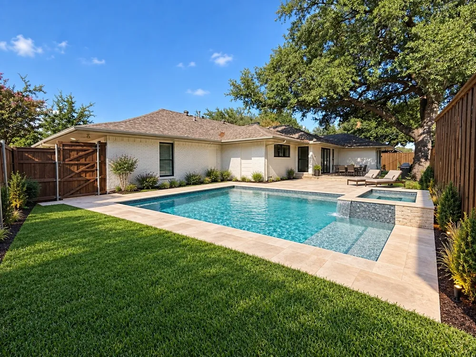
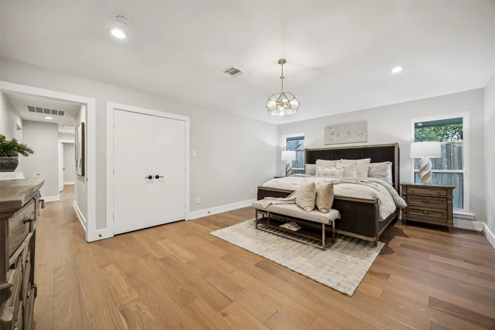
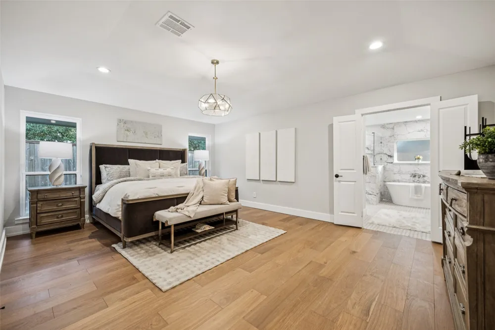
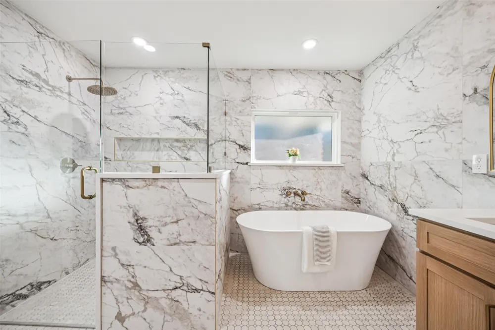
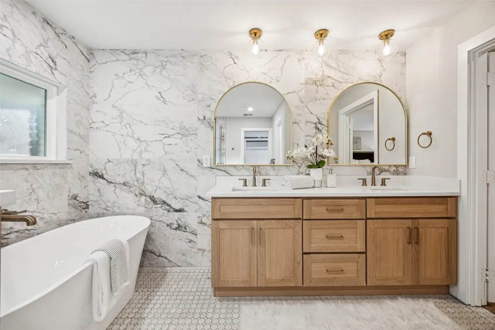
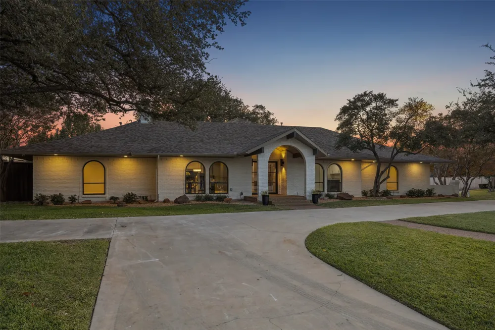
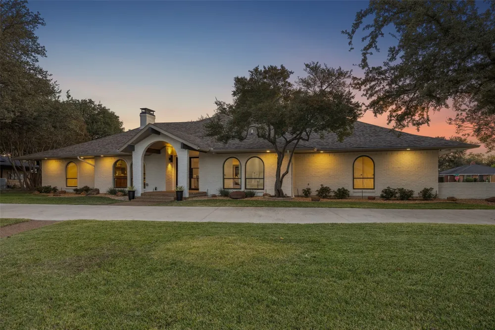
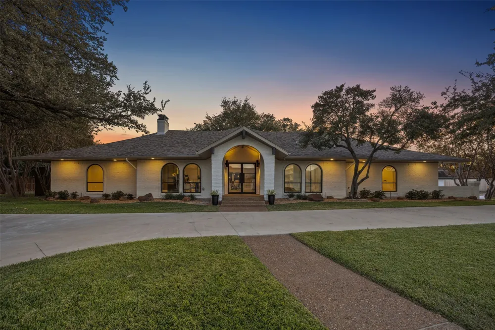
When location, size, and quality of finish matter more than words on paper, come experience this completely renovated 5-bedroom, 4-bathroom Ranch-style home with a dedicated office, ideally located in the prestigious Private School Corridor of Dallas. Situated on a beautiful lot just shy of 16,000 square feet, the property features a circular driveway, mature trees that provide shade, privacy, and exceptional curb appeal.
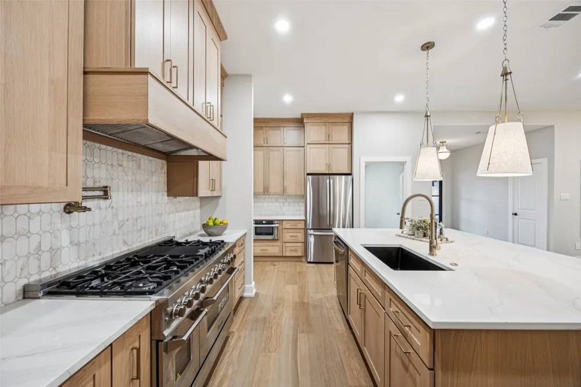
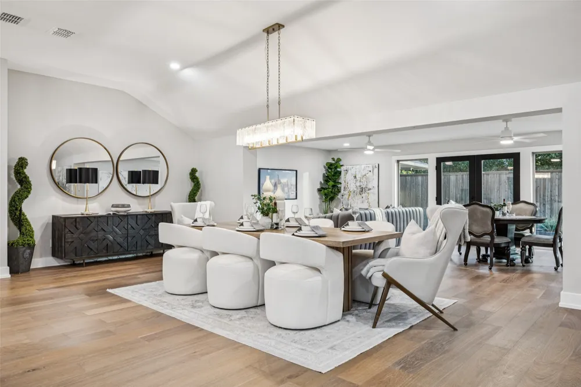
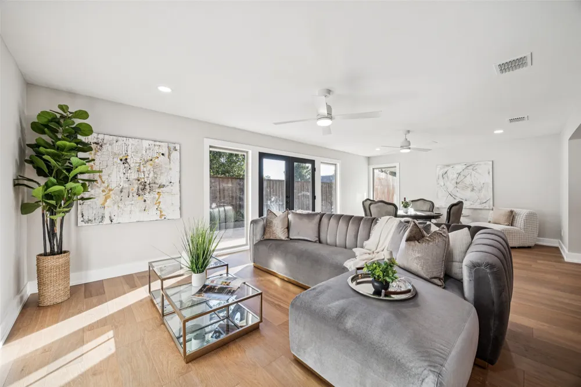
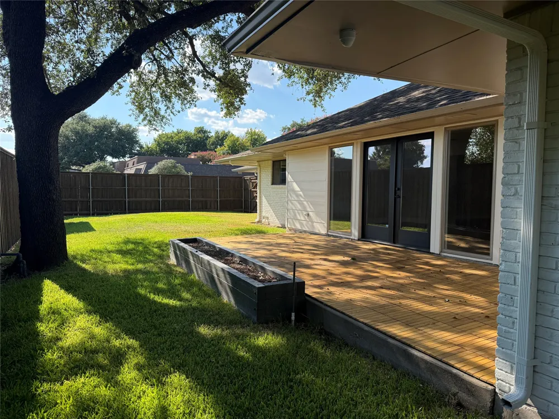
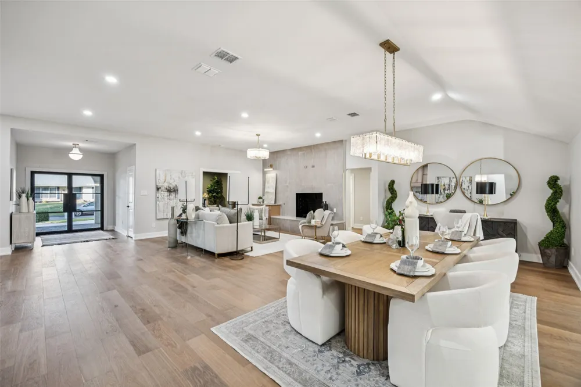
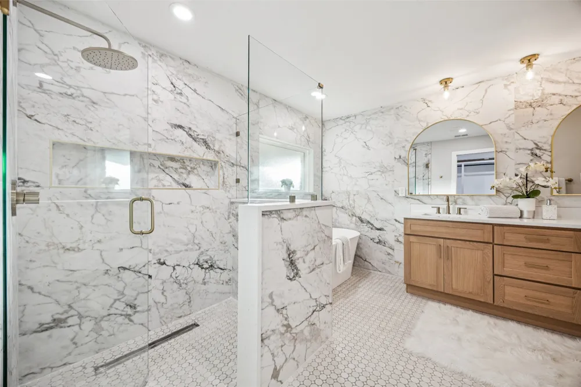
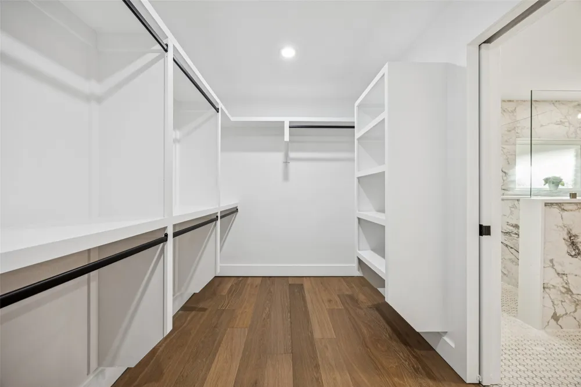
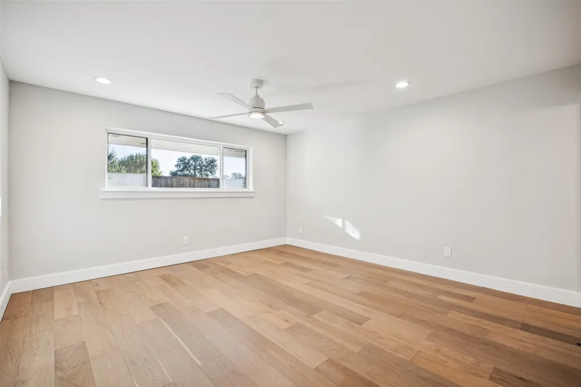
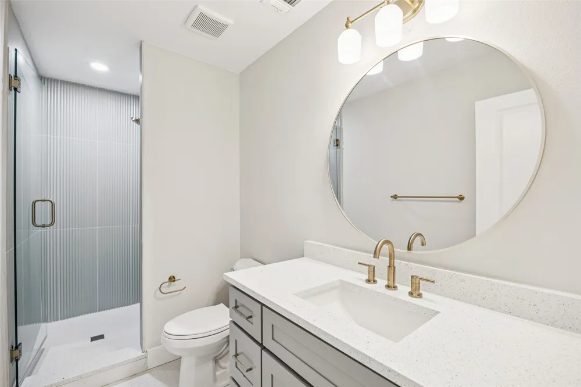
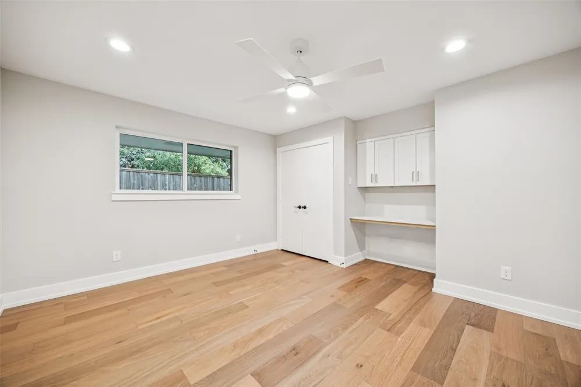
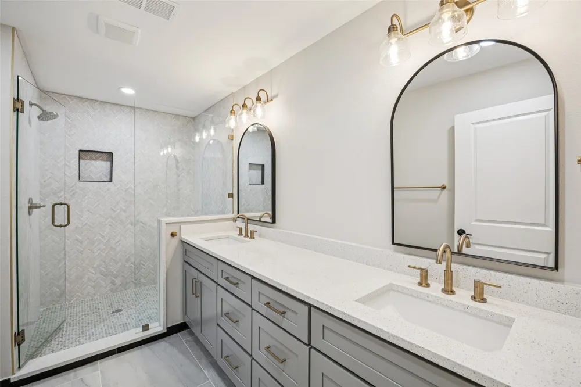
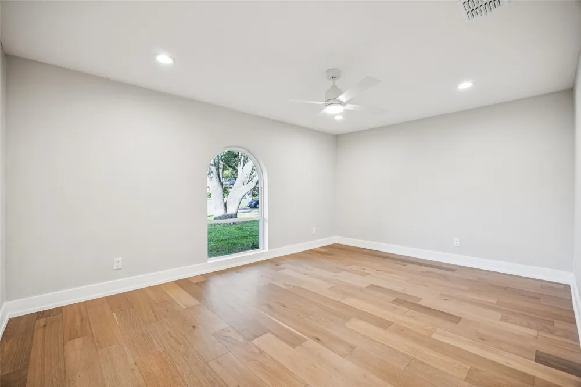
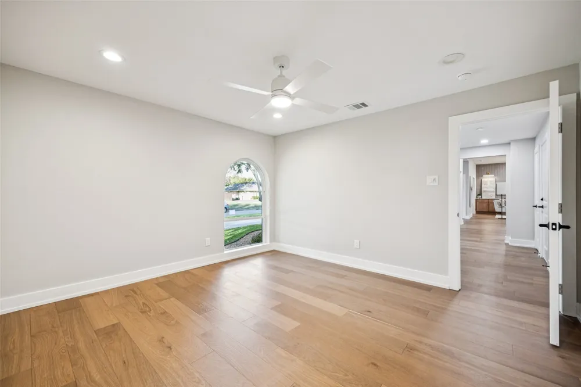
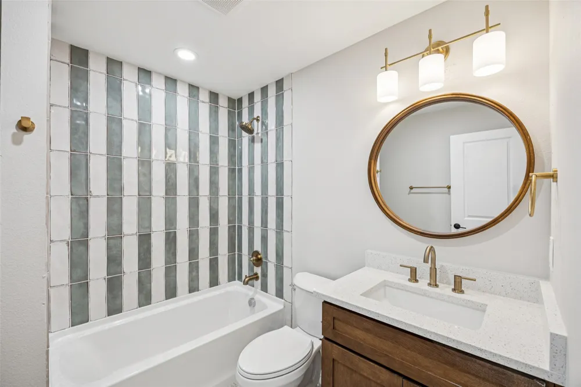
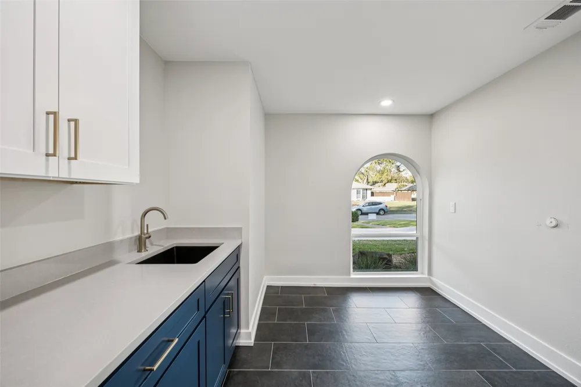
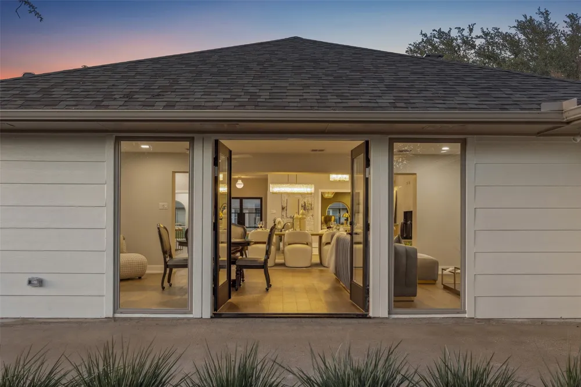
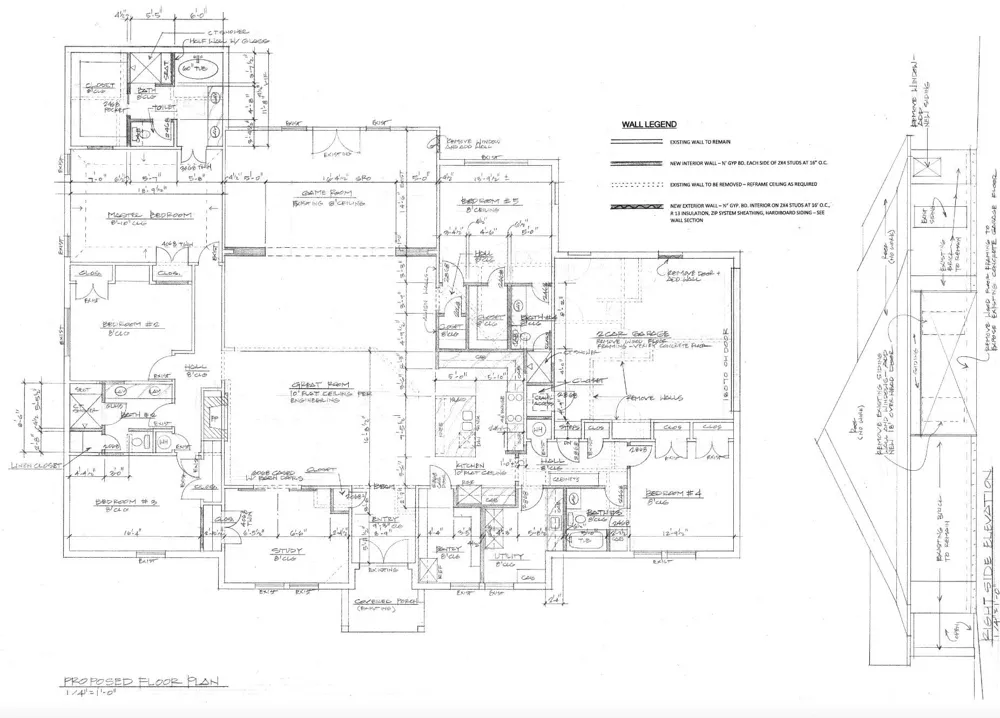
Thoughtfully renovated, this home offers extensive updates throughout, including electrical, plumbing, HVAC, energy-efficient windows, insulation, flooring, lighting, fixtures, and finishes. The result is a beautifully refreshed home that combines timeless style with modern functionality. The open-concept floor plan provides generous living spaces designed for everyday family living and entertaining. At the heart of the home, the renovated kitchen features premium finishes, abundant cabinetry, and a spacious walk-in pantry, offering exceptional storage and convenience for cooking enthusiasts and busy families. The expansive living areas are filled with natural light and flow seamlessly from one space to the next. The private primary suite offers a peaceful retreat, complete with a spa-inspired bathroom and generous closet space. Additional bedrooms are spacious and designed to accommodate family, guests, or flexible living needs, while the dedicated office provides an ideal space for working from home or study. Every detail has been carefully considered to create a sophisticated, comfortable, move-in-ready home. Outside, the shaded patio provides the perfect setting for morning coffee, al fresco dining, or entertaining family and friends while enjoying the landscaped surroundings. With its combination of luxury finishes, thoughtful design, generous lot, extensive renovations, and exceptional location, this updated home offers a rare opportunity in one of Dallas's most sought-after areas. A must-see property that is sure to impress!
Property Details
- Interior
- Chandelier, Decorative Designer Lighting Fixtures, Kitchen Island, Open Floorplan, Pantry, Walk In Closets
- Fireplaces
- 1
- Bedrooms
- 5
- Bathrooms
- 4.0
- Full Baths
- 4
- Acres
- 0.364
- Square Feet
- 3920.0
- Lot Size (sqft)
- 15874.0
- Parking Features
- Circular Driveway
- Parking
- 1
- Parking Type
- Driveway
- Parking Garage Spaces
- 2.0
- Parking Carport Spaces
- 0.0
- Property Type
- Purchase
- Style
- Detached
- Property Subtype Additional
- Single Family Residence
- Year Built
- 1968
- Foundation
- Pillar Post Pier, Slab
- Roof
- Shingle
- Sewer Information
- Public Sewer
- Utility Source
- Public
- Utility Features
- Sewer Available, Water Available
- Appliances
- Dishwasher, Electric Oven, Disposal, Gas Range, Microwave, Refrigerator, Tankless Water Heater
- Subdivision
- SCHREIBER MANOR 5TH INST
- School District
- Dallas ISD
- Elementary School
- Nathan Adams
- Middle School
- Marsh
- High School
- White
- County
- Dallas
- Region
- Dallas
- Days on Market (Cumulative)
- 6
Location
Legal
© 2023 North Texas Real Estate Information Systems, Inc. All rights reserved. Disclaimer: All information deemed reliable but not guaranteed and should be independently verified. All properties are subject to prior sale, change or withdrawal. Neither listing broker(s) nor Brenda Mancil shall be responsible for any typographical errors, misinformation, or misprints and shall be held totally harmless. The database information herein is provided from and copyrighted by the North Texas Real Estate Information Systems, Inc. NTREIS data may not be reproduced or redistributed and is only for people viewing this site. All information provided is deemed reliable but is not guaranteed and should be independently verified. The advertisements herein are merely indications to bid and are not offers to sell which may be accepted. All properties are subject to prior sale or withdrawal. All rights are reserved by copyright
Provided By
Listed by Hannah Ysbrand (#0750811)
Listing Office: Messer Real Estate (#MH01C)