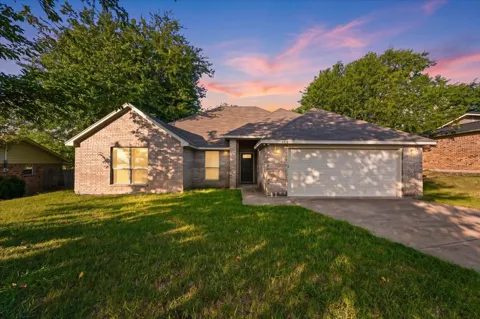
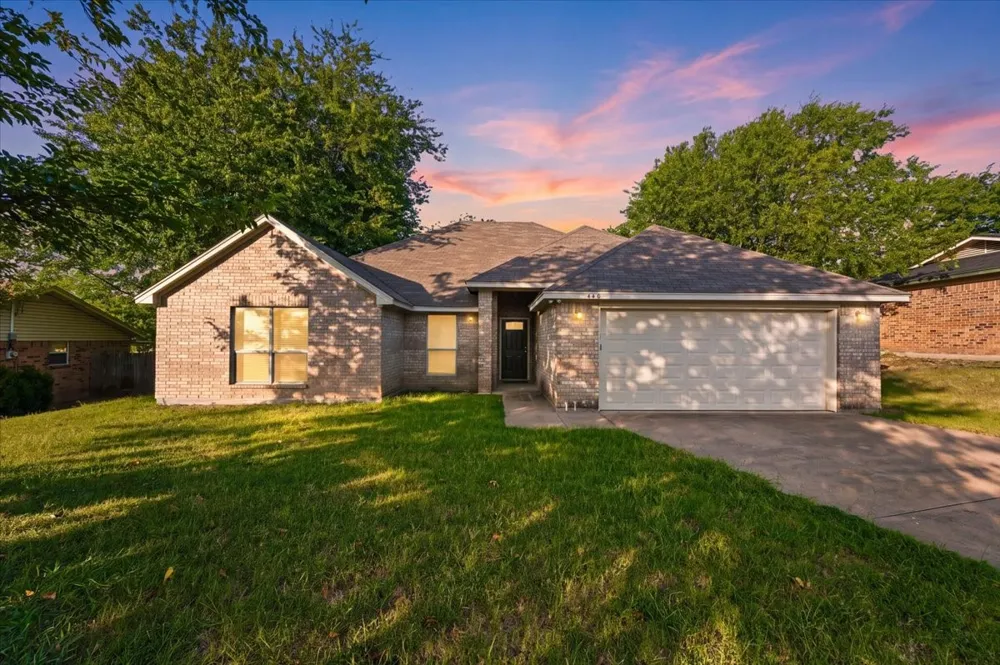
Located in the Rolling Hills Aledo subdivision within Aledo ISD, this single-story brick home sits on a 0.205-acre lot with mature shade trees. Built in 2017, the property offers 1,893 square feet with 4 bedrooms and 2 full baths. The roof is approximately 7 years old, and the home features central electric heat and air. Well-maintained and move-in ready.
A vaulted foyer opens into the living room, which features a ceiling fan and archways connecting to the kitchen and hallway. The kitchen offers a built-in island, dishwasher, white cabinetry, and recessed lighting, with an open layout to the living area. Ceramic tile runs through the kitchen and laundry room; wood flooring extends through the living areas and bedrooms.
The primary suite includes a vaulted ceiling, ceiling fan, and ensuite bath with a soaking tub, walk-in shower, dual sinks, and a walk-in closet. Three secondary bedrooms, one with a walk-in closet, a full bath, and a second full bath round out the floor plan. A laundry room with washer & dryer hookups is included.
The privacy-fenced backyard features a storage shed and mature trees. An attached 2-car garage and concrete driveway complete the property. No HOA.
Property Details
- Interior
- Built In Features, Eat In Kitchen, Kitchen Island, Open Floorplan, Vaulted Ceilings, Walk In Closets
- Cooling
- 1
- Heating
- Central, Electric
- Cooling Features
- Central Air, Ceiling Fans, Electric
- Bedrooms
- 4
- Bathrooms
- 2.0
- Full Baths
- 2
- Acres
- 0.0
- Square Feet
- 1893.0
- Lot Size (sqft)
- 0.2045
- Parking Features
- Door Single
- Parking
- 1
- Parking Spaces
- 2
- Parking Type
- Garage
- Parking Garage Spaces
- 2.0
- Parking Carport Spaces
- 0.0
- Property Type
- Rental
- Style
- Traditional, Detached
- Property Subtype Additional
- Single Family Residence
- Year Built
- 2017
- Foundation
- Slab
- Roof
- Composition
- Sewer Information
- Public Sewer
- Utility Source
- Public
- Utility Features
- Cable Available, Electricity Available, Sewer Available, Water Available
- Appliances
- Electric Range, Disposal
- Subdivision
- Rolling Hills Aledo
- School District
- Aledo ISD
- Elementary School
- Coder
- Middle School
- Aledo
- High School
- Aledo
- County
- Parker
- Region
- Aledo
- Date Available
- August 24, 2026
- Days on Market (Cumulative)
- 12
- Pets
- Breed Restrictions, Number Limit, Size Limit, Yes, Pet Restrictions
Location
Legal
© 2023 North Texas Real Estate Information Systems, Inc. All rights reserved. Disclaimer: All information deemed reliable but not guaranteed and should be independently verified. All properties are subject to prior sale, change or withdrawal. Neither listing broker(s) nor Brenda Mancil shall be responsible for any typographical errors, misinformation, or misprints and shall be held totally harmless. The database information herein is provided from and copyrighted by the North Texas Real Estate Information Systems, Inc. NTREIS data may not be reproduced or redistributed and is only for people viewing this site. All information provided is deemed reliable but is not guaranteed and should be independently verified. The advertisements herein are merely indications to bid and are not offers to sell which may be accepted. All properties are subject to prior sale or withdrawal. All rights are reserved by copyright
Last Updated: Sep 18, 2026 7:07 PM. Source: NTREIS
Provided By
Listed by Dustin Crosby (#0804139), (469) 208-5864
Listing Office: Hart of Texas (#LSH01DW)
Provided By (Buyer)
Buyer's Agent: Vanessa Simon (#0754971)
Buyer's Office: RE/MAX Trinity (#REMM01SL)