!!!MOTIVATED SELLERS!!! SELLERS ARE OFFERING 10k TOWARDS SELLERS CONCESSIONS AND A WARRANTY AT CLOSE!!!
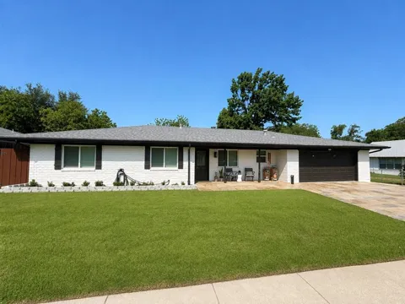
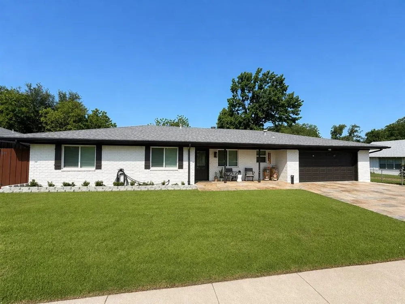
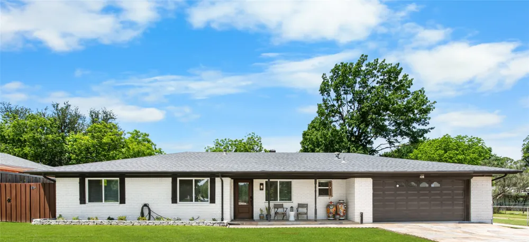
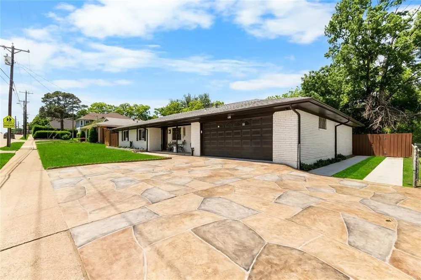
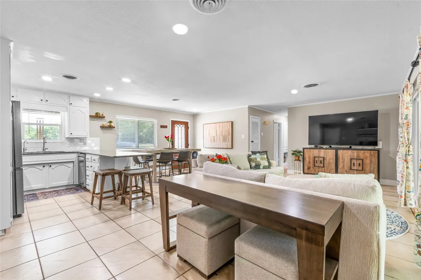
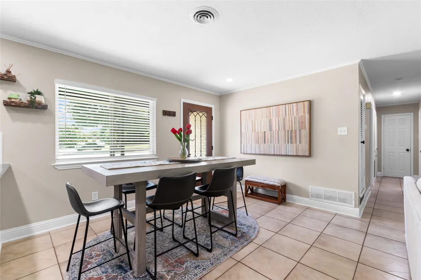
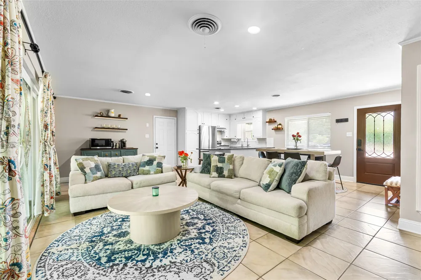
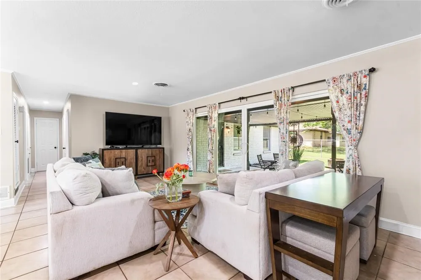
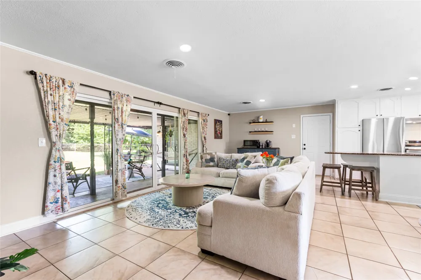
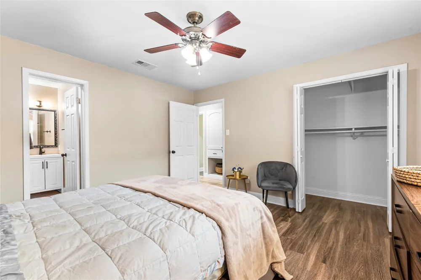
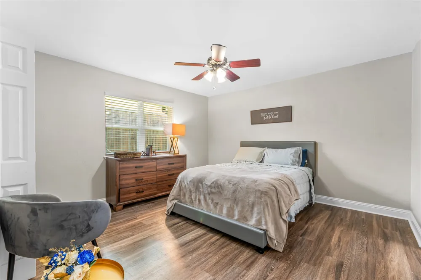
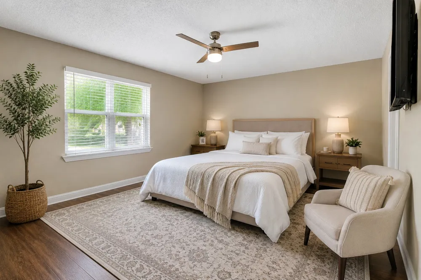
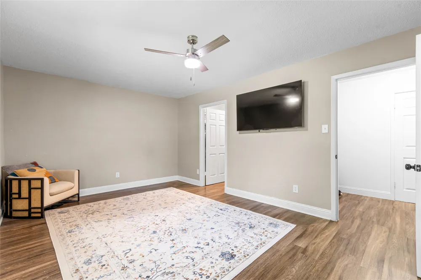
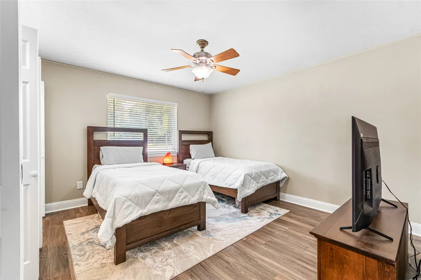
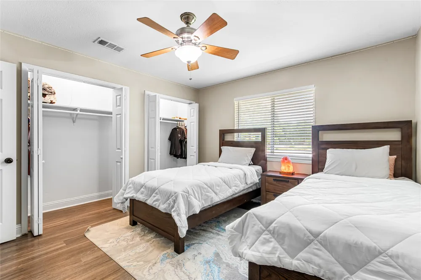
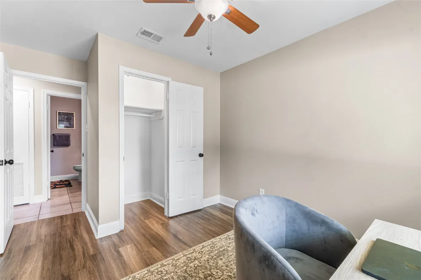
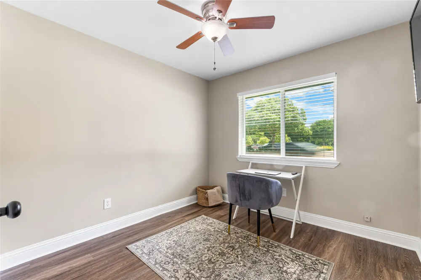
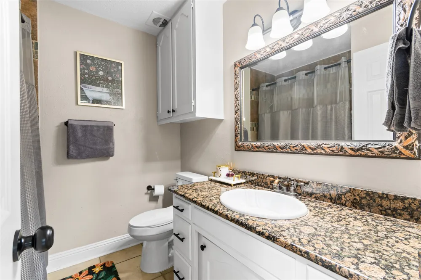
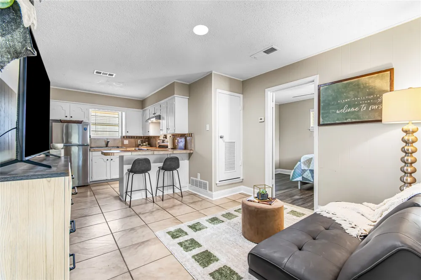
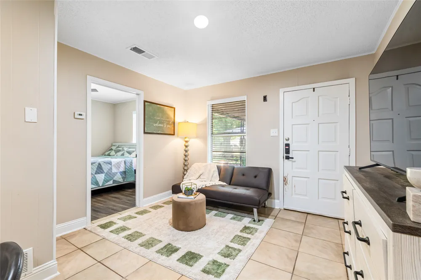
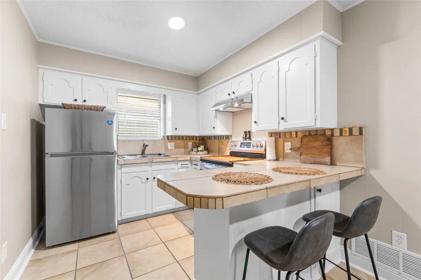
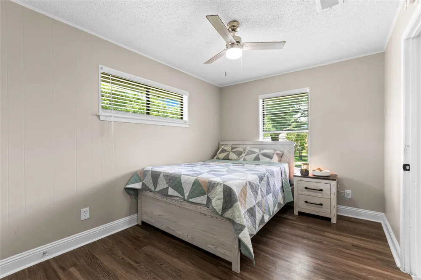
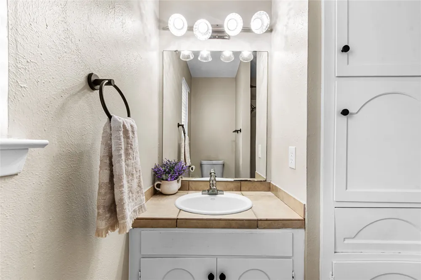
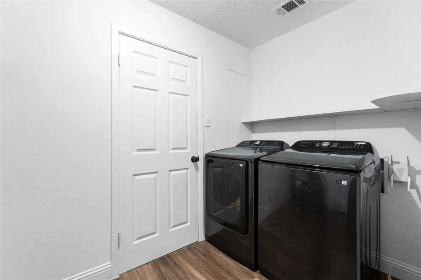
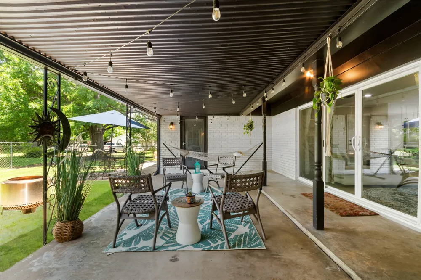
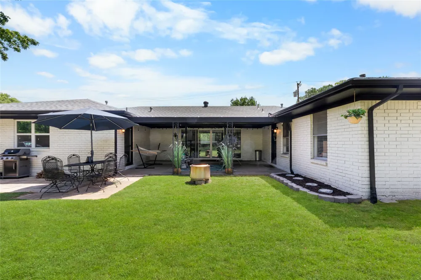
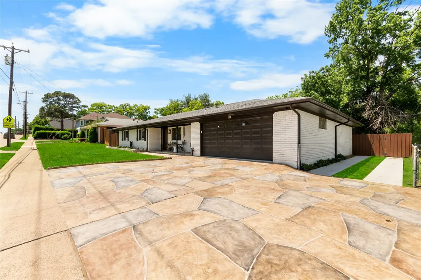
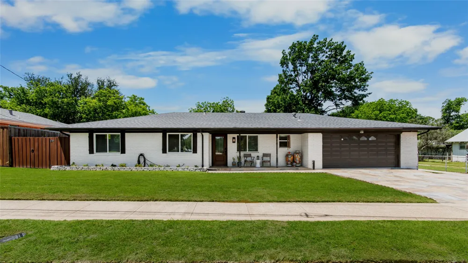
Move-in ready and full of possibilities, this beautiful home can be enjoyed as-is or thoughtfully renovated to reflect your personal style. The main residence offers three bedrooms and 1.5 baths, plus a private mother-in-law suite with an additional half bath. This room can also be used as a shop located in garage with a half bath. This true rarity also features a detached 469 sq. ft ADU complete with a fully functional kitchen, bedroom, full bathroom, and living area—ideal for multigenerational living, extended guests, a private workspace, or potential rental use.
Updates include Recently replaced, windows and doors throughout, Interior and exterior paint, reverse osmosis water filtration system, ceilings, floors, epoxy flooring garage, 200 AMP electrical service with green tag inspected by City of Grapevine in 2023. Plumbing repairs, Roof Replaced in 2024, with Gutters, Foundation repair with transferrable warranty at close!! Seller has architectural plans if buyer is interested.
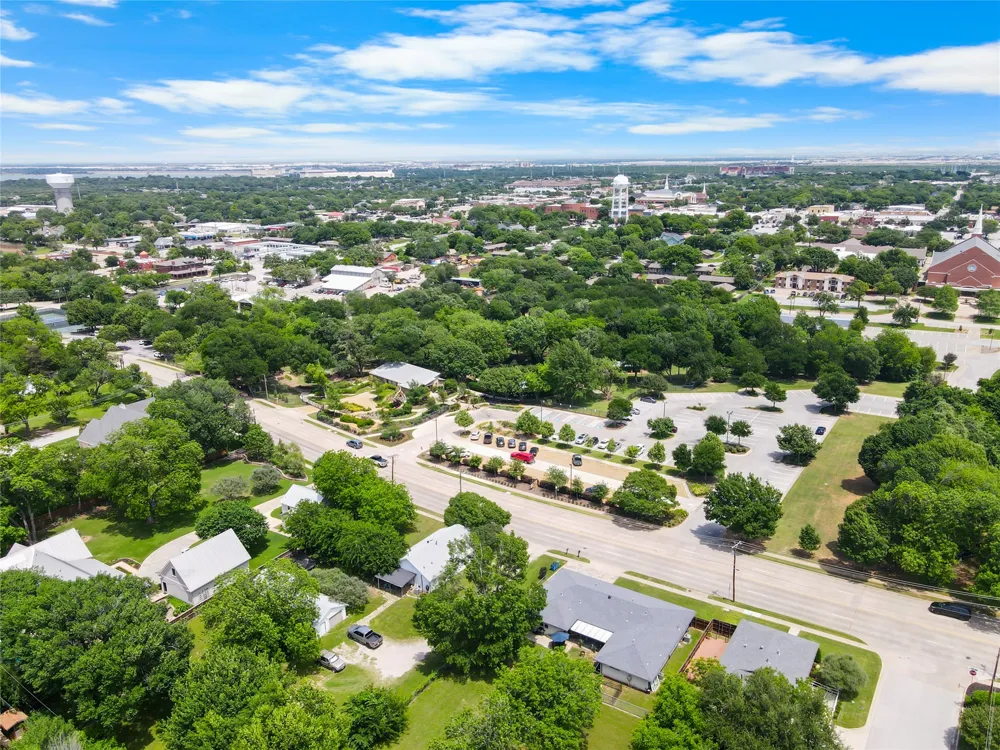
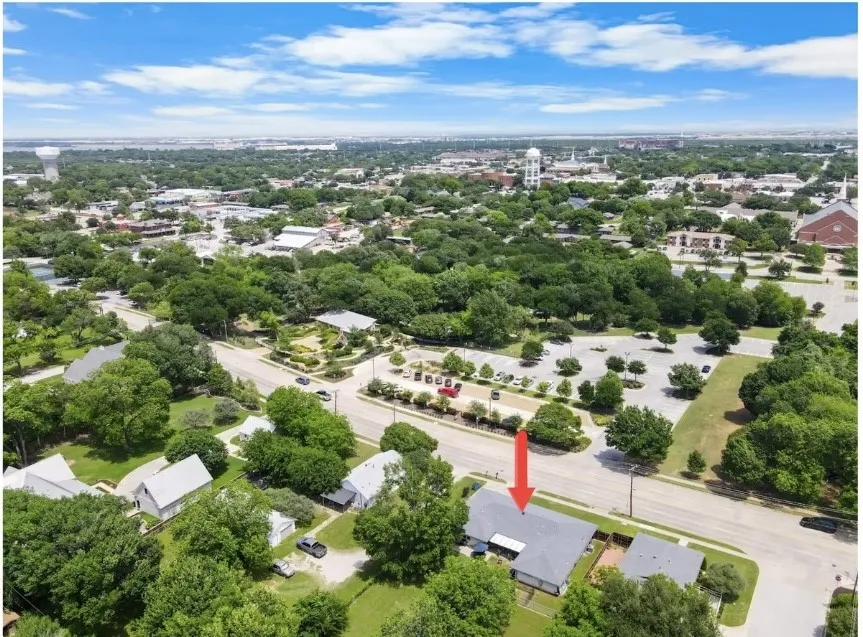
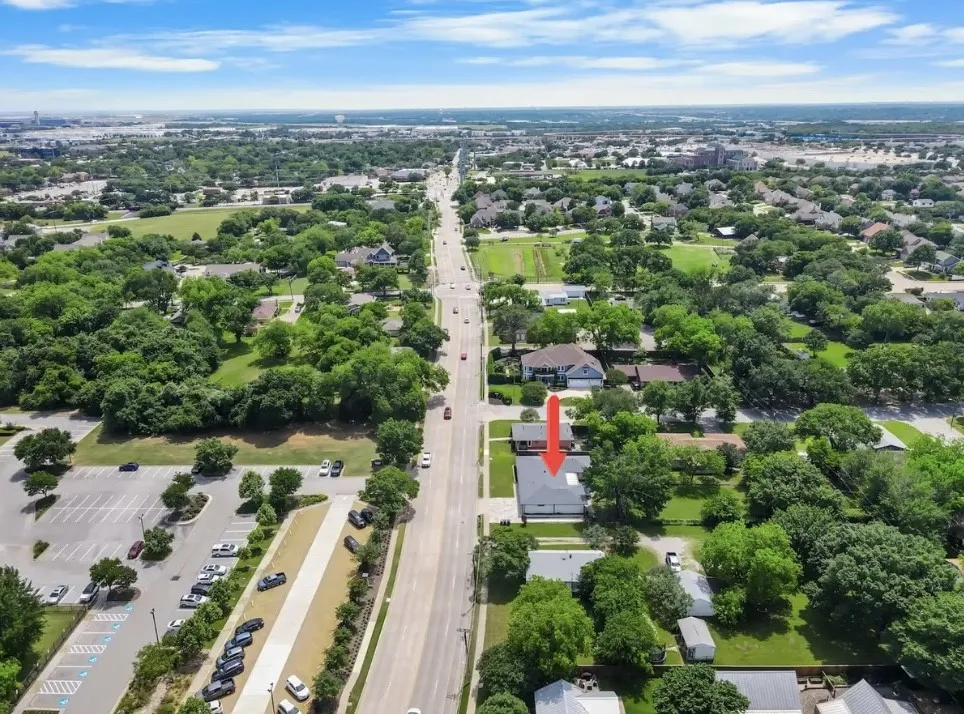
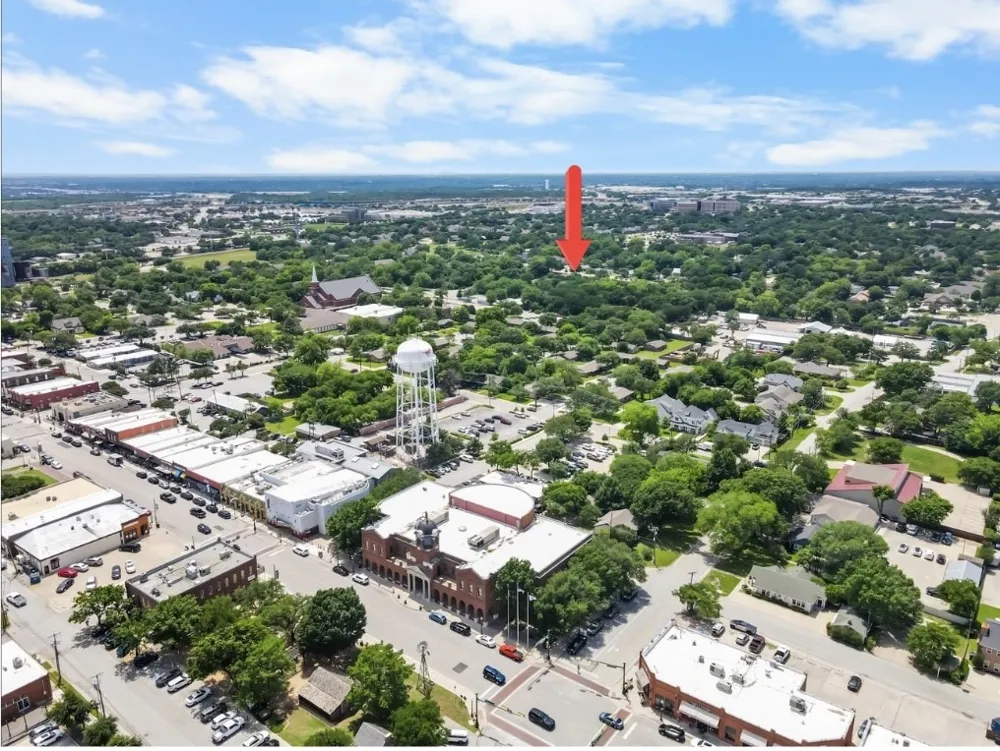
Situated along the boundary of Grapevine’s Historic Township, the property may offer greater flexibility and a more streamlined approval process for certain improvements than homes located within the historic district. Buyers should verify all renovation plans and requirements with the City of Grapevine.
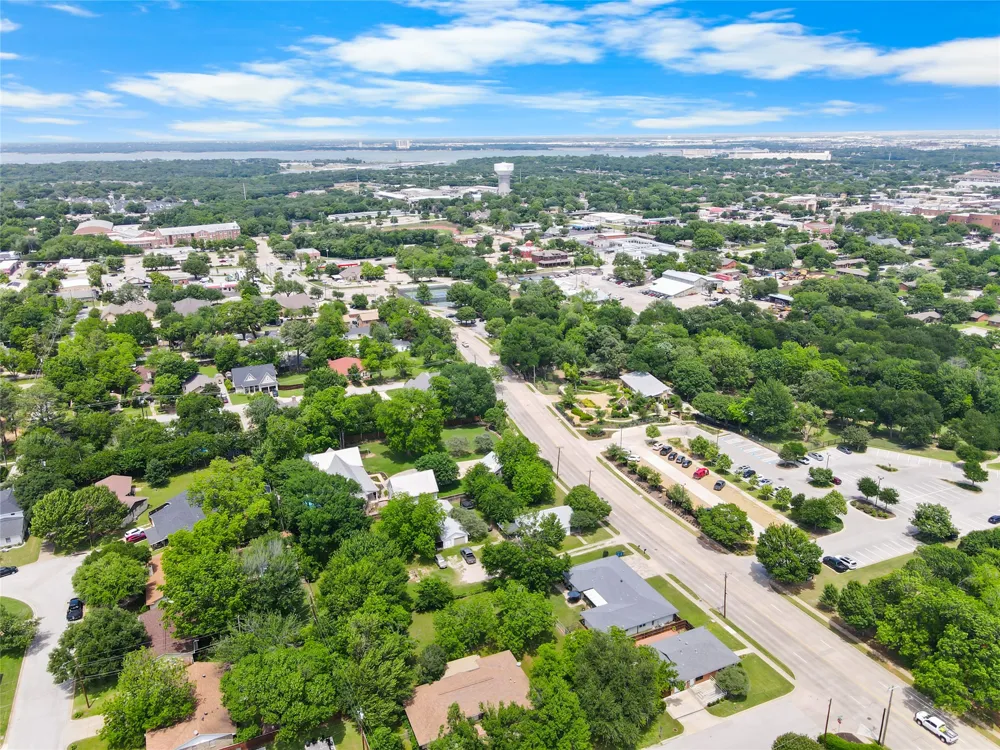
LOCATION LOCATION LOCATION!!! Conveniently located 6 minutes from Grapevine Lake, Historic Main Street, Hall’s Pumpkin Farm, and Baylor Scott & White Medical Center, with the Grapevine Botanical Gardens and nearby parks just a hop, skip, and a jump away, this one-of-a-kind property offers exceptional versatility in an unbeatable location.
Property Details
- Interior
- Eat In Kitchen, Granite Counters, High Speed Internet, In Law Floorplan, Kitchen Island, Multiple Master Suites, Open Floorplan,
- Cooling
- 1
- Heating
- Electric, Natural Gas
- Cooling Features
- Central Air, Ceiling Fans, Electric
- Bedrooms
- 5
- Bathrooms
- 3.5
- Full Baths
- 3
- Half Baths
- 1
- Lot Features
- Landscaped
- Lot Description
- Landscaped
- Exterior Features
- Awnings, Deck, Lighting, Private Entrance, Rain Gutters
- Exterior Materials
- Awnings, Deck, Lighting, Private Entrance, Rain Gutters
- Acres
- 0.0
- Square Feet
- 2208.0
- Lot Size (sqft)
- 0.19
- Parking Features
- Additional Parking, Epoxy Flooring, Garage, Garage Door Opener, Inside Entrance, Kitchen Level, Storage
- Parking
- 1
- Parking Type
- Garage
- Parking Garage Spaces
- 2.0
- Parking Carport Spaces
- 0.0
- Property Type
- Purchase
- Style
- Traditional, Detached
- Property Subtype Additional
- Single Family Residence
- Year Built
- 1969
- Foundation
- Slab
- Roof
- Shingle
- Sewer Information
- Public Sewer
- Utility Source
- Public
- Utility Features
- Sewer Available, Water Available, Cable Available
- Appliances
- Dishwasher, Electric Cooktop, Disposal, Gas Water Heater
- Subdivision
- Ambrose Foster Surv Abs #518
- Community Features
- Sidewalks
- School District
- Grapevine-Colleyville ISD
- Elementary School
- Cannon
- Middle School
- Grapevine
- High School
- Grapevine
- County
- Tarrant
- Region
- Grapevine
- Days on Market (Cumulative)
- 37
- Taxes Annual
- $5,735
Location
Legal
© 2023 North Texas Real Estate Information Systems, Inc. All rights reserved. Disclaimer: All information deemed reliable but not guaranteed and should be independently verified. All properties are subject to prior sale, change or withdrawal. Neither listing broker(s) nor Brenda Mancil shall be responsible for any typographical errors, misinformation, or misprints and shall be held totally harmless. The database information herein is provided from and copyrighted by the North Texas Real Estate Information Systems, Inc. NTREIS data may not be reproduced or redistributed and is only for people viewing this site. All information provided is deemed reliable but is not guaranteed and should be independently verified. The advertisements herein are merely indications to bid and are not offers to sell which may be accepted. All properties are subject to prior sale or withdrawal. All rights are reserved by copyright
Provided By
Listed by Angielina Arriola (#0555481)
Listing Office: C21 Fine Homes Judge Fite (#CEJF32)