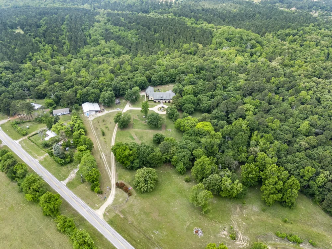
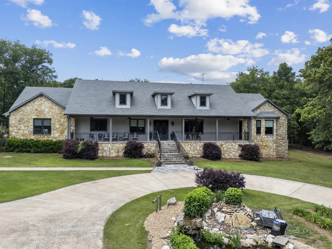
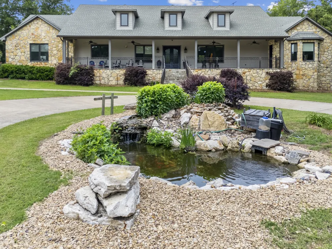
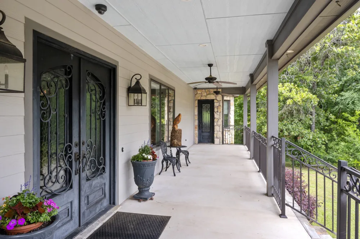
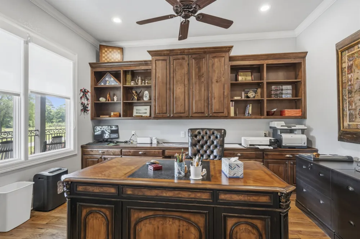
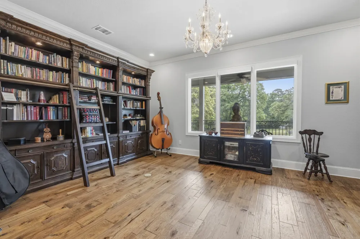
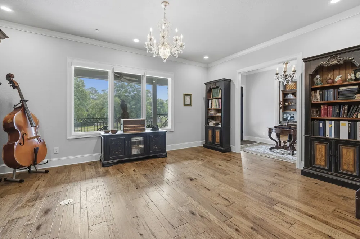
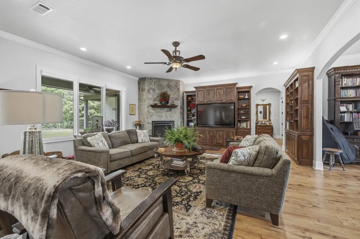
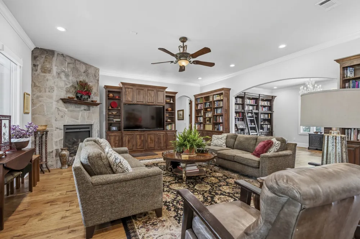
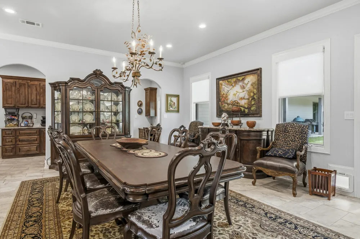
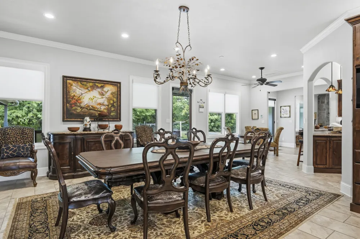
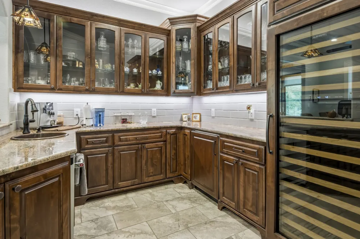
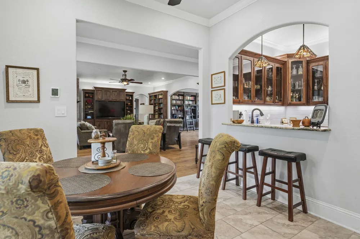
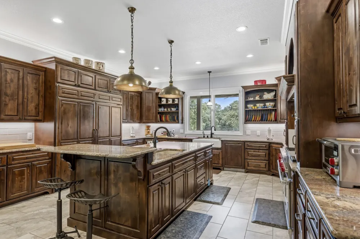
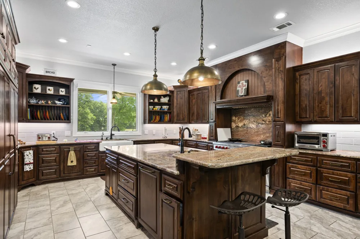
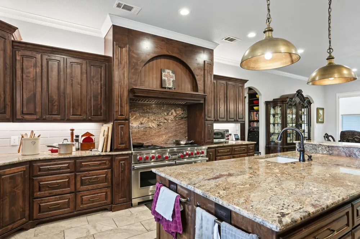
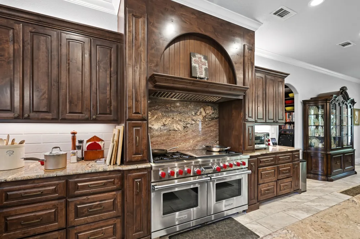
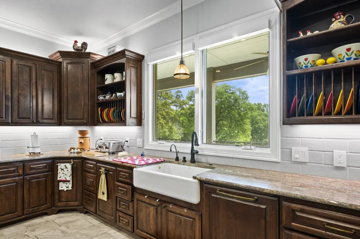
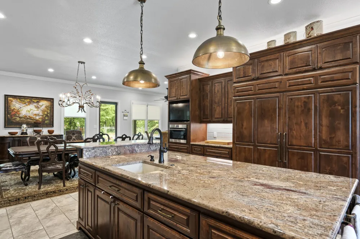
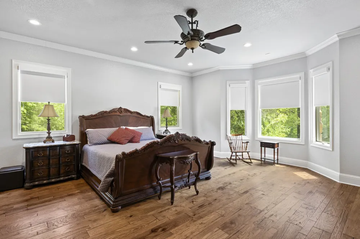
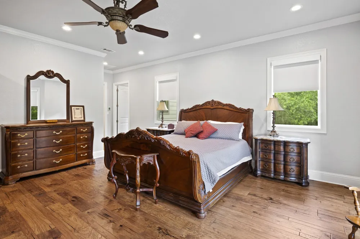
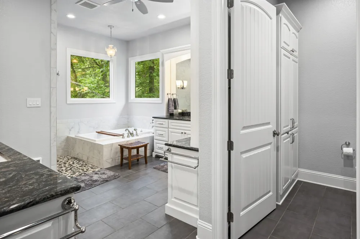
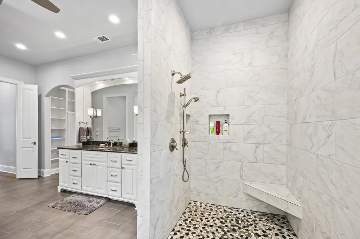
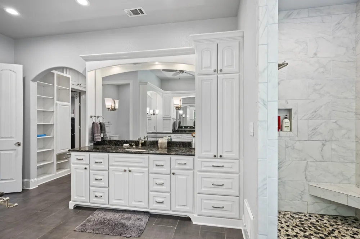
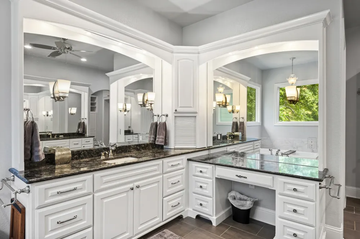
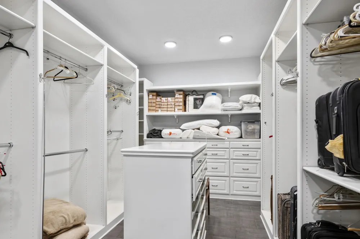
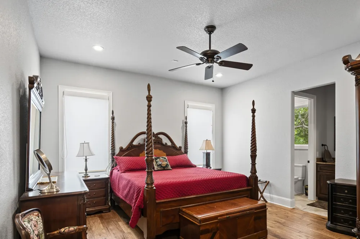
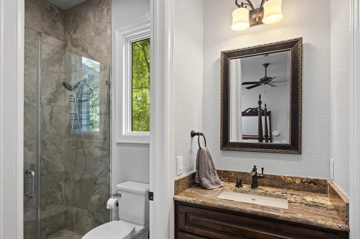
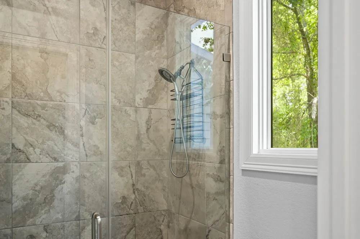
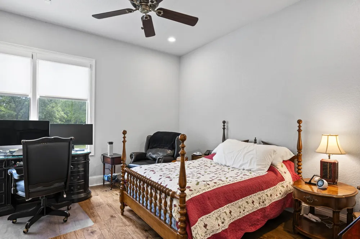
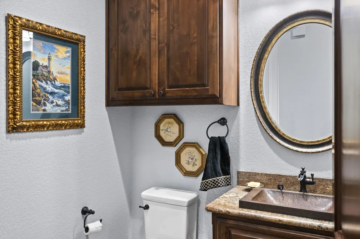
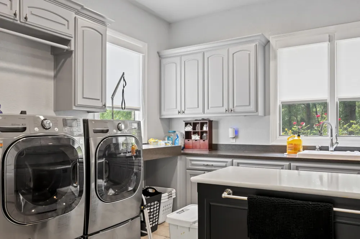
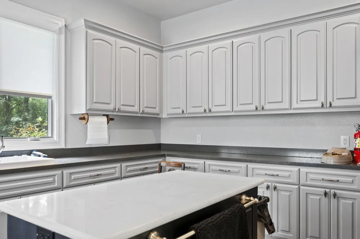
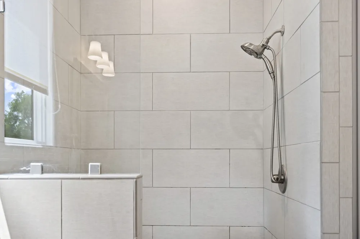
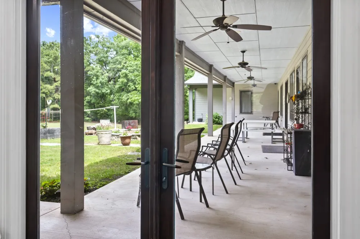
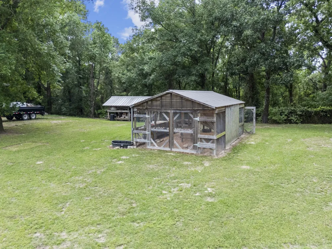
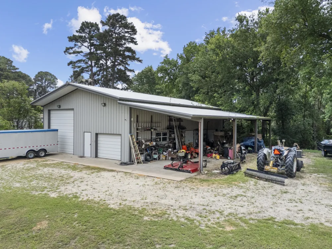
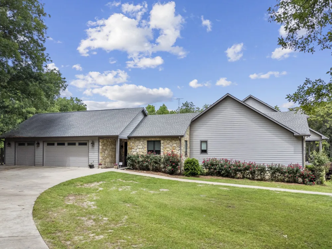
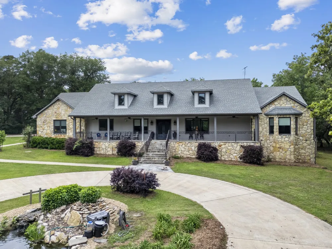
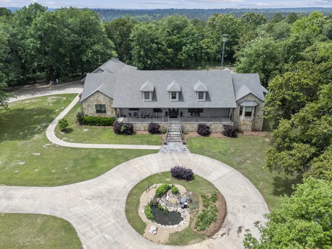
Welcome to a true East Texas showstopper. This stunning custom built home offers approximately 4,940 square feet of thoughtfully designed living space, perfectly set on over 18 acres. From the moment you arrive, the expansive covered front porch stretching across the entire front of the home sets the tone for relaxed, upscale country living. Inside, you’ll find rich wood flooring throughout and a spacious, well designed layout featuring 3 bedrooms, 3.5 bathrooms, a large private office, formal dining or flex space, and an oversized storage room, and much more!! The heart of the home is the chef’s kitchen, built to impress with a large island, custom cabinetry, commercial sized refrigerator and freezer, upgraded built in appliances, WOLF gas range, and a dream pantry that offers exceptional storage and organization. Just off the kitchen, you'll find a beautiful built in bar with wine cooler-perfect for entertaining. The utility room is equally impressive, featuring generous space and a dedicated dog grooming area along with an abundance of additional storage. Would also make a wonderful craft room. The private primary suite offers a relaxing sitting area and a luxurious ensuite bath featuring double vanities, private potty closet with a bidet, and a spacious walk in closet complete with a built in safe room. Step outside and experience everything this property has to offer: A stock pond, koi pond, a well equipped 40X60 shop with full RV hookups, its own septic system, washer and dryer hookups, and climate controlled. 20xX60 foot overhang for additional covered space, a charming “chicken coop mansion”, and fenced areas ready for livestock or hobby farming. This property blends luxury, functionality, and country charm in a way that’s hard to find. Whether you’re looking for a private retreat, a working homestead, or a place to entertain and spread out this one truly has it all.
Property Details
- Interior
- Wet Bar, Eat In Kitchen, Kitchen Island, Pantry
- Fireplaces
- 1
- Cooling
- 1
- Heating
- Central, Electric, Heat Pump
- Cooling Features
- Central Air, Ceiling Fans, Electric, Zoned
- Bedrooms
- 3
- Bathrooms
- 3.5
- Full Baths
- 3
- Half Baths
- 1
- Lot Features
- Acreage, Irregular Lot
- Lot Description
- Acreage, Irregular Lot
- Acres
- 0.0
- Square Feet
- 4940.0
- Lot Size (sqft)
- 18.105
- Parking Features
- Circular Driveway, Garage Faces Side
- Parking
- 1
- Parking Type
- Driveway
- Parking Garage Spaces
- 3.0
- Parking Carport Spaces
- 0.0
- Property Type
- Purchase
- Style
- Traditional, Detached
- Property Subtype Additional
- Single Family Residence
- Year Built
- 2017
- Foundation
- Slab
- Roof
- Composition
- Sewer Information
- Septic Tank
- Utility Source
- Public
- Utility Features
- Septic Available, Water Available
- Appliances
- Dishwasher, Disposal, Gas Range, Gas Water Heater, Microwave, Refrigerator, Tankless Water Heater
- School District
- Hawkins ISD
- Elementary School
- Hawkins
- Middle School
- Hawkins
- High School
- Hawkins
- County
- Wood
- Region
- Hawkins
- Days on Market (Cumulative)
- 102
- Taxes Annual
- $13,279
Location
Legal
© 2023 North Texas Real Estate Information Systems, Inc. All rights reserved. Disclaimer: All information deemed reliable but not guaranteed and should be independently verified. All properties are subject to prior sale, change or withdrawal. Neither listing broker(s) nor Brenda Mancil shall be responsible for any typographical errors, misinformation, or misprints and shall be held totally harmless. The database information herein is provided from and copyrighted by the North Texas Real Estate Information Systems, Inc. NTREIS data may not be reproduced or redistributed and is only for people viewing this site. All information provided is deemed reliable but is not guaranteed and should be independently verified. The advertisements herein are merely indications to bid and are not offers to sell which may be accepted. All properties are subject to prior sale or withdrawal. All rights are reserved by copyright
Provided By
Listed by Lindsay Wilson (#0649235)
Listing Office: Century 21 First Group (#CTFG01)