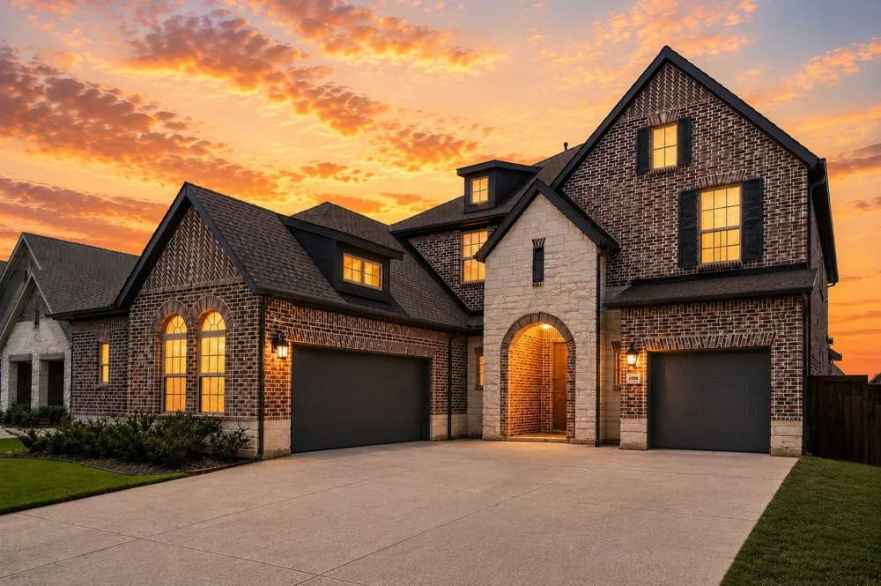
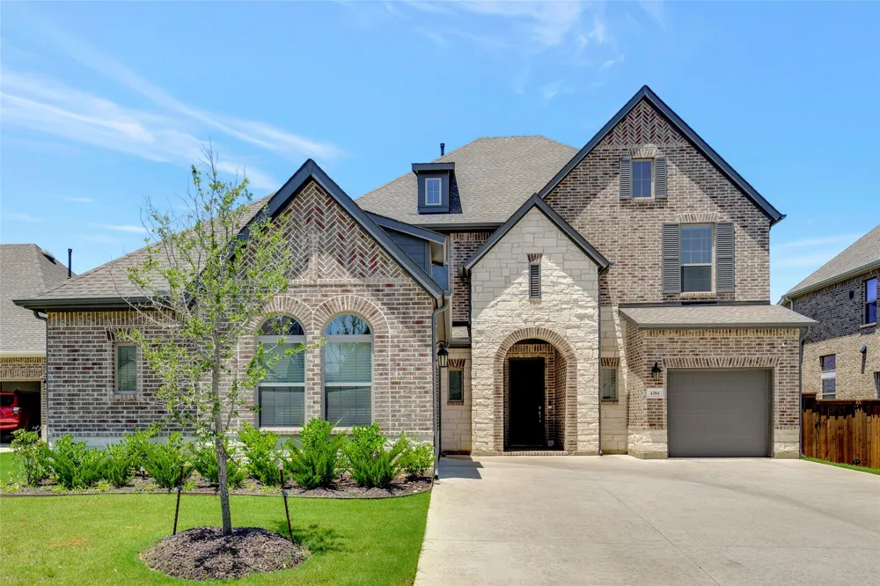
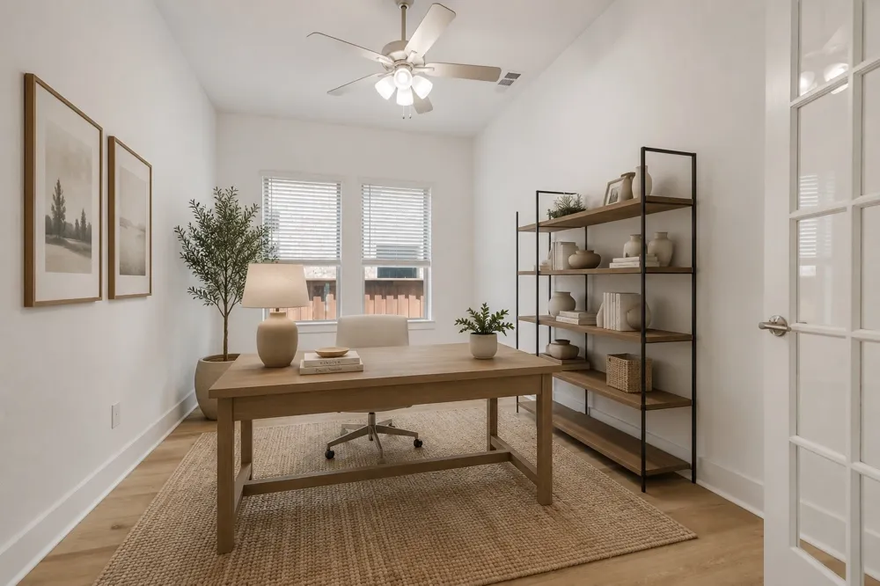
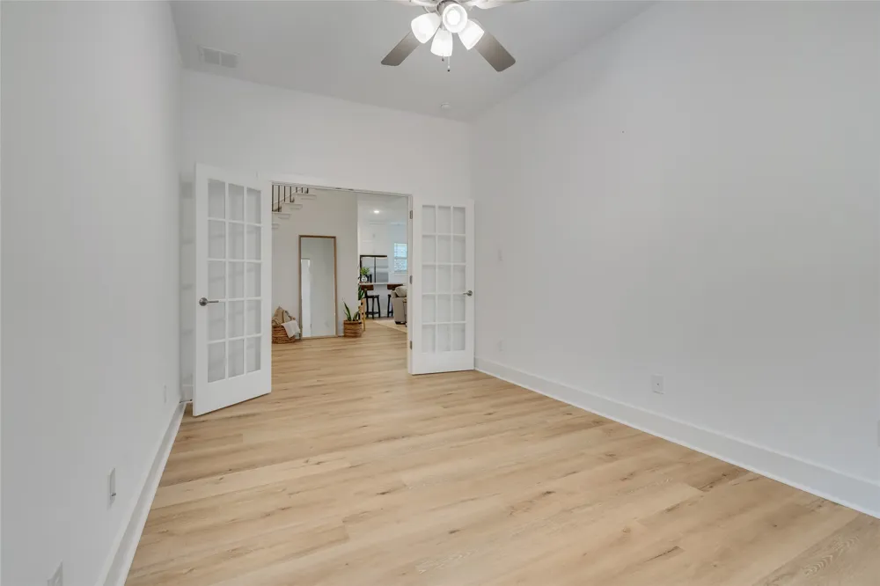
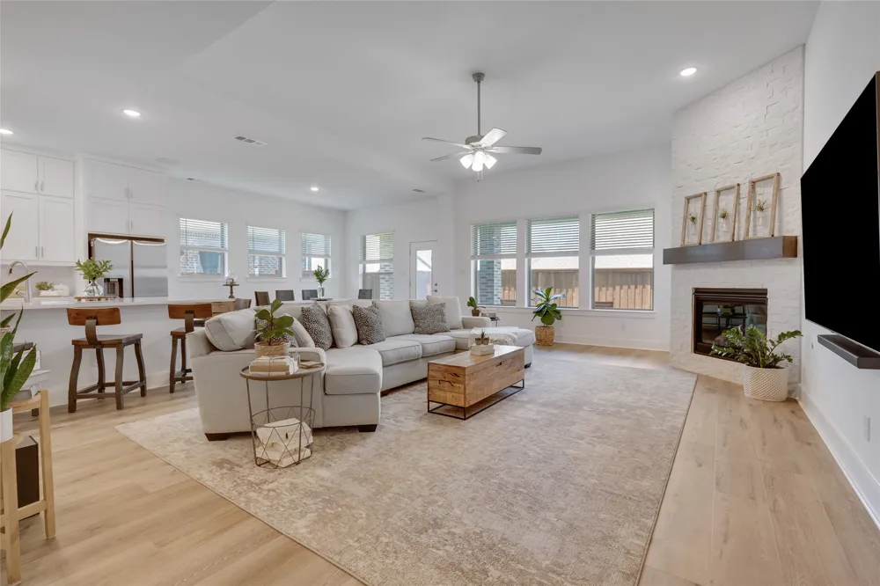
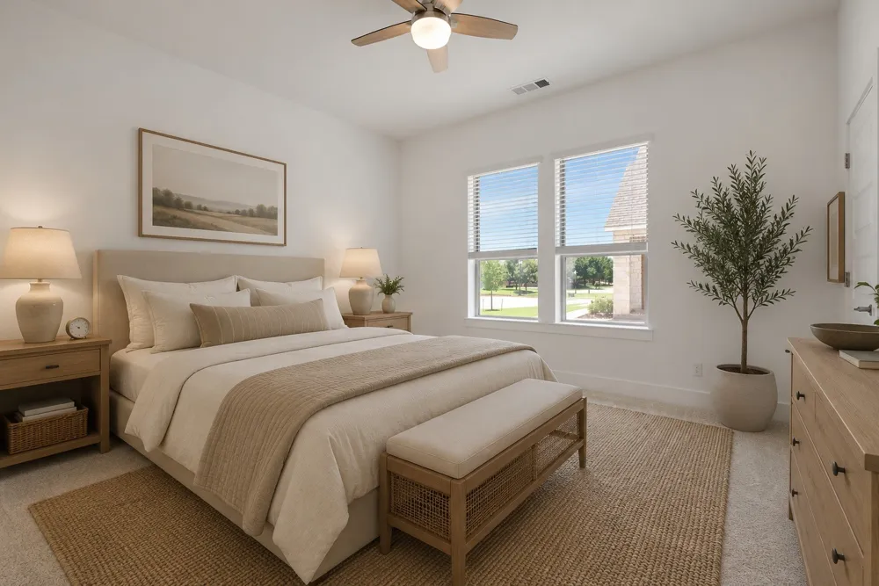
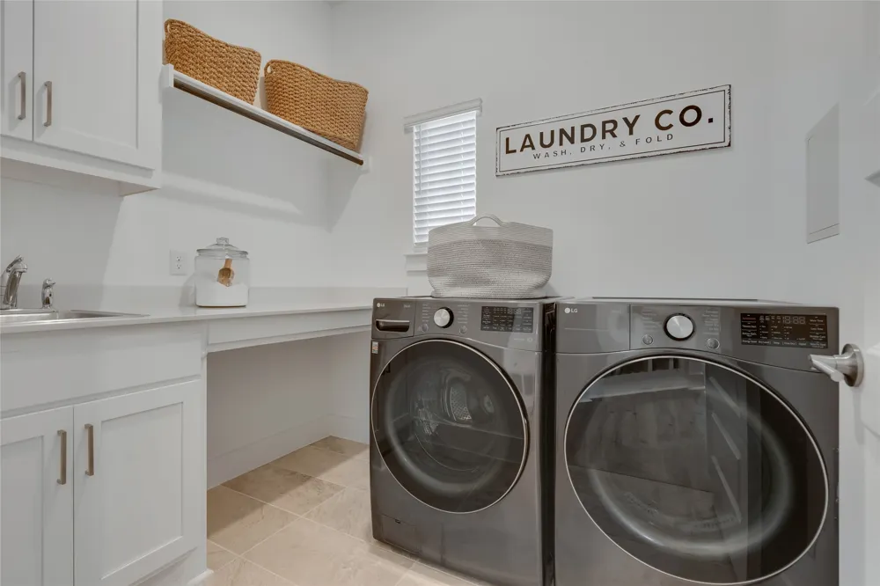
**Better than new and loaded with thoughtful upgrades, this exceptional 5-bedroom, 4.5-bath home delivers luxury living in the heart of Highland Village.** Nestled on a quiet cul-de-sac and zoned to highly acclaimed Marcus High School, this beautifully maintained home offers over 4,000 square feet with a dedicated home office, media room, game room, and split 3-car garage.
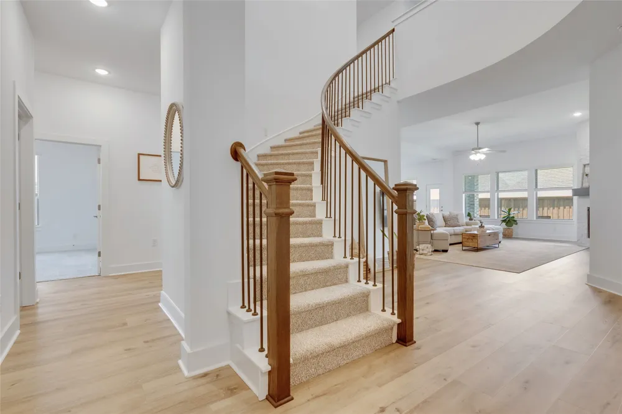
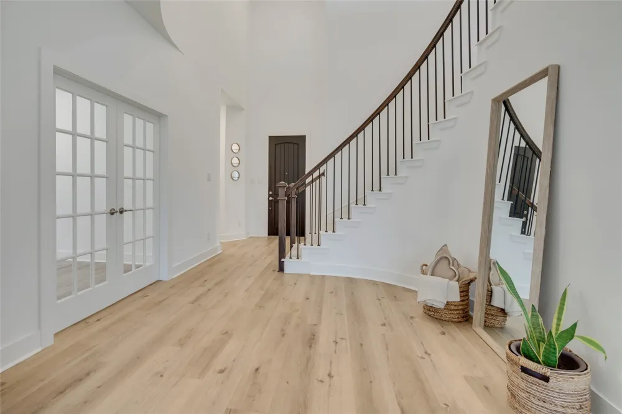
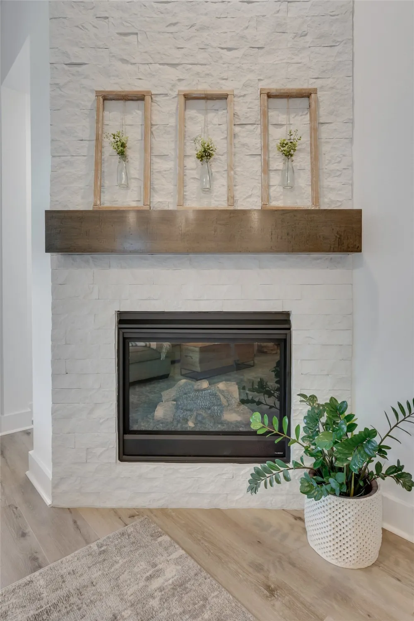
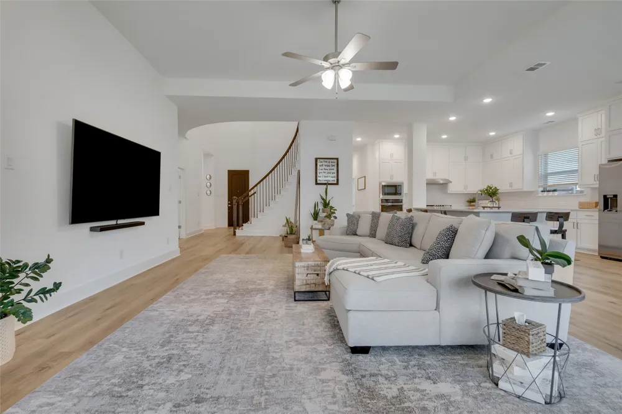
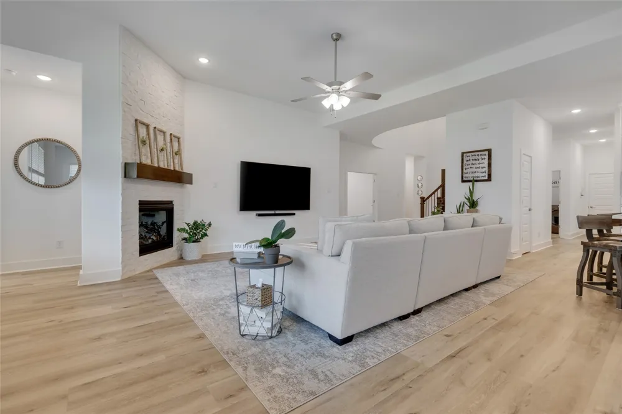
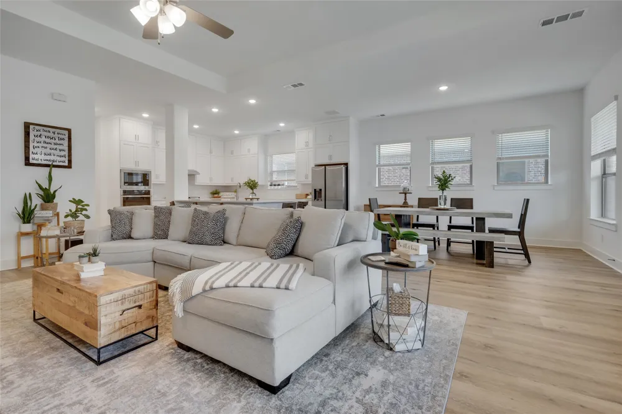
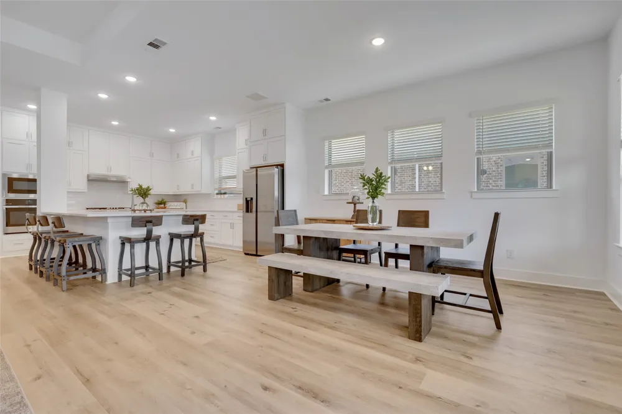
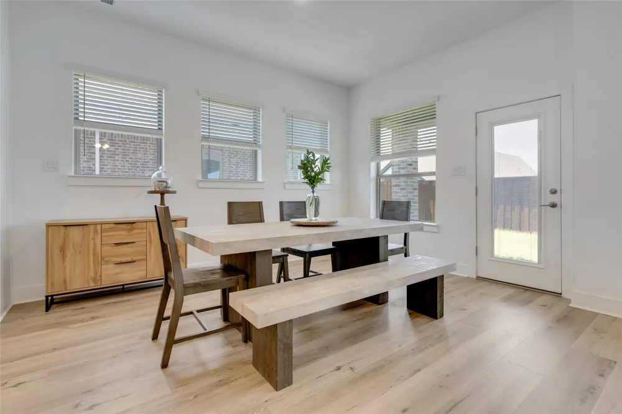
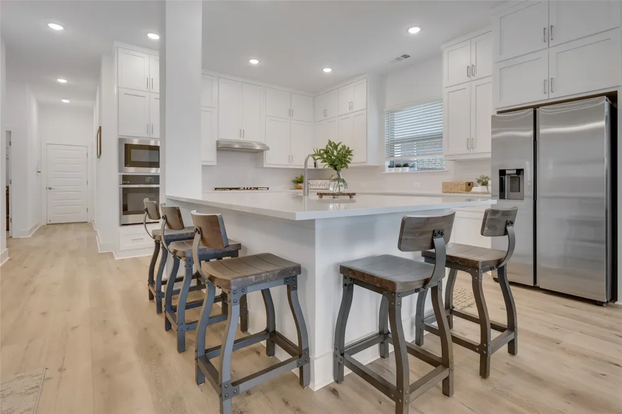
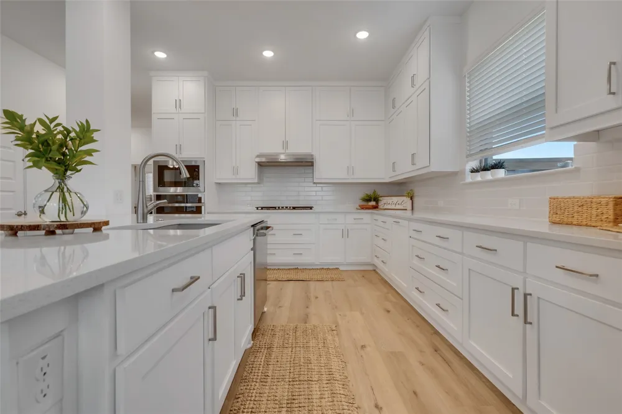
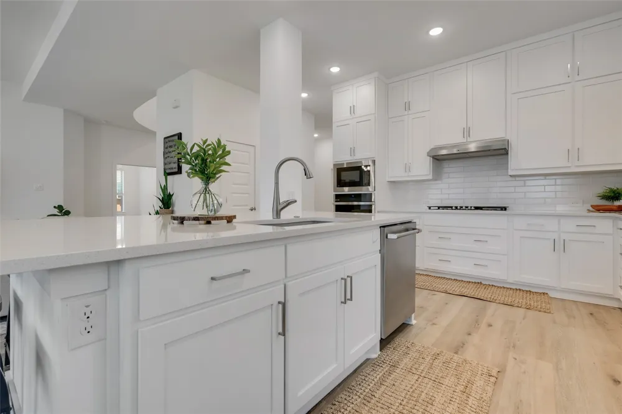
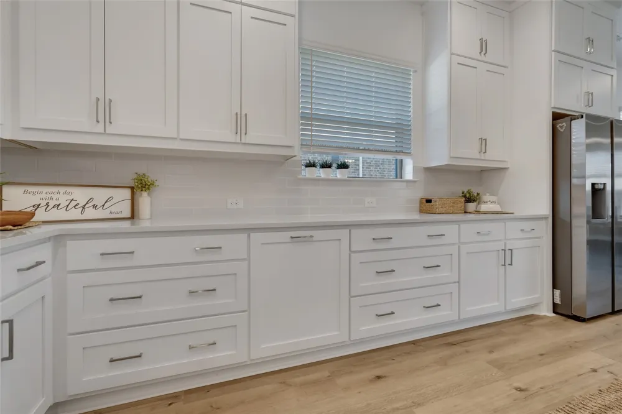
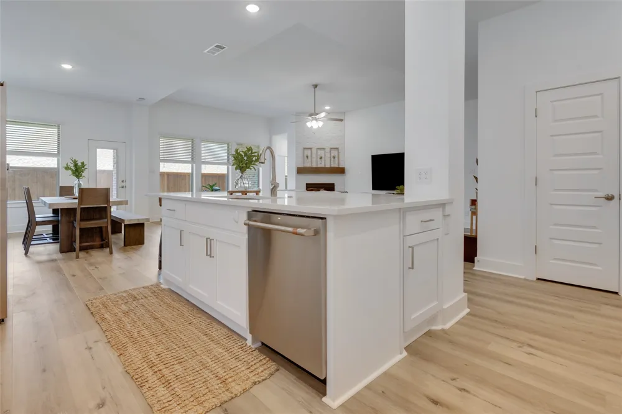
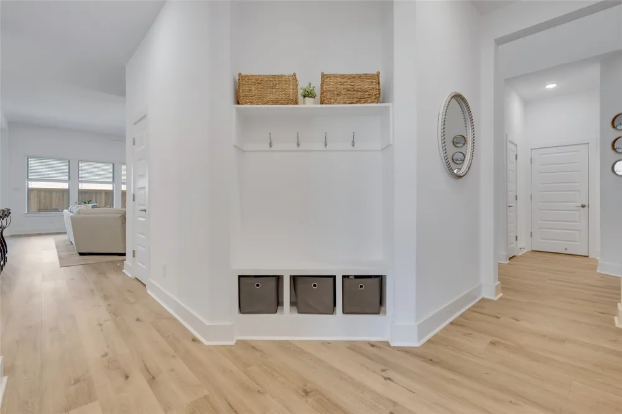
The open-concept floor plan is filled with natural light and features luxury vinyl plank flooring throughout the main level, soaring ceilings, and designer finishes. The private study with French doors is ideal for working from home, while the chef's kitchen showcases quartz countertops, an oversized island, stainless steel appliances, a 5-burner gas cooktop, walk-in pantry, and abundant cabinetry, all opening to the spacious family room with a cozy gas fireplace.
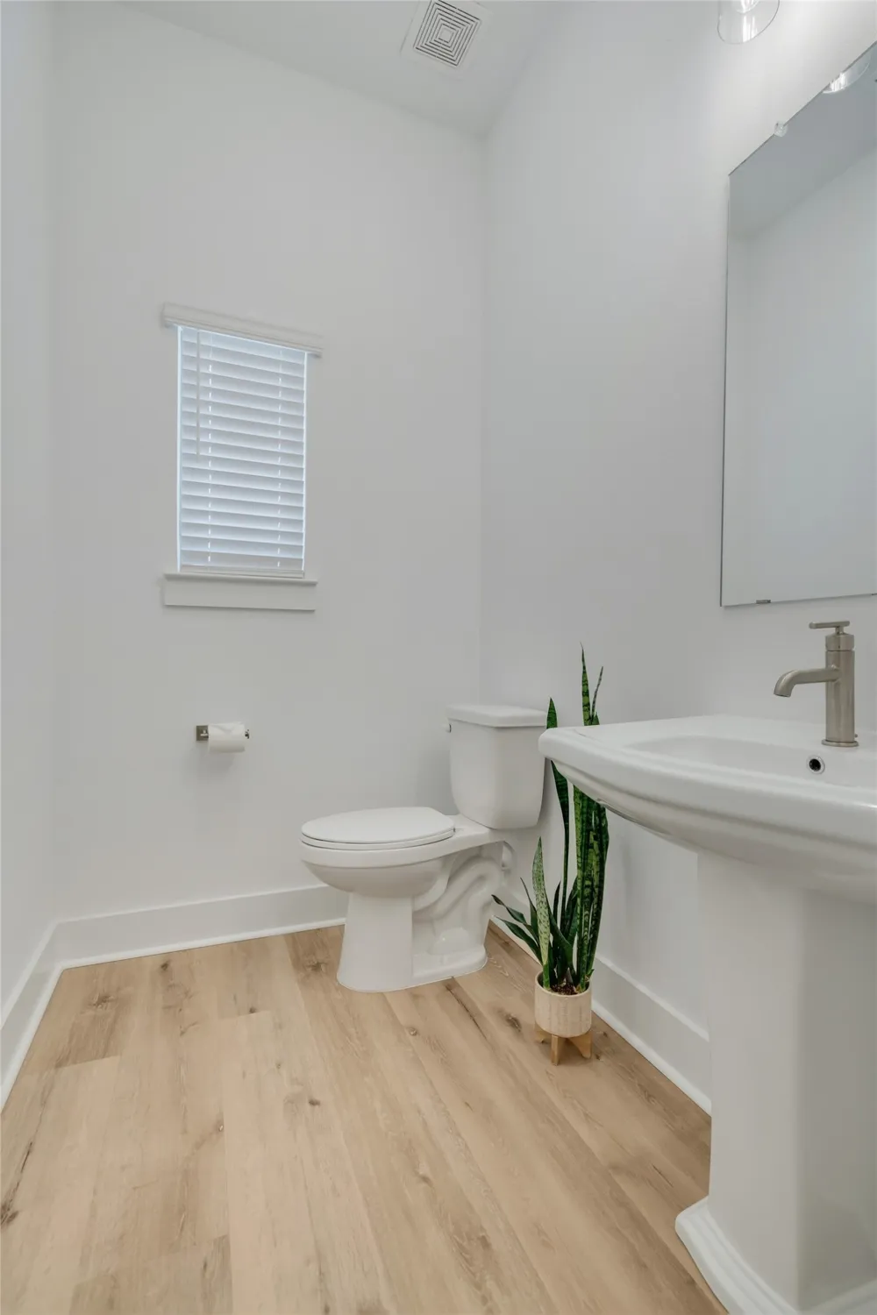
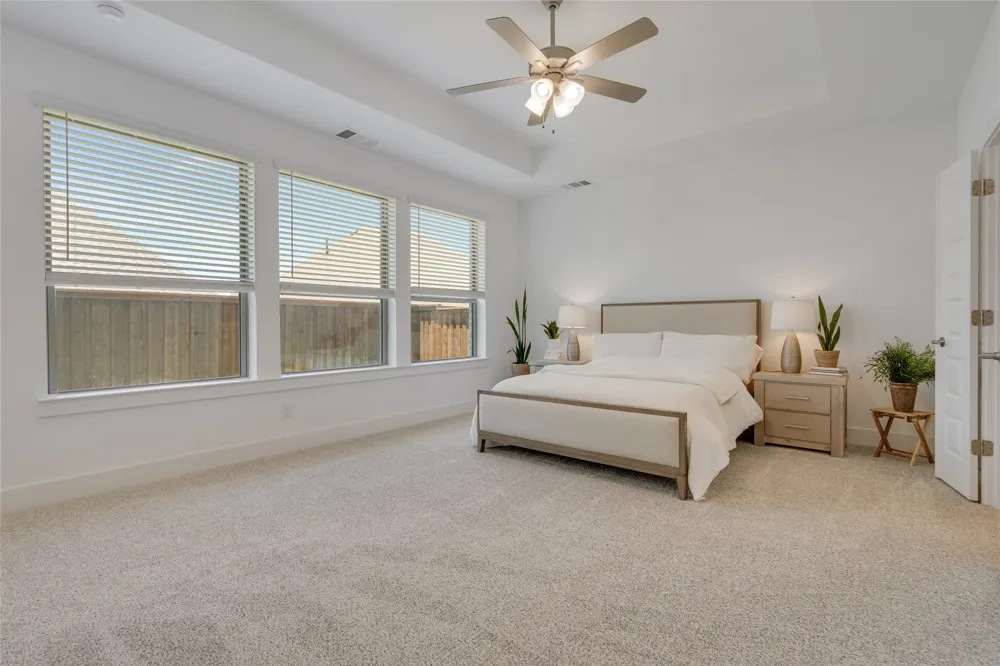
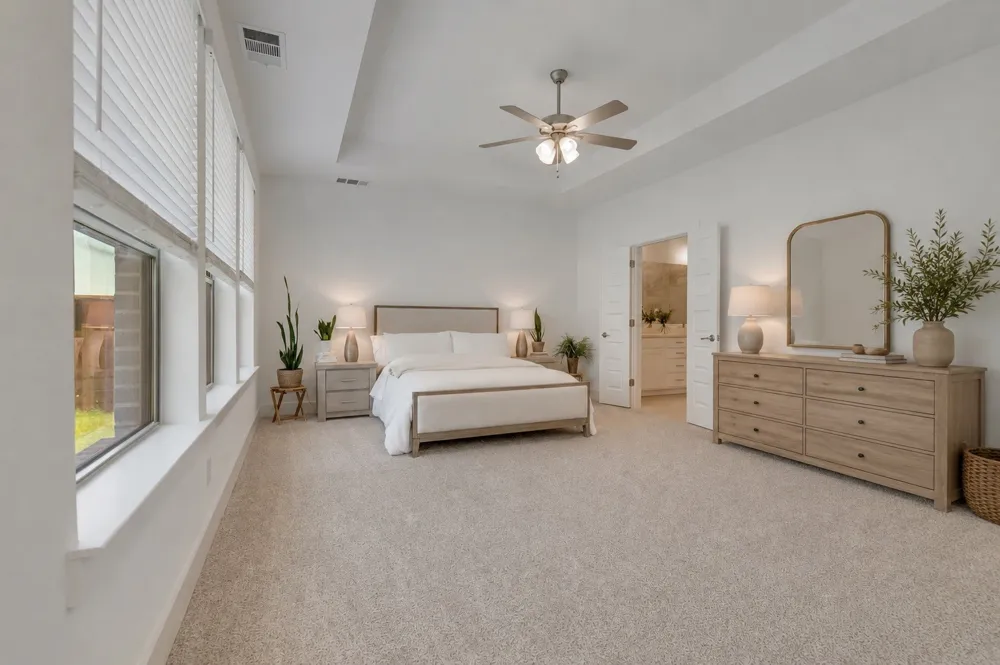
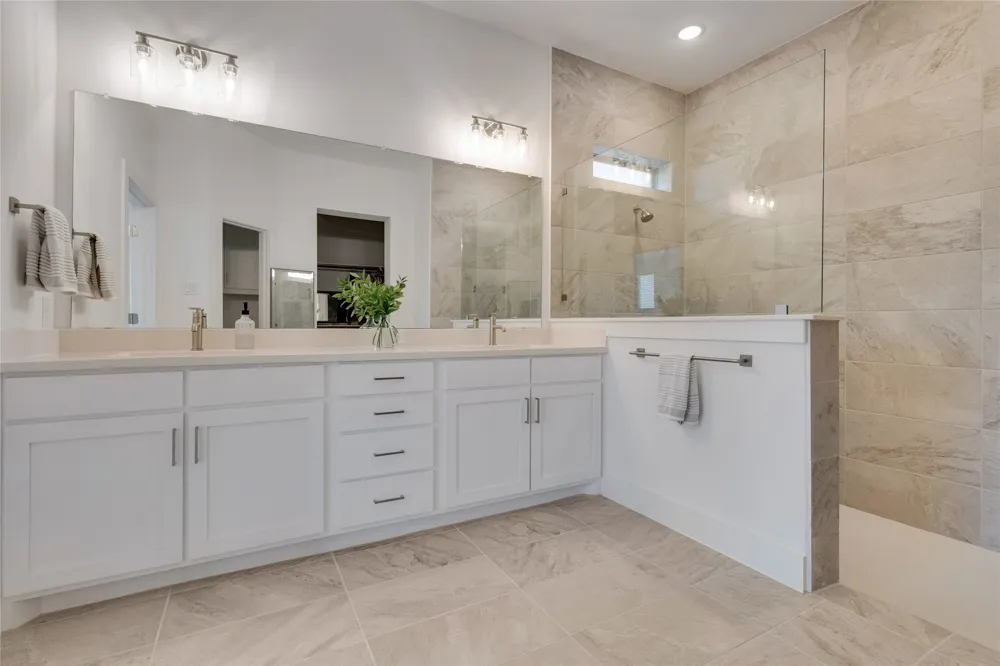
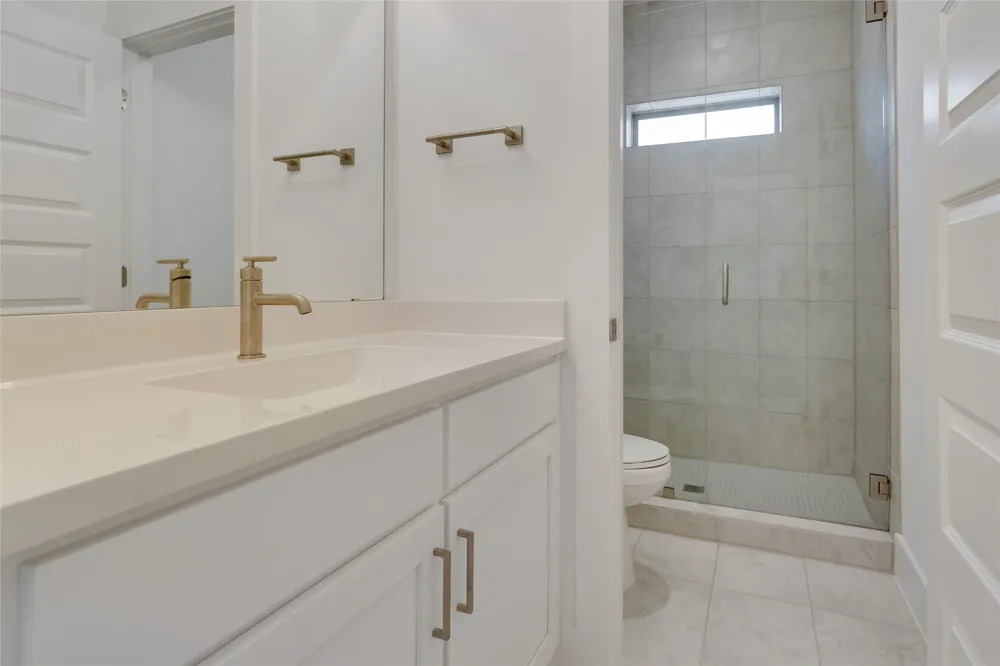
The private primary suite features a spa-inspired bath with dual vanities, an oversized walk-in shower, and a generous walk-in closet. A first-floor guest suite with a private ensuite bath is perfect for multigenerational living or overnight guests.
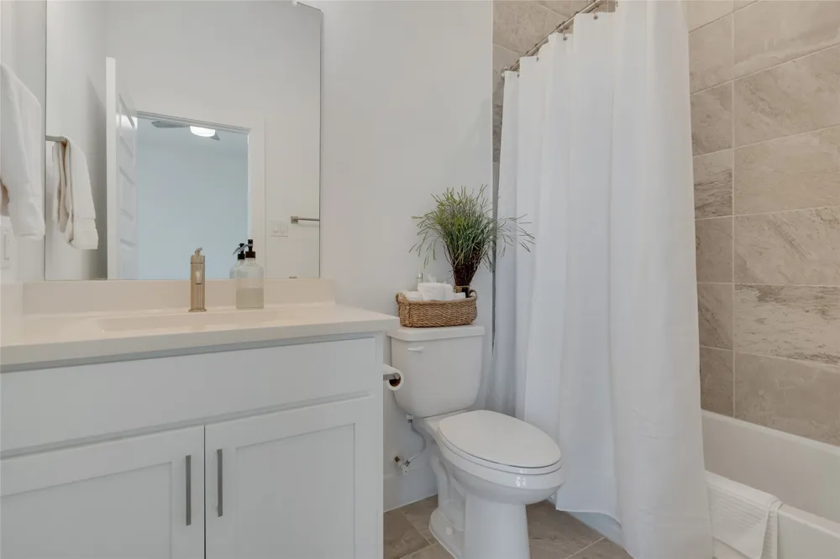
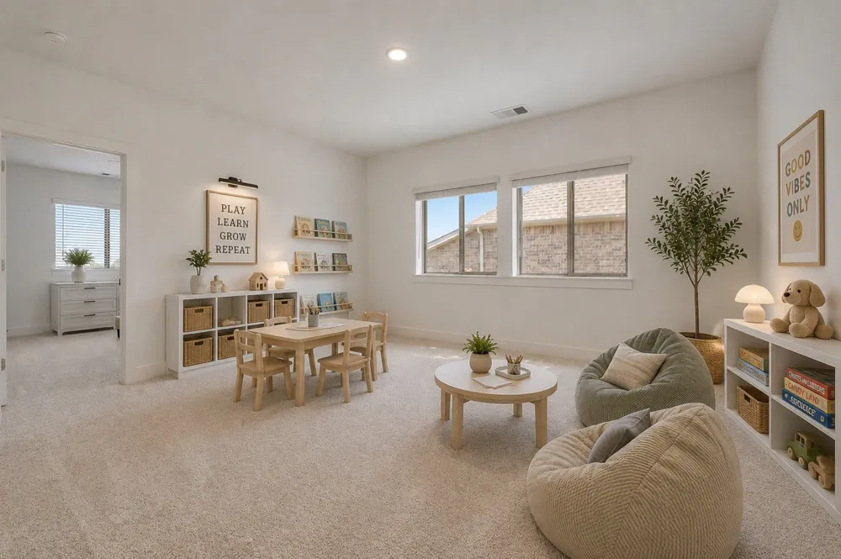
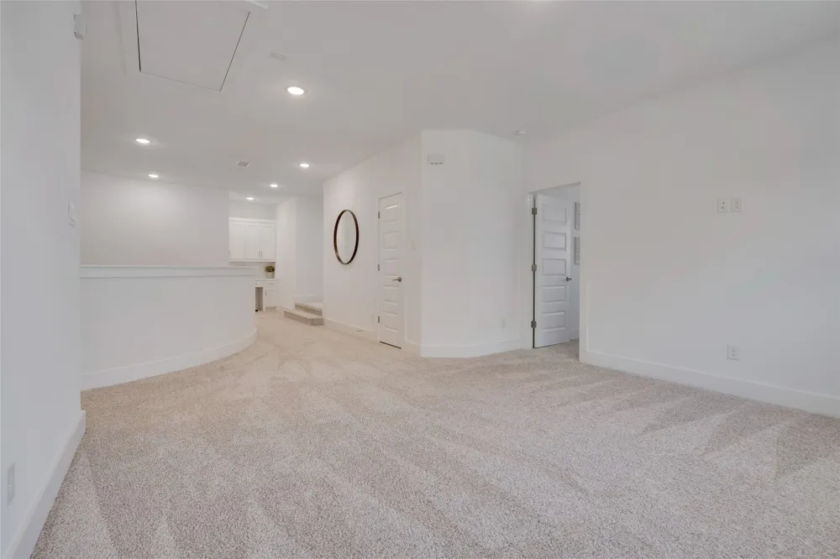
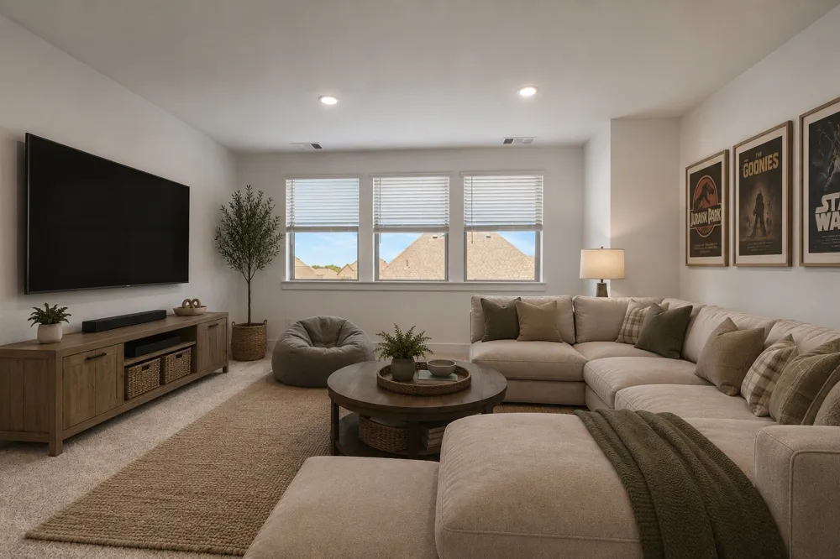
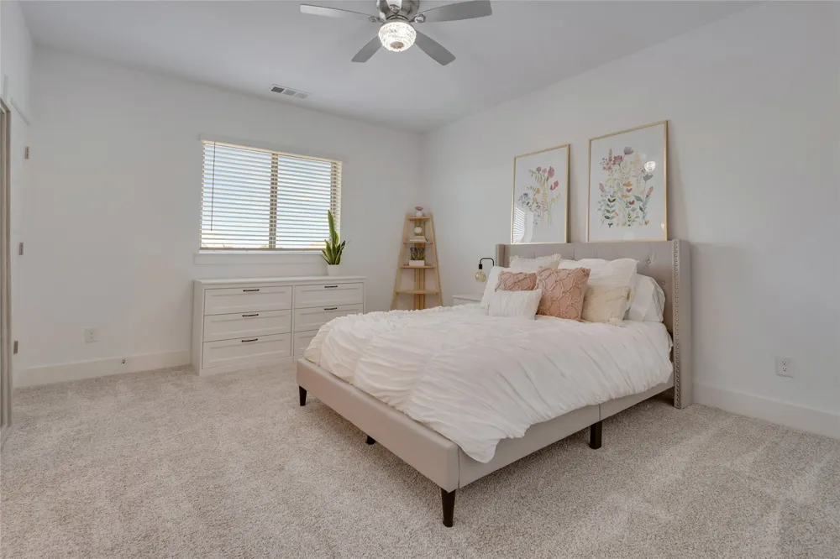
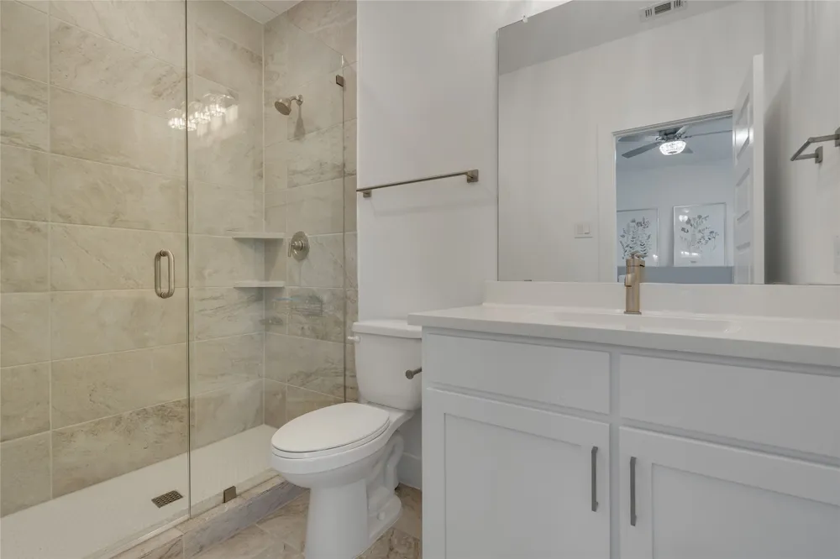
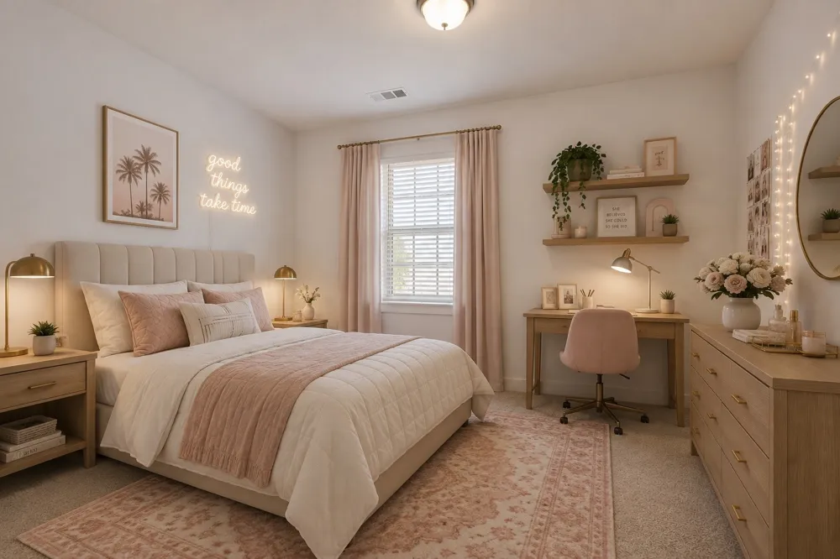
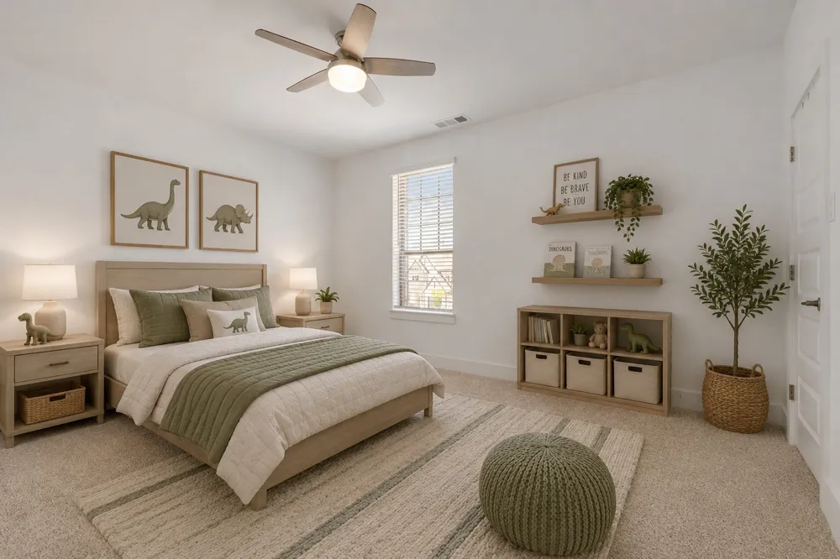
Upstairs offers three secondary bedrooms, two full baths, a spacious game room, dedicated media room, and excellent storage. The split 3-car garage features epoxy floors, ceiling and attic storage, plus an extended driveway.
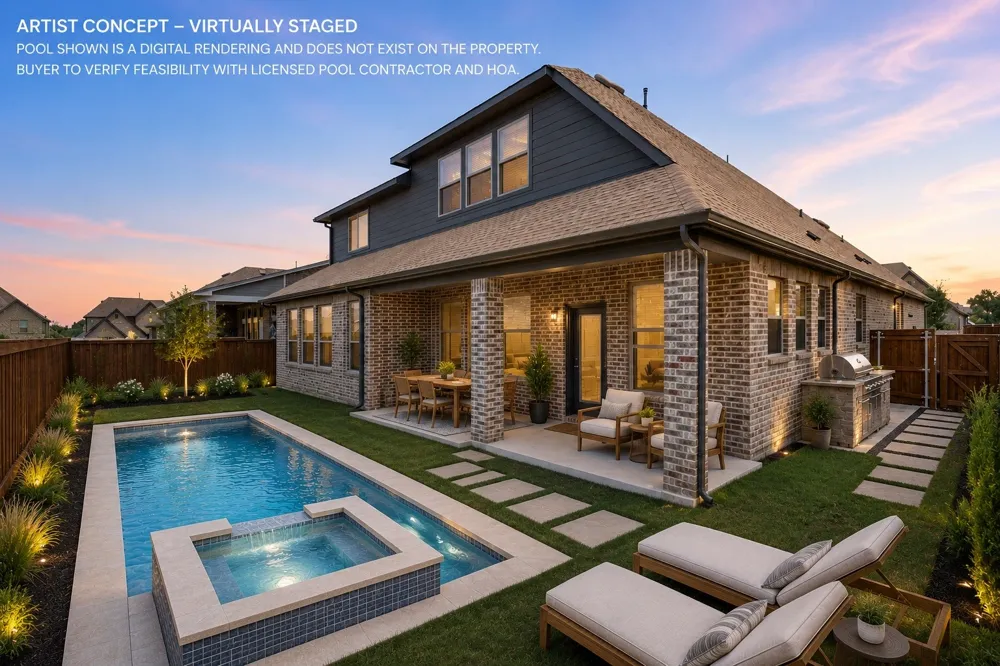
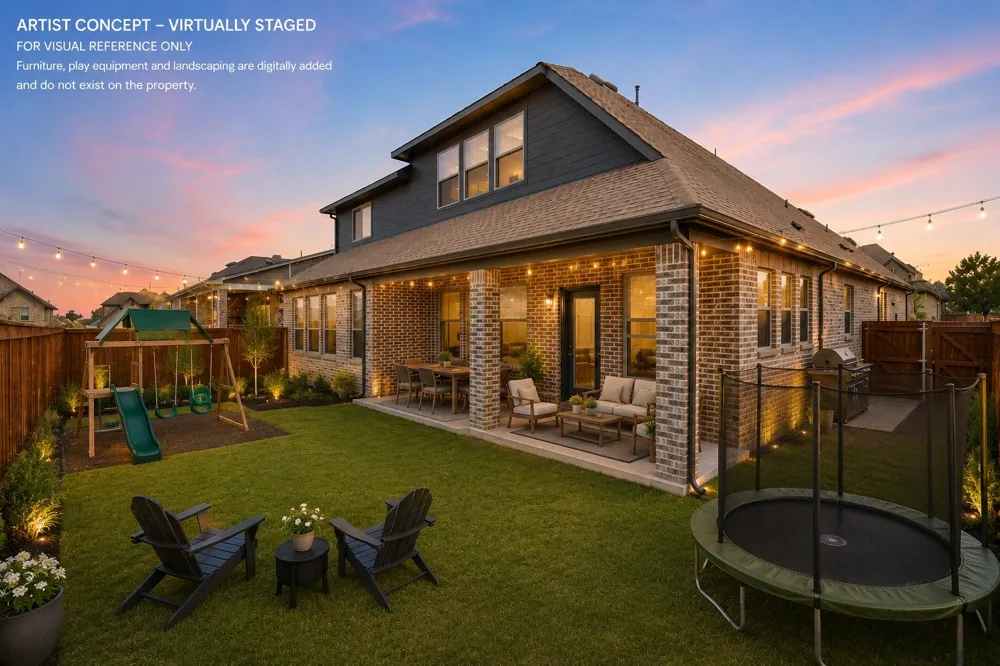
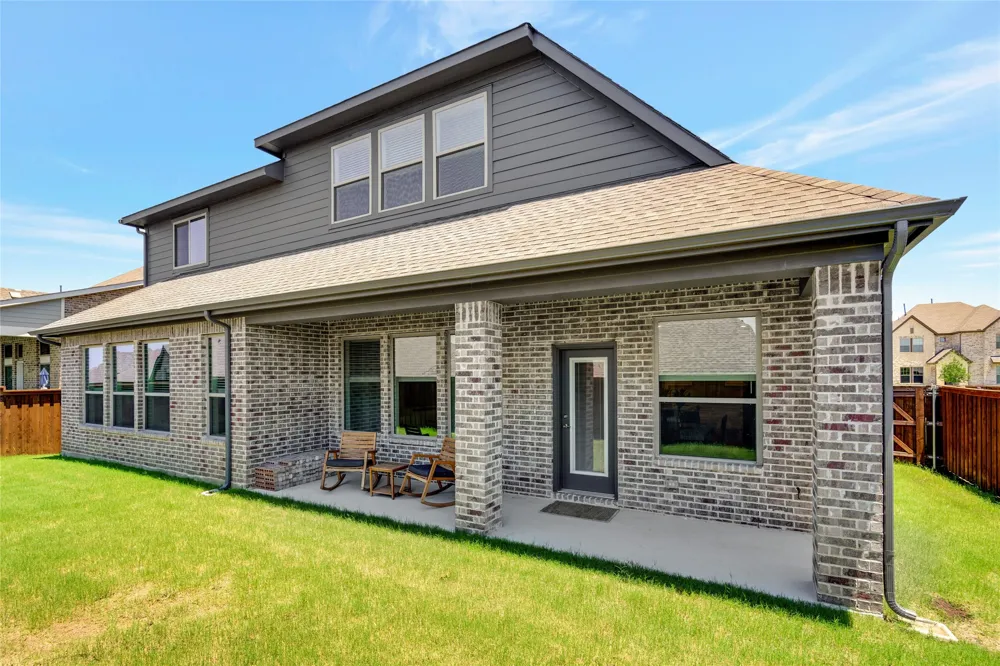
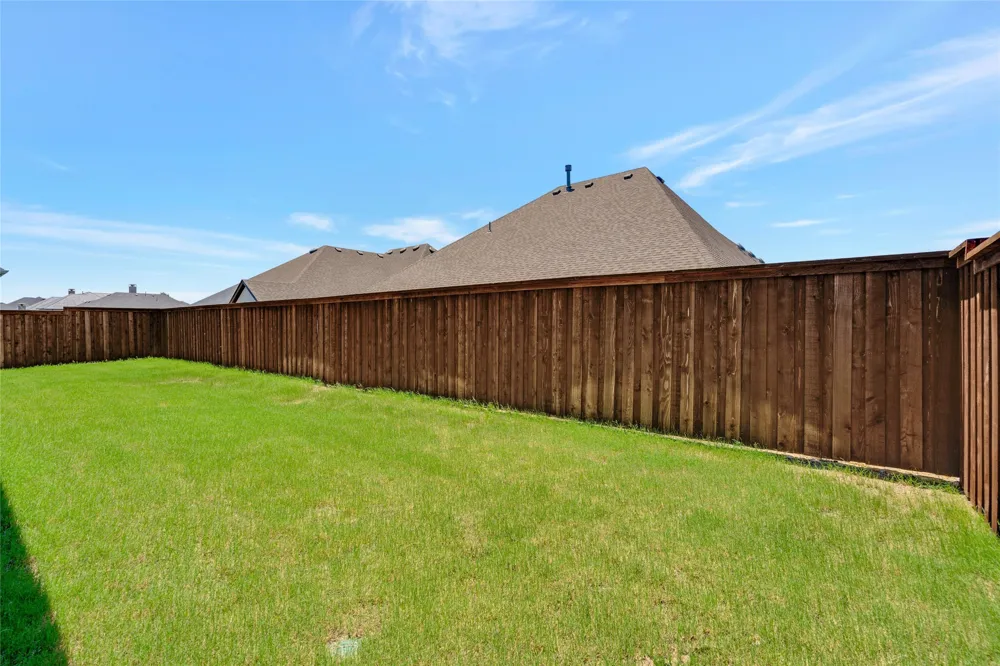
Enjoy the covered patio and surprisingly private backyard, along with the convenience of walking to Whole Foods and being just minutes from The Shops at Highland Village, dining, parks, and everyday amenities. Impeccably maintained and move-in ready, this home offers the feel of new construction without the wait.
Property Details
- Interior
- Built In Features, Decorative Designer Lighting Fixtures, Eat In Kitchen, High Speed Internet, In Law Floorplan, Kitchen Island,
- Fireplaces
- 1
- Cooling
- 1
- Heating
- Energy Star Acca Rsi Qualified Installation, Energy Star Qualified Equipment, Fireplaces, Natural Gas
- Cooling Features
- Central Air, Ceiling Fans, Energy Star Qualified Equipment
- Bedrooms
- 5
- Bathrooms
- 4.5
- Full Baths
- 4
- Half Baths
- 1
- Lot Features
- Cul De Sac, Interior Lot, Landscaped, Subdivision, Sprinkler System
- Lot Description
- Cul De Sac, Interior Lot, Landscaped, Subdivision, Sprinkler System
- Exterior Features
- Lighting
- Exterior Materials
- Lighting
- Acres
- 0.0
- Square Feet
- 4077.0
- Lot Size (sqft)
- 0.193
- Parking Features
- Driveway, Epoxy Flooring, Garage, Garage Door Opener
- Parking
- 1
- Parking Type
- Driveway
- Parking Garage Spaces
- 3.0
- Parking Carport Spaces
- 3.0
- Property Type
- Purchase
- Style
- Traditional, Detached
- Property Subtype Additional
- Single Family Residence
- Year Built
- 2022
- Foundation
- Slab
- Roof
- Composition
- Sewer Information
- Public Sewer
- Utility Source
- Public
- Utility Features
- Electricity Connected, Natural Gas Available, Sewer Available, Separate Meters, Underground Utilities, Water Available
- Appliances
- Some Gas Appliances, Convection Oven, Dishwasher, Electric Oven, Gas Cooktop, Disposal, Gas Water Heater, Microwave, Plumbed For
- Subdivision
- Reserve at Chapel Hill
- Community Features
- Curbs, Sidewalks
- School District
- Lewisville ISD
- Elementary School
- Heritage
- Middle School
- Briarhill
- High School
- Marcus
- County
- Denton
- Region
- Highland Village
- Days on Market (Cumulative)
- 16
- Taxes Annual
- $17,715
- HOA
- 1
- HOA Fees
- 570.0
Location
Legal
© 2023 North Texas Real Estate Information Systems, Inc. All rights reserved. Disclaimer: All information deemed reliable but not guaranteed and should be independently verified. All properties are subject to prior sale, change or withdrawal. Neither listing broker(s) nor Brenda Mancil shall be responsible for any typographical errors, misinformation, or misprints and shall be held totally harmless. The database information herein is provided from and copyrighted by the North Texas Real Estate Information Systems, Inc. NTREIS data may not be reproduced or redistributed and is only for people viewing this site. All information provided is deemed reliable but is not guaranteed and should be independently verified. The advertisements herein are merely indications to bid and are not offers to sell which may be accepted. All properties are subject to prior sale or withdrawal. All rights are reserved by copyright
Provided By
Listed by Stephanie Phillips (#0763558)
Listing Office: Independent Realty (#IRSE01)