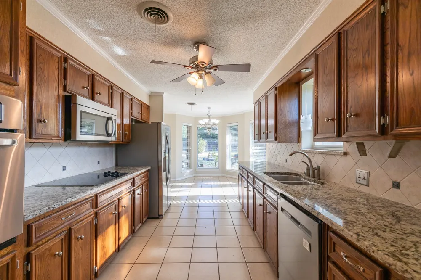
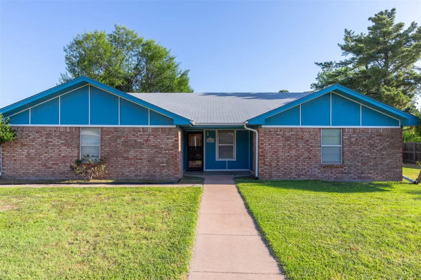
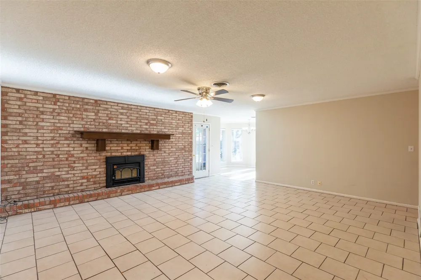
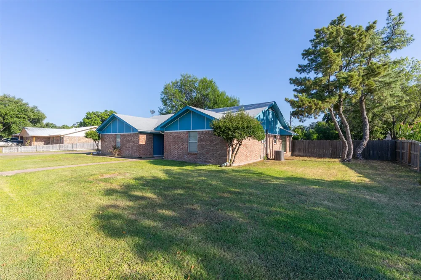
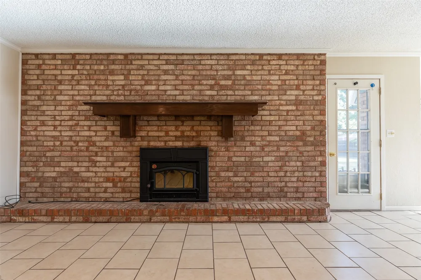
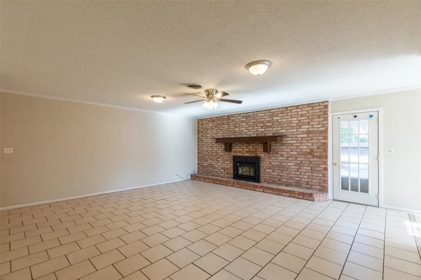
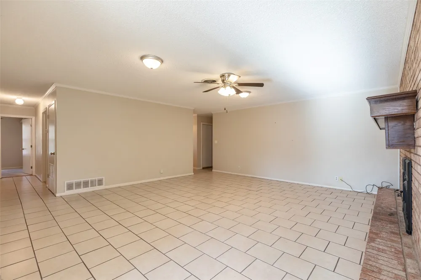
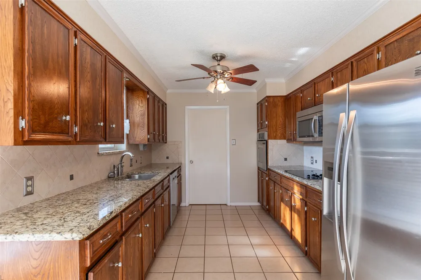
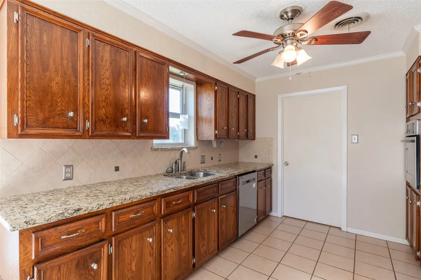
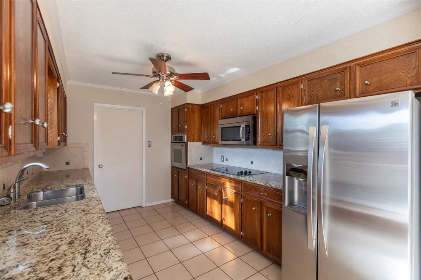
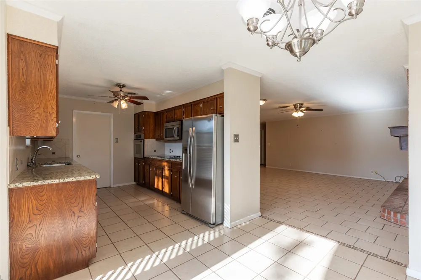
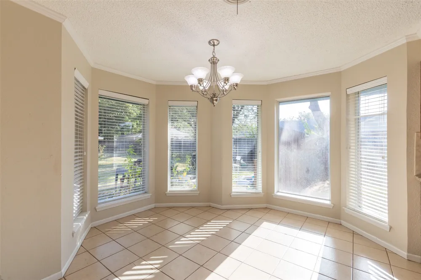
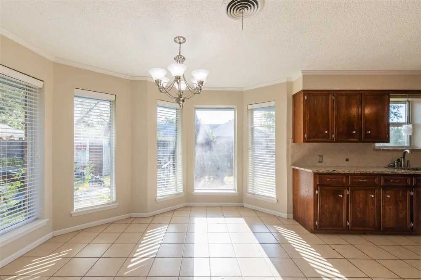
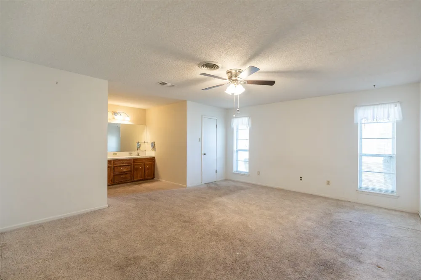
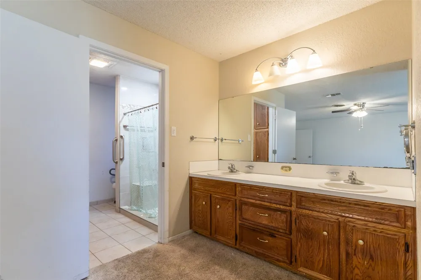
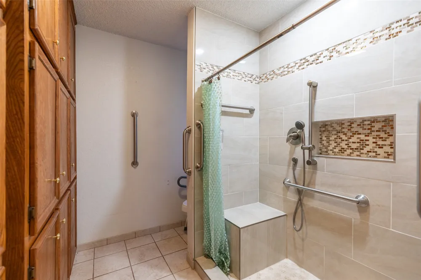
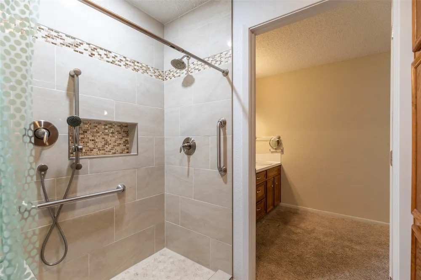
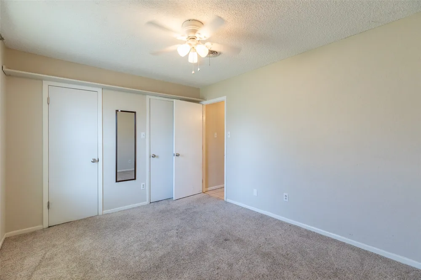
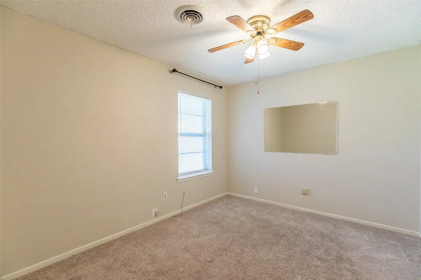
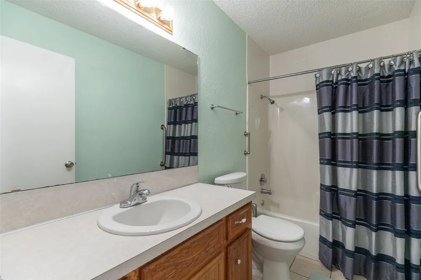
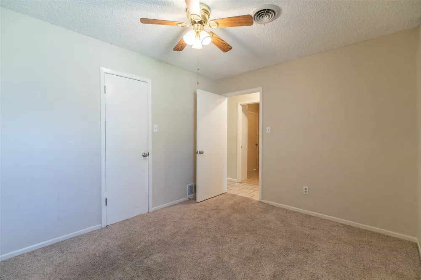
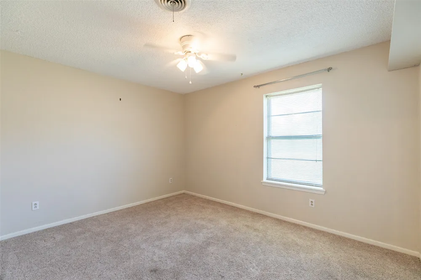
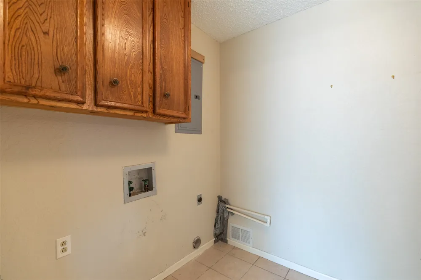
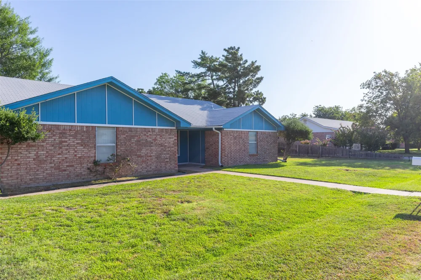
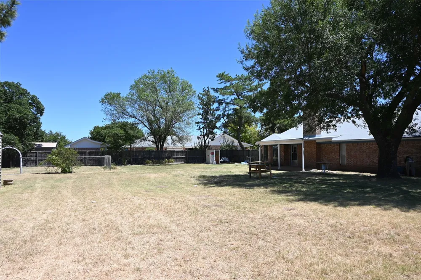
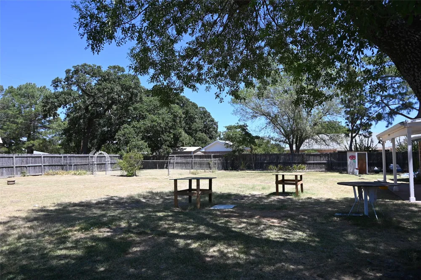
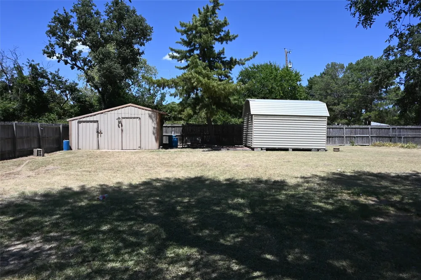
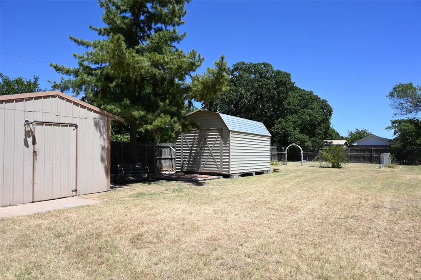
Welcome home to this inviting 3-bedroom, 2-bath home nestled on a quiet dead-end street in Clyde, Texas. Offering a functional layout and generous living spaces, this home is designed for comfortable everyday living. Step into the welcoming living room, where a cozy fireplace creates the perfect gathering space for relaxing evenings or spending time with family and friends. Tile flooring flows throughout the main living areas, while the bedrooms feature the warmth and comfort of carpet. Each bedroom offers generous closet space, providing plenty of storage. The centrally located laundry room is conveniently accessible from both the kitchen and the hallway, making daily chores a breeze. The galley-style kitchen features granite countertops, ample cabinet space, and an efficient layout perfect for preparing meals and entertaining. The spacious primary suite offers a relaxing retreat with dual sinks, a large walk-in closet, a beautifully tiled walk-in shower, and generous floor-to-ceiling cabinetry for exceptional storage. The secondary bathroom features a tub and shower combination. Step outside to enjoy the large backyard, complete with a covered back porch that's perfect for relaxing or entertaining, a wood privacy fence, a separate chain-link dog run, and two storage buildings offering plenty of space for tools, lawn equipment, or hobbies. A paved driveway leads to the attached two-car garage, which also includes an additional storage closet. An RV, camper, or boat carport provides even more covered parking for your recreational vehicles. Combining small-town charm with practical features, abundant storage, and ample parking, this property is ready to welcome its next owners. Don't miss your opportunity to make this Clyde home your own!
Property Details
- Interior
- Decorative Designer Lighting Fixtures, Eat In Kitchen, Granite Counters, High Speed Internet, Open Floorplan, Walk In Closets, W
- Fireplaces
- 1
- Cooling
- 1
- Heating
- Central, Electric
- Cooling Features
- Central Air
- Bedrooms
- 3
- Bathrooms
- 2.0
- Full Baths
- 2
- Lot Features
- Back Yard, Interior Lot, Lawn, Few Trees
- Lot Description
- Back Yard, Interior Lot, Lawn, Few Trees
- Exterior Features
- Dog Run, Rain Gutters
- Exterior Materials
- Dog Run, Rain Gutters
- Acres
- 0.0
- Square Feet
- 1705.0
- Lot Size (sqft)
- 0.4686
- Parking Features
- Additional Parking, Door Single, Driveway, Garage, Oversized, Rv Carport, Garage Faces Side, On Street
- Parking
- 1
- Parking Type
- Driveway
- Parking Garage Spaces
- 2.0
- Parking Carport Spaces
- 1.0
- Property Type
- Purchase
- Style
- Ranch, Detached
- Property Subtype Additional
- Single Family Residence
- Year Built
- 1978
- Foundation
- Slab
- Roof
- Composition
- Sewer Information
- Public Sewer
- Utility Source
- Public
- Utility Features
- Cable Available, Electricity Connected, Sewer Available, Water Available
- Appliances
- Dishwasher, Electric Cooktop, Electric Oven, Disposal, Microwave
- Subdivision
- COUNTRY HOME EST - CLYDE
- School District
- Clyde Cons ISD
- Elementary School
- Clyde
- Middle School
- Clyde
- High School
- Clyde
- County
- Callahan
- Region
- Clyde
- Days on Market (Cumulative)
- 32
Location
Legal
© 2023 North Texas Real Estate Information Systems, Inc. All rights reserved. Disclaimer: All information deemed reliable but not guaranteed and should be independently verified. All properties are subject to prior sale, change or withdrawal. Neither listing broker(s) nor Brenda Mancil shall be responsible for any typographical errors, misinformation, or misprints and shall be held totally harmless. The database information herein is provided from and copyrighted by the North Texas Real Estate Information Systems, Inc. NTREIS data may not be reproduced or redistributed and is only for people viewing this site. All information provided is deemed reliable but is not guaranteed and should be independently verified. The advertisements herein are merely indications to bid and are not offers to sell which may be accepted. All properties are subject to prior sale or withdrawal. All rights are reserved by copyright
Provided By
Listed by Brandi Smith (#0581442)
Listing Office: RE/MAX Big Country (#REBCAB)