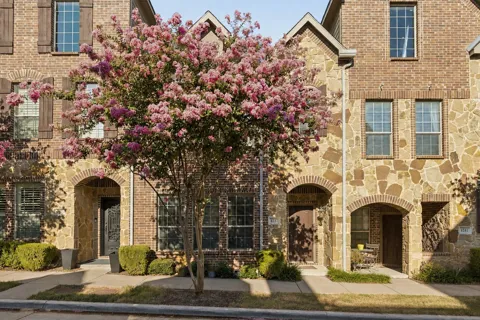
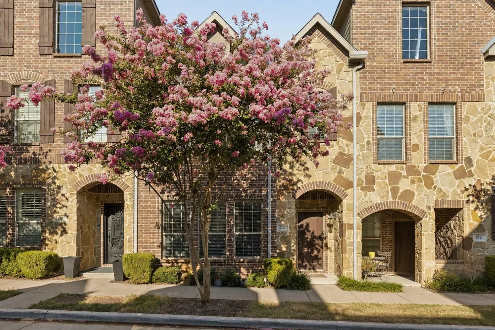
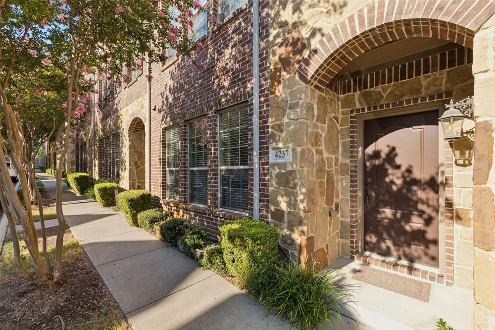
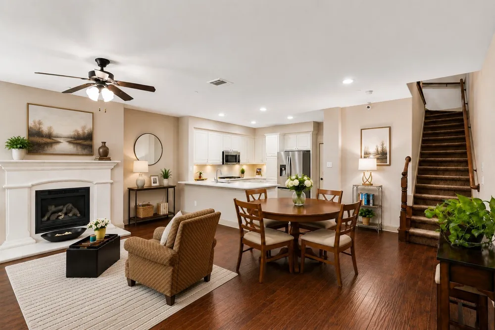
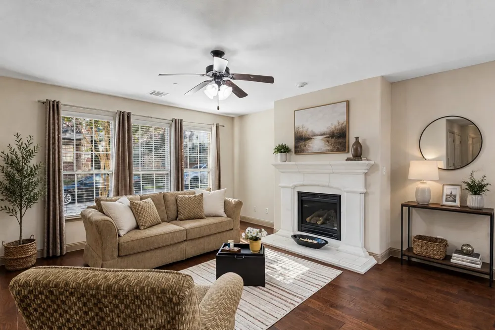
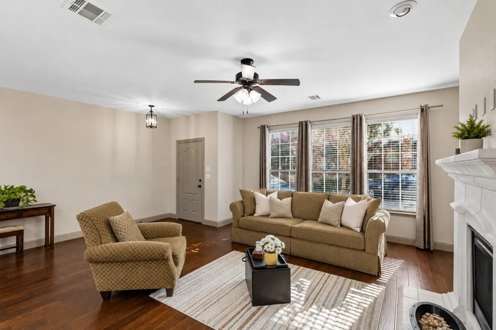
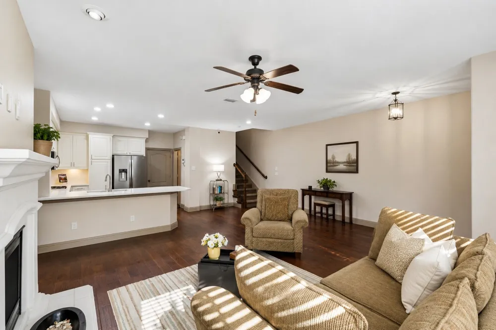
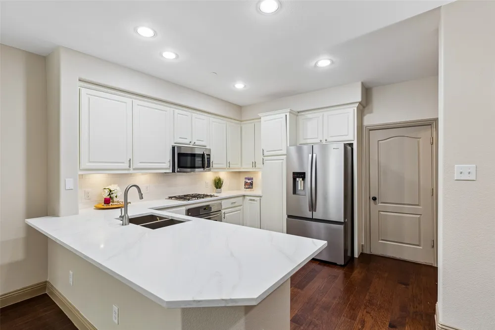
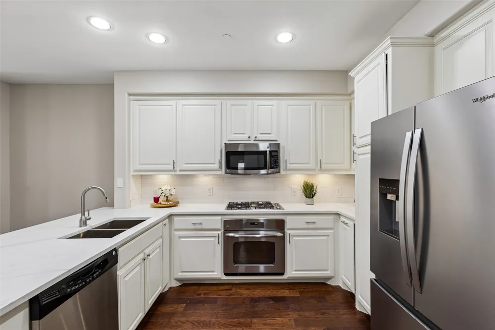
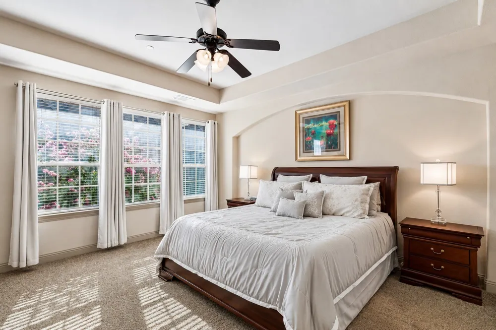
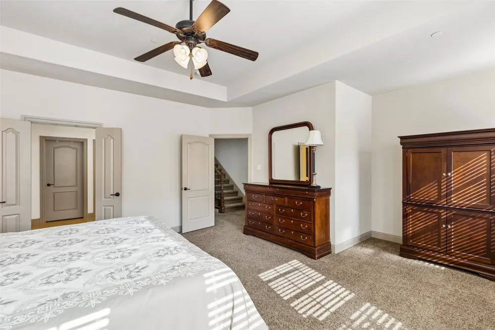
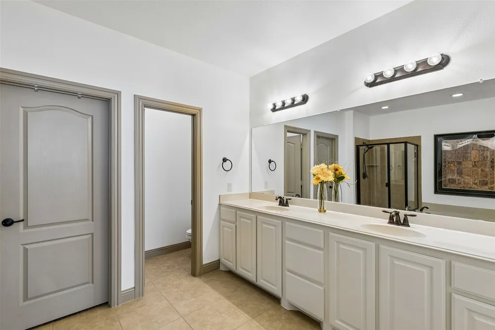
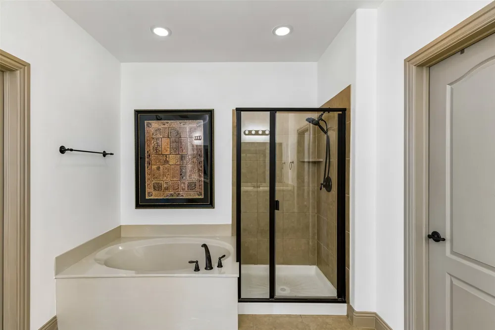
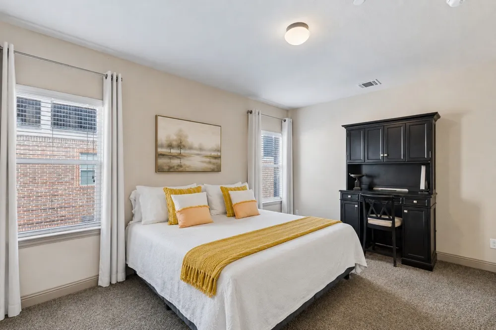
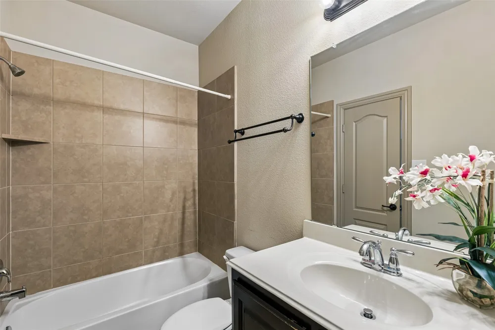
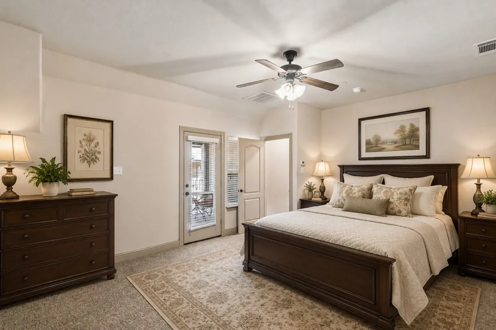
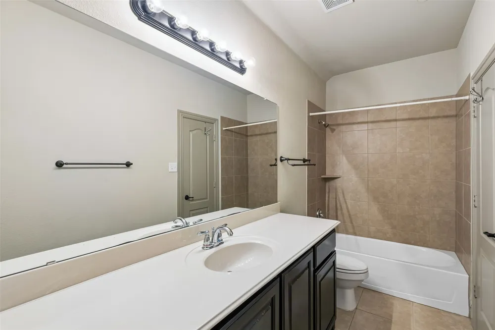
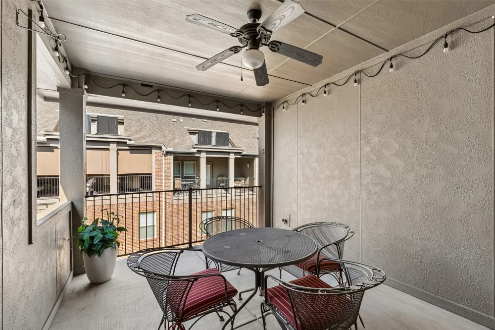
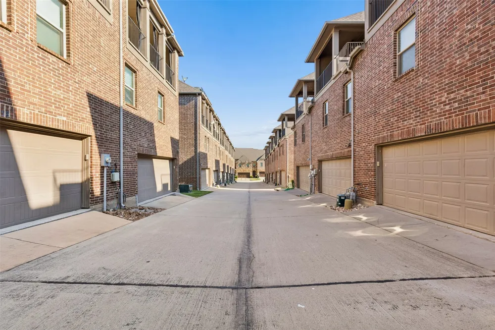
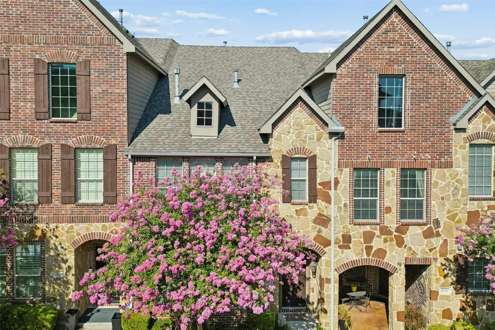
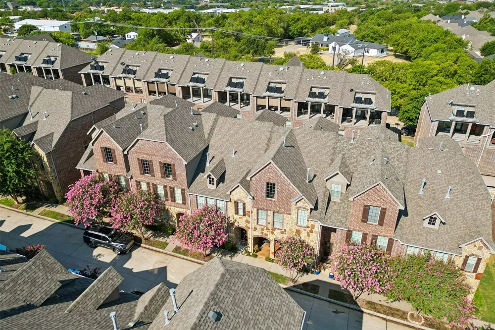
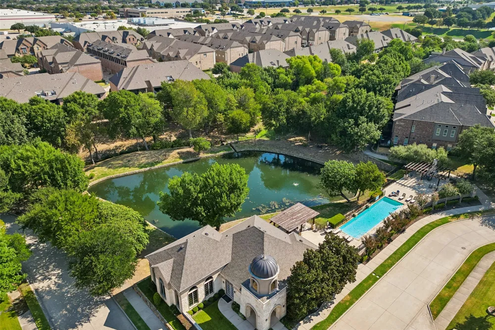
Three levels of spacious, flexible living meet incredible North Dallas convenience in The Shops at Prestonwood! From the moment you enter, the open layout creates an inviting sense of connection, bringing the living room, dining area, and updated kitchen together for effortless everyday living and entertaining. Hardwood floors add warmth, while the fireplace creates a striking focal point between the living and dining spaces. The kitchen keeps everyone connected with breakfast bar seating for casual meals, morning coffee, or conversation. Generously sized rooms and abundant storage continue throughout the home. Retreat upstairs to an expansive primary suite with plenty of space for a separate lounge or sitting area, a spacious ensuite bath, and a walk-in closet. Each additional bedroom offers its own ensuite bath and walk-in closet, giving every room added privacy and functionality. Second-floor laundry makes daily routines easier, while garage storage and a rear-entry garage add even more convenience. The third level opens to a covered patio that expands the living experience outdoors, offering an exciting setting for dining, plants, relaxing, or streaming movies and game days. Community walking trails and well-maintained surroundings add to the experience. Enjoy convenient access to the Dallas North Tollway and President George Bush Turnpike, with Legacy West, The Shops at Legacy, Grandscape, Addison, dining, shopping, medical services, and both major Dallas-area airports accessible from this central North Texas location. Come experience the space, versatility, and connectivity for yourself. Schedule your private showing today!
Property Details
- Interior
- Built In Features, Eat In Kitchen, Cable Tv, Walk In Closets
- Fireplaces
- 1
- Cooling
- 1
- Heating
- Central
- Cooling Features
- Central Air, Electric
- Bedrooms
- 3
- Bathrooms
- 3.5
- Full Baths
- 3
- Half Baths
- 1
- Pool Description
- In Ground, Pool, Community
- Pool Features
- In Ground, Pool, Community
- Pool Shared
- 1
- Acres
- 0.0
- Square Feet
- 2177.0
- Lot Size (sqft)
- 0.028
- Parking Features
- Garage Faces Rear
- Parking
- 1
- Parking Type
- Garage
- Parking Garage Spaces
- 2.0
- Parking Carport Spaces
- 0.0
- Property Type
- Purchase
- Property Subtype Additional
- Townhouse
- Year Built
- 2011
- Foundation
- Slab
- Roof
- Composition
- Sewer Information
- Public Sewer
- Utility Source
- Public
- Utility Features
- Sewer Available, Water Available, Cable Available
- Appliances
- Dishwasher, Gas Cooktop, Disposal, Microwave
- Subdivision
- The Shops At Prestonwood Ph 1
- Community Features
- Clubhouse, Fitness Center, Pool, Sidewalks
- School District
- Lewisville ISD
- Elementary School
- Independence
- Middle School
- Arbor Creek
- High School
- Hebron
- County
- Denton
- Region
- Carrollton
- Taxes Annual
- $8,458
- HOA
- 1
- HOA Fees
- 305.0
Location
Legal
© 2023 North Texas Real Estate Information Systems, Inc. All rights reserved. Disclaimer: All information deemed reliable but not guaranteed and should be independently verified. All properties are subject to prior sale, change or withdrawal. Neither listing broker(s) nor Brenda Mancil shall be responsible for any typographical errors, misinformation, or misprints and shall be held totally harmless. The database information herein is provided from and copyrighted by the North Texas Real Estate Information Systems, Inc. NTREIS data may not be reproduced or redistributed and is only for people viewing this site. All information provided is deemed reliable but is not guaranteed and should be independently verified. The advertisements herein are merely indications to bid and are not offers to sell which may be accepted. All properties are subject to prior sale or withdrawal. All rights are reserved by copyright
Provided By
Listed by Daniel Harker (#0435185)
Listing Office: Keller Williams Realty DPR (#KELL01)