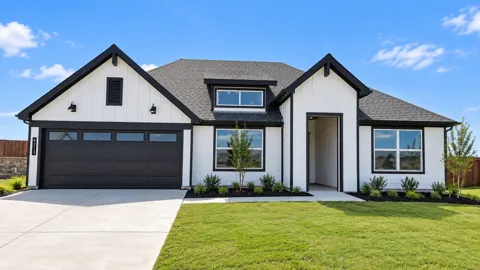
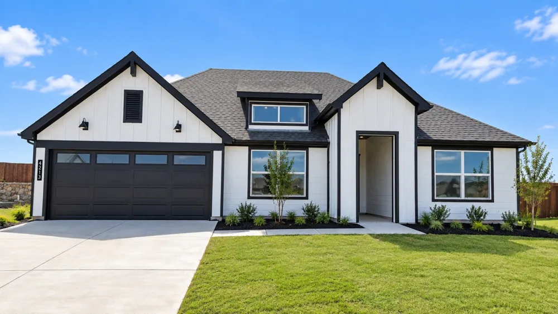
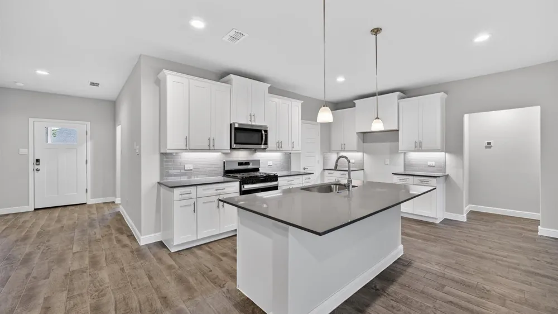
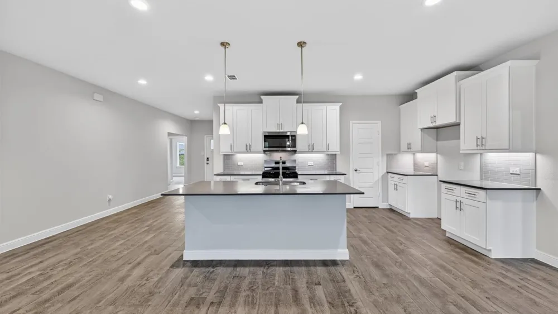
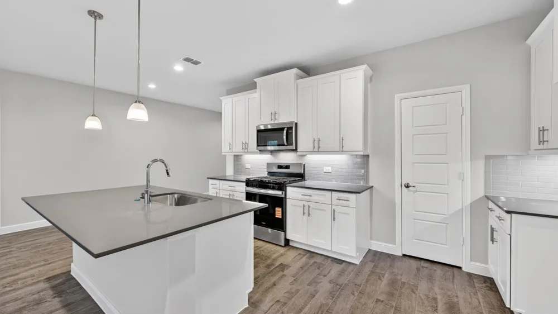
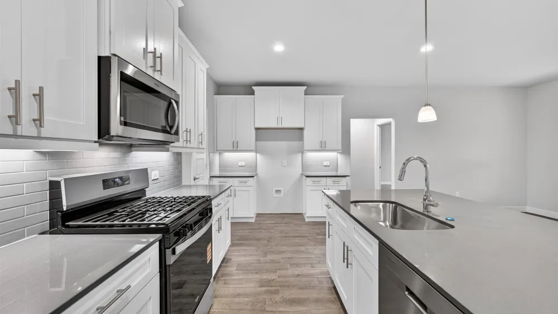
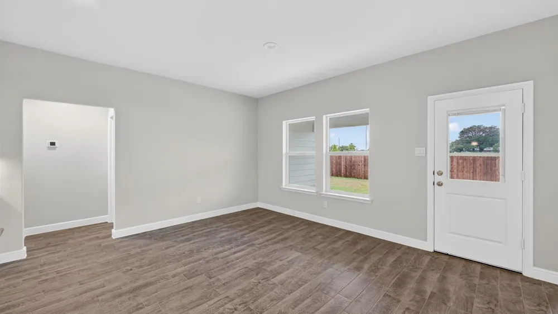
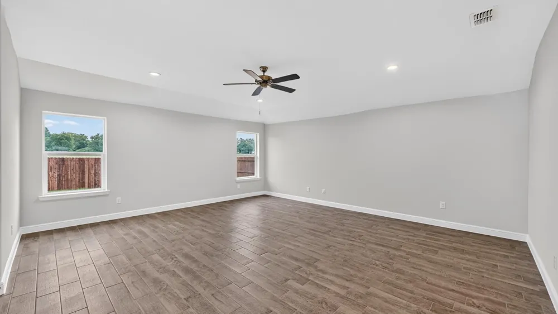
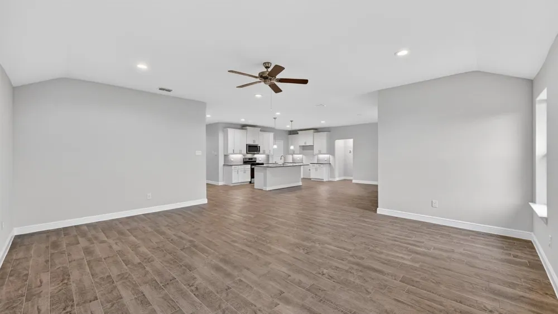
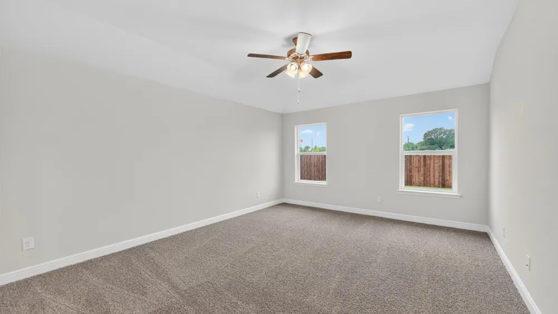
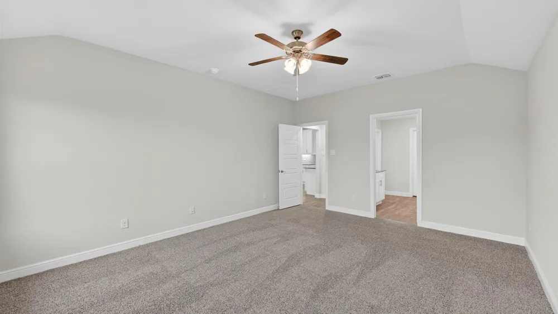
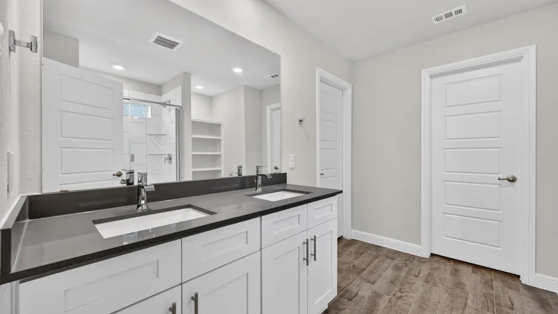
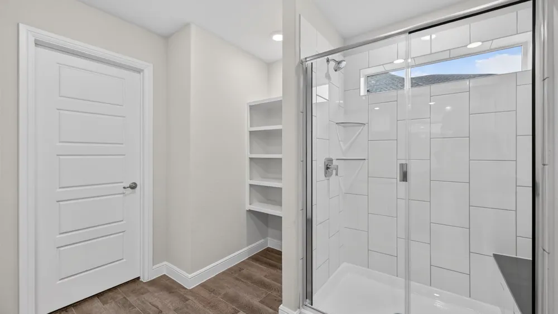
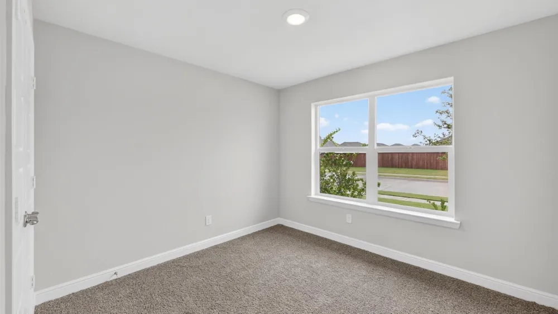
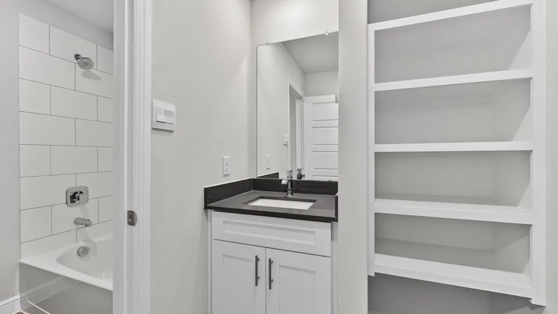
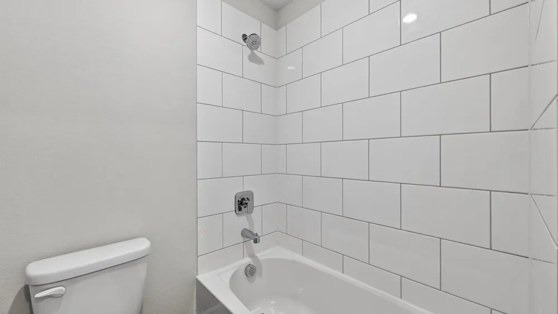
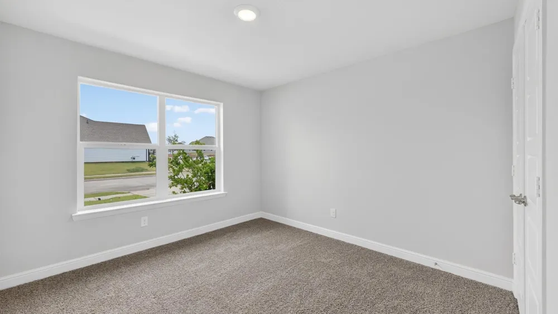
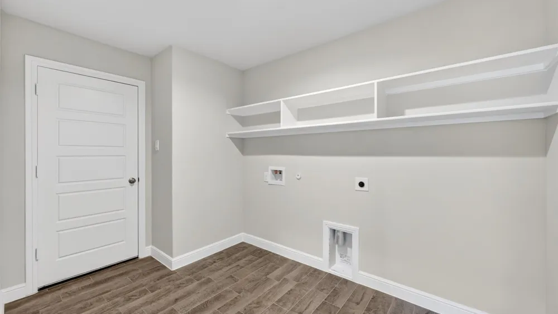
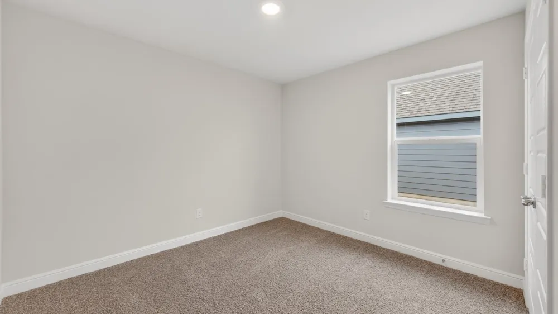
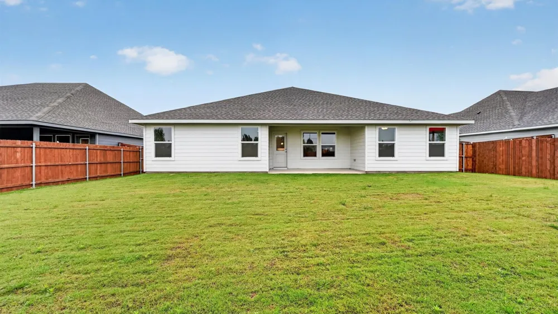
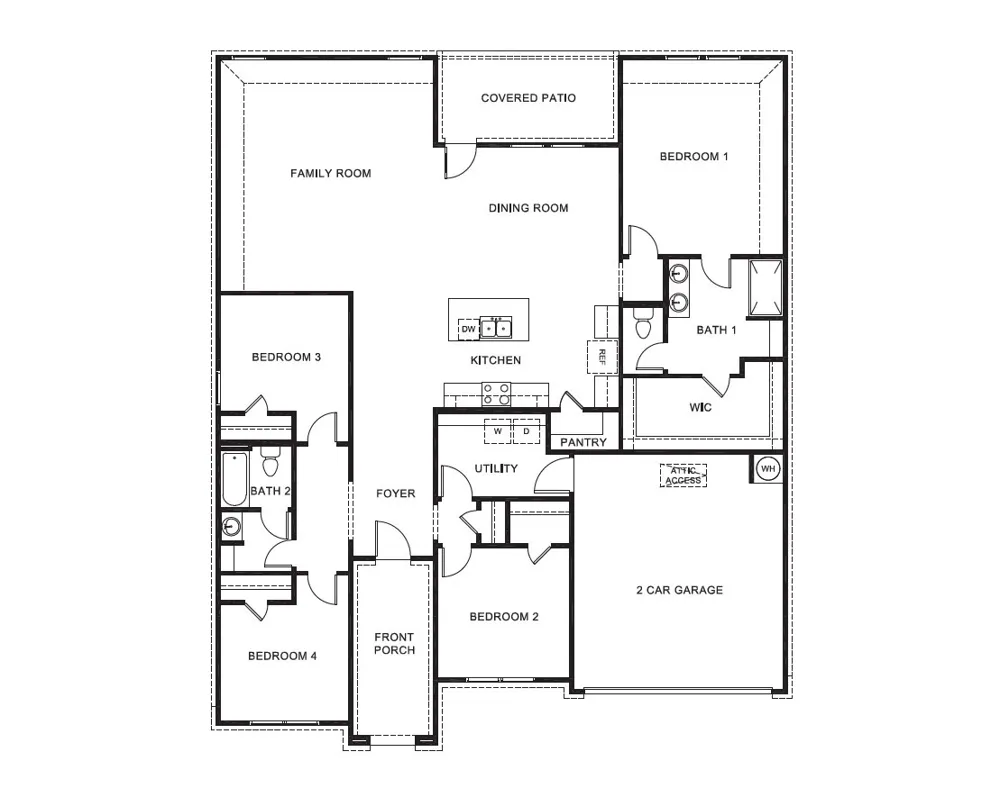
D.R. Horton America's Builder is now selling in the newest phase of Sandstone Estates, a gated community in Granbury ISD. The single-story Griffin floor plan Elevation F, is complete and Move-in Ready, offering 4 bedrooms, 2 bathrooms, and a 2-car garage. The open-concept design features a spacious living area, dining area, and kitchen with a large island, granite countertops, cabinet hardware, pendant lighting, under-cabinet lighting, a tiled backsplash, stainless steel appliances, a gas range, and a pantry. The private primary suite is located at the rear of the home and includes a bathroom with quartz countertops, an oversized 5-foot shower, and a large closet. Designer-selected finishes include quartz countertops in the secondary bathroom and tile flooring throughout the entry, hallways, living area, dining area, and wet areas. Additional features include Home is Connected Smart Home Technology, a covered back patio, partial gutters, garage door opener, 6-foot fenced backyard, landscaping package, and sprinkler system. Sandstone Estates offers gated access and convenient proximity to shopping, dining, entertainment, and recreational opportunities throughout Granbury.
Property Details
- Interior
- Decorative Designer Lighting Fixtures, Eat In Kitchen, High Speed Internet, Kitchen Island, Open Floorplan, Pantry, Smart Home,
- Cooling
- 1
- Heating
- Central, Electric
- Cooling Features
- Central Air, Electric, Heat Pump
- Bedrooms
- 4
- Bathrooms
- 2.0
- Full Baths
- 2
- Lot Features
- Interior Lot, Landscaped, Subdivision, Sprinkler System, Few Trees
- Lot Description
- Interior Lot, Landscaped, Subdivision, Sprinkler System, Few Trees
- Exterior Features
- Rain Gutters
- Exterior Materials
- Rain Gutters
- Acres
- 0.0
- Square Feet
- 2148.0
- Lot Size (sqft)
- 0.2
- Parking Features
- Door Single, Garage Faces Front, Garage, Garage Door Opener
- Parking
- 1
- Parking Type
- Garage
- Parking Garage Spaces
- 2.0
- Parking Carport Spaces
- 0.0
- Property Type
- Purchase
- Style
- Farmhouse, Modern, Detached
- Property Subtype Additional
- Single Family Residence
- Year Built
- 2025
- Foundation
- Slab
- Roof
- Composition
- Sewer Information
- Public Sewer
- Utility Source
- Public
- Utility Features
- Electricity Connected, Natural Gas Available, Phone Available, Sewer Available, Separate Meters, Underground Utilities, Water Av
- Appliances
- Some Gas Appliances, Dishwasher, Disposal, Gas Range, Gas Water Heater, Microwave, Plumbed For Gas, Tankless Water Heater, Vente
- Subdivision
- Sandstone Estates
- Community Features
- Gated, Community Mailbox, Curbs, Sidewalks
- School District
- Granbury ISD
- Elementary School
- Nettie Baccus
- Middle School
- Granbury
- High School
- Granbury
- County
- Hood
- Region
- Granbury
- Days on Market (Cumulative)
- 366
- HOA
- 1
- HOA Fees
- 650.0
Location
Legal
© 2023 North Texas Real Estate Information Systems, Inc. All rights reserved. Disclaimer: All information deemed reliable but not guaranteed and should be independently verified. All properties are subject to prior sale, change or withdrawal. Neither listing broker(s) nor Brenda Mancil shall be responsible for any typographical errors, misinformation, or misprints and shall be held totally harmless. The database information herein is provided from and copyrighted by the North Texas Real Estate Information Systems, Inc. NTREIS data may not be reproduced or redistributed and is only for people viewing this site. All information provided is deemed reliable but is not guaranteed and should be independently verified. The advertisements herein are merely indications to bid and are not offers to sell which may be accepted. All properties are subject to prior sale or withdrawal. All rights are reserved by copyright
Provided By
Listed by Stephen Kahn (#0353405)
Listing Office: Century 21 Mike Bowman, Inc. (#BWMN01EU)