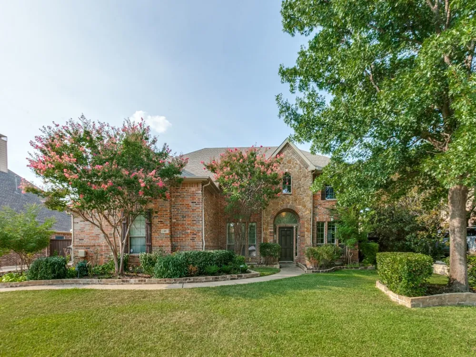
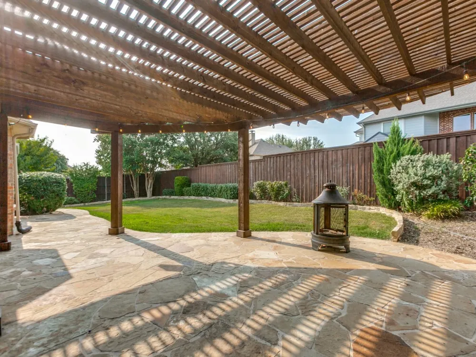
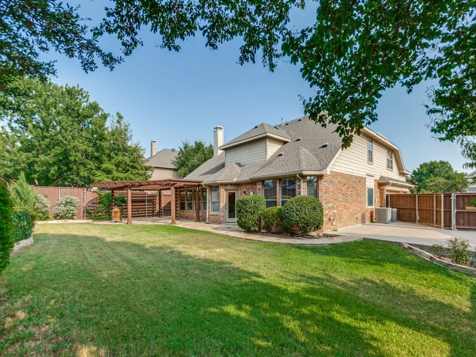
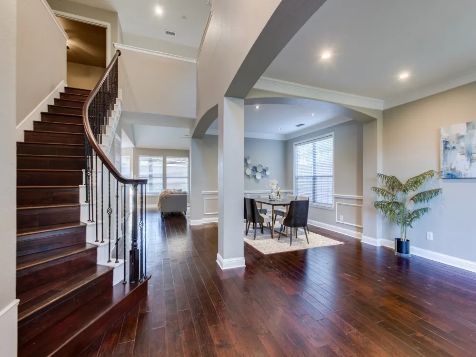
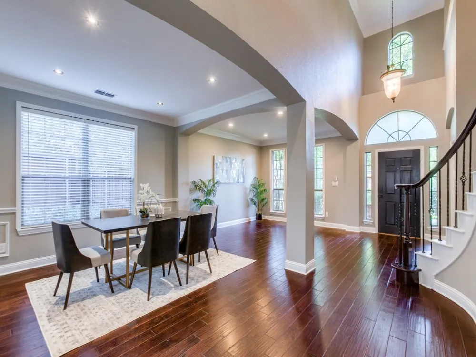
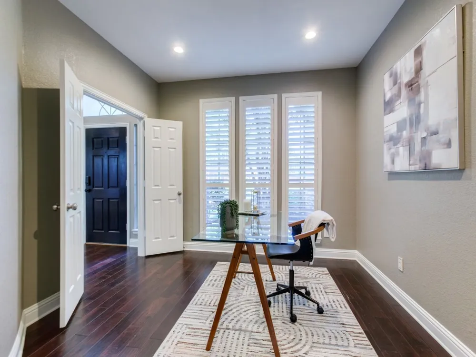
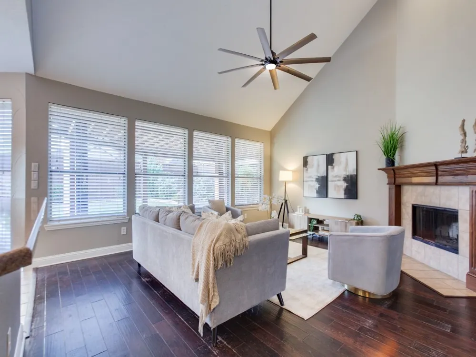
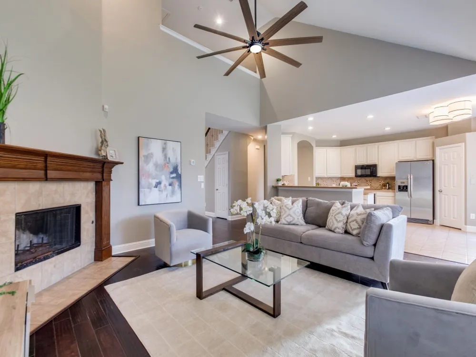
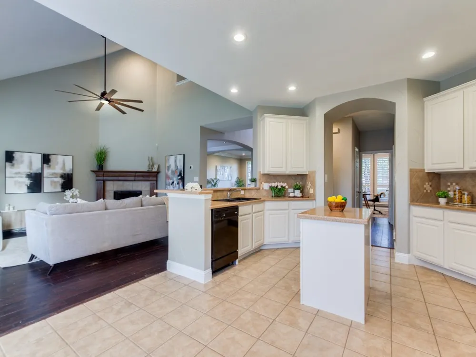
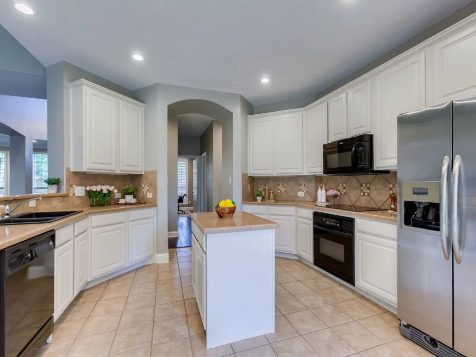
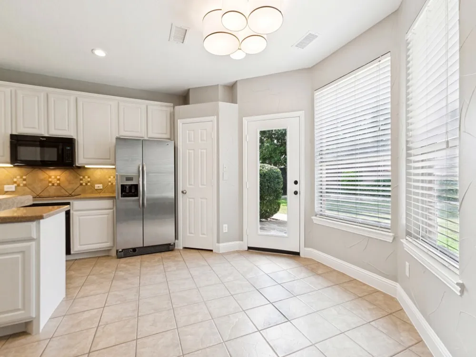
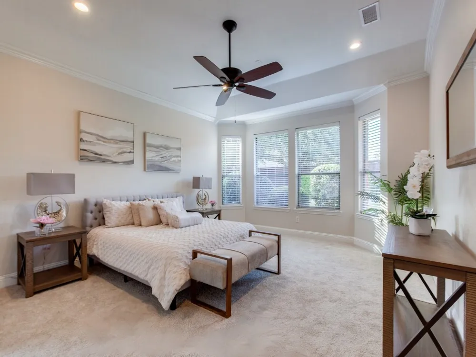
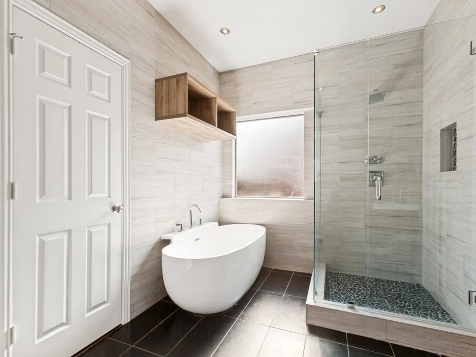
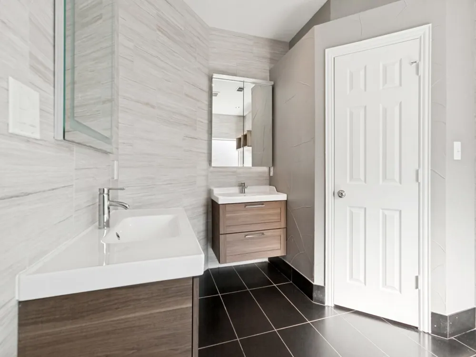
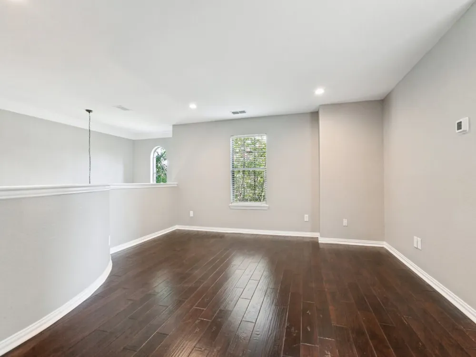
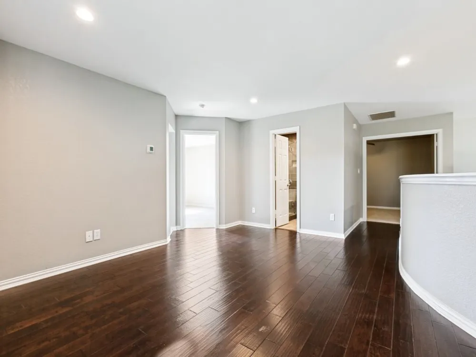
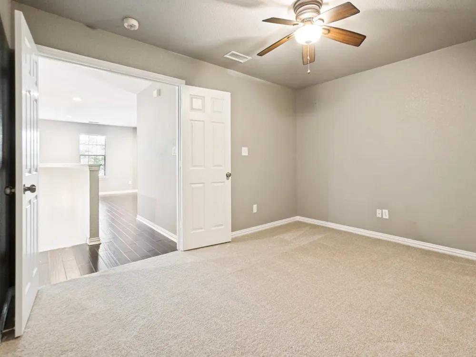
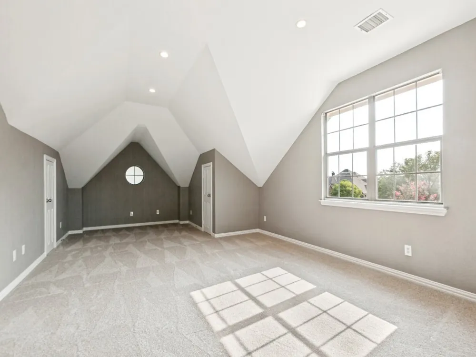
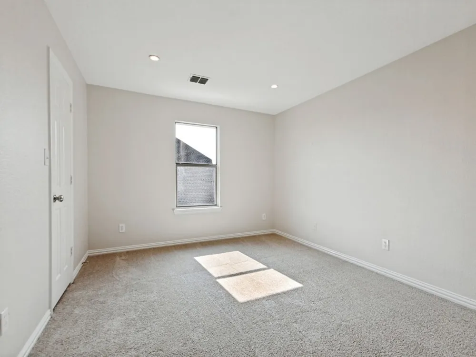
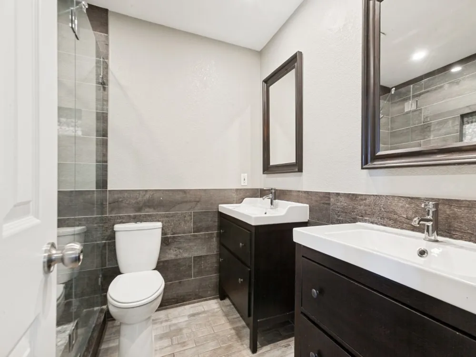
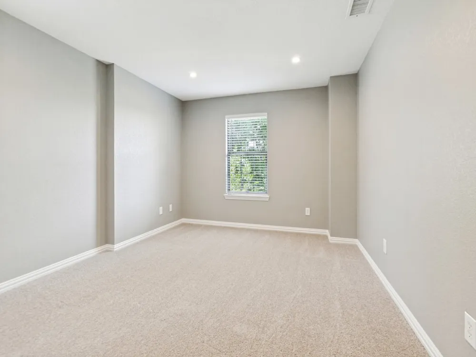
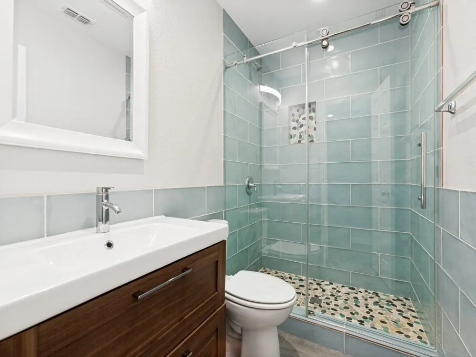
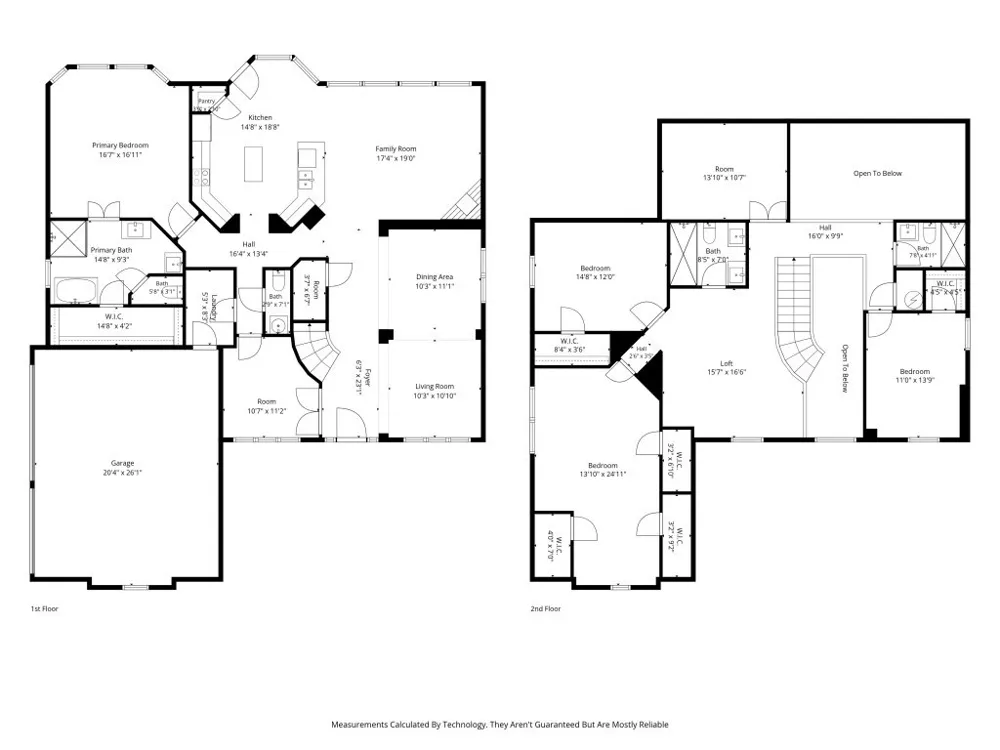
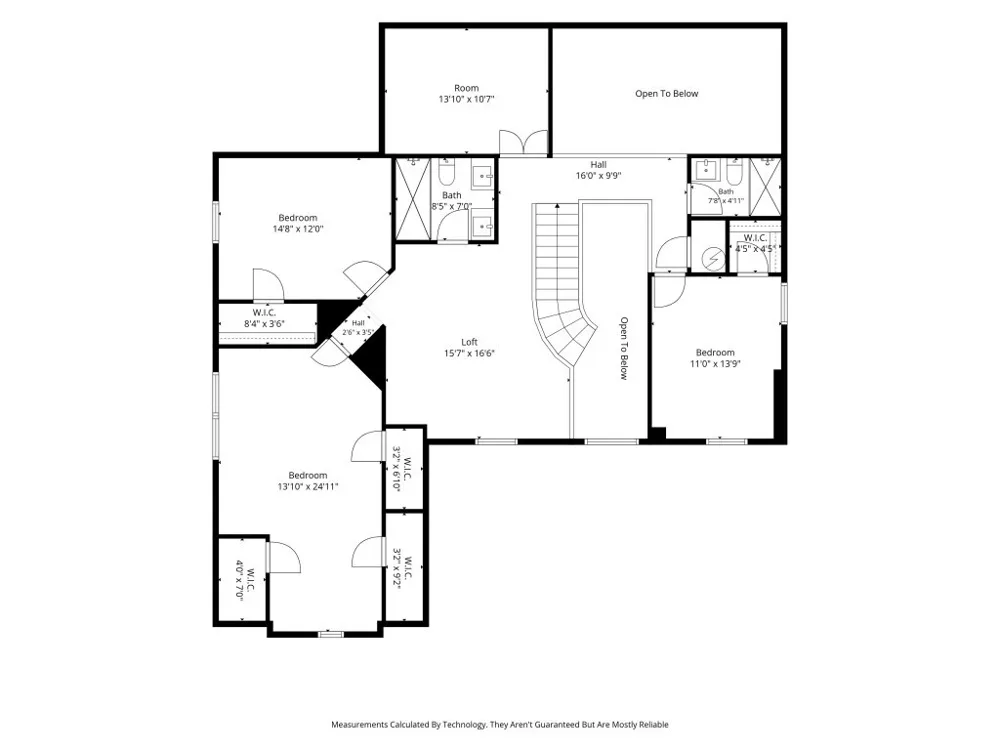
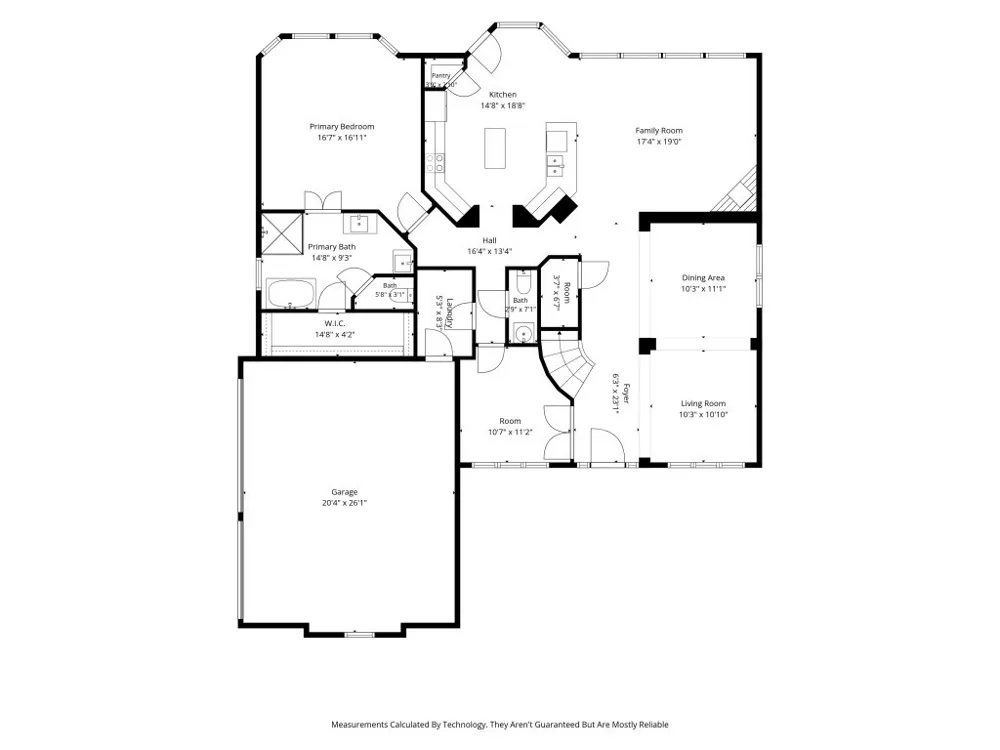
3-car garage + 3.5 baths + office + game room + media room + large backyard + Plano ISD! Come preview this inviting and timeless K-Hovnanian built home in the sought-after and established Murphy neighborhood of Hunters Landing. This beautifully maintained home offers an exceptionally versatile floor plan featureing fresh paint, new bedroom carpet, engineered wood flooring - Seller is offering a $15,000 FLOOR ALLOWANCE - soaring ceilings, a generous island kitchen with walk-in pantry, and a private first-floor primary suite with a sitting area and spa-inspired bath. Step outside to your own backyard retreat featuring a spacious flagstone patio with pergola—perfect for entertaining—plus plenty of room for a pool. Enjoy your own blackberry bush, grapevine, and peach tree when they produce! Just minutes from the elementary, middle, high and sernior high schools, Murphy Central Park, featuring walking trails, a fishing pond, splash pad, playground, amphitheater, and year-round community events. Convenient access to all schools, shopping, dining, and major highways, this home delivers exceptional value for the space.
Property Details
- Interior
- Built In Features, Eat In Kitchen, High Speed Internet, Kitchen Island, Open Floorplan, Pantry, Cable Tv, Vaulted Ceilings, Walk
- Fireplaces
- 1
- Cooling
- 1
- Heating
- Central, Natural Gas, Zoned
- Cooling Features
- Central Air, Ceiling Fans, Electric, Zoned
- Bedrooms
- 4
- Bathrooms
- 3.5
- Full Baths
- 3
- Half Baths
- 1
- Lot Features
- Back Yard, Interior Lot, Lawn, Landscaped, Subdivision, Sprinkler System, Few Trees
- Lot Description
- Back Yard, Interior Lot, Lawn, Landscaped, Subdivision, Sprinkler System, Few Trees
- Exterior Features
- Rain Gutters
- Exterior Materials
- Rain Gutters
- Acres
- 0.0
- Square Feet
- 3594.0
- Lot Size (sqft)
- 0.26
- Parking Features
- Door Multi, Door Single, Driveway, Garage, Garage Door Opener, Kitchen Level, Oversized, Parking Pad, Garage Faces Side
- Parking
- 1
- Parking Type
- Driveway
- Parking Garage Spaces
- 3.0
- Parking Carport Spaces
- 0.0
- Property Type
- Purchase
- Style
- Traditional, Detached
- Property Subtype Additional
- Single Family Residence
- Year Built
- 2002
- Foundation
- Slab
- Roof
- Composition
- Sewer Information
- Public Sewer
- Utility Source
- Public
- Utility Features
- Natural Gas Available, Sewer Available, Separate Meters, Underground Utilities, Water Available, Cable Available
- Appliances
- Dishwasher, Electric Cooktop, Electric Oven, Disposal, Gas Water Heater, Microwave, Refrigerator
- Subdivision
- Hunters Landing Ph II
- Community Features
- Sidewalks
- School District
- Plano ISD
- Elementary School
- Boggess
- Middle School
- Murphy
- High School
- Mcmillen,Plano East
- County
- Collin
- Region
- Murphy
- Days on Market (Cumulative)
- 41
- Taxes Annual
- $10,355
- HOA
- 1
- HOA Fees
- 100.0
Location
Legal
© 2023 North Texas Real Estate Information Systems, Inc. All rights reserved. Disclaimer: All information deemed reliable but not guaranteed and should be independently verified. All properties are subject to prior sale, change or withdrawal. Neither listing broker(s) nor Brenda Mancil shall be responsible for any typographical errors, misinformation, or misprints and shall be held totally harmless. The database information herein is provided from and copyrighted by the North Texas Real Estate Information Systems, Inc. NTREIS data may not be reproduced or redistributed and is only for people viewing this site. All information provided is deemed reliable but is not guaranteed and should be independently verified. The advertisements herein are merely indications to bid and are not offers to sell which may be accepted. All properties are subject to prior sale or withdrawal. All rights are reserved by copyright
Provided By
Listed by Julie Acuna (#0488378)
Listing Office: Keller Williams Central (#KELL06)