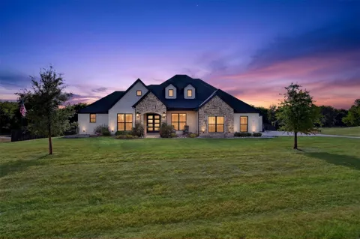
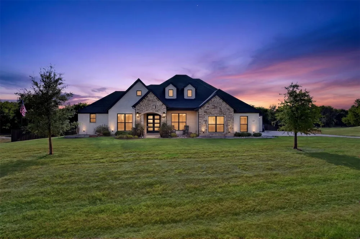
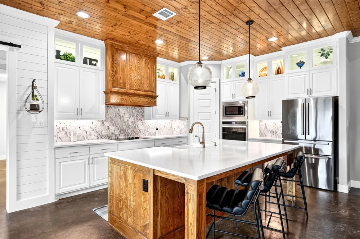
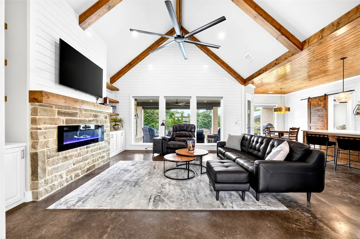
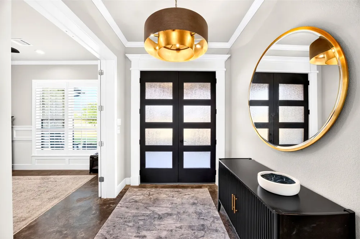
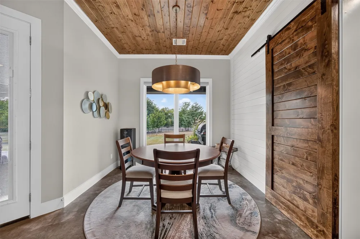
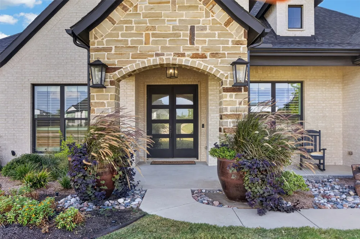
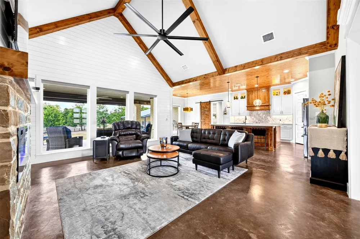
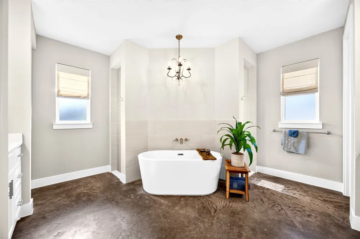
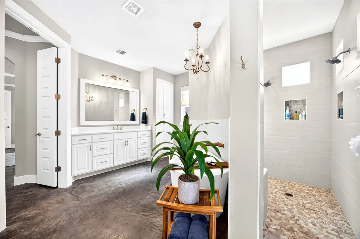
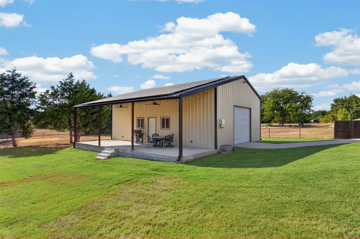
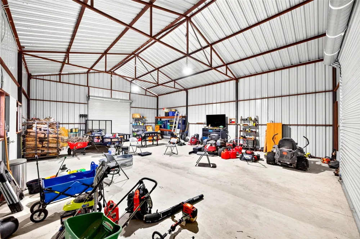
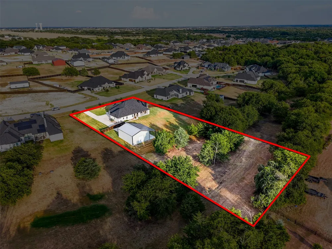
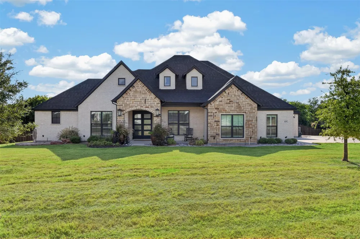
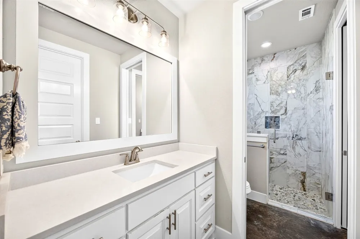
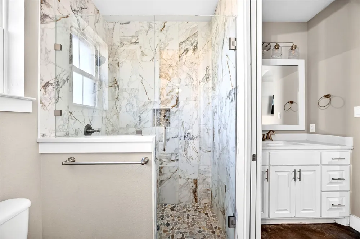
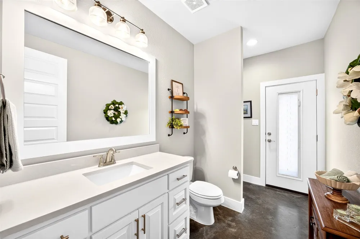
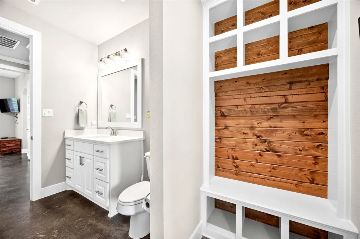
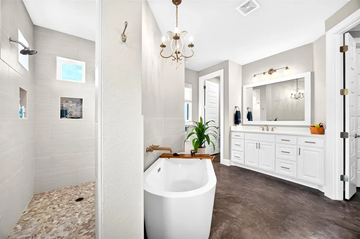
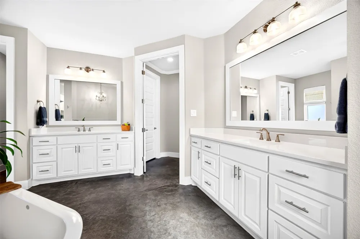
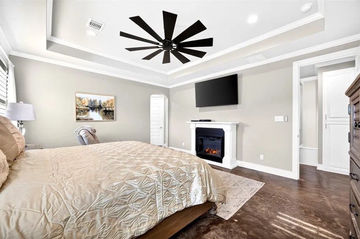
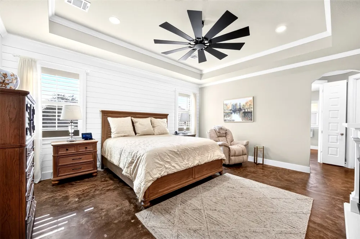
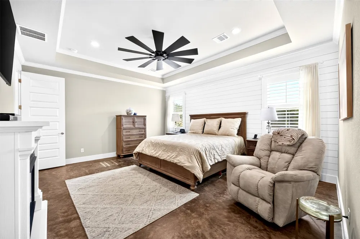
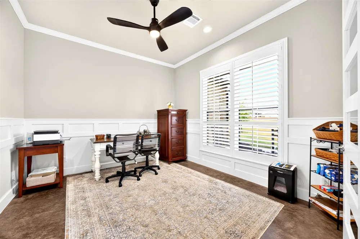
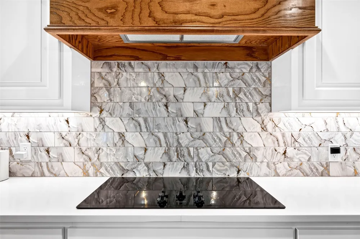
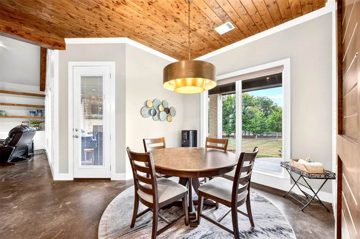
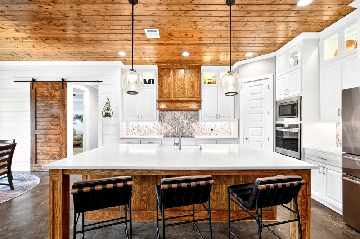
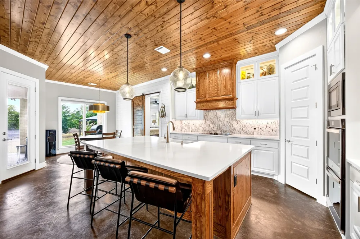
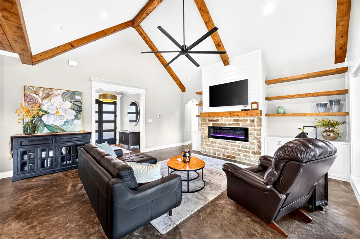
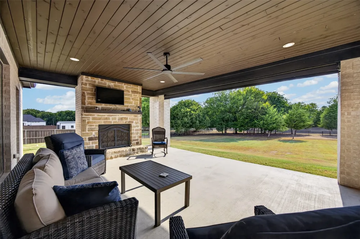
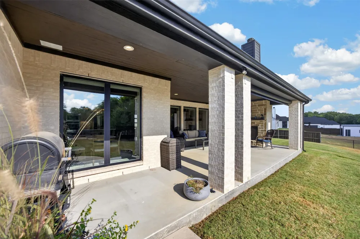
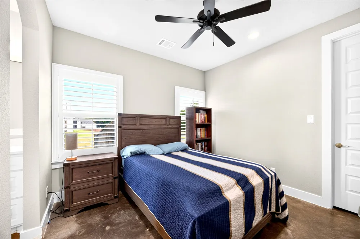
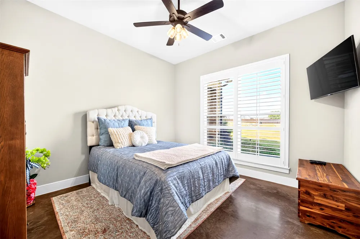
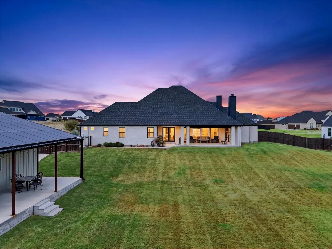
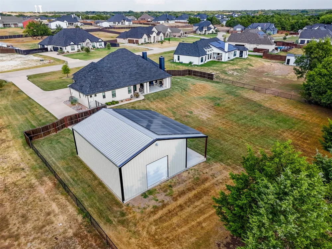
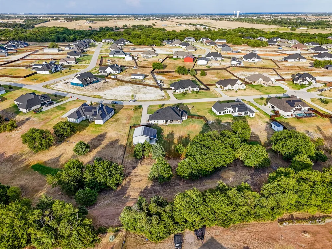
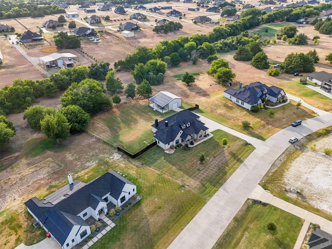
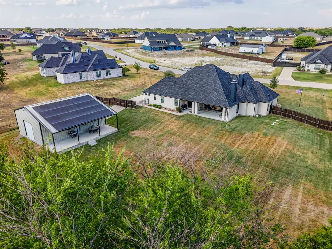
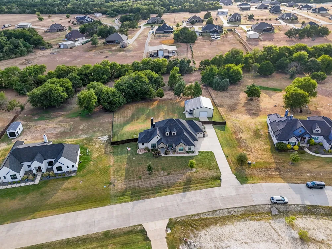
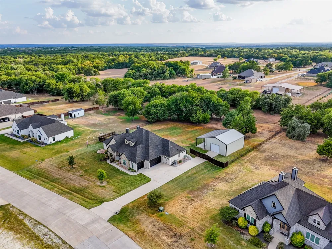
Escape to this stunning 1.5+ acre retreat shaded by mature trees in sought-after Maypearl ISD in the county so NO CITY TAXES! Gorgeous double front doors lead to an elevated entry. A private office with beautiful board and batten walls and French doors provides an inviting workspace. The kitchen is a showstopper with gorgeous wood ceilings, an expansive island, farmhouse sink, double ovens, cabinets soaring to the ceiling with glass, lighted upper cabinetry, spectacular backsplash and designer lighting. The open concept space is as functional as it is beautiful. The living area continues the custom feel with vaulted ceiling with beams, custom built-in shelving and cabinetry, a sleek electric fireplace, and electric shades for effortless ambiance control. Plantation shutters throughout the home add timeless character and privacy. The primary suite offers a spa-like bathroom with an oversized walk through shower and relaxing soaking tub. Two bedrooms share a Jack and Jill bathroom. The 3rd bathroom offers direct patio access. The 3-car garage has 2 separate doors and epoxy floors. The spacious covered patio is perfect for year-round relaxing and entertaining. Complete with a wood-burning fireplace and electric shade to minimize sun, wind, or a chill in the air, the patio overlooks a tree-lined backdrop. Landscaped grounds with a full sprinkler system and oversized planters with their own irrigation convey with the property so the curb appeal thrives with minimal effort. A 1,200 sq. ft. shop with electricity and 2 roll up doors offers endless possibilities: extra enclosed parking, recreational vehicle storage, a full workshop, hobby space, or all of the above! The shop's 480 sq. ft. covered side patio adds even more outdoor space. Electricity bills are remarkably low as the shop is topped with solar panels and the home has sprayfoam insulation. Seller is open to paying off solar with an acceptable offer. This home checks all the boxes! Come see it in person today!
Property Details
- Interior
- Built In Features, Decorative Designer Lighting Fixtures, Double Vanity, Eat In Kitchen, High Speed Internet, In Law Floorplan,
- Fireplaces
- 2
- Cooling
- 1
- Heating
- Central, Electric, Fireplaces, Solar
- Cooling Features
- Central Air, Ceiling Fans, Electric
- Bedrooms
- 3
- Bathrooms
- 2.5
- Full Baths
- 2
- Half Baths
- 1
- Lot Features
- Acreage, Back Yard, Interior Lot, Lawn, Landscaped, Many Trees, Sprinkler System
- Lot Description
- Acreage, Back Yard, Interior Lot, Lawn, Landscaped, Many Trees, Sprinkler System
- Exterior Features
- Lighting, Private Yard, Rain Gutters, Storage
- Exterior Materials
- Lighting, Private Yard, Rain Gutters, Storage
- Acres
- 0.0
- Square Feet
- 2529.0
- Lot Size (sqft)
- 1.565
- Parking Features
- Additional Parking, Concrete, Door Multi, Door Single, Driveway, Epoxy Flooring, Garage, Garage Door Opener, Inside Entr
- Parking
- 1
- Parking Type
- Driveway
- Parking Garage Spaces
- 3.0
- Parking Carport Spaces
- 0.0
- Property Type
- Purchase
- Style
- Farmhouse, Modern, Detached
- Property Subtype Additional
- Single Family Residence
- Year Built
- 2021
- Foundation
- Slab
- Roof
- Composition
- Sewer Information
- Aerobic Septic
- Utility Source
- Community Coop
- Utility Features
- Electricity Available, Electricity Connected, Septic Available, Separate Meters, Underground Utilities, Water Available
- Appliances
- Double Oven, Dishwasher, Electric Cooktop, Electric Oven, Electric Range, Electric Water Heater, Disposal, Microwave
- Subdivision
- Cross Fence at Oak Vista
- Community Features
- Community Mailbox
- School District
- Maypearl ISD
- Elementary School
- Maypearl
- Middle School
- Maypearl
- High School
- Maypearl
- County
- Ellis
- Region
- Waxahachie
- Days on Market (Cumulative)
- 5
- Taxes Annual
- $8,046
- HOA
- 1
- HOA Fees
- 480.0
Location
Legal
© 2023 North Texas Real Estate Information Systems, Inc. All rights reserved. Disclaimer: All information deemed reliable but not guaranteed and should be independently verified. All properties are subject to prior sale, change or withdrawal. Neither listing broker(s) nor Brenda Mancil shall be responsible for any typographical errors, misinformation, or misprints and shall be held totally harmless. The database information herein is provided from and copyrighted by the North Texas Real Estate Information Systems, Inc. NTREIS data may not be reproduced or redistributed and is only for people viewing this site. All information provided is deemed reliable but is not guaranteed and should be independently verified. The advertisements herein are merely indications to bid and are not offers to sell which may be accepted. All properties are subject to prior sale or withdrawal. All rights are reserved by copyright
Provided By
Listed by Brenda Colvin (#0734444)
Listing Office: RE/MAX FRONTIER (#MAXF01)