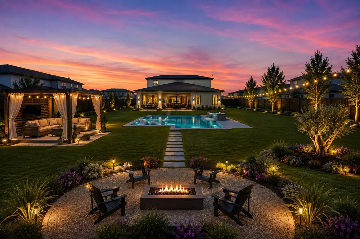
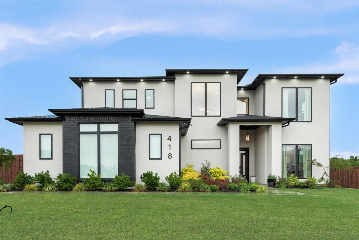
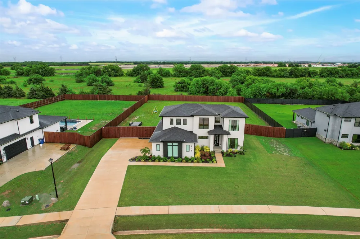
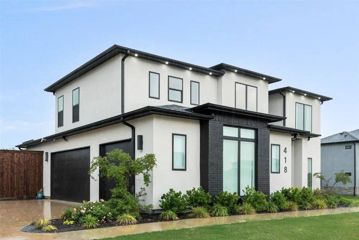
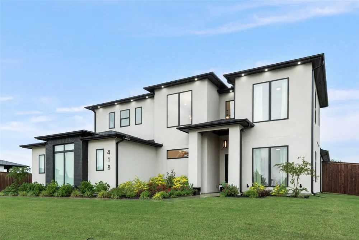
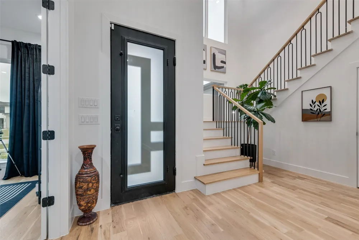
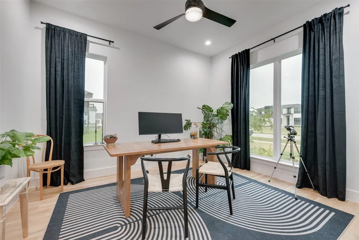
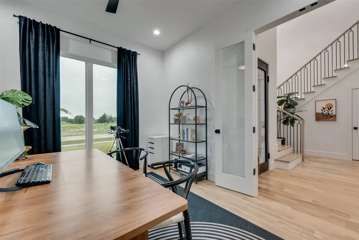
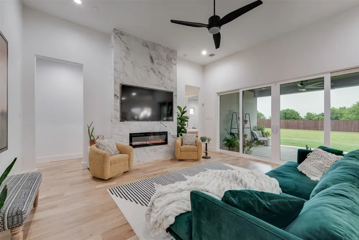
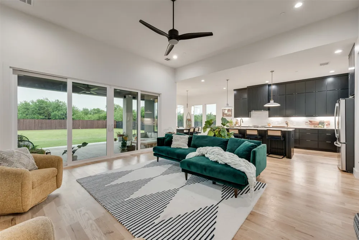
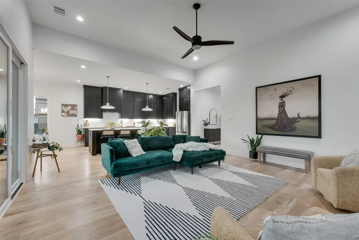
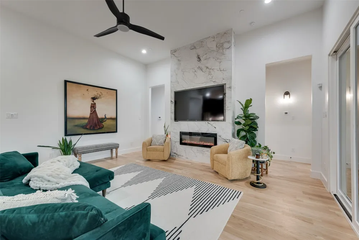
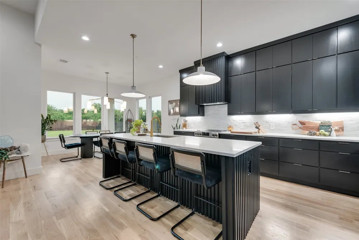
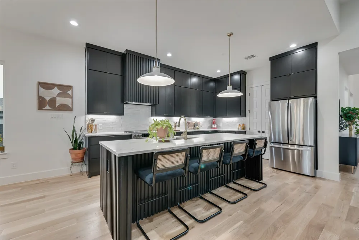
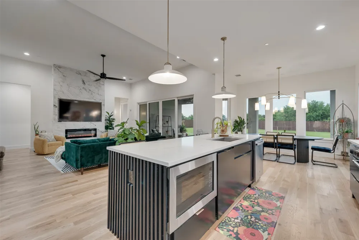
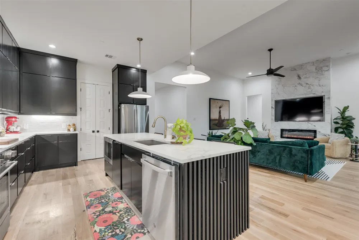
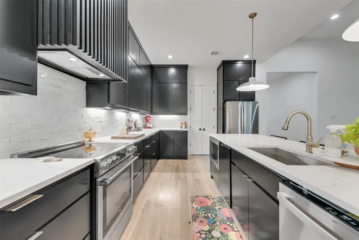
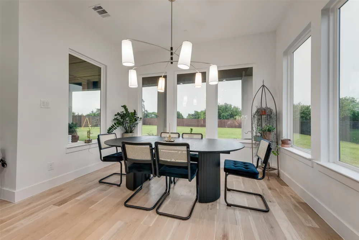
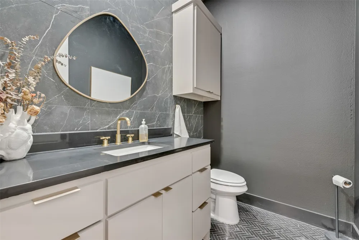
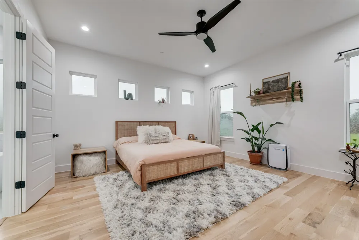
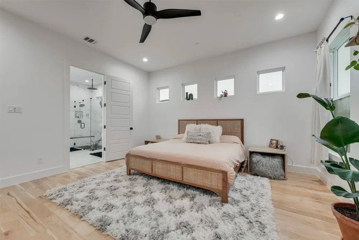
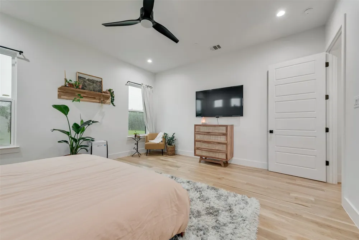
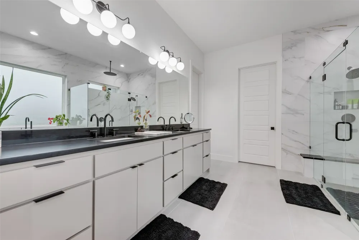
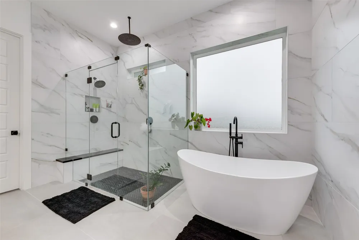
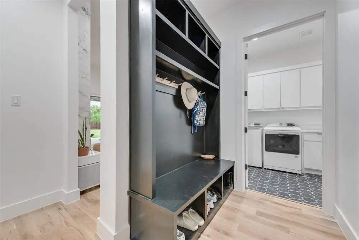
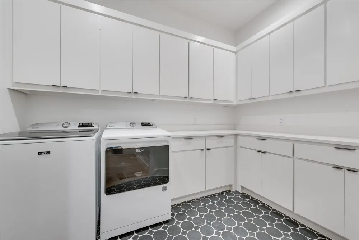
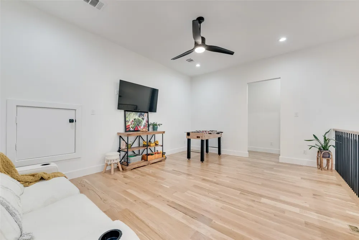
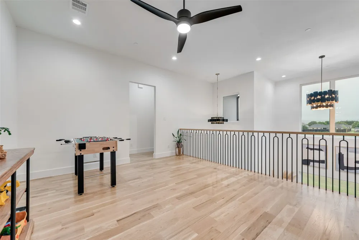
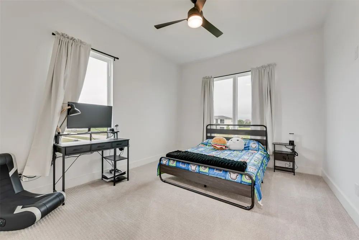
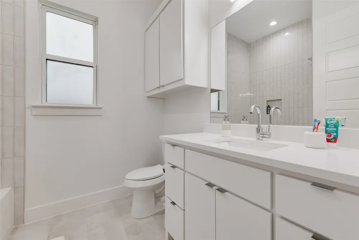
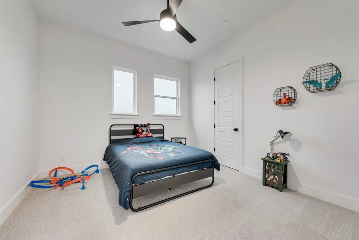
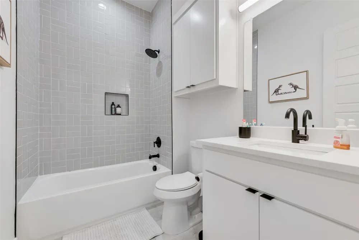
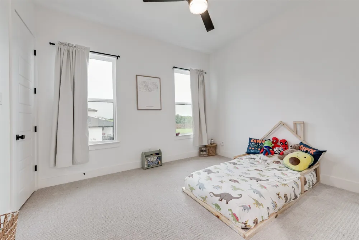
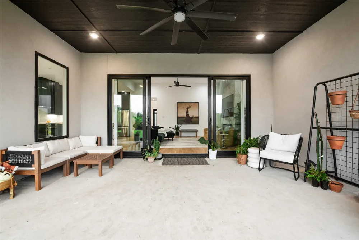
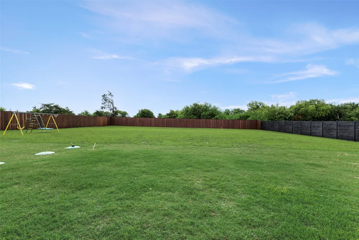
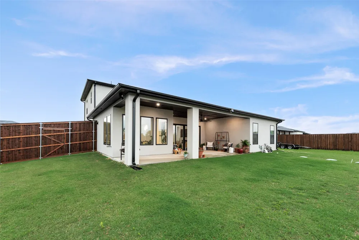
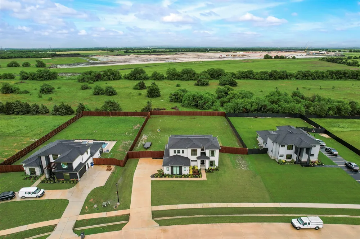
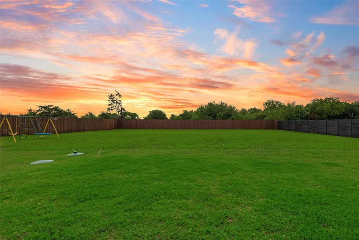
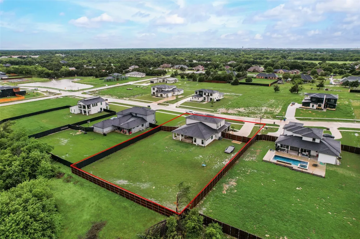
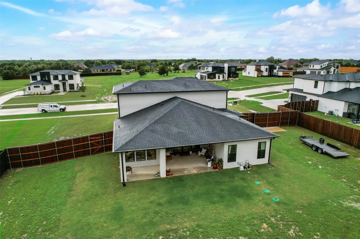
NOW OFFERING A $10,000 Seller Credit. Welcome to this home that invites you to slow down, spread out, and truly enjoy where you live. Set on a generous 0.75 acre lot in Red Oak this home offers the rare combination of modern luxury and wide open breathing room, all wrapped into a beautifully designed 2023 built residence. From the moment you arrive, this home feels like a retreat from the pace of everyday life. Inside, 3,437 square feet of thoughtfully designed living space unfolds with soaring ceilings, abundant natural light, and an open, airy layout that makes both everyday living and entertaining feel effortless. The heart of the home is a stunning kitchen that naturally becomes the gathering place, featuring premium appliances, custom cabinetry, and a large island perfect for morning coffee, family meals, or hosting friends. The open concept living and dining areas flow seamlessly, creating a space that feels warm, connected, and welcoming. The primary suite is a true sanctuary, offering a peaceful escape at the end of the day with a spa inspired bathroom and an oversized walk in closet that feels more like a private dressing room. Three additional bedrooms, three and a half baths, and a dedicated home office provide flexibility for work, guests, and everyday life. Step outside and you will find room to breathe, play, garden, entertain, or simply enjoy the quiet. The fully fenced backyard, recently enhanced with a new wooden fence and gutters, is ready for everything from weekend gatherings to future outdoor living dreams. This is not just a home, it is a place to create a lifestyle. Quiet, refined, and thoughtfully designed, yet still close to the conveniences of the city, this is Red Oak living at its best.
Property Details
- Interior
- Decorative Designer Lighting Fixtures, Eat In Kitchen, High Speed Internet, Kitchen Island, Open Floorplan, Walk In Closets
- Fireplaces
- 1
- Cooling
- 1
- Heating
- Central, Electric, Energy Star Qualified Equipment
- Cooling Features
- Central Air, Ceiling Fans, Electric, Energy Star Qualified Equipment, Multi Units
- Bedrooms
- 4
- Bathrooms
- 3.5
- Full Baths
- 3
- Half Baths
- 1
- Lot Features
- Back Yard, Cleared, Interior Lot, Lawn, Landscaped, Sprinkler System
- Lot Description
- Back Yard, Cleared, Interior Lot, Lawn, Landscaped, Sprinkler System
- Exterior Features
- Lighting, Rain Gutters
- Exterior Materials
- Lighting, Rain Gutters
- Acres
- 0.0
- Square Feet
- 3425.0
- Lot Size (sqft)
- 0.759
- Parking Features
- Door Multi, Garage, Inside Entrance, Lighted, Garage Faces Side, Side By Side
- Parking
- 1
- Parking Type
- Garage
- Parking Garage Spaces
- 3.0
- Parking Carport Spaces
- 0.0
- Property Type
- Purchase
- Style
- Contemporary Modern, Detached
- Property Subtype Additional
- Single Family Residence
- Year Built
- 2023
- Foundation
- Slab
- Roof
- Composition
- Sewer Information
- Aerobic Septic, Septic Tank
- Utility Features
- Cable Available, Electricity Available, Electricity Connected, Septic Available, Separate Meters, Water Available
- Appliances
- Dishwasher, Electric Range, Electric Water Heater, Disposal, Microwave, Vented Exhaust Fan
- Subdivision
- Hidden Creek Ph III
- Community Features
- Sidewalks
- School District
- Red Oak ISD
- Elementary School
- Eastridge
- Middle School
- Red Oak
- High School
- Red Oak
- County
- Ellis
- Region
- Red Oak
- Days on Market (Cumulative)
- 229
- Taxes Annual
- $14,911
- HOA
- 1
- HOA Fees
- 750.0
Location
Legal
© 2023 North Texas Real Estate Information Systems, Inc. All rights reserved. Disclaimer: All information deemed reliable but not guaranteed and should be independently verified. All properties are subject to prior sale, change or withdrawal. Neither listing broker(s) nor Brenda Mancil shall be responsible for any typographical errors, misinformation, or misprints and shall be held totally harmless. The database information herein is provided from and copyrighted by the North Texas Real Estate Information Systems, Inc. NTREIS data may not be reproduced or redistributed and is only for people viewing this site. All information provided is deemed reliable but is not guaranteed and should be independently verified. The advertisements herein are merely indications to bid and are not offers to sell which may be accepted. All properties are subject to prior sale or withdrawal. All rights are reserved by copyright
Provided By
Listed by DeCarla Anderson (#0634714)
Listing Office: Compass RE Texas, LLC (#CMPS05)