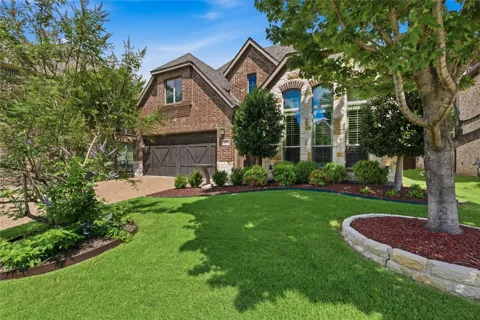
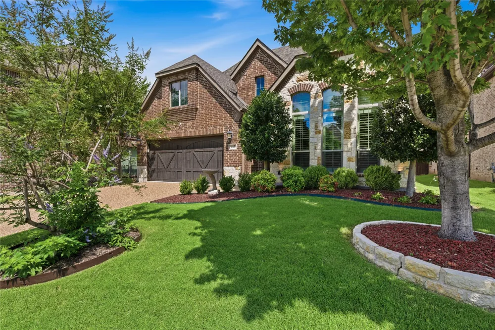
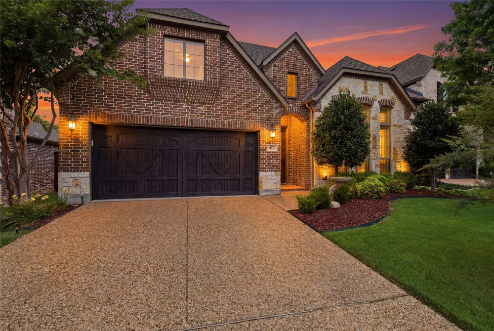
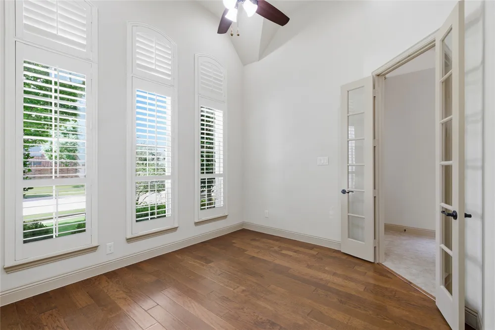
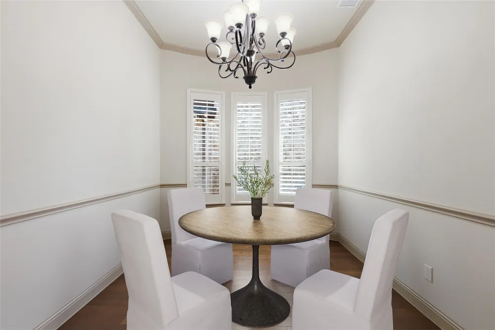
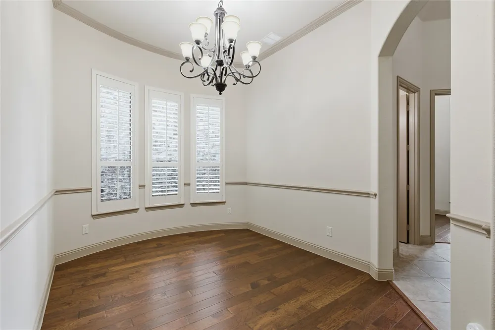
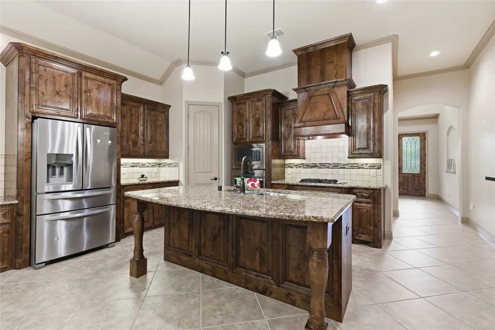
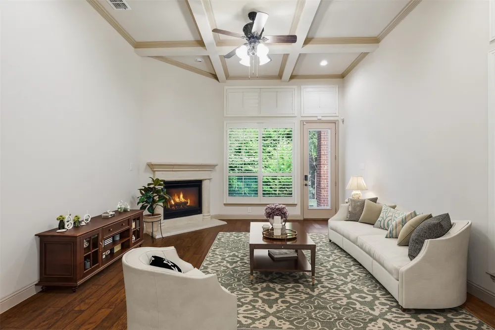
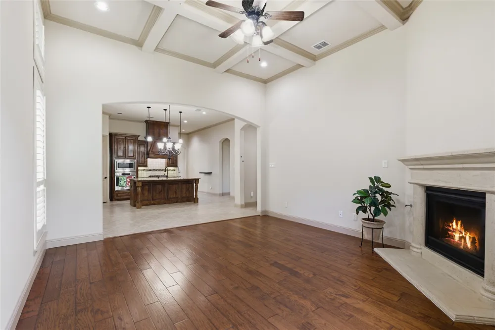
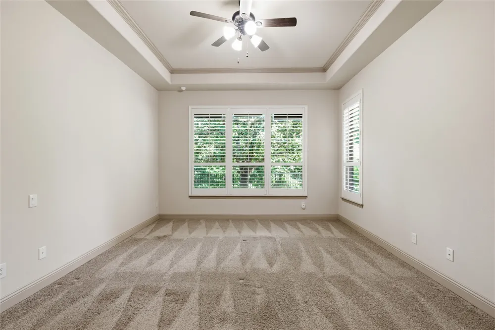
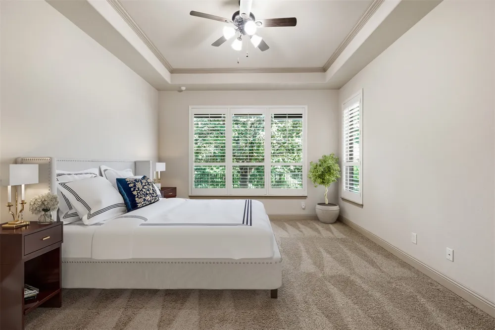
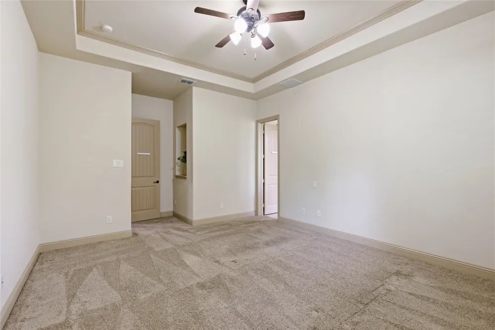
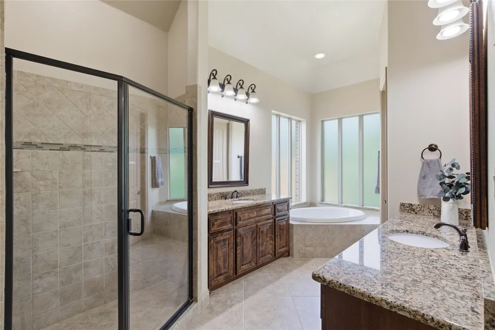
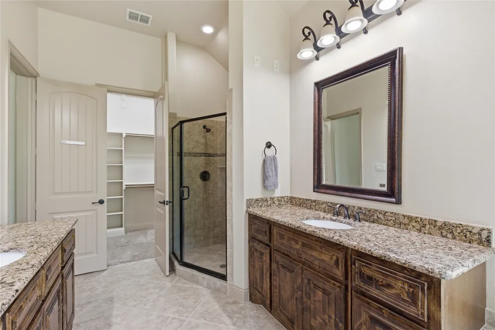
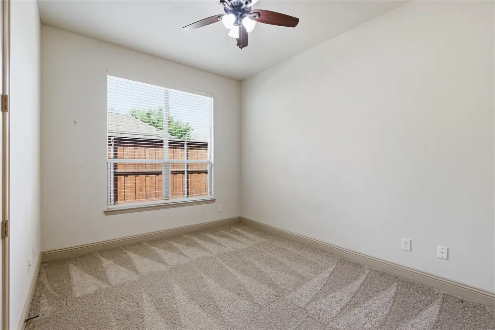
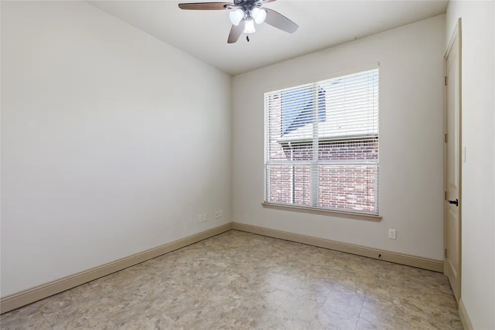
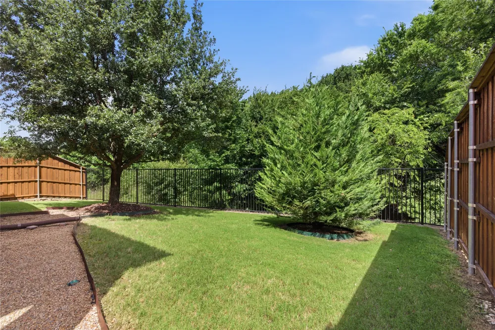
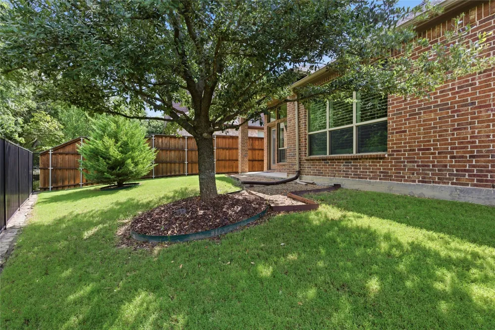
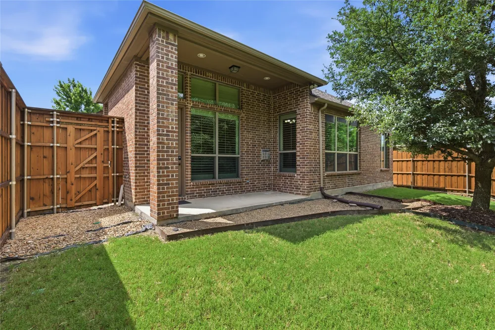
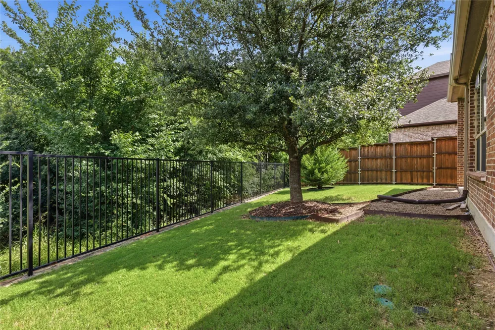
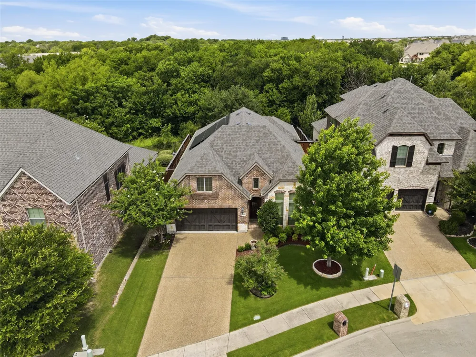
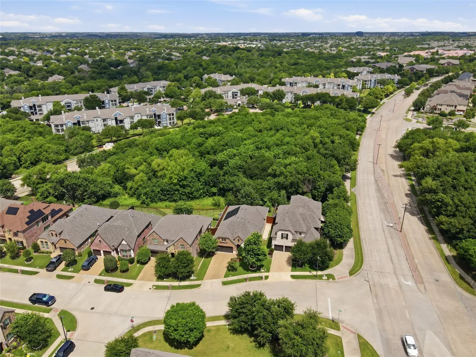
Meticulously maintained by its original owner, this pristine, single-story gem in the sought-after Villas of Twin Creeks offers an incredible move-in-ready experience that feels like new construction. Boasting exceptional curb appeal with its natural stone and brick exterior, the home opens to a beautiful front entry. A private study is situated at the front of the house away from the main living areas, making it the perfect, quiet layout for a hybrid workspace. The gourmet kitchen is a chef's delight, beautifully appointed with stainless steel appliances, premium granite countertops, a tile backsplash, and 42-inch raised panel cabinets. Designed with accessibility and maintenance-free living in mind, this rare, no-steps floor plan effortlessly combines comfort and functionality. One of the standout features of this treasure is its premium lot, which backs directly to a heavily treed greenbelt, providing ultimate privacy, peaceful nature views, and a quiet outdoor retreat right from your own backyard. Beyond its beautiful setting, the property is an eco-friendly dream; it features fully owned solar panels (not leased), allowing you to enjoy massive savings on your monthly electricity bills from day one. This Energy Star Certified home is packed with high-efficiency upgrades, including radiant barrier roof decking, an Amana 15-SEER AC system, low-E vinyl double-paned windows, R-13 exterior wall insulation, and R-38 blown-in overhead insulation. Location is everything, and this vibrant neighborhood places you just minutes from top-rated Allen ISD schools, premier shopping and dining at Watters Creek and Allen Premium Outlets, and local parks. Commuting is a breeze with quick access to US-75 and State Highway 121. Complete with fantastic HOA amenities including a golf course, swimming pool, tennis courts, scenic trails, and a playground, this home truly checks every single box.
Property Details
- Interior
- Decorative Designer Lighting Fixtures, Granite Counters, High Speed Internet, Kitchen Island, Open Floorplan, Pantry, Cable Tv,
- Fireplaces
- 1
- Cooling
- 1
- Heating
- Energy Star Acca Rsi Qualified Installation, Energy Star Qualified Equipment, Natural Gas, Solar
- Cooling Features
- Central Air, Ceiling Fans, Energy Star Qualified Equipment
- Bedrooms
- 3
- Bathrooms
- 2.5
- Full Baths
- 2
- Half Baths
- 1
- View
- Park Greenbelt
- Lot Features
- Interior Lot, Subdivision, Sprinkler System
- Lot Description
- Interior Lot, Subdivision, Sprinkler System
- Pool Description
- None, Community
- Pool Features
- None, Community
- Pool Shared
- 1
- Acres
- 0.0
- Square Feet
- 2255.0
- Lot Size (sqft)
- 0.151
- Parking Features
- Door Multi, Driveway, Garage Faces Front
- Parking
- 1
- Parking Type
- Driveway
- Parking Garage Spaces
- 2.0
- Parking Carport Spaces
- 0.0
- Property Type
- Purchase
- Style
- Traditional, Detached
- Property Subtype Additional
- Single Family Residence
- Year Built
- 2014
- Foundation
- Slab
- Roof
- Composition
- Sewer Information
- Public Sewer
- Utility Source
- Public
- Utility Features
- Sewer Available, Underground Utilities, Water Available, Cable Available
- Appliances
- Some Gas Appliances, Dishwasher, Electric Oven, Gas Cooktop, Disposal, Microwave, Plumbed For Gas, Tankless Water Heater, Vented
- Subdivision
- Villas At Twin Creeks Ph III
- Community Features
- Playground, Park, Pool, Tennis Courts, Curbs, Sidewalks
- School District
- Allen ISD
- Elementary School
- Green
- Middle School
- Ereckson,Lowery Freshman Center
- High School
- Allen
- County
- Collin
- Region
- Allen
- Days on Market (Cumulative)
- 91
- HOA
- 1
- HOA Fees
- 1985.0
Location
Legal
© 2023 North Texas Real Estate Information Systems, Inc. All rights reserved. Disclaimer: All information deemed reliable but not guaranteed and should be independently verified. All properties are subject to prior sale, change or withdrawal. Neither listing broker(s) nor Brenda Mancil shall be responsible for any typographical errors, misinformation, or misprints and shall be held totally harmless. The database information herein is provided from and copyrighted by the North Texas Real Estate Information Systems, Inc. NTREIS data may not be reproduced or redistributed and is only for people viewing this site. All information provided is deemed reliable but is not guaranteed and should be independently verified. The advertisements herein are merely indications to bid and are not offers to sell which may be accepted. All properties are subject to prior sale or withdrawal. All rights are reserved by copyright
Provided By
Listed by Nancy Markham (#0492975)
Listing Office: Briggs Freeman Sotheby's Int'l (#BRIG07)