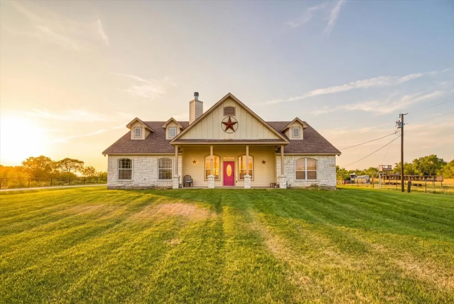
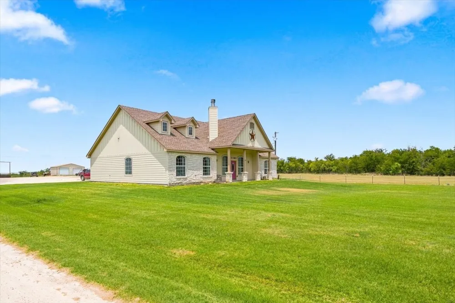
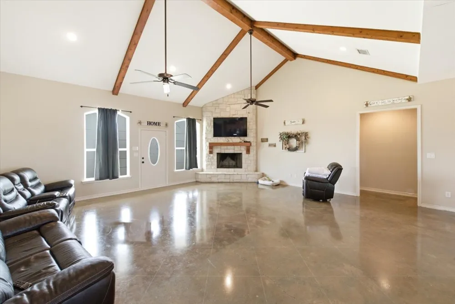
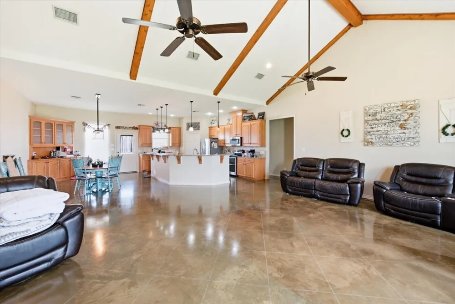
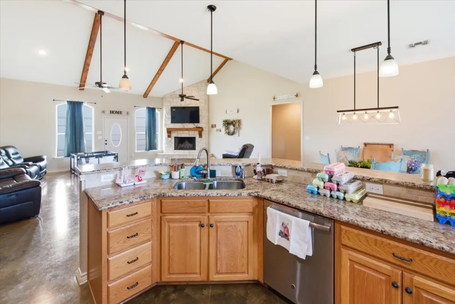
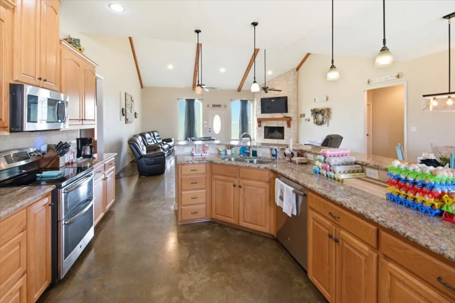
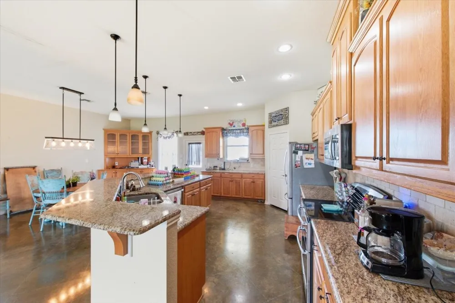

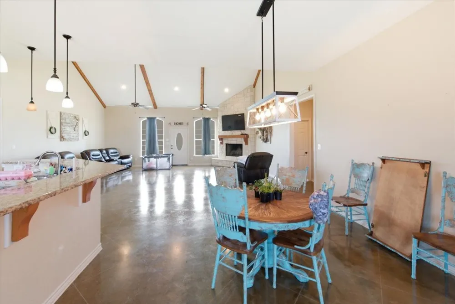
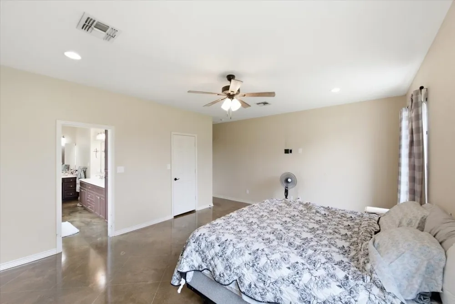
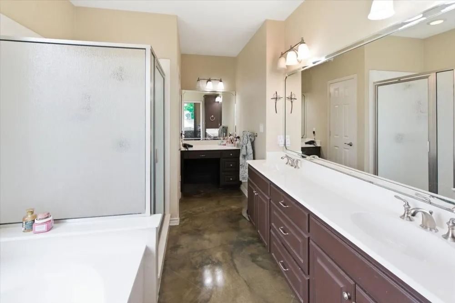
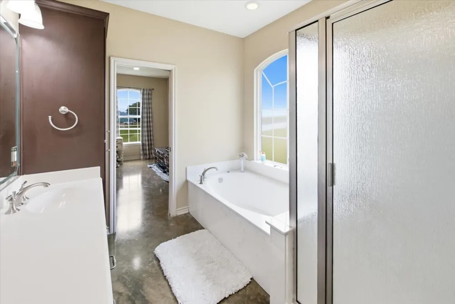
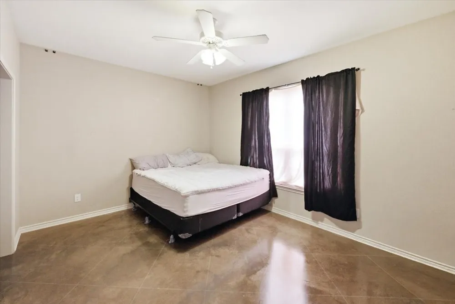
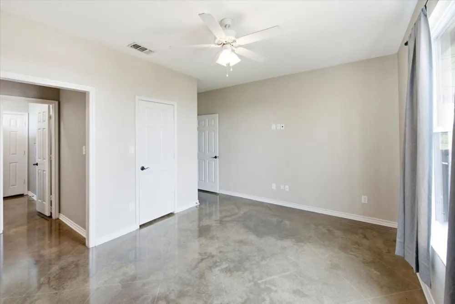
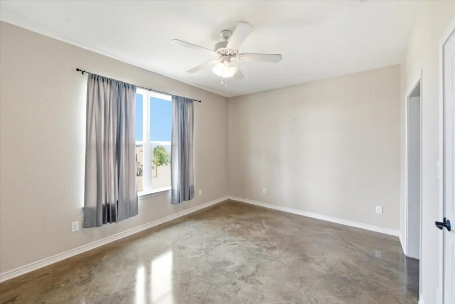
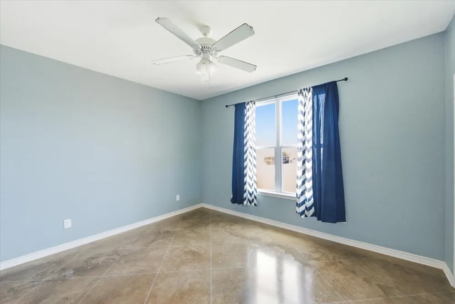
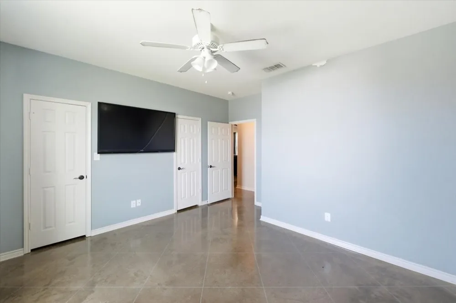
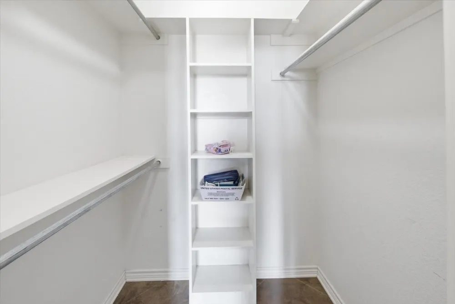
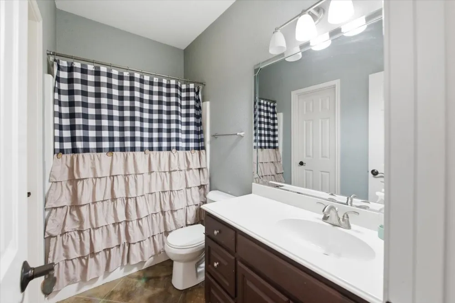
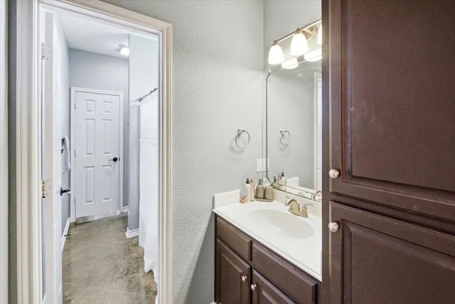
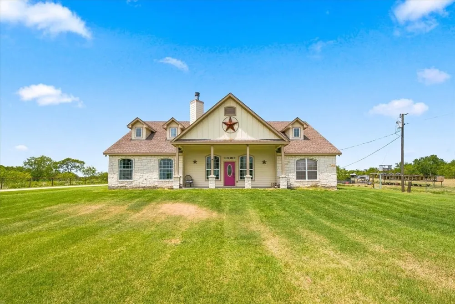
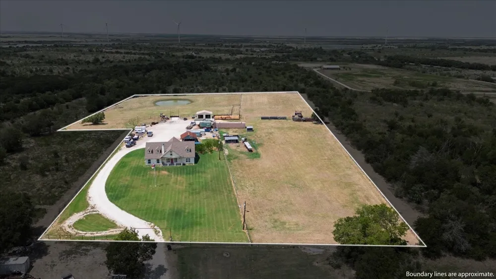
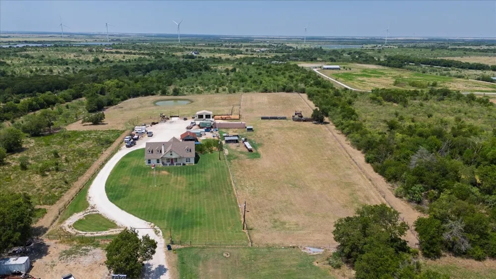
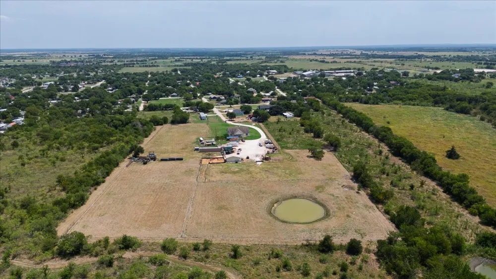
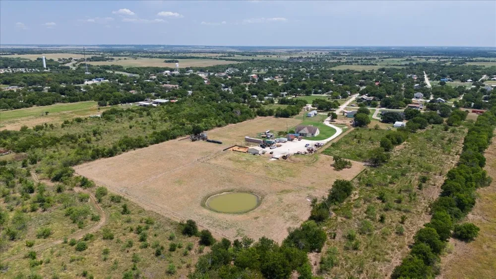
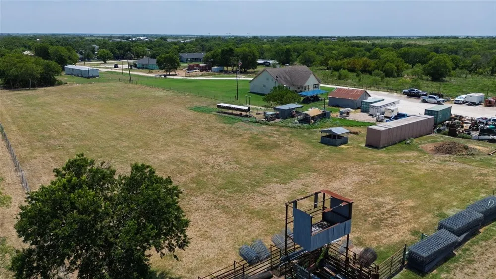
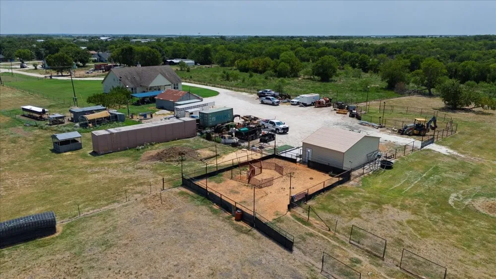
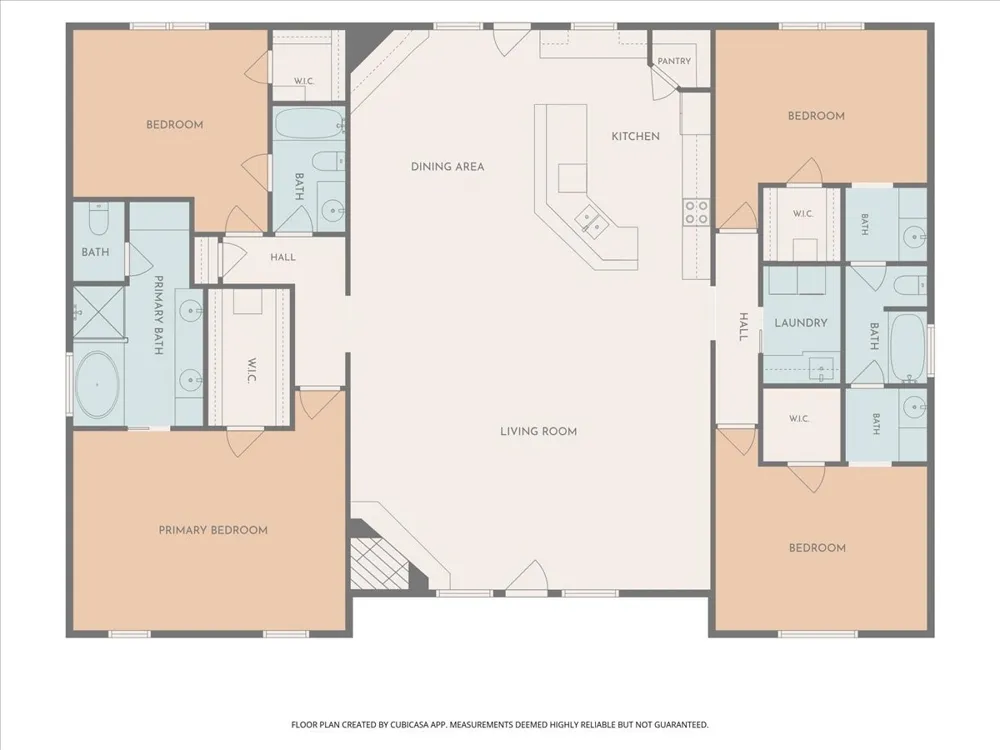
Sitting at the edge of the Coolidge city limits, this 7.26-acre property delivers the kind of space and country freedom that’s getting harder to find. Everything about the home feels oversized and comfortable, from the four large bedrooms to the wide-open family room centered around a massive stone fireplace. The kitchen follows the same theme with generous workspace, granite countertops throughout, and a double oven built for real cooking.
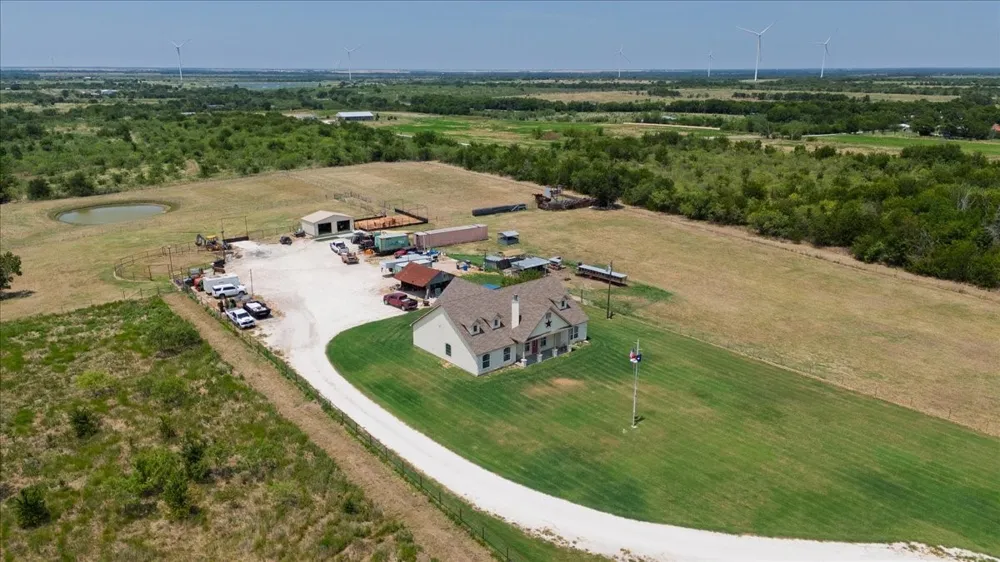
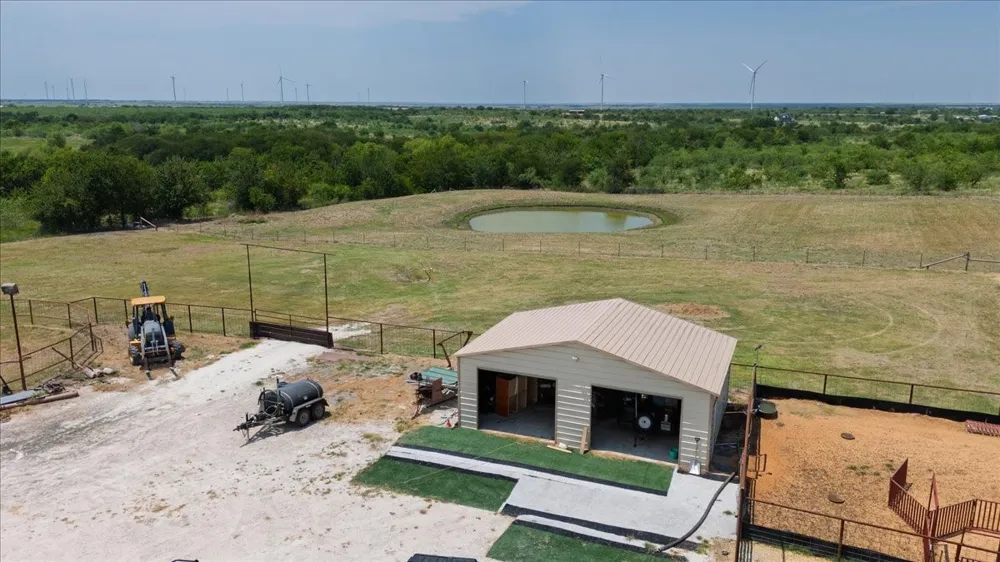
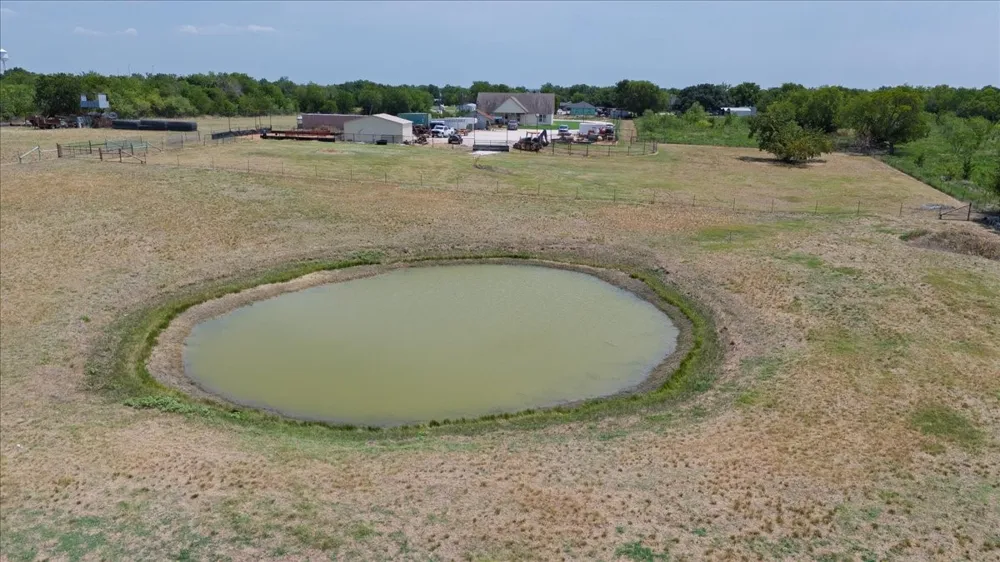
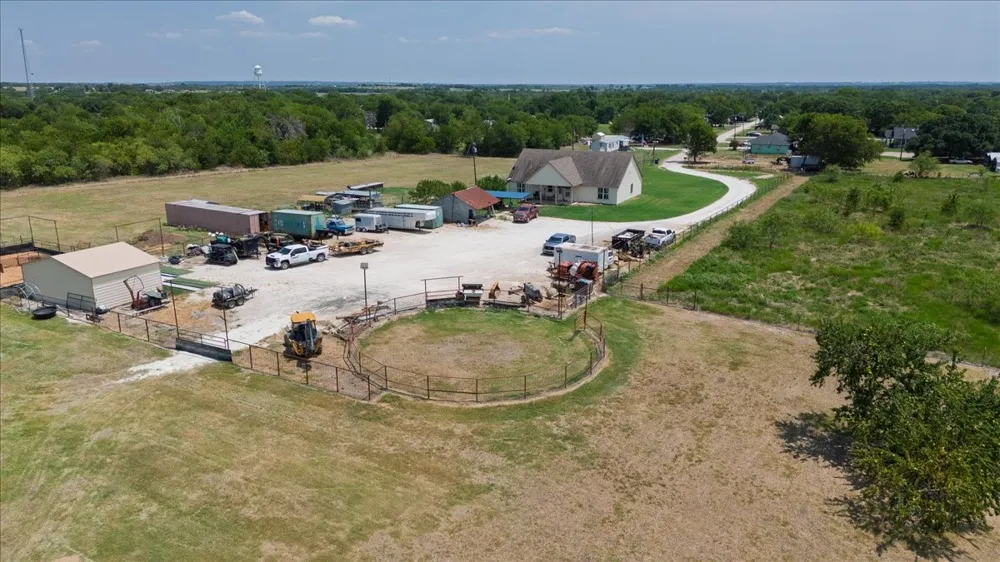
The land is set up for true livestock use. Four grazing areas are cross-fenced with a chute connecting them all, along with a corral and a deep, 20-foot pond. It backs up to a ranch, giving the property privacy and long, open views. Goats, chickens, and quail are currently raised here, and the layout is ready for horses or cattle whenever you are.
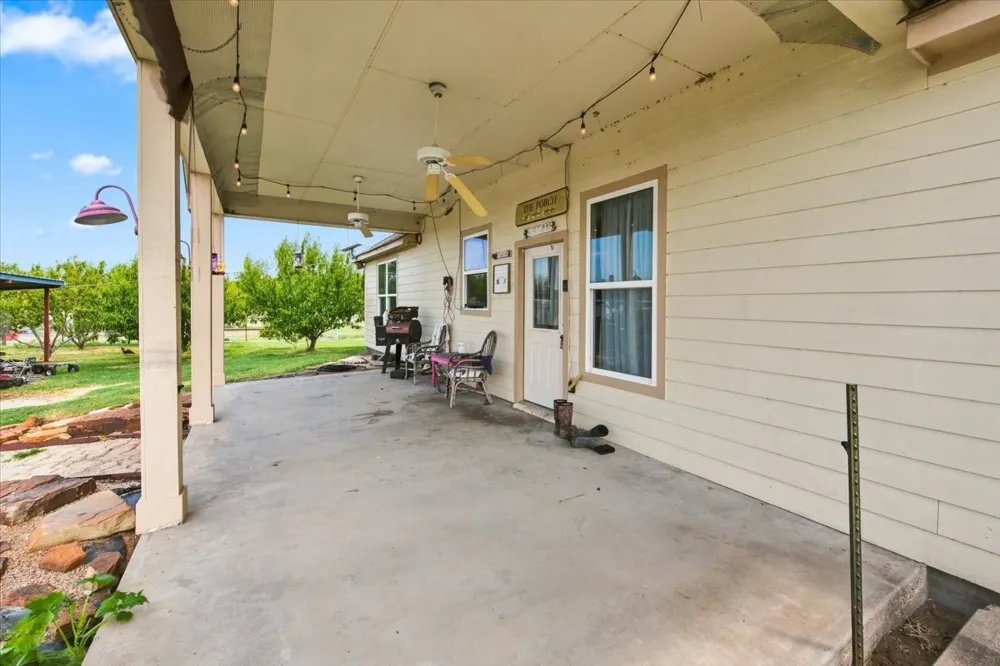
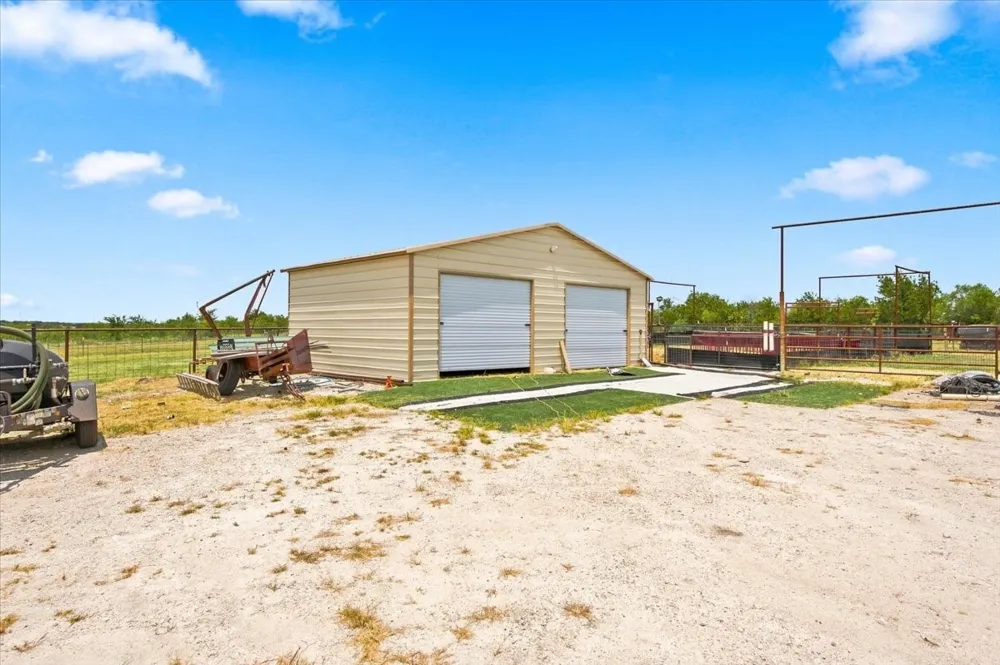
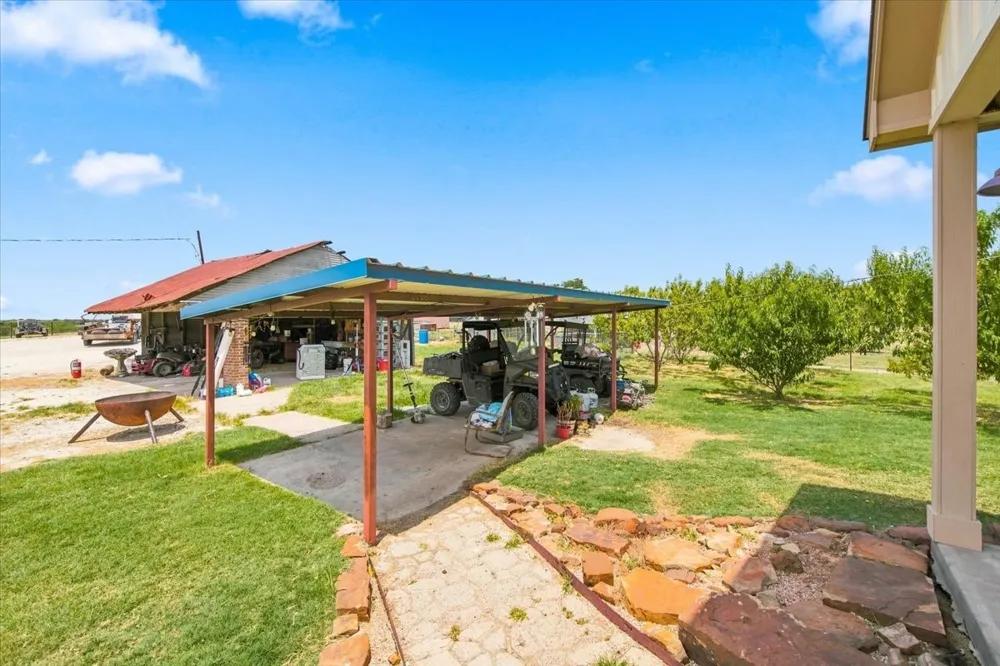
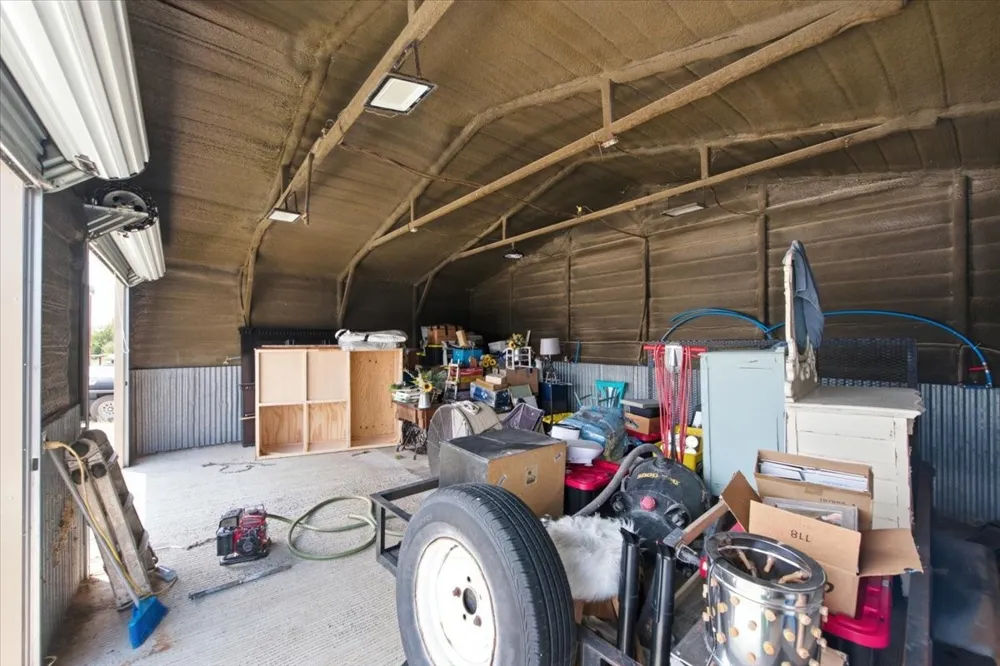
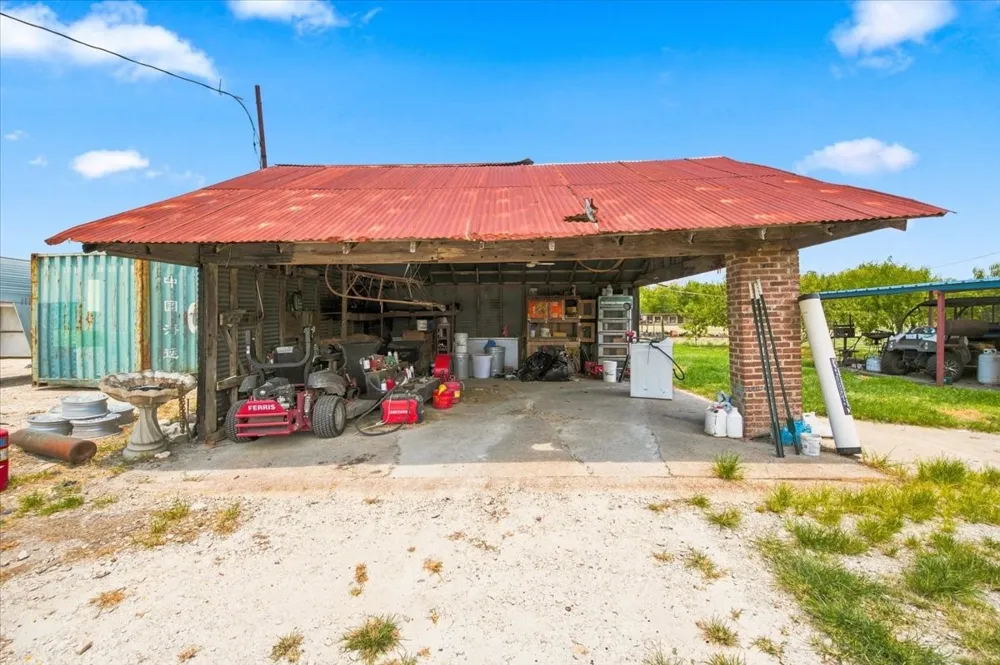
A foam-insulated shop with water and electric, a large shipping container, carports, and an expansive parking area give you the working space and storage you need for equipment, projects, or a small business. The property also has two water meters, making it easy to add another home without major infrastructure work.
The acreage feels open, usable, and well thought out, with the convenience of being just outside town. It’s a place built for someone who wants room to breathe, room to work, and room to live the country lifestyle without compromise.
Property Details
- Interior
- Built In Features, Cathedral Ceilings, Double Vanity, Granite Counters, High Speed Internet, Kitchen Island, Open Floorplan, Pan
- Fireplaces
- 1
- Cooling
- 1
- Heating
- Central, Electric
- Cooling Features
- Central Air, Ceiling Fans, Electric
- Bedrooms
- 4
- Bathrooms
- 3.0
- Full Baths
- 3
- Lot Features
- Acreage, Agricultural, Cleared
- Lot Description
- Acreage, Agricultural, Cleared
- Exterior Features
- Awnings, Kennel, Lighting, Private Yard, Rv Hookup, Storage
- Exterior Materials
- Awnings, Kennel, Lighting, Private Yard, Rv Hookup, Storage
- Acres
- 0.0
- Square Feet
- 2625.0
- Lot Size (sqft)
- 7.26
- Horse Stable
- 1
- Parking Features
- Additional Parking, Covered, Carport, Detached Carport, Driveway, Gravel, Open, Parking Lot, Parking Pad, Storage, Boa
- Parking Type
- Carport
- Parking Carport Spaces
- 2.0
- Property Type
- Purchase
- Style
- Ranch, Barndominium, Detached
- Property Subtype Additional
- Single Family Residence
- Year Built
- 2015
- Foundation
- Slab
- Roof
- Composition
- Sewer Information
- Public Sewer
- Utility Source
- Public
- Utility Features
- Electricity Available, Sewer Available, Water Available, Cable Available
- Appliances
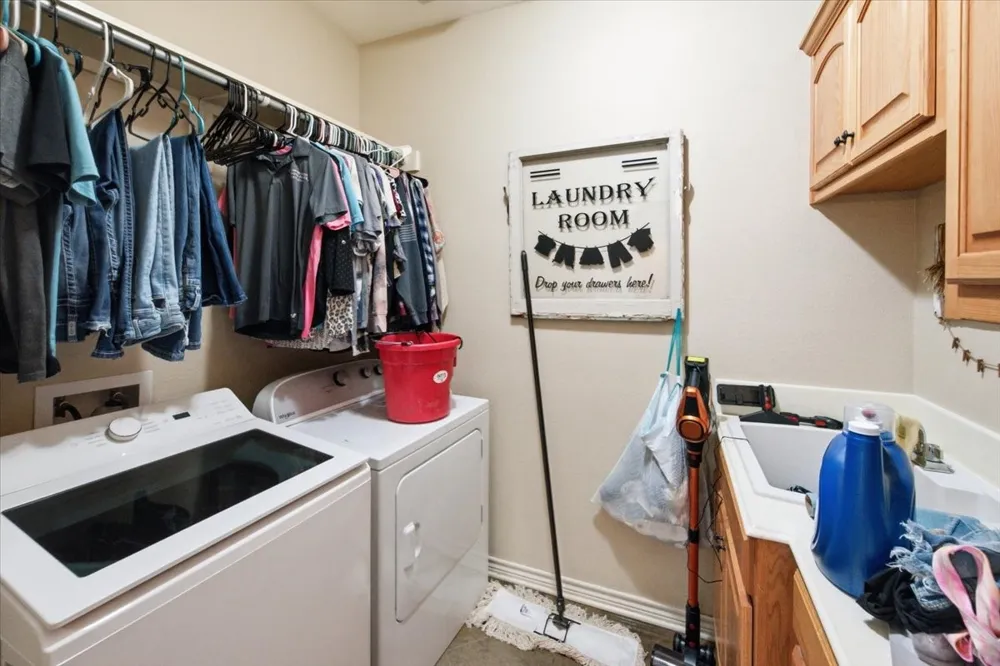
- Double Oven, Dryer, Electric Cooktop, Electric Oven, Electric Range, Electric Water Heater, Microwave, Vented Exhaust Fan, Washe
- Subdivision
- Sanders Add
- School District
- Coolidge ISD
- Elementary School
- Coolidge
- Middle School
- Coolidge
- High School
- Coolidge
- County
- Limestone
- Region
- Coolidge
- Days on Market (Cumulative)
- 22
- Taxes Annual
- $7,833
Location
Legal
© 2023 North Texas Real Estate Information Systems, Inc. All rights reserved. Disclaimer: All information deemed reliable but not guaranteed and should be independently verified. All properties are subject to prior sale, change or withdrawal. Neither listing broker(s) nor Brenda Mancil shall be responsible for any typographical errors, misinformation, or misprints and shall be held totally harmless. The database information herein is provided from and copyrighted by the North Texas Real Estate Information Systems, Inc. NTREIS data may not be reproduced or redistributed and is only for people viewing this site. All information provided is deemed reliable but is not guaranteed and should be independently verified. The advertisements herein are merely indications to bid and are not offers to sell which may be accepted. All properties are subject to prior sale or withdrawal. All rights are reserved by copyright
Provided By
Listed by Michael Ruesch (#A816020673)
Listing Office: Weichert, Realtors - The Eastland Group (#A8295648)