(214) 679-1772 bmancil@remax.net
Traffic Dashboard
Home
  • Search
    • Local Properties
    • Featured Properties
    • Home Valuation
  • Selling
  • Videos
  • Communities
    • Allen
    • Celina
    • Dallas
    • Frisco
    • McKinney
    • Plano
    • Prosper
    • The Colony
  • About
    • Meet Brenda
    • Testimonials
  • Contact
Traffic Dashboard
Brenda Mancil
(214) 679-1772 bmancil@remax.net
  • RE/MAX Premier
    18111 Preston Road, Suite 150
    Dallas, TX 75252
    (214) 679-1772
    bmancil@remax.net
  • RE/MAX Select Partners
    2908 Thomas Dr
    Panama City Beach, FL 32408-6233
Company
  • Home
  • About
  • Testimonials
  • Contact
Services
  • Buying
  • Selling
  • Home Valuation
  • Mortgage Calculator
Explore
  • Property Search
  • Featured Properties
  • Communities
Legal
  • Privacy
  • Terms
  • DMCA
  • Accessibility
  • Fair Housing
Account
  • Dashboard
  • Logout
  • Login
Brenda Mancil - Footer Logo
©2026 Brenda Mancil. All rights reserved.
Website built by CloseHack.


  • Texas Real Estate Commission Information About Brokerage Services
  • Texas Real Estate Commission Consumer Protection Notice
North Texas Real Estate Information Systems

© 2023 North Texas Real Estate Information Systems, Inc. All rights reserved. Disclaimer: All information deemed reliable but not guaranteed and should be independently verified. All properties are subject to prior sale, change or withdrawal. Neither listing broker(s) nor Brenda Mancil shall be responsible for any typographical errors, misinformation, misprints and shall be held totally harmless. The database information herein is provided from and copyrighted by the North Texas Real Estate Information Systems, Inc. NTREIS data may not be reproduced or redistributed and is only for people viewing this site. All information provided is deemed reliable but is not guaranteed and should be independently verified. The advertisements herein are merely indications to bid and are not offers to sell which may be accepted. All properties are subject to prior sale or withdrawal. All rights are reserved by copyright

Return
  • All Types
  • House+2 more
  • Price
  • Bed/Bath
  • Size
  • Dates
  • Filters
  • Amenities
  • Save
  • Share
Listings
No results
Sort
Home / McKinney / 4109 Hydrangea Drive
4109 Hydrangea Drive McKinney, TX 75071 4109 Hydrangea Drive McKinney, TX 75071 4109 Hydrangea Drive McKinney, TX 75071 4109 Hydrangea Drive McKinney, TX 75071 4109 Hydrangea Drive McKinney, TX 75071 4109 Hydrangea Drive McKinney, TX 75071 4109 Hydrangea Drive McKinney, TX 75071 4109 Hydrangea Drive McKinney, TX 75071 4109 Hydrangea Drive McKinney, TX 75071 4109 Hydrangea Drive McKinney, TX 75071 4109 Hydrangea Drive McKinney, TX 75071 4109 Hydrangea Drive McKinney, TX 75071 4109 Hydrangea Drive McKinney, TX 75071 4109 Hydrangea Drive McKinney, TX 75071 4109 Hydrangea Drive McKinney, TX 75071 4109 Hydrangea Drive McKinney, TX 75071 4109 Hydrangea Drive McKinney, TX 75071 4109 Hydrangea Drive McKinney, TX 75071 4109 Hydrangea Drive McKinney, TX 75071 4109 Hydrangea Drive McKinney, TX 75071 4109 Hydrangea Drive McKinney, TX 75071 4109 Hydrangea Drive McKinney, TX 75071 4109 Hydrangea Drive McKinney, TX 75071 4109 Hydrangea Drive McKinney, TX 75071 4109 Hydrangea Drive McKinney, TX 75071 4109 Hydrangea Drive McKinney, TX 75071 4109 Hydrangea Drive McKinney, TX 75071 4109 Hydrangea Drive McKinney, TX 75071 4109 Hydrangea Drive McKinney, TX 75071 4109 Hydrangea Drive McKinney, TX 75071 4109 Hydrangea Drive McKinney, TX 75071 4109 Hydrangea Drive McKinney, TX 75071 4109 Hydrangea Drive McKinney, TX 75071 4109 Hydrangea Drive McKinney, TX 75071 4109 Hydrangea Drive McKinney, TX 75071 4109 Hydrangea Drive McKinney, TX 75071 4109 Hydrangea Drive McKinney, TX 75071 4109 Hydrangea Drive McKinney, TX 75071 4109 Hydrangea Drive McKinney, TX 75071 4109 Hydrangea Drive McKinney, TX 75071 4109 Hydrangea Drive McKinney, TX 75071 4109 Hydrangea Drive McKinney, TX 75071 4109 Hydrangea Drive McKinney, TX 75071 4109 Hydrangea Drive McKinney, TX 75071 4109 Hydrangea Drive McKinney, TX 75071 4109 Hydrangea Drive McKinney, TX 75071 4109 Hydrangea Drive McKinney, TX 75071 4109 Hydrangea Drive McKinney, TX 75071 4109 Hydrangea Drive McKinney, TX 75071 4109 Hydrangea Drive McKinney, TX 75071 4109 Hydrangea Drive McKinney, TX 75071 4109 Hydrangea Drive McKinney, TX 75071 4109 Hydrangea Drive McKinney, TX 75071 4109 Hydrangea Drive McKinney, TX 75071 4109 Hydrangea Drive McKinney, TX 75071 4109 Hydrangea Drive McKinney, TX 75071 4109 Hydrangea Drive McKinney, TX 75071 4109 Hydrangea Drive McKinney, TX 75071 4109 Hydrangea Drive McKinney, TX 75071 4109 Hydrangea Drive McKinney, TX 75071 4109 Hydrangea Drive McKinney, TX 75071 4109 Hydrangea Drive McKinney, TX 75071 4109 Hydrangea Drive McKinney, TX 75071 4109 Hydrangea Drive McKinney, TX 75071 4109 Hydrangea Drive McKinney, TX 75071 4109 Hydrangea Drive McKinney, TX 75071 4109 Hydrangea Drive McKinney, TX 75071 4109 Hydrangea Drive McKinney, TX 75071 4109 Hydrangea Drive McKinney, TX 75071 4109 Hydrangea Drive McKinney, TX 75071 4109 Hydrangea Drive McKinney, TX 75071 4109 Hydrangea Drive McKinney, TX 75071 4109 Hydrangea Drive McKinney, TX 75071 4109 Hydrangea Drive McKinney, TX 75071 4109 Hydrangea Drive McKinney, TX 75071 4109 Hydrangea Drive McKinney, TX 75071 4109 Hydrangea Drive McKinney, TX 75071 4109 Hydrangea Drive McKinney, TX 75071 View All Photos

$749,800

| Active

4109 Hydrangea Drive

McKinney, TX 75071

3,711
Square Feet
5
Beds
3.5
Baths
285
Days on Market
21127365
MLS#
House
Structure
Residential
Zone
Contact

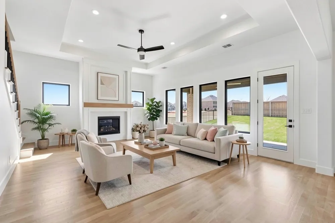

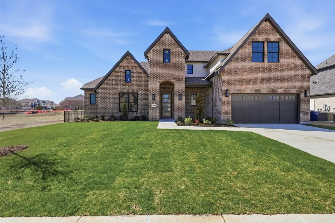
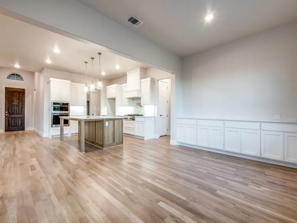
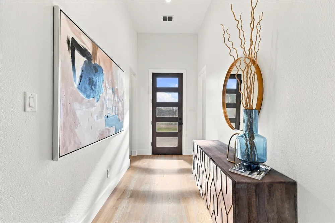
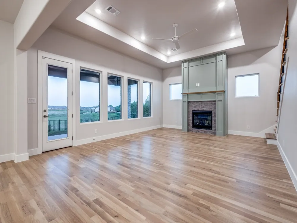
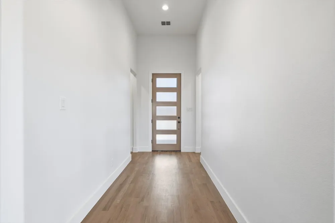
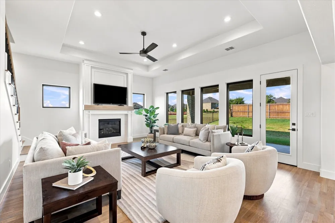
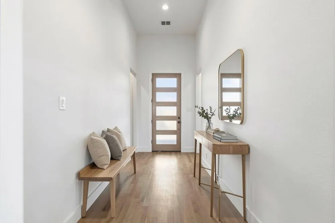
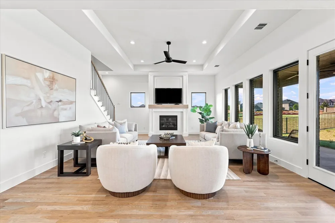
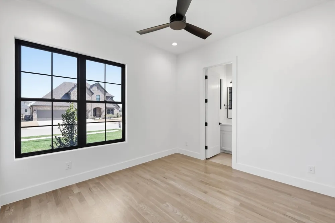
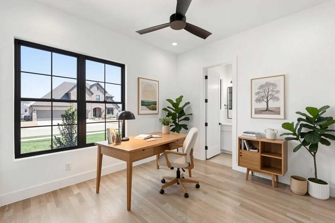
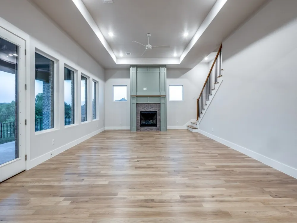
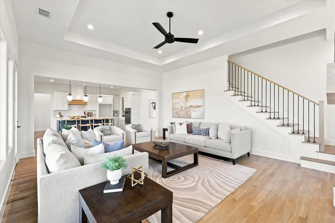
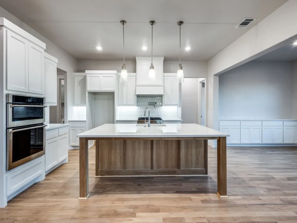
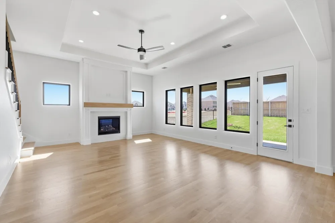
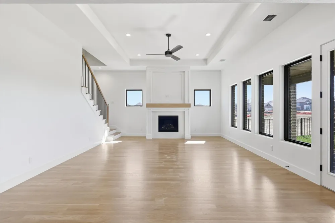
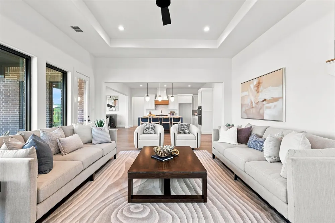
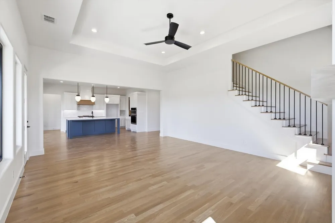
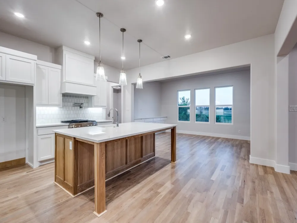
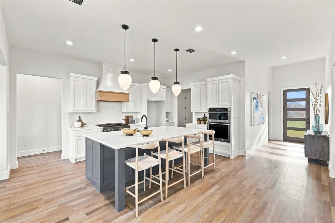
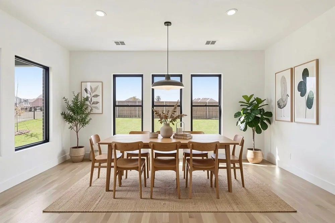
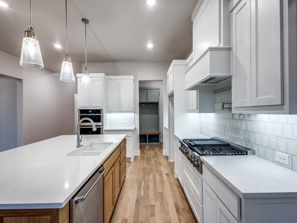
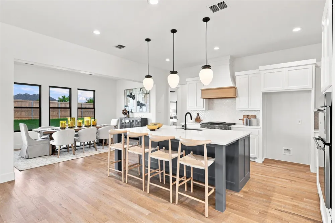
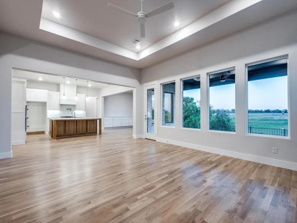
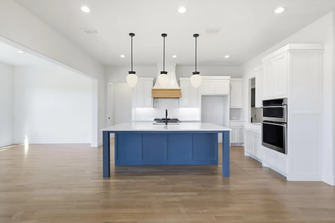
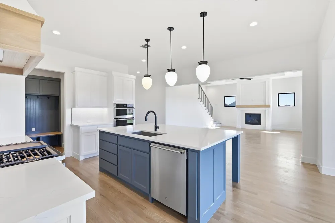
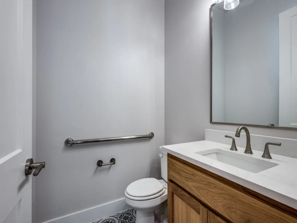
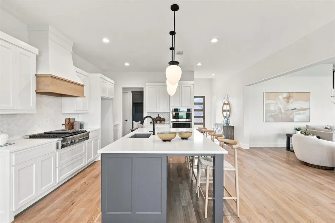
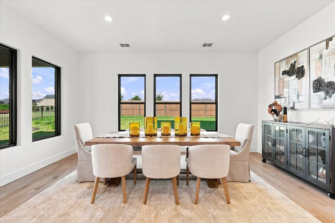
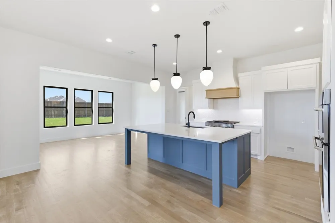
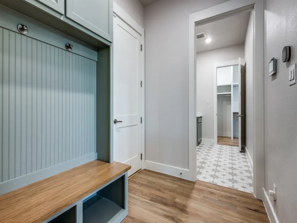
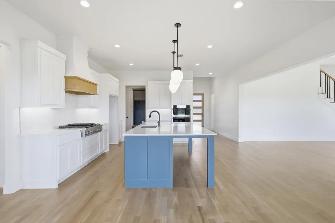
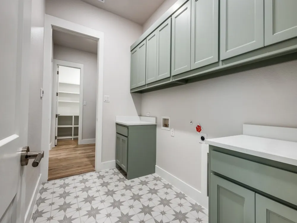
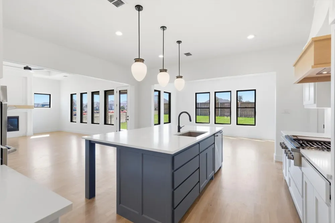
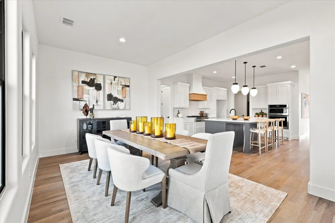
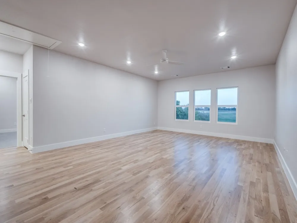
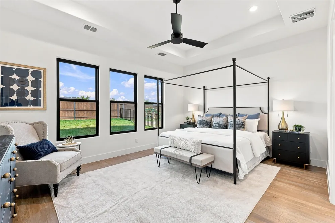
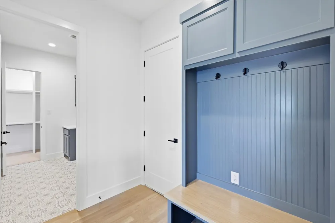
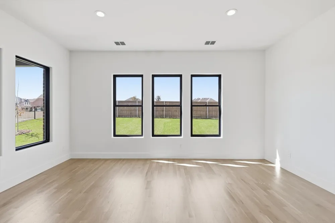
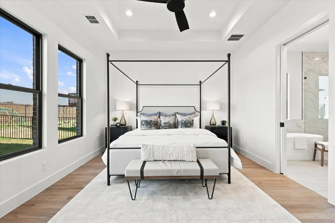
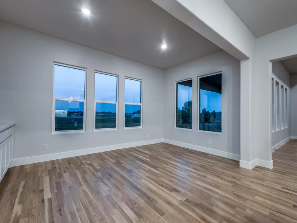
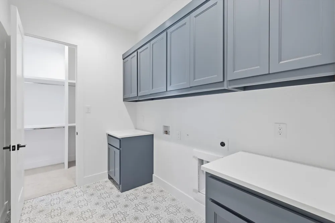
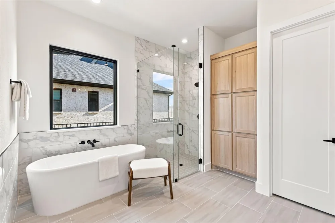
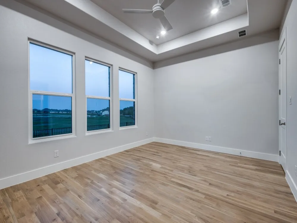
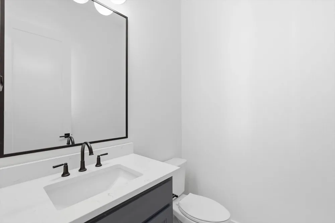
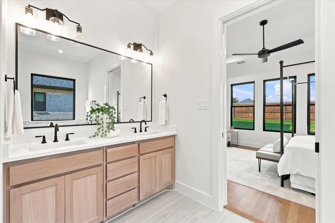
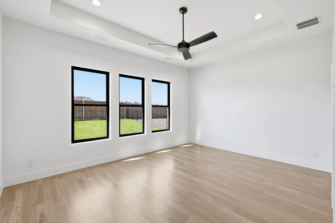
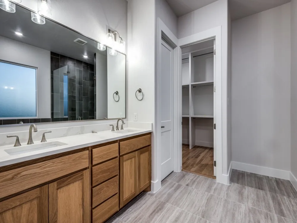
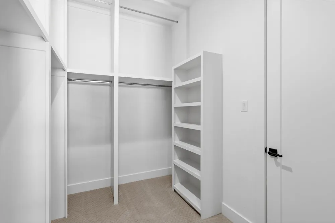
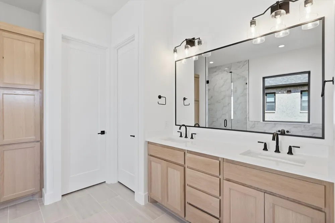
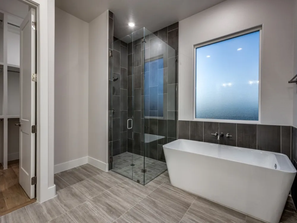
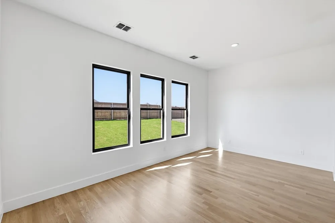
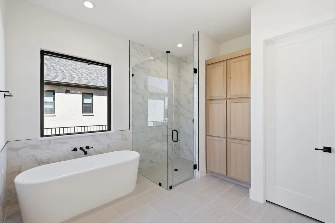
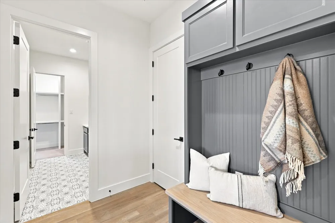
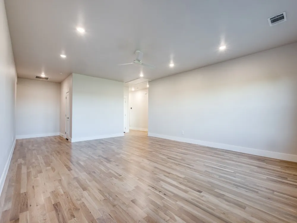
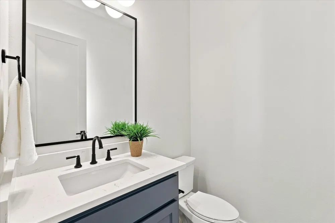
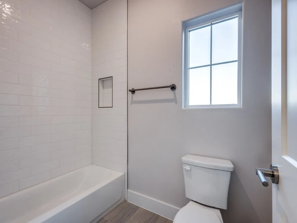
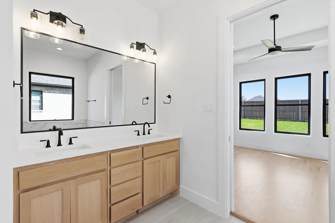
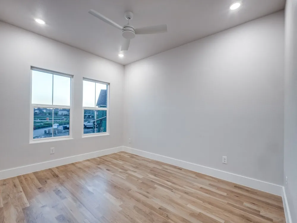
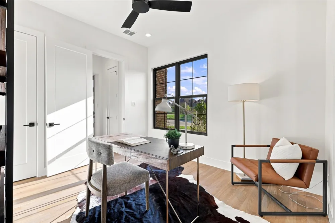
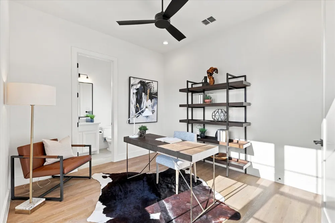
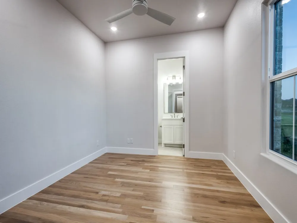
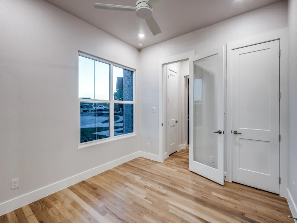
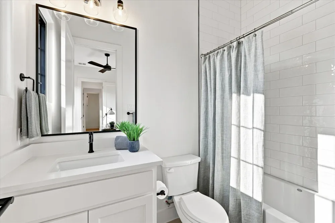
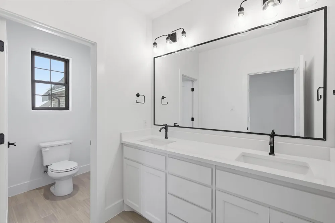
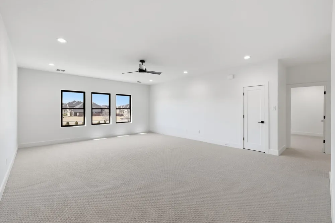
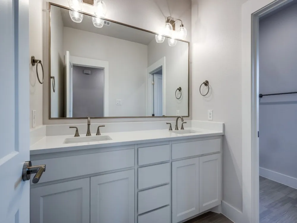
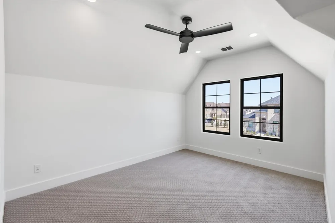
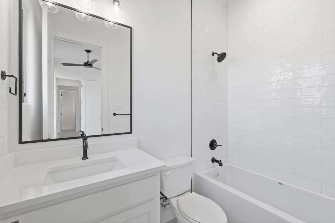
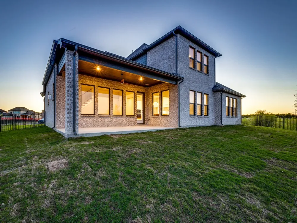
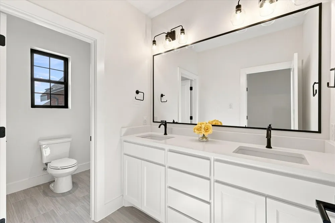
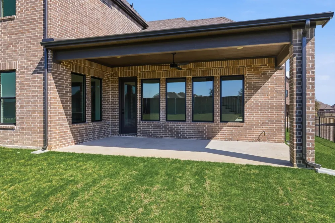
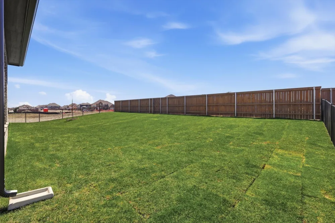
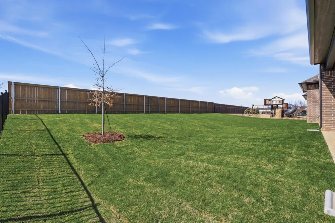
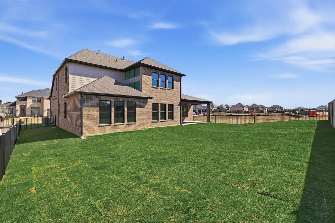
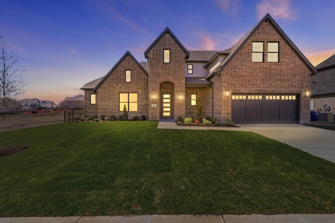
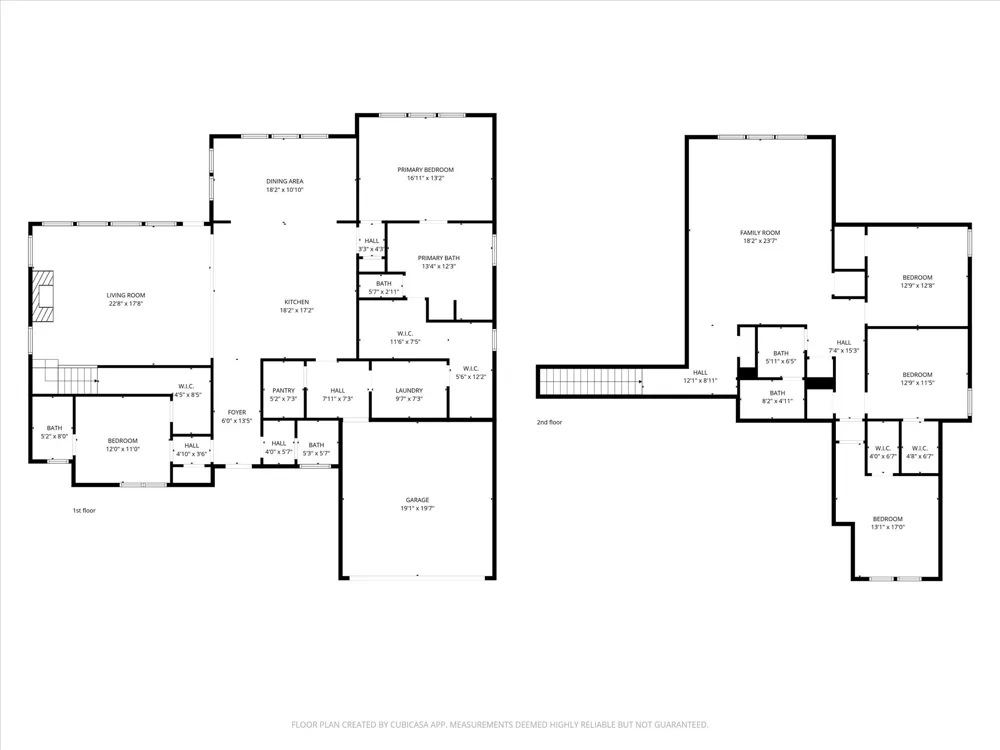
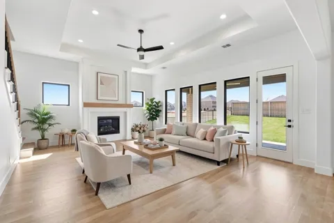
New Construction home available for a quick move-in! Beautiful drive up on 80 foot lot with space between neighbors. Open plan with spacious living and large dining room with large picture windows across the rear! Fantastic kitchen featuring Calacatta quartz, custom built site finished white oak cabinets, large social island, Electrolux Stainless Steel appliances with gas range, custom vent hood and large walk in pantry! Nail down white oak hardwoods throughout the downstairs living areas! Stunning designer finishes including quartz countertops in all baths and laundry. Need a second bedroom down? Both the primary bedroom and second ensuite bedroom are downstairs; could also be used as a study. 3 bedrooms and huge game room upstairs! Primary suite has dual sinks, free standing soaker tub large drop slab full tile walk in shower, linen storage plus huge walk in closet! Large outdoor living space!! Superior construction features included but not limited to Zip System Sheathing, Engineered Web Truss System. Advantech SubFloor Insulation, Full Foam Encapsulation insulation, Lennox HVAC System, Tankless Hot water delivery, Cedar garage doors, plus PELLA Windows. Conveniently located near parks, shopping, restaurants, and highways for easy access to commute. Builder provides One, Two and Ten Year fully transferrable Warranties. Ask about our exclusive PenFed VIB loan Program — save an average of $2,300 on lender fees and enjoy a free refinance for 3 years!

Property Details
Interior
Decorative Designer Lighting Fixtures, Double Vanity, Granite Counters, High Speed Internet, Kitchen Island, Open Floorplan, Wir
Fireplaces
1
Cooling
1
Heating
Central, Energy Star Qualified Equipment, Natural Gas, Zoned
Cooling Features
Central Air, Ceiling Fans, Electric, Energy Star Qualified Equipment, Multi Units, Zoned
Bedrooms
5
Bathrooms
3.5
Full Baths
3
Half Baths
1
Lot Features
Back Yard, Backs To Greenbelt Park, Interior Lot, Lawn, Landscaped, Subdivision, Sprinkler System, Few Trees
Lot Description
Back Yard, Backs To Greenbelt Park, Interior Lot, Lawn, Landscaped, Subdivision, Sprinkler System, Few Trees
Exterior Features
Rain Gutters
Exterior Materials
Rain Gutters
Acres
0.0
Square Feet
3711.0
Lot Size (sqft)
0.228
Parking Features
Door Multi, Driveway, Enclosed, Garage Faces Front, Garage, Garage Door Opener
Parking
1
Parking Type
Driveway
Parking Garage Spaces
2.0
Parking Carport Spaces
0.0
Property Type
Purchase
Style
Traditional, Detached
Property Subtype Additional
Single Family Residence
Year Built
2025
Foundation
Slab
Roof
Composition
Sewer Information
Public Sewer
Utility Source
Public
Utility Features
Natural Gas Available, Sewer Available, Separate Meters, Underground Utilities, Water Available
Appliances
Some Gas Appliances, Dishwasher, Gas Cooktop, Disposal, Microwave, Plumbed For Gas, Tankless Water Heater, Vented Exhaust Fan
Subdivision
Erwin Farms
Community Features
Community Mailbox, Curbs, Sidewalks
School District
McKinney ISD
Elementary School
Vega
Middle School
Johnson
High School
McKinney North
County
Collin
Region
McKinney
Days on Market (Cumulative)
285
Taxes Annual
$2,728
HOA
1
HOA Fees
1065.0
MLS #
21127365
Location
Legal

© 2023 North Texas Real Estate Information Systems, Inc. All rights reserved. Disclaimer: All information deemed reliable but not guaranteed and should be independently verified. All properties are subject to prior sale, change or withdrawal. Neither listing broker(s) nor Brenda Mancil shall be responsible for any typographical errors, misinformation, or misprints and shall be held totally harmless. The database information herein is provided from and copyrighted by the North Texas Real Estate Information Systems, Inc. NTREIS data may not be reproduced or redistributed and is only for people viewing this site. All information provided is deemed reliable but is not guaranteed and should be independently verified. The advertisements herein are merely indications to bid and are not offers to sell which may be accepted. All properties are subject to prior sale or withdrawal. All rights are reserved by copyright

Provided By
Listed by Anne Carrancejie (#0619244)
Listing Office: Berkshire HathawayHS PenFed TX (#PRUD22)

Brenda Mancil Have a question about this home?

Interested in Purchasing 4109 Hydrangea Drive?

Get an estimate on monthly payments on this property.

$
years
Down Payment
$
%
Interest Rate
%
Tax Rate
%
$
$annually
$monthly
Estimated Monthly Payment
$0.00
Loan Amount
$0.00