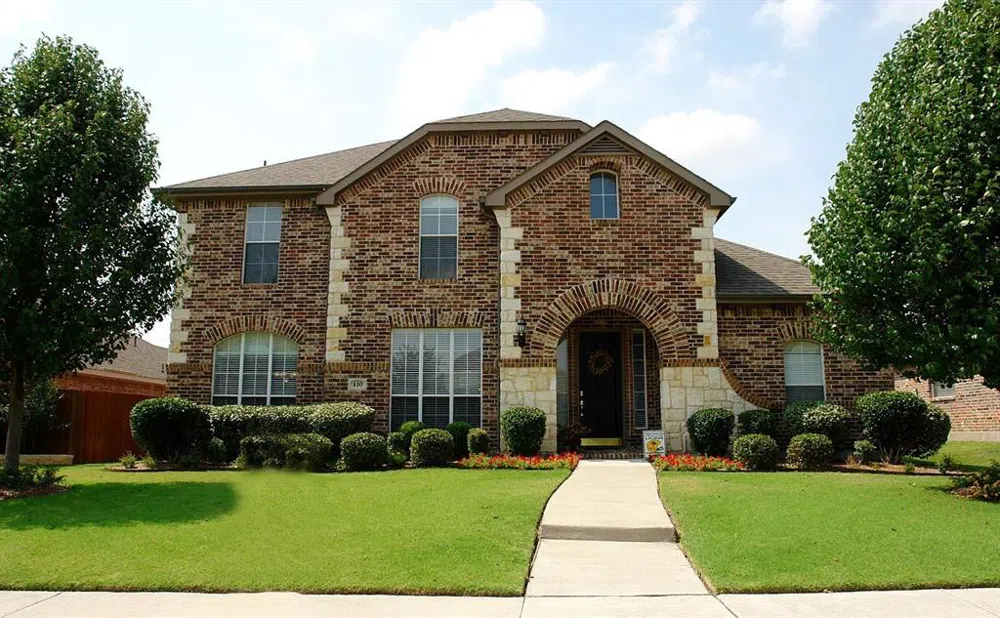
Freshly Painted, Ready to Move in, Discover this beautiful two-story Highland home in the desirable Reid Farm community, zoned to the prestigious Allen ISD. This spacious residence offers 4 bedrooms, 3.5 bathrooms within 2,927 square feet of living space.
The open floor plan includes a cozy living area with a fireplace, a gourmet kitchen featuring an island and ample cabinet storage, and a bright master suite with high ceilings and crown molding. Large windows throughout the home fill the spaces with natural light, creating a warm and welcoming atmosphere.
Reid Farm residents enjoy community amenities such as a pool, and the property’s prime location provides convenient access to Highway 75, less than two miles away. It’s also within walking distance of Fairview Town Center and Allen Premium Outlets, offering an array of shopping, dining, and entertainment options.
Property Details
- Interior
- Decorative Designer Lighting Fixtures, Cable Tv, Vaulted Ceilings
- Fireplaces
- 1
- Cooling
- 1
- Heating
- Central, Natural Gas
- Cooling Features
- Central Air, Ceiling Fans, Electric
- Bedrooms
- 4
- Bathrooms
- 3.5
- Full Baths
- 3
- Half Baths
- 1
- Lot Features
- Cul De Sac, Greenbelt, Landscaped, Subdivision, Sprinkler System, Few Trees
- Stories
- 2
- Lot Description
- Cul De Sac, Greenbelt, Landscaped, Subdivision, Sprinkler System, Few Trees
- Pool Description
- None, Community
- Pool Features
- None, Community
- Exterior Features
- Lighting, Rain Gutters
- Exterior Materials
- Lighting, Rain Gutters
- Pool Shared
- 1
- Acres
- 0.0
- Square Feet
- 2927.0
- Lot Size (sqft)
- 0.17
- Parking Features
- Covered, Garage, Garage Faces Rear
- Parking
- 1
- Parking Type
- Garage
- Parking Garage Spaces
- 2.0
- Parking Carport Spaces
- 0.0
- Property Type
- Rental
- Style
- Traditional, Detached
- Property Subtype Additional
- Single Family Residence
- Year Built
- 2001
- Foundation
- Slab
- Roof
- Composition
- Sewer Information
- Public Sewer
- Utility Source
- Public
- Utility Features
- Sewer Available, Water Available, Cable Available
- Appliances
- Dishwasher, Electric Range, Gas Cooktop, Disposal, Microwave
- Subdivision
- Reid Farm Add Ph II
- Community Features
- Playground, Pool, Trails Paths, Curbs, Sidewalks
- School District
- Allen ISD
- Elementary School
- Marion
- Middle School
- Curtis
- High School
- Allen
- County
- Collin
- Region
- Allen
- Date Available
- February 16, 2025
- Days on Market (Cumulative)
- 69
- HOA
- 1
- HOA Fees
- 0.0
Location
Legal
© 2023 North Texas Real Estate Information Systems, Inc. All rights reserved. Disclaimer: All information deemed reliable but not guaranteed and should be independently verified. All properties are subject to prior sale, change or withdrawal. Neither listing broker(s) nor Brenda Mancil shall be responsible for any typographical errors, misinformation, or misprints and shall be held totally harmless. The database information herein is provided from and copyrighted by the North Texas Real Estate Information Systems, Inc. NTREIS data may not be reproduced or redistributed and is only for people viewing this site. All information provided is deemed reliable but is not guaranteed and should be independently verified. The advertisements herein are merely indications to bid and are not offers to sell which may be accepted. All properties are subject to prior sale or withdrawal. All rights are reserved by copyright
Last Updated: Aug 29, 2026 3:27 AM. Source: NTREIS
Provided By
Listed by Balgovind Basisth-Narayan (#0628621), 940-231-3059
Listing Office: Dream Castle Realty (#DCRL01C)
Provided By (Buyer)
Buyer's Agent: Travis Marshall (#0617572)
Buyer's Office: REB365 (#HOOK01)