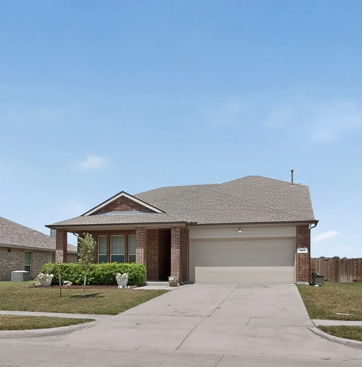
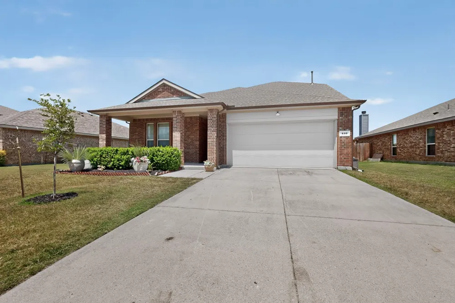
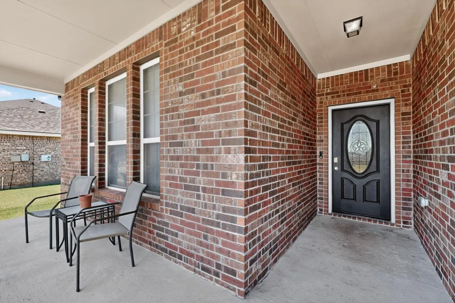
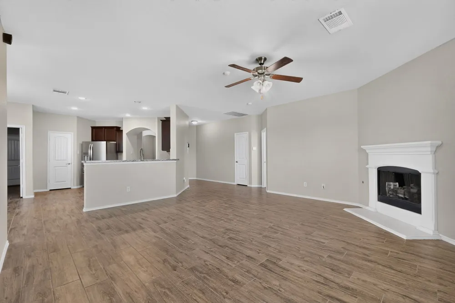
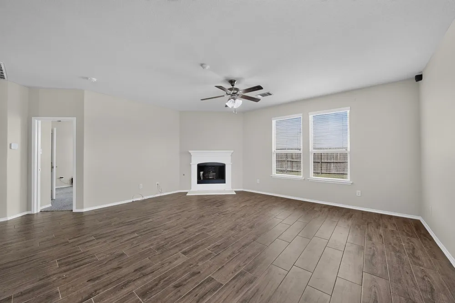
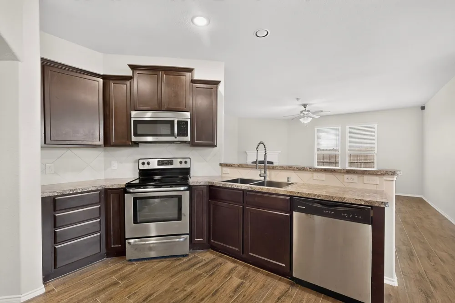
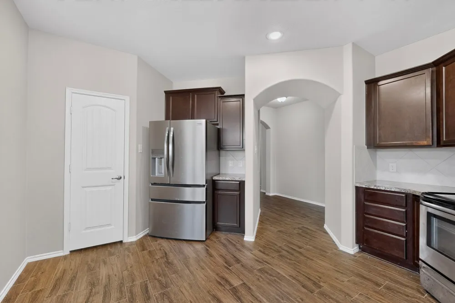
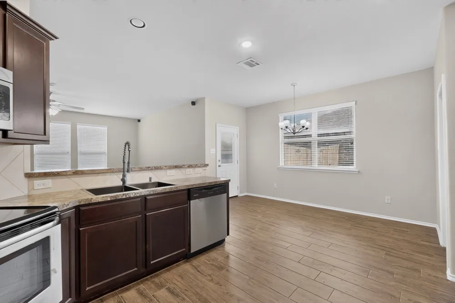
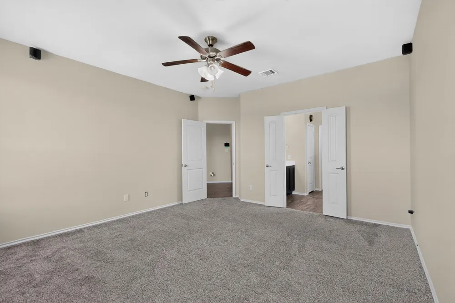
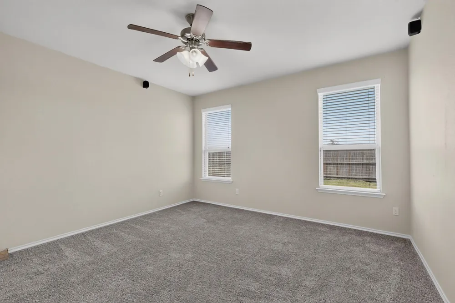
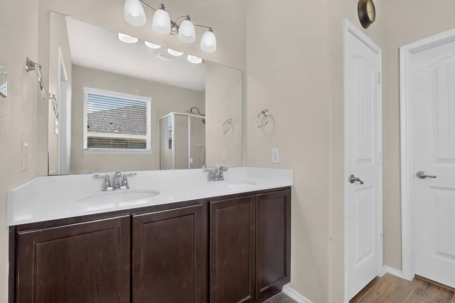
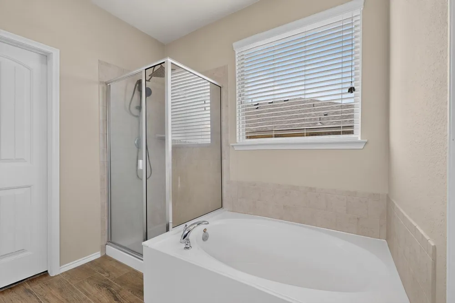
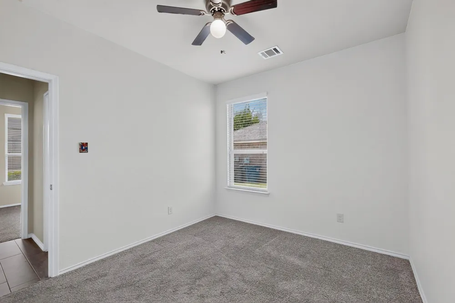
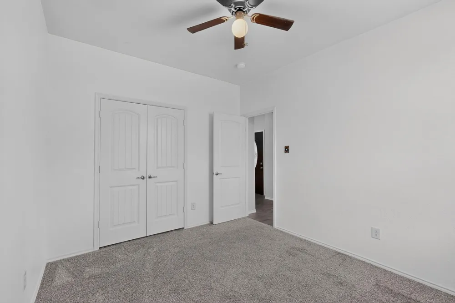
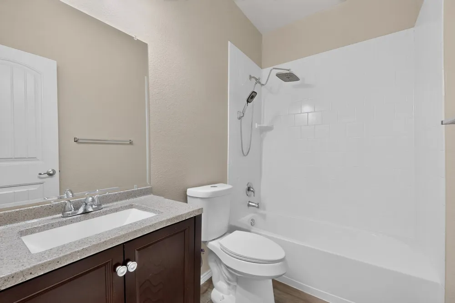
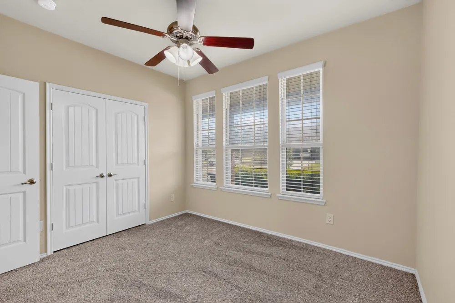
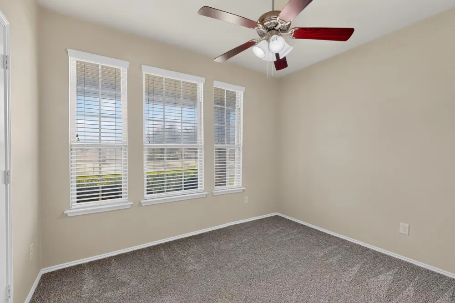
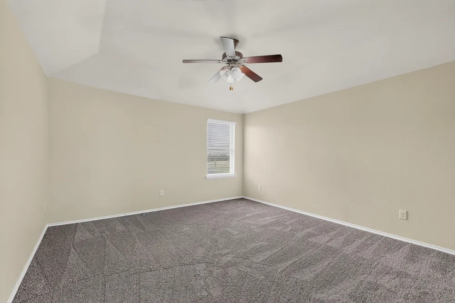
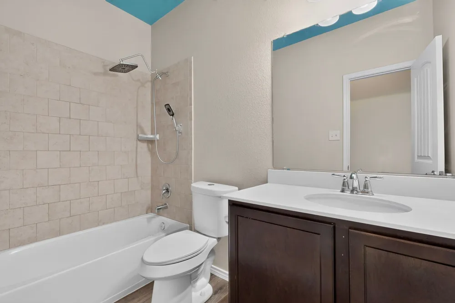
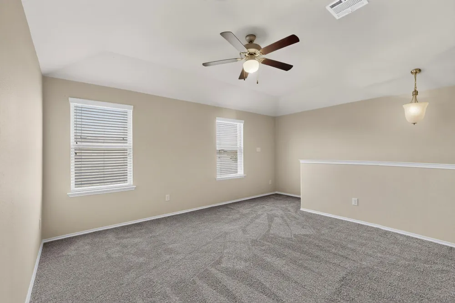
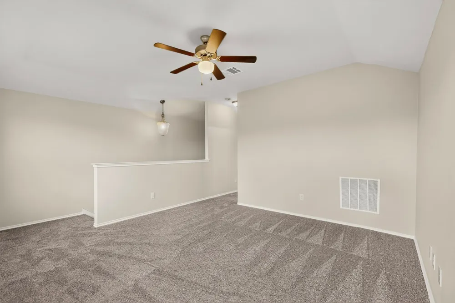
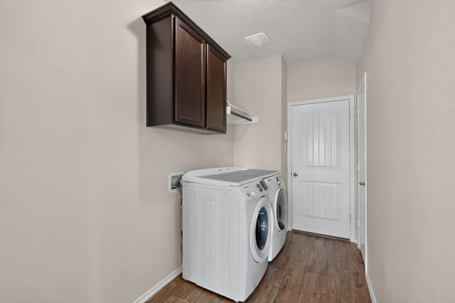
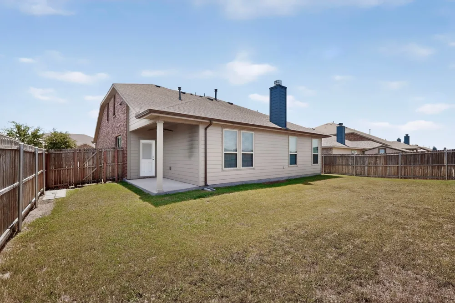
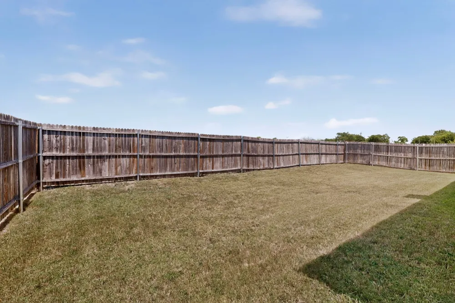
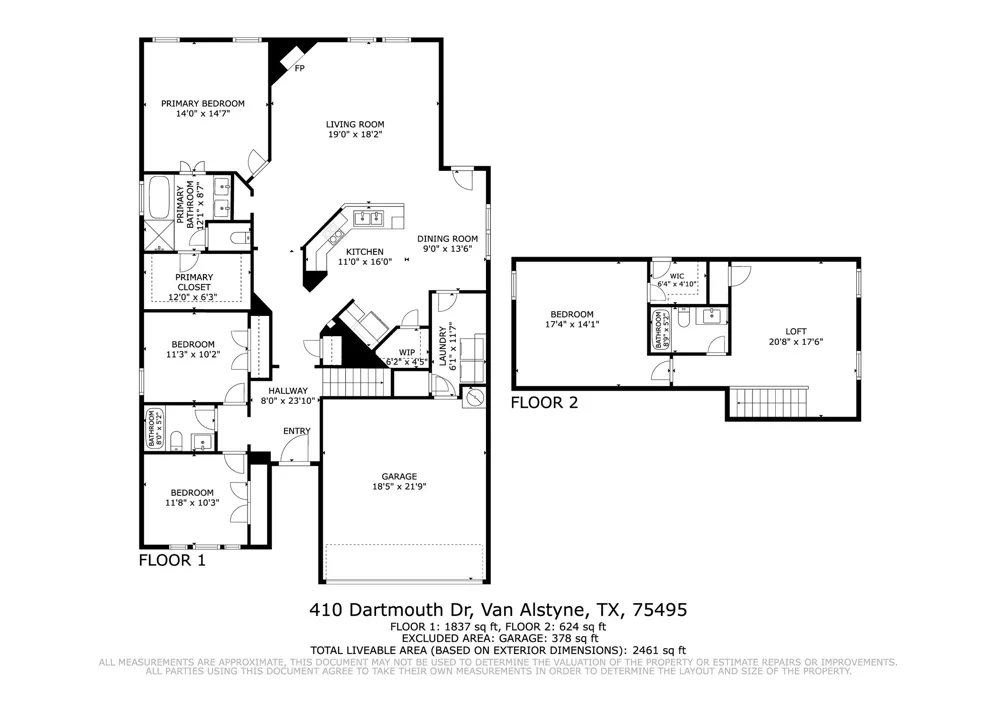
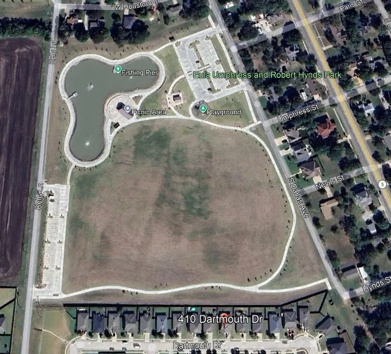
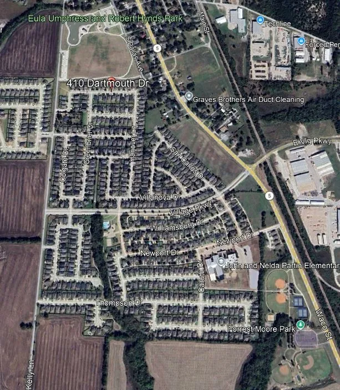
Welcome to 410 Dartmouth! This beautifully refreshed 4 bedroom, 3 bath home offers a flexible floor plan, spacious living areas and a fantastic location backing to Umphress Hyde Park. Recent updates include fresh interior paint, new carpet, new tile flooring and a 2024 roof. The main level features a spacious living room with gas log fireplace, open kitchen and dining area, primary suite with walk-in closet, plus two additional bedrooms and a full bath. The kitchen offers 42-inch upper cabinets, new stainless steel sink, stainless steel appliances, ample counter space and a breakfast bar. Upstairs you'll find a huge fourth bedroom, full bath and spacious living area—ideal for a game room, media room, office or guest retreat. A full-size laundry room includes additional storage and space for a refrigerator or freezer. 2025 Gas Hot Water heater. Front door and thermostats can be controlled by app from phone. Umphress Hyde Park is in your backyard offering with walking trails, sports fields, a lake with fishing docks & playground. Conveniently located approximately 4 minutes to Parton Elementary, 5 minutes to Moor Park and 4 minutes to the community pool & playground. Move-in ready and offering exceptional flexibility, this home is a must-see!
Property Details
- Interior
- Decorative Designer Lighting Fixtures, High Speed Internet, Cable Tv, Wired For Sound
- Fireplaces
- 1
- Cooling
- 1
- Heating
- Central, Fireplaces, Natural Gas
- Cooling Features
- Central Air, Ceiling Fans
- Bedrooms
- 4
- Bathrooms
- 3.0
- Full Baths
- 3
- Lot Features
- Landscaped, Sprinkler System
- Lot Description
- Landscaped, Sprinkler System
- Pool Description
- None, Community
- Pool Features
- None, Community
- Exterior Features
- Rain Gutters
- Exterior Materials
- Rain Gutters
- Pool Shared
- 1
- Acres
- 0.0
- Square Feet
- 2640.0
- Lot Size (sqft)
- 0.1612
- Parking Features
- Garage
- Parking
- 1
- Parking Type
- Garage
- Parking Garage Spaces
- 2.0
- Parking Carport Spaces
- 0.0
- Property Type
- Purchase
- Style
- Detached
- Property Subtype Additional
- Single Family Residence
- Year Built
- 2015
- Roof
- Composition
- Sewer Information
- Public Sewer
- Utility Source
- Public
- Utility Features
- Natural Gas Available, Sewer Available, Water Available, Cable Available
- Appliances
- Some Gas Appliances, Dishwasher, Electric Range, Disposal, Gas Water Heater, Plumbed For Gas
- Subdivision
- Georgetown Meadows
- Community Features
- Playground, Park, Pool
- School District
- Van Alstyne ISD
- Elementary School
- John and Nelda Partin
- Middle School
- Van Alstyne
- High School
- Van Alstyne
- County
- Grayson
- Region
- Van Alstyne
- Days on Market (Cumulative)
- 14
- HOA
- 1
- HOA Fees
- 300.0
Location
Legal
© 2023 North Texas Real Estate Information Systems, Inc. All rights reserved. Disclaimer: All information deemed reliable but not guaranteed and should be independently verified. All properties are subject to prior sale, change or withdrawal. Neither listing broker(s) nor Brenda Mancil shall be responsible for any typographical errors, misinformation, or misprints and shall be held totally harmless. The database information herein is provided from and copyrighted by the North Texas Real Estate Information Systems, Inc. NTREIS data may not be reproduced or redistributed and is only for people viewing this site. All information provided is deemed reliable but is not guaranteed and should be independently verified. The advertisements herein are merely indications to bid and are not offers to sell which may be accepted. All properties are subject to prior sale or withdrawal. All rights are reserved by copyright
Provided By
Listed by Chris DiGino (#0564026)
Listing Office: Compass RE Texas, LLC. (#CMPS01)