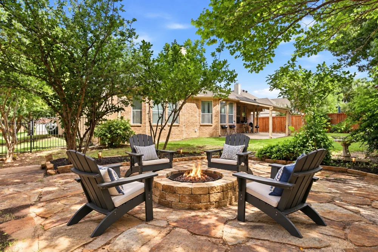
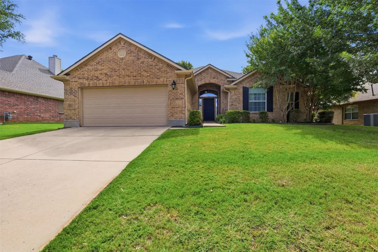
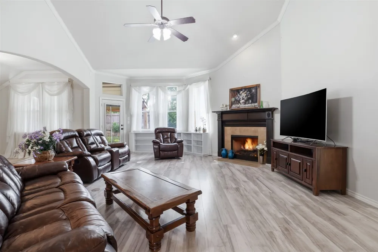
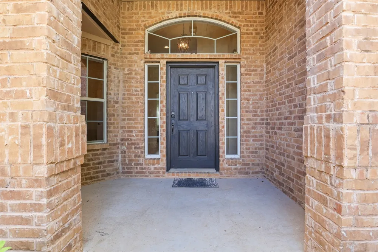
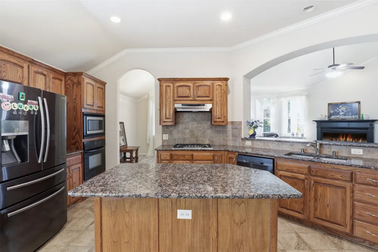
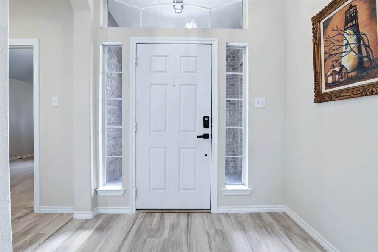
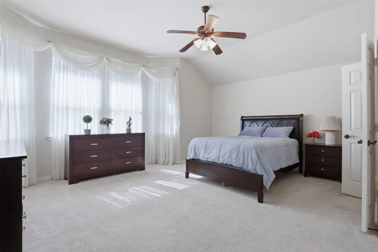
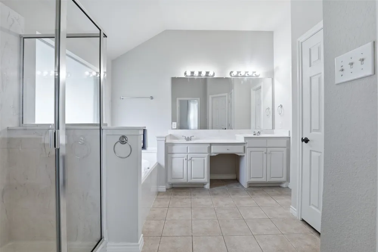
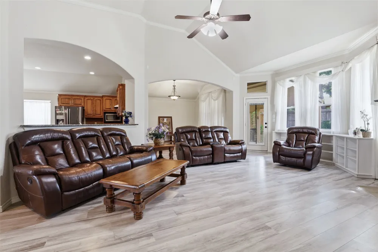
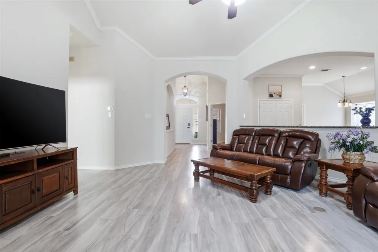
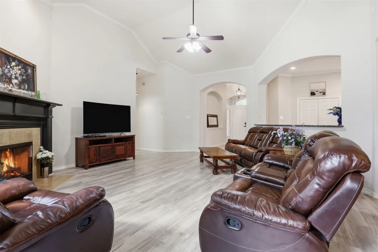
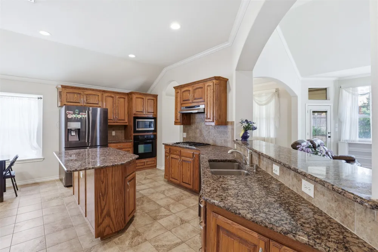
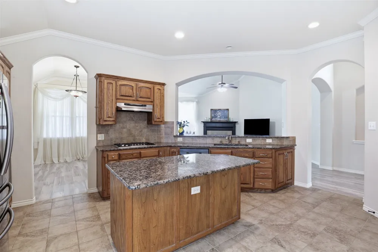
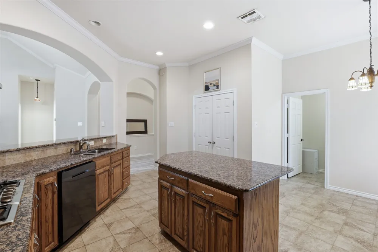
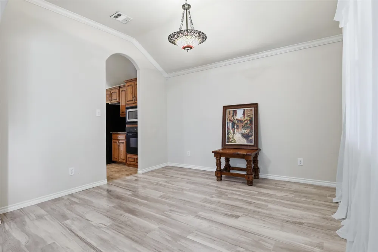
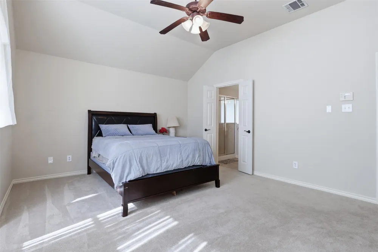
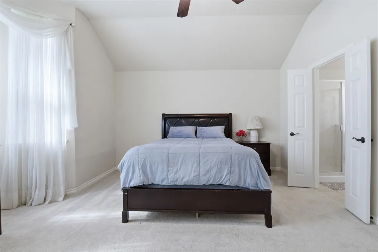
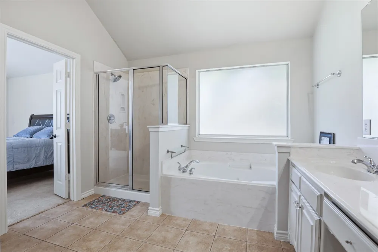
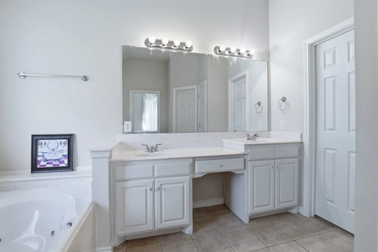
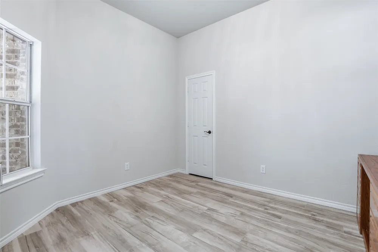
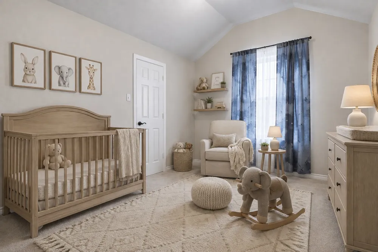
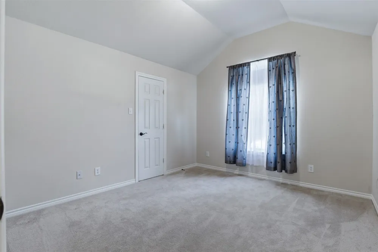
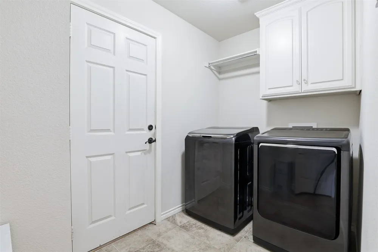
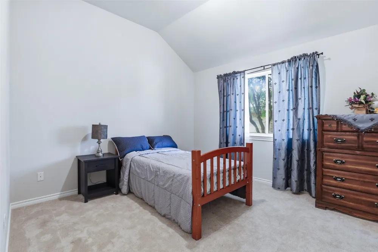
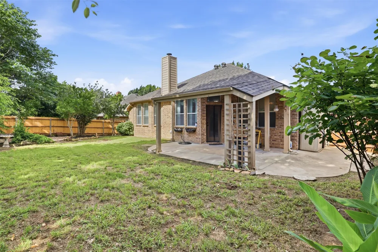
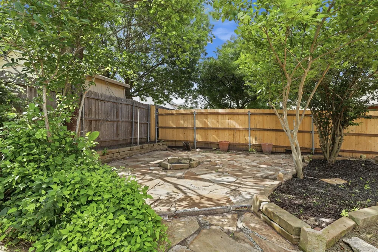
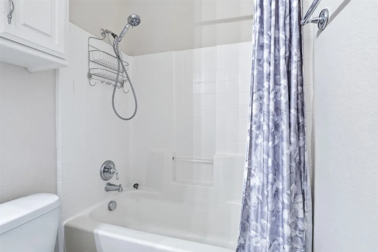
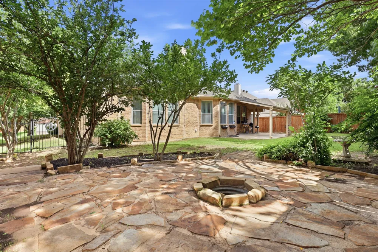
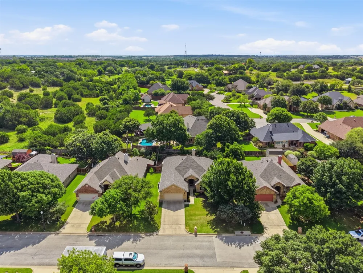
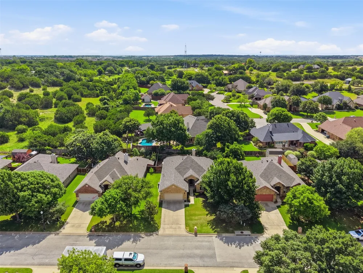
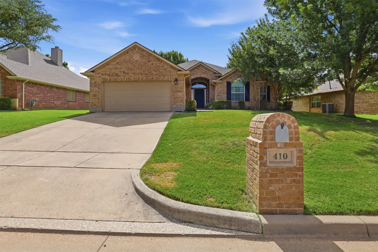
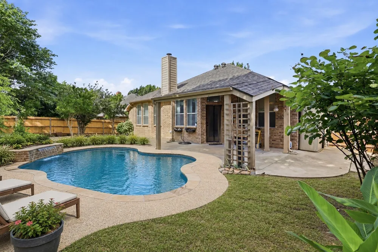
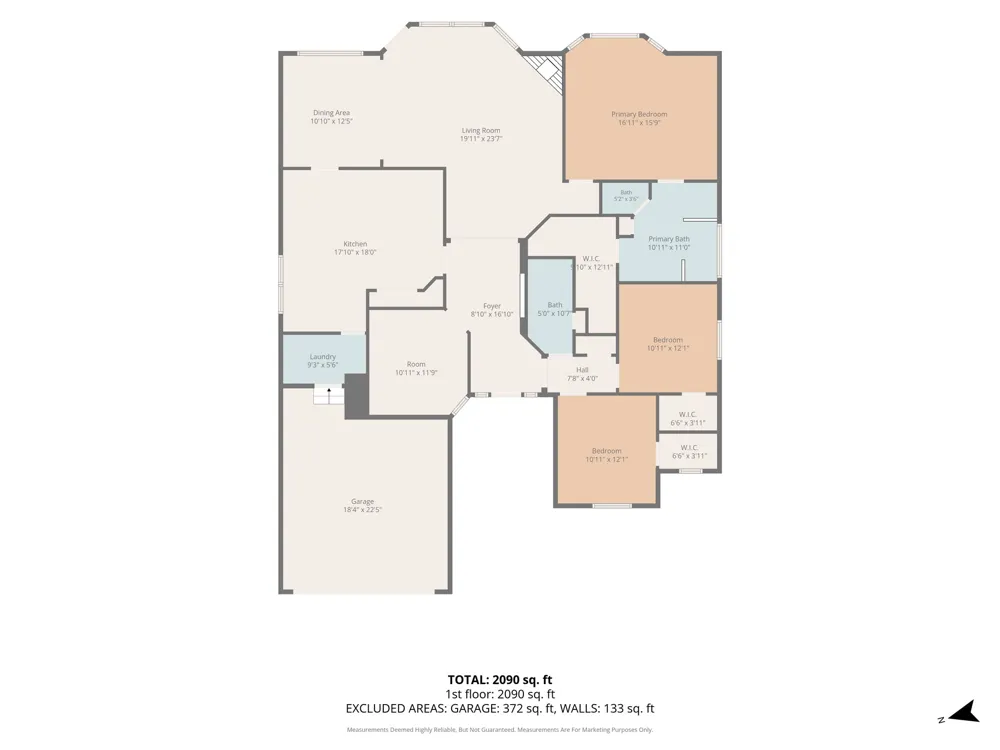
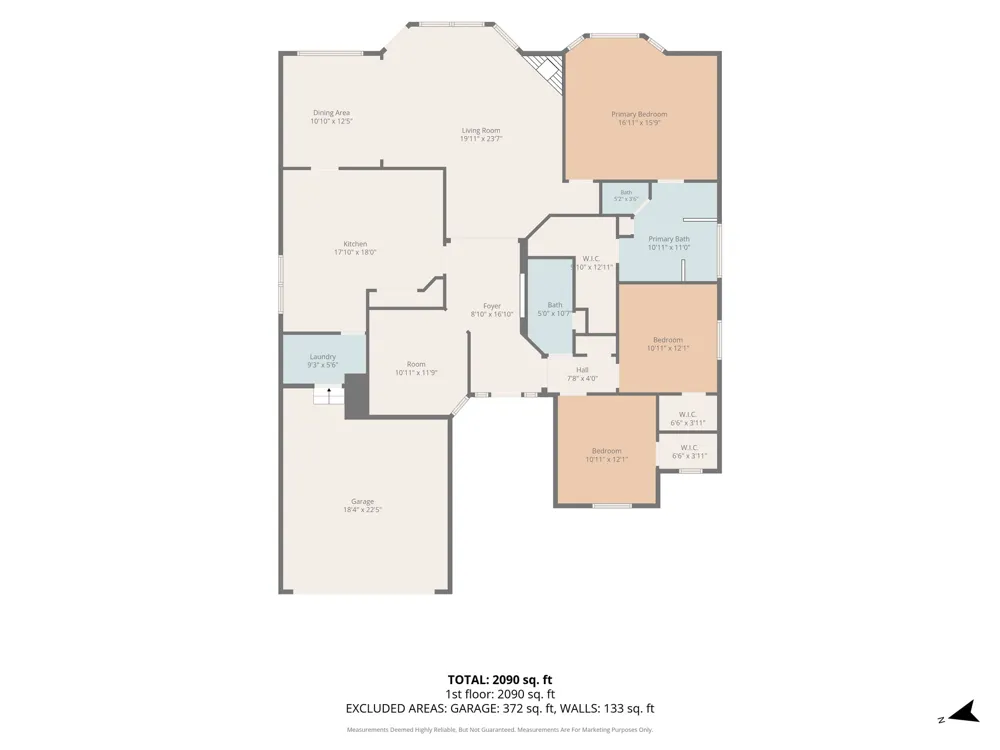
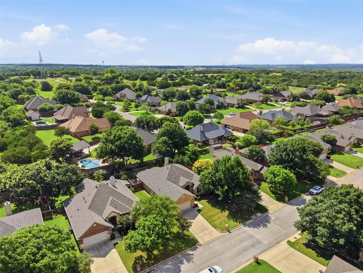
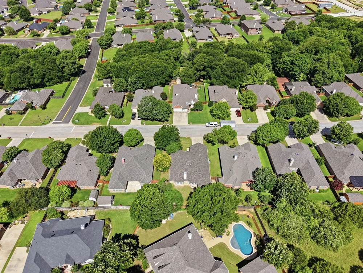
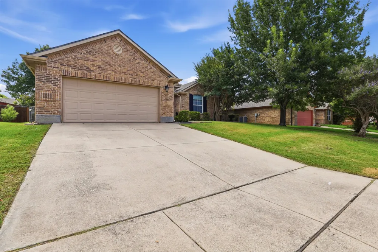
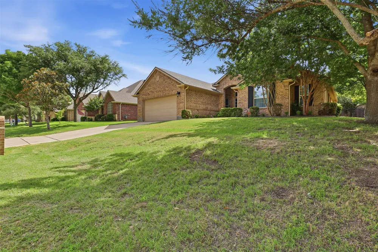
Welcome to 410 Charlie Way, where thoughtful design, modern comforts, & a true sense of community come together to create a place you'll love calling home. Step inside to soaring ceilings, elegant archways, and abundant natural light that fill the open-concept living spaces with warmth and charm. The spacious layout offers the perfect balance of openness and connection, making everyday living and entertaining effortless. At the heart of the home, the beautifully appointed kitchen features granite countertops, a gas cooktop, and generous prep and storage space. The private primary suite serves as a peaceful retreat, complete with a charming bay window that creates the perfect spot for reading, relaxing, or enjoying your morning coffee. Spacious secondary bedrooms offer comfort for family or guests, while the dedicated office provides flexibility for working from home, hobbies, or can easily function as a fourth bedroom. Outside is where this home truly shines. Enjoy Texas evenings year-round on the covered patio overlooking the beautifully landscaped backyard, then gather around the fire pit for s'mores, conversations, and unforgettable memories under the stars. Life at 410 Charlie Way extends beyond the property lines and into the welcoming community of Bedinger Place, where neighbors become friends. Spend summer days enjoying the neighborhood pool & take part in the many community festivities & seasonal events that make this neighborhood so special. Additional updates and conveniences include a roof replaced in October 2025, smart home features, and negotiable appliances including the refrigerator, washer, dryer, electric lawn mower, & electric weed-eater. Perfectly situated between Weatherford and Hudson Oaks, you'll enjoy quick access to schools, shopping, dining, and everyday conveniences while still enjoying the peaceful atmosphere of an established neighborhood. 410 Charlie Way isn't just a home—it's a place to gather, celebrate, and create lasting memories.
Property Details
- Interior
- Decorative Designer Lighting Fixtures, High Speed Internet, Open Floorplan, Cable Tv
- Fireplaces
- 1
- Cooling
- 1
- Heating
- Central, Fireplaces, Natural Gas
- Cooling Features
- Central Air, Ceiling Fans, Electric
- Bedrooms
- 3
- Bathrooms
- 2.0
- Full Baths
- 2
- Lot Features
- Interior Lot, Landscaped, Subdivision, Sprinkler System
- Lot Description
- Interior Lot, Landscaped, Subdivision, Sprinkler System
- Pool Description
- None, Community
- Pool Features
- None, Community
- Exterior Features
- Fire Pit, Private Yard, Rain Gutters
- Exterior Materials
- Fire Pit, Private Yard, Rain Gutters
- Pool Shared
- 1
- Acres
- 0.0
- Square Feet
- 2210.0
- Lot Size (sqft)
- 0.202
- Parking Features
- Door Single, Driveway, Garage Faces Front, Garage, Garage Door Opener
- Parking
- 1
- Parking Type
- Driveway
- Parking Garage Spaces
- 2.0
- Parking Carport Spaces
- 0.0
- Property Type
- Purchase
- Style
- Traditional, Detached
- Property Subtype Additional
- Single Family Residence
- Year Built
- 2005
- Foundation
- Slab
- Roof
- Composition
- Sewer Information
- Public Sewer
- Utility Source
- Public
- Utility Features
- Electricity Connected, Natural Gas Available, Sewer Available, Underground Utilities, Water Available, Cable Available
- Appliances
- Some Gas Appliances, Dishwasher, Electric Oven, Gas Cooktop, Disposal, Gas Water Heater, Microwave, Plumbed For Gas, Refrigerato
- Subdivision
- Bedinger Place Ph 03
- Community Features
- Pool, Curbs
- School District
- Weatherford ISD
- Elementary School
- Martin
- Middle School
- Tison
- High School
- Weatherford
- County
- Parker
- Region
- Weatherford
- Days on Market (Cumulative)
- 79
- Taxes Annual
- $6,820
- HOA
- 1
- HOA Fees
- 362.0
Location
Legal
© 2023 North Texas Real Estate Information Systems, Inc. All rights reserved. Disclaimer: All information deemed reliable but not guaranteed and should be independently verified. All properties are subject to prior sale, change or withdrawal. Neither listing broker(s) nor Brenda Mancil shall be responsible for any typographical errors, misinformation, or misprints and shall be held totally harmless. The database information herein is provided from and copyrighted by the North Texas Real Estate Information Systems, Inc. NTREIS data may not be reproduced or redistributed and is only for people viewing this site. All information provided is deemed reliable but is not guaranteed and should be independently verified. The advertisements herein are merely indications to bid and are not offers to sell which may be accepted. All properties are subject to prior sale or withdrawal. All rights are reserved by copyright
Provided By
Listed by Alicia Elliott (#0753898)
Listing Office: eXp Realty, LLC (#XPTY00FW)