Looking for a Beautifully Updated 3-Bedroom Home with Modern Upgrades & Outdoor Living
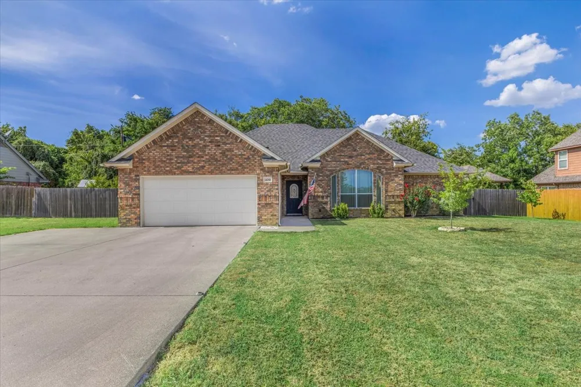
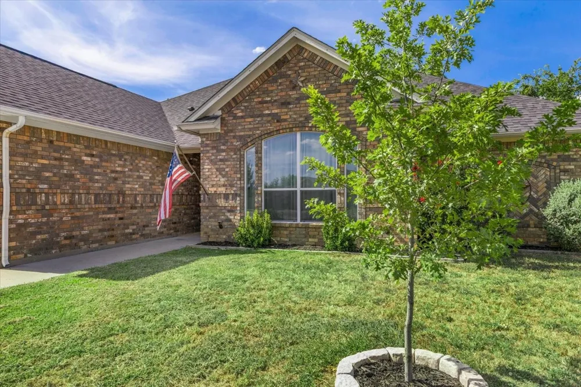
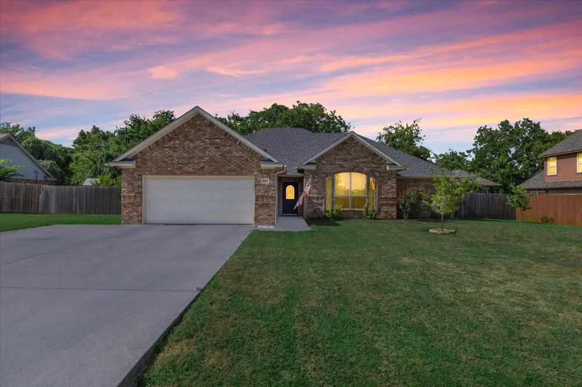
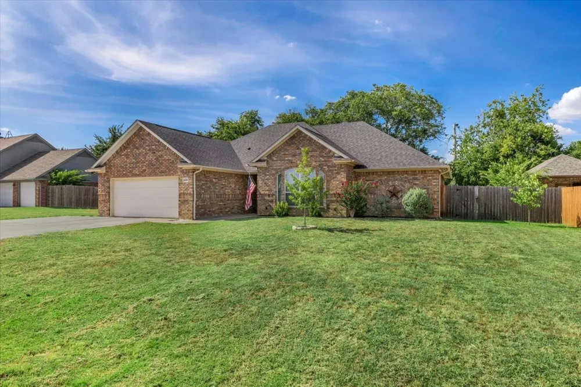
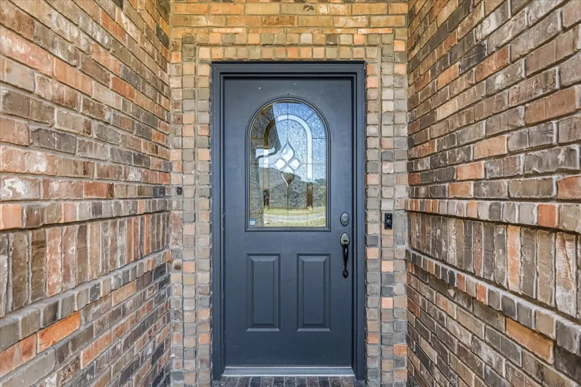
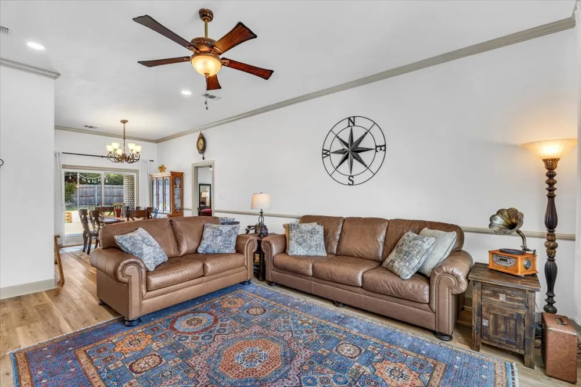
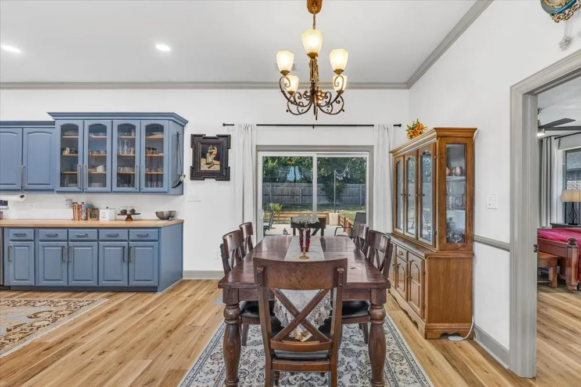
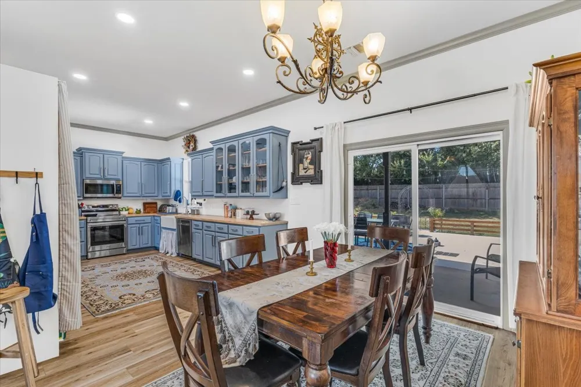
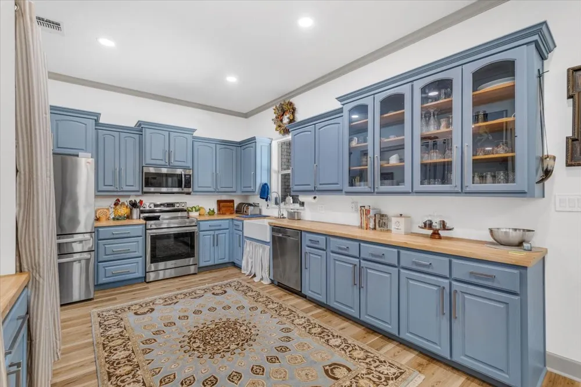
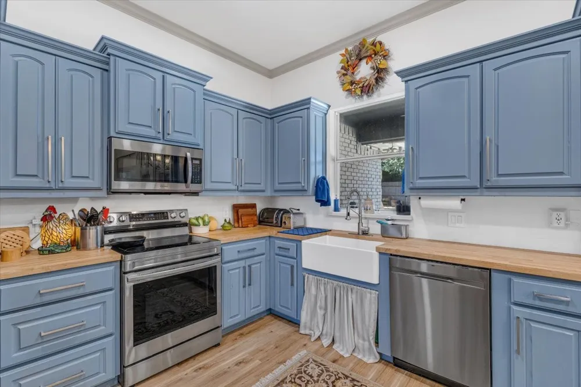
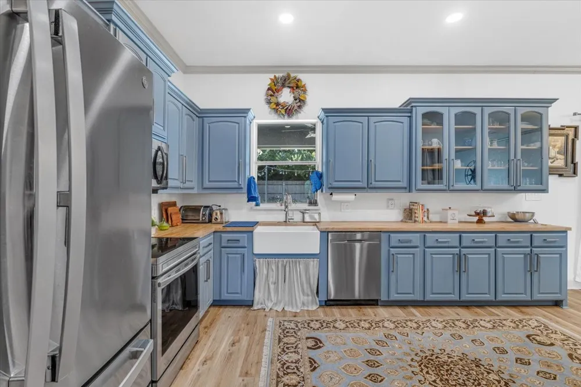
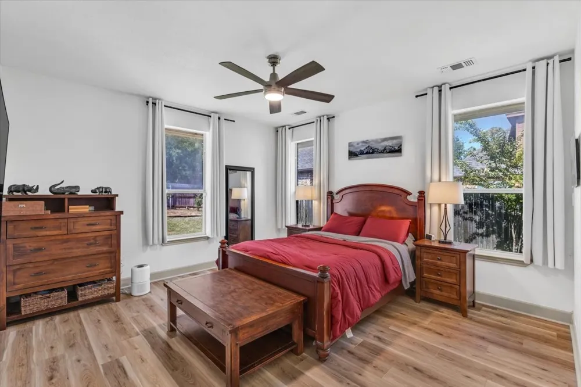
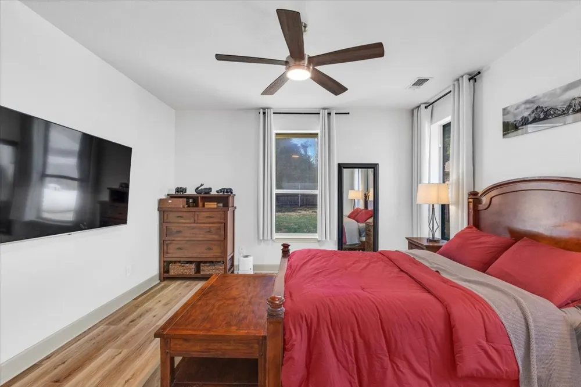
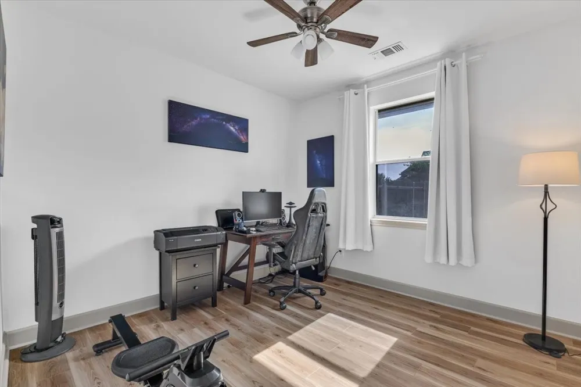
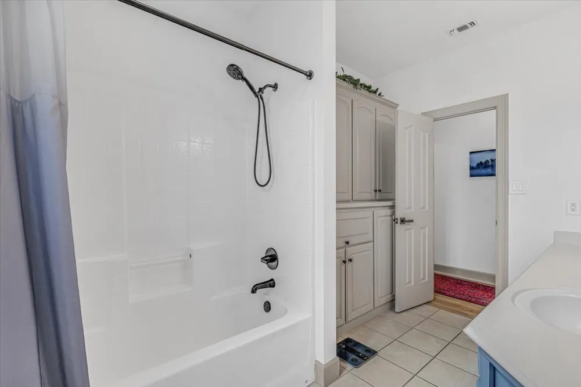
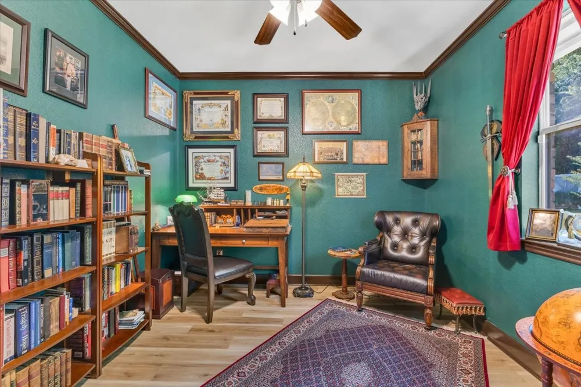
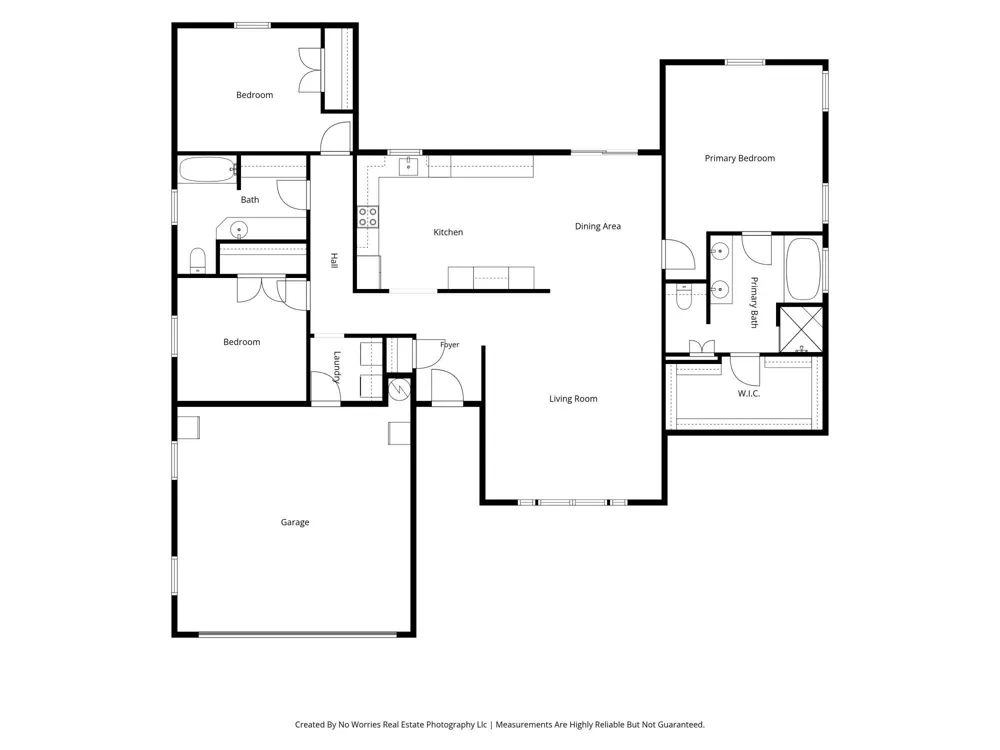
Welcome home to this beautifully maintained 3-bedroom, 2-bath residence offering 1,896 square feet of comfortable living space. Built in 2005 and thoughtfully remodeled in 2022, this home combines modern updates with functional features inside and out.
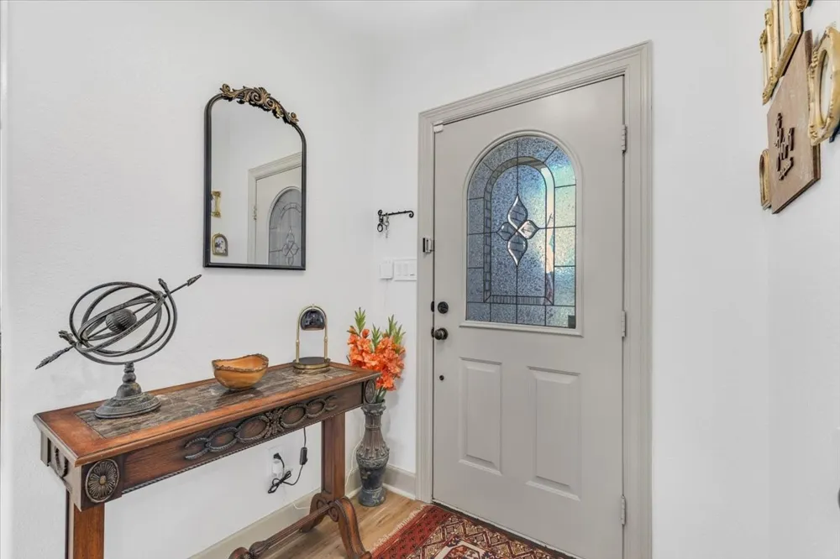
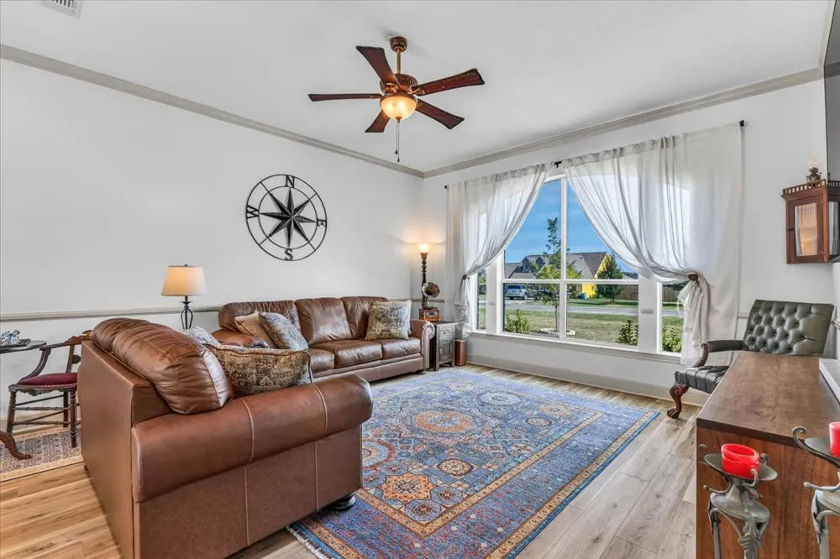
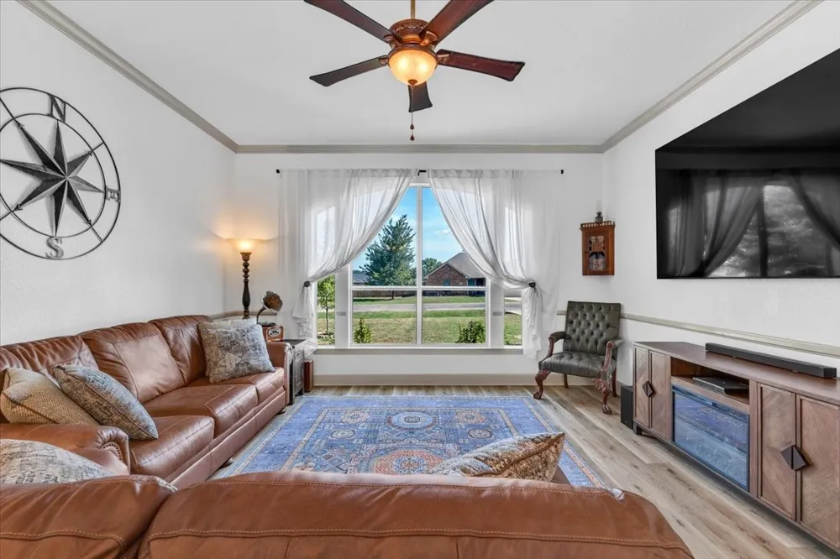
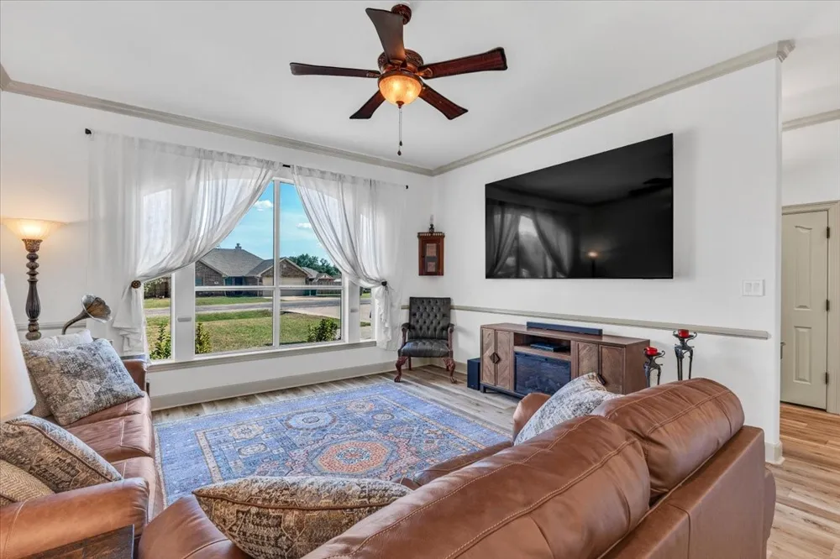
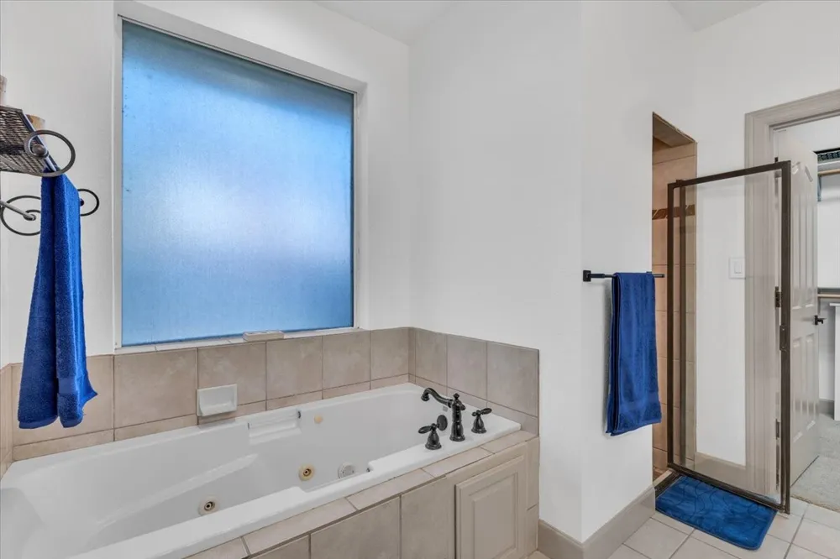
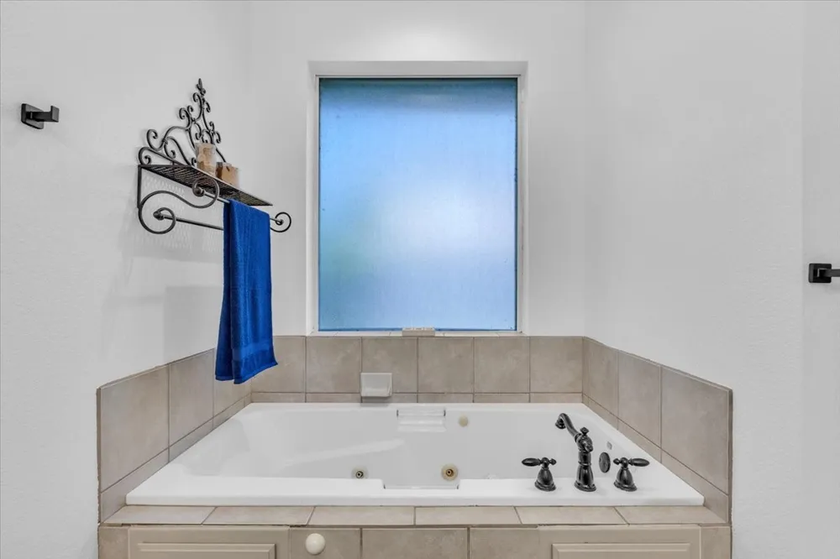
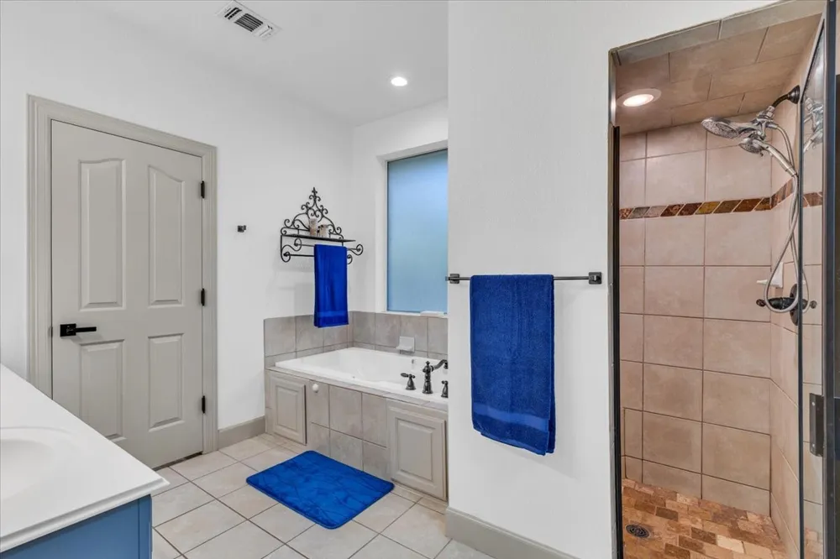
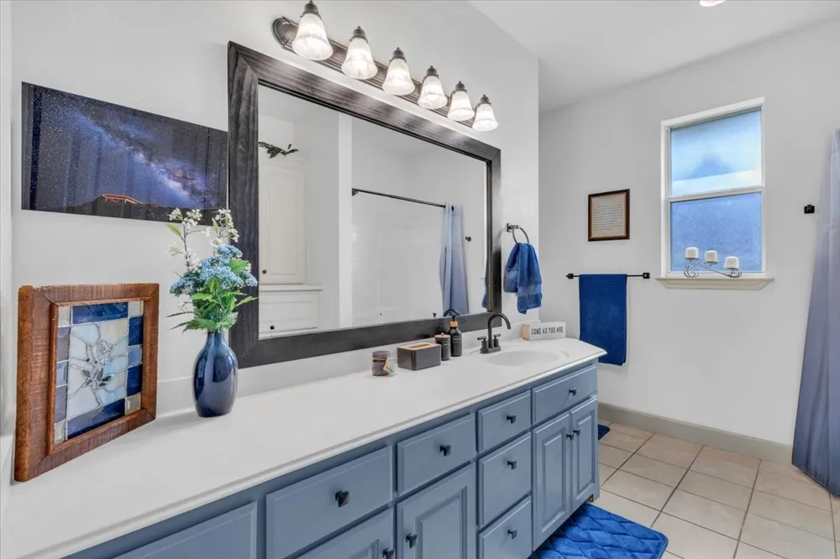
The spacious interior boasts stylish finishes, including a stunning 72 x 36 backlit vanity mirror in the primary bathroom and decorative engraved door hinges throughout the home that add a unique touch of character. The living room features new window glass installed in 2025, providing enhanced clarity and energy efficiency.
Major system upgrades provide peace of mind, including new AC units (2024), a new hot water heater (2024), and a roof replaced in 2022. The garage is equipped with both an EV charging hookup and there's a generator hookup outside the home, making the home ready for today's conveniences and tomorrow's needs.
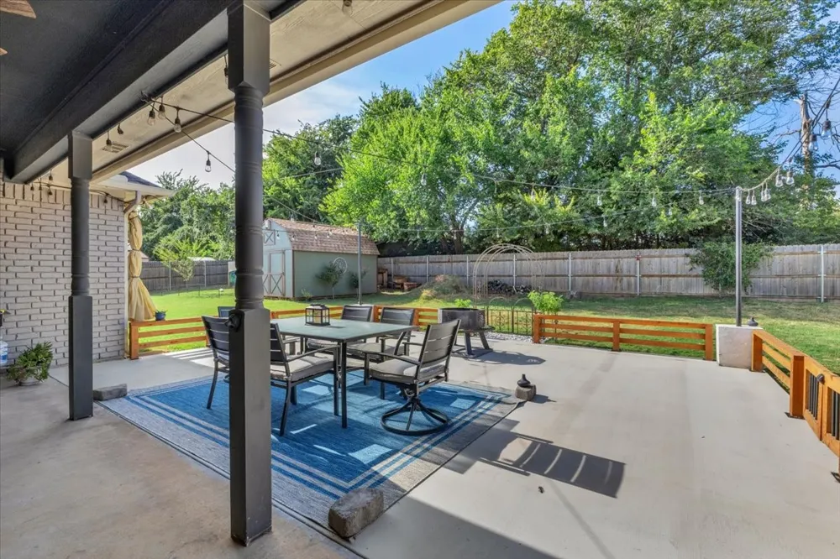
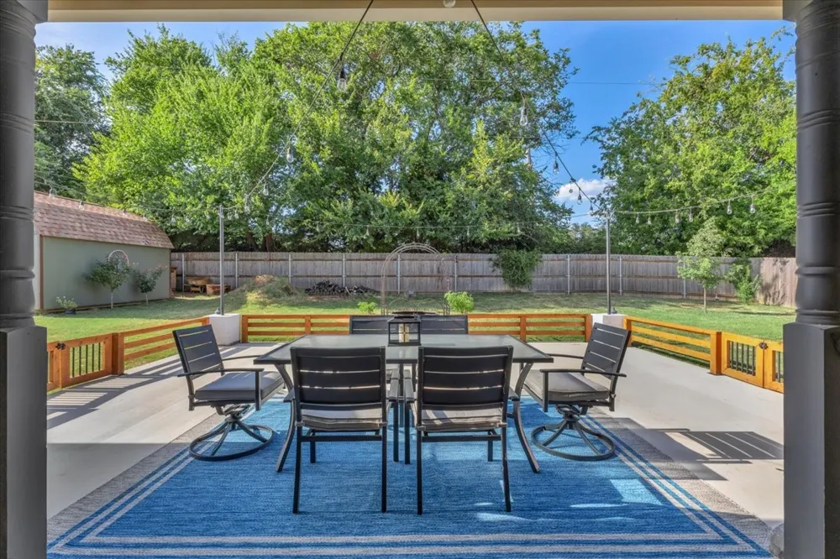
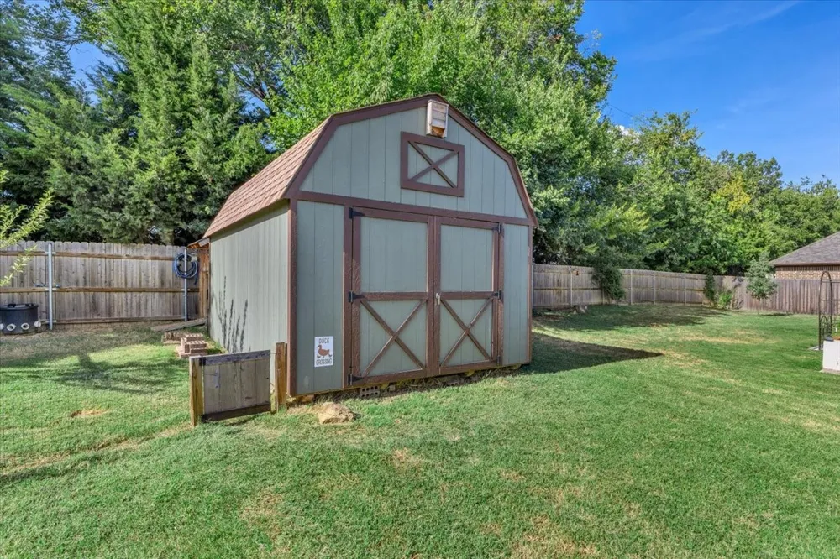
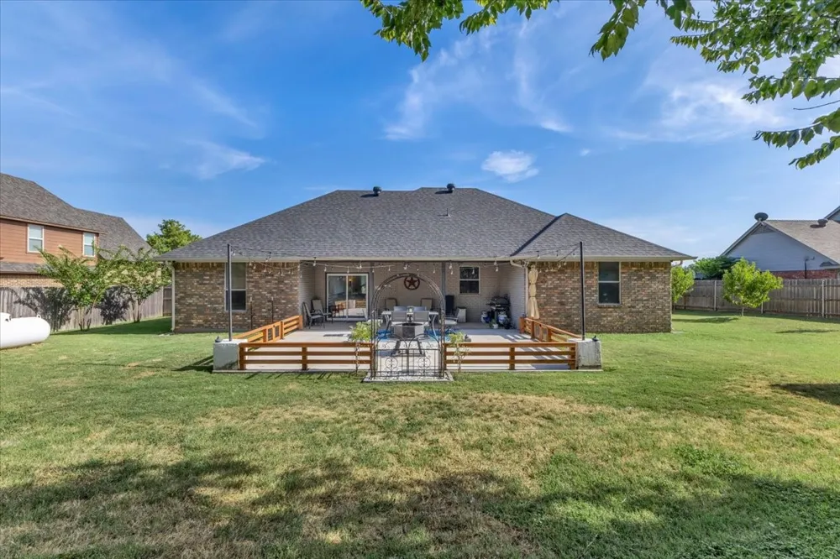
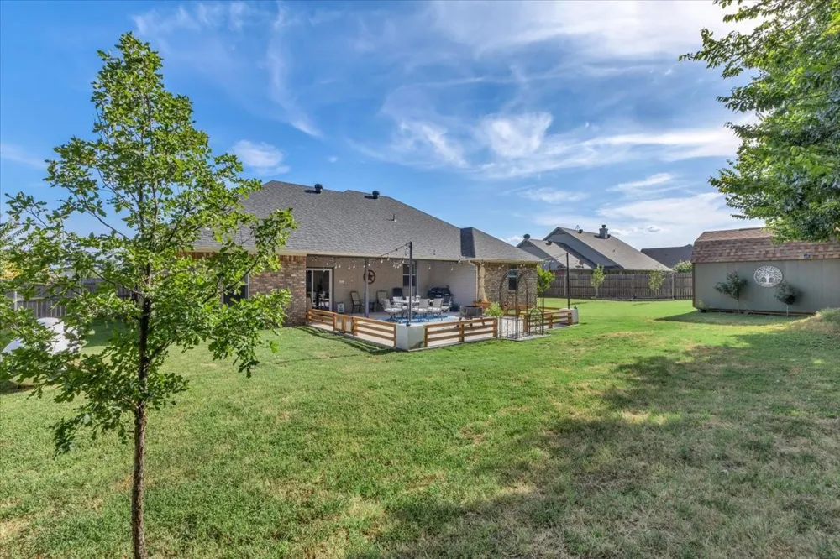
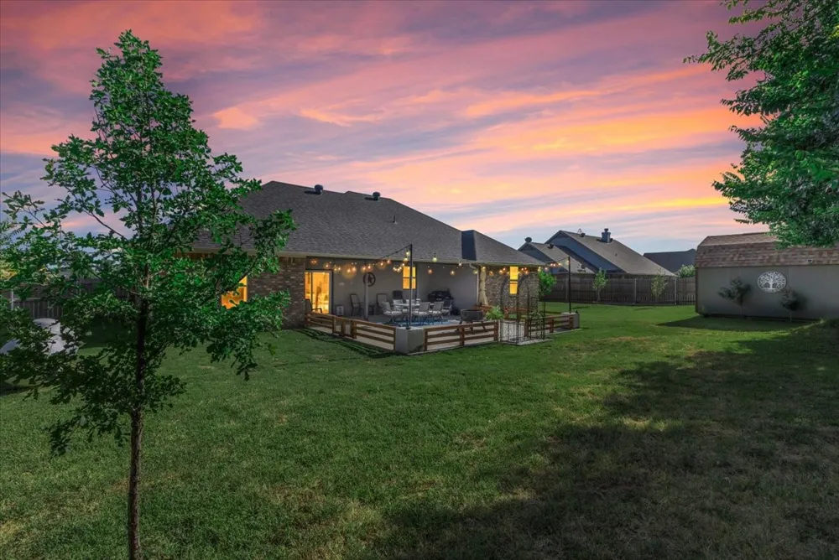
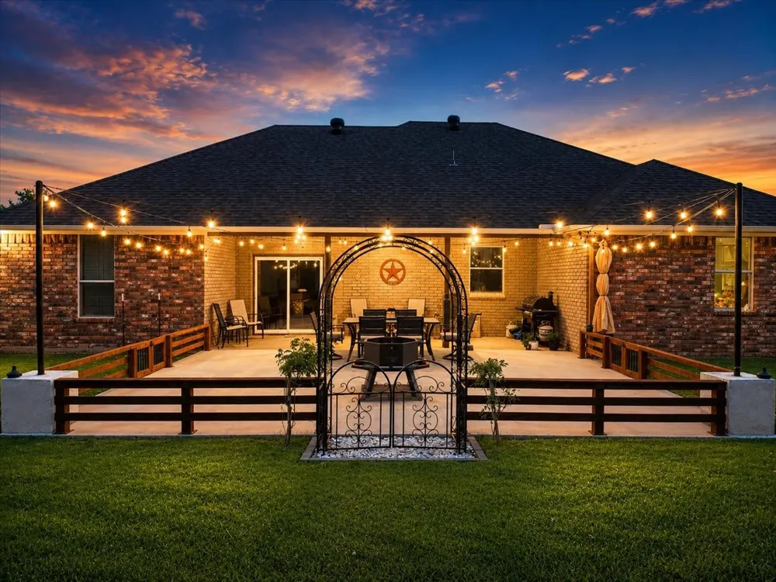
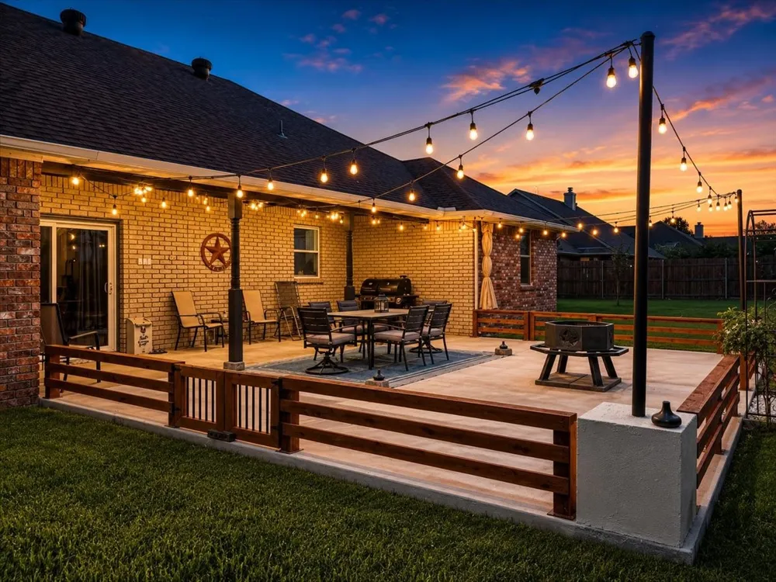
Step outside to enjoy the expansive 26 x 20 covered patio, perfect for entertaining or relaxing year-round. The backyard is designed for both recreation and sustainability, featuring a cozy firepit, fruit trees, raised garden beds, and a covered chicken or duck house for those interested in hobby farming or fresh eggs. Seamless gutters add to the home's low-maintenance appeal.
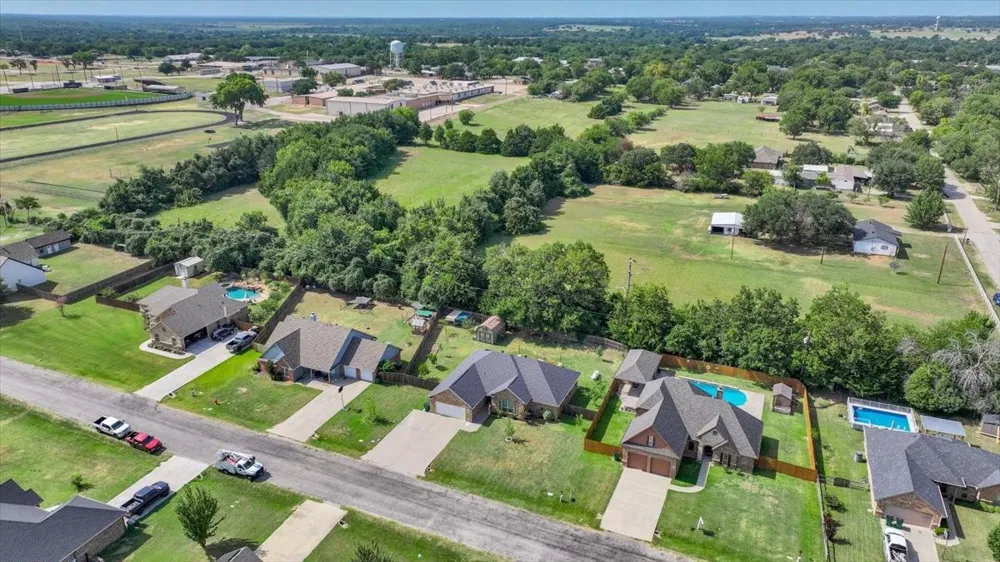
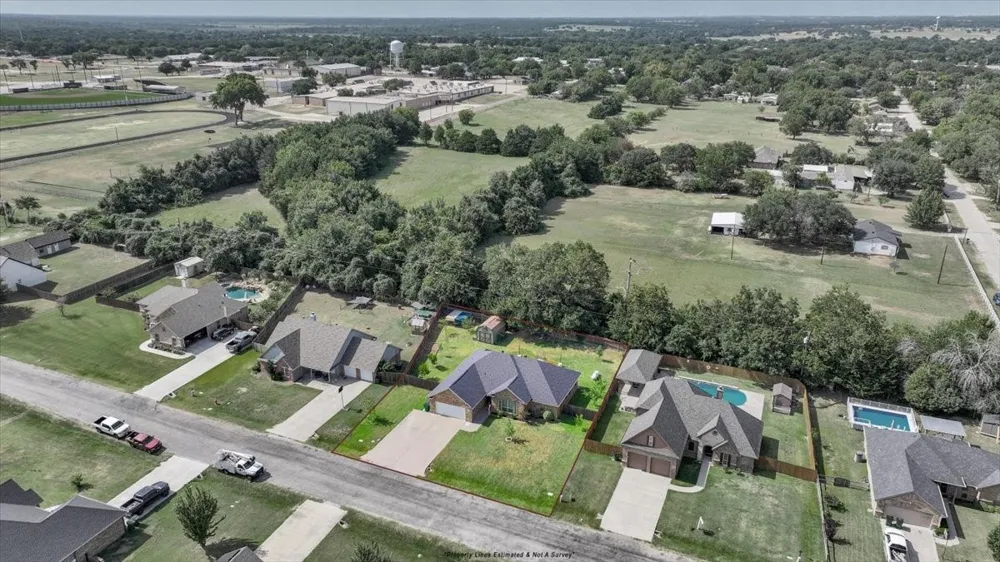
Additional highlights include an oversized driveway with ample parking space for multiple vehicles, trailers, or guests.
This move-in-ready home offers the perfect blend of modern upgrades, practical amenities, and inviting outdoor spaces. Don't miss your opportunity to make this exceptional property your next home!
Buyer's agent to verify all information, schools and taxes.
Property Details
- Interior
- Built In Features, Chandelier, Decorative Designer Lighting Fixtures, Cable Tv
- Cooling
- 1
- Heating
- Heat Pump
- Cooling Features
- Central Air, Electric
- Bedrooms
- 3
- Bathrooms
- 2.0
- Full Baths
- 2
- Lot Features
- Back Yard, Lawn, Landscaped
- Lot Description
- Back Yard, Lawn, Landscaped
- Exterior Features
- Fire Pit, Garden, Rain Gutters
- Exterior Materials
- Fire Pit, Garden, Rain Gutters
- Acres
- 0.0
- Square Feet
- 1896.0
- Lot Size (sqft)
- 0.34
- Parking Features
- Driveway
- Parking
- 1
- Parking Type
- Driveway
- Parking Garage Spaces
- 2.0
- Parking Carport Spaces
- 0.0
- Property Type
- Purchase
- Style
- Traditional, Detached
- Property Subtype Additional
- Single Family Residence
- Year Built
- 2005
- Foundation
- Slab
- Roof
- Composition
- Sewer Information
- Public Sewer
- Utility Source
- Public
- Utility Features
- Sewer Available, Separate Meters, Water Available, Cable Available
- Appliances
- Dishwasher, Electric Cooktop, Electric Oven, Disposal, Microwave
- Subdivision
- Meadow Park Add
- School District
- Boyd ISD
- Elementary School
- Boyd
- Middle School
- Boyd
- High School
- Boyd
- County
- Wise
- Region
- Boyd
- Days on Market (Cumulative)
- 28
- Taxes Annual
- $6,321
Location
Legal
© 2023 North Texas Real Estate Information Systems, Inc. All rights reserved. Disclaimer: All information deemed reliable but not guaranteed and should be independently verified. All properties are subject to prior sale, change or withdrawal. Neither listing broker(s) nor Brenda Mancil shall be responsible for any typographical errors, misinformation, or misprints and shall be held totally harmless. The database information herein is provided from and copyrighted by the North Texas Real Estate Information Systems, Inc. NTREIS data may not be reproduced or redistributed and is only for people viewing this site. All information provided is deemed reliable but is not guaranteed and should be independently verified. The advertisements herein are merely indications to bid and are not offers to sell which may be accepted. All properties are subject to prior sale or withdrawal. All rights are reserved by copyright
Provided By
Listed by Jennifer Stewart (#0690106)
Listing Office: LPT Realty, LLC (#LPTR01)