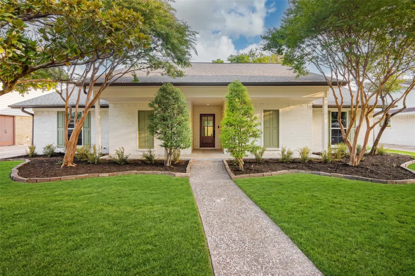
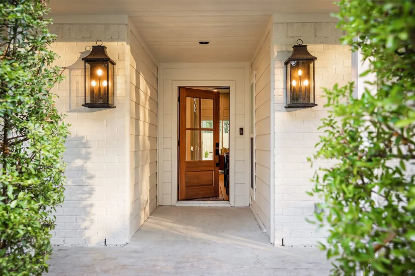
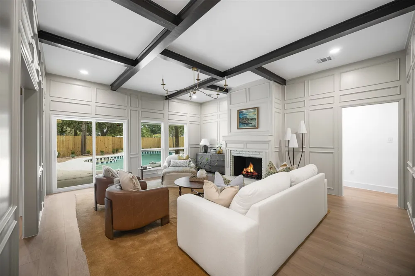
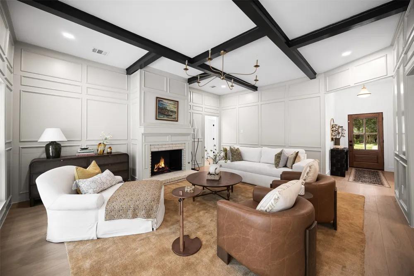
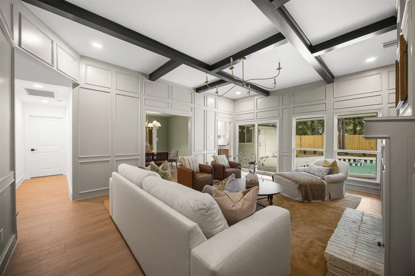
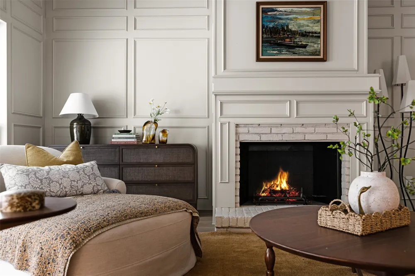
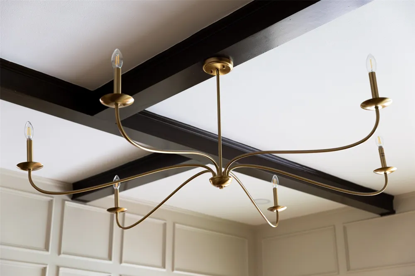
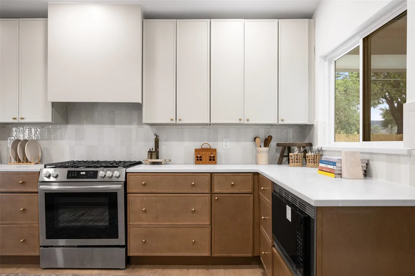
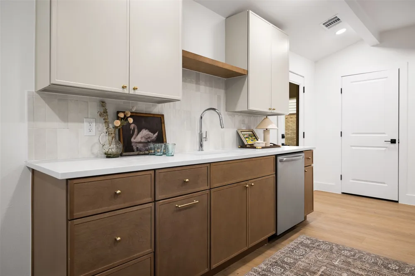
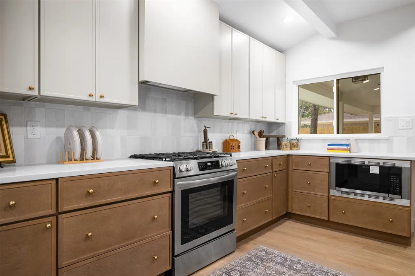
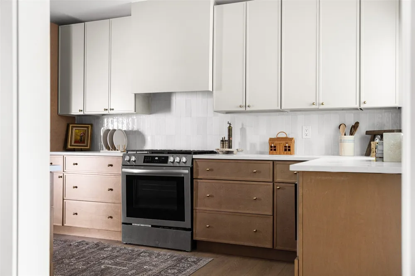
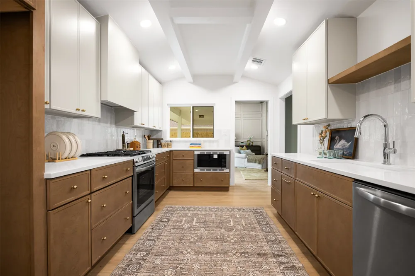
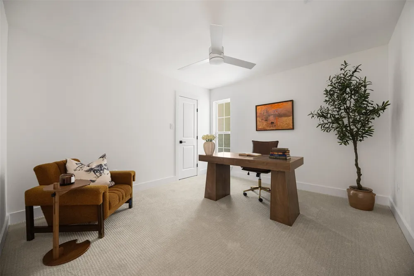
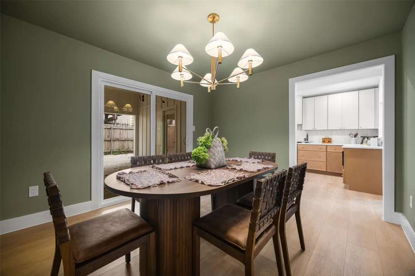
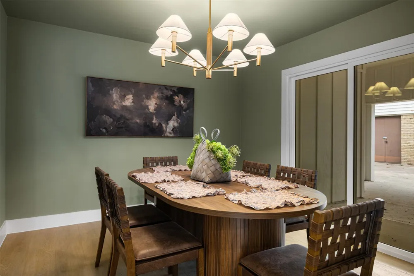
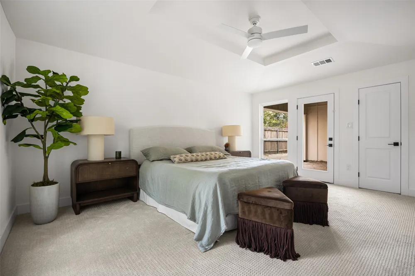
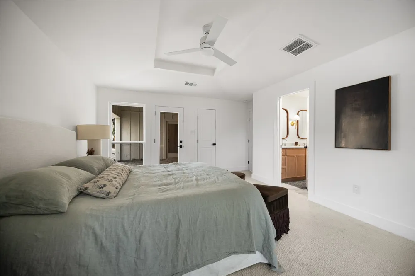
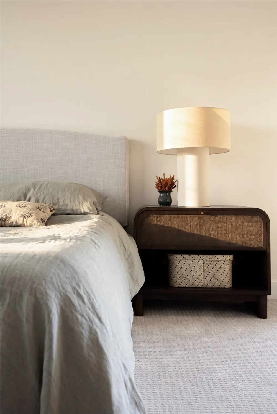
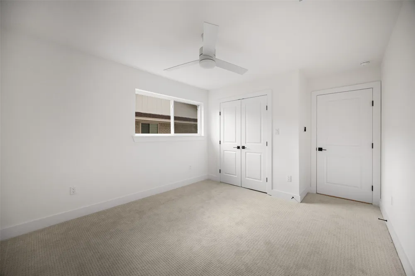
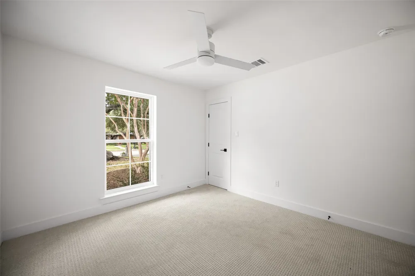
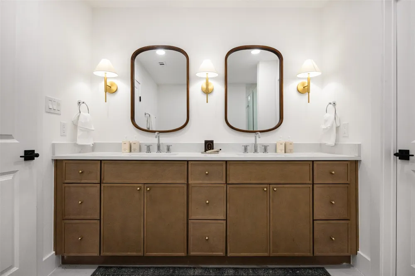
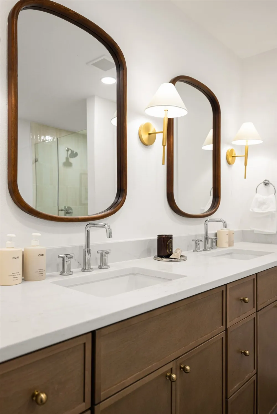
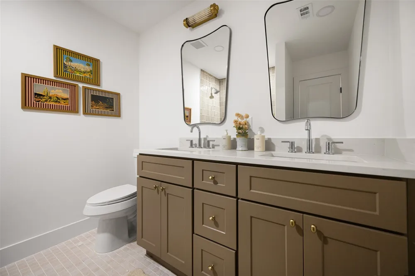
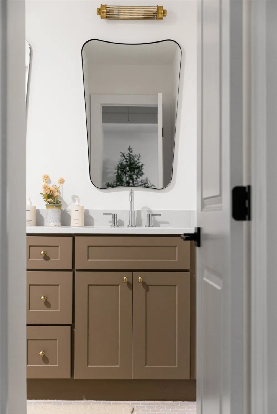
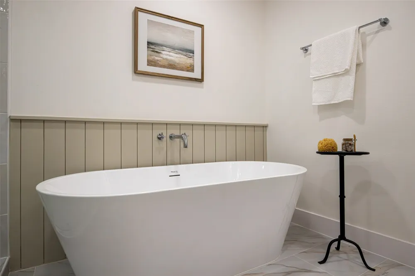
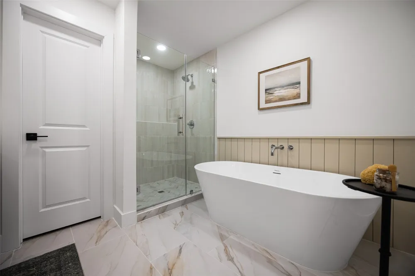
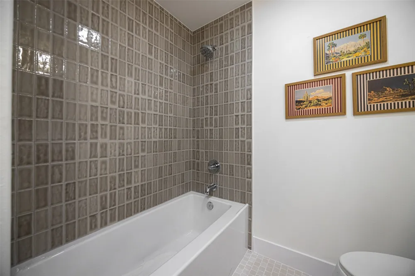
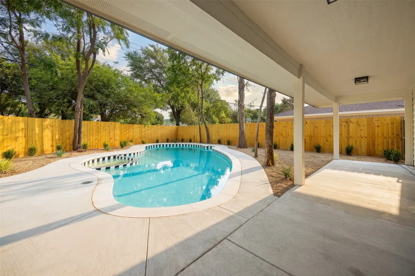
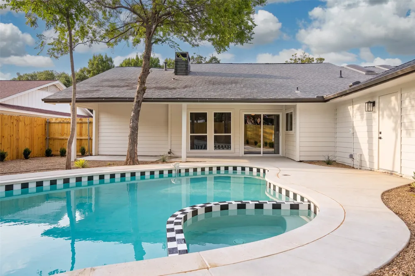
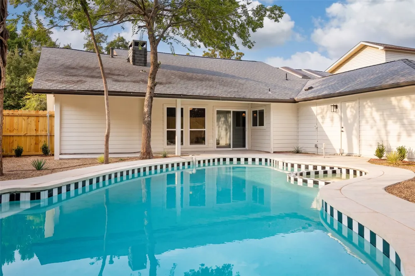
Brought to you by Maverick Design, this beautifully reimagined one story sits on a tree lined lot in Richardson's coveted Canyon Creek neighborhood. A crisp white brick facade, mature crepe myrtles, and a covered entry set the tone before you reach the mahogany front door. Inside, wide plank floors lead through a light filled living room anchored by a wood burning fireplace, box beam ceiling, and full wall paneling. The kitchen blends warm wood lower cabinetry with clean white uppers, brass hardware, quartz counters, and tile backsplash, opening to a moody, statement making dining room. The primary suite offers a tray ceiling and a spa inspired bath with dual vanities, wood framed mirrors, a freestanding soaking tub, and a glass enclosed shower. The secondary bath carries the same boutique feel. Out back, a sparkling black and white tiled pool, covered patio, and mature shade trees create a private setting for entertaining or unwinding. Zoned to Plano ISD, one of the largest and most respected districts in Texas, with the majority of its campuses earning A and B marks from the Texas Education Agency. PISD is known for rigorous academics, strong fine arts and athletics, and career pathways that set students up well beyond graduation. Canyon Creek is one of Richardson's most established pockets, prized for mature trees, small town charm, and community events like a Fourth of July parade. Residents enjoy Prairie Creek Park's trails, the private Canyon Creek Country Club (golf, tennis, pickleball, pools), and everyday stops like Eiland Coffee Roasters and Tom Thumb close by. Quick access to Central Expressway (US 75) and the George Bush Turnpike makes commuting to Plano, the Telecom Corridor, and Dallas effortless. Timeless design, an unbeatable location, and top tier schools: this is Richardson living at its finest.
Property Details
- Interior
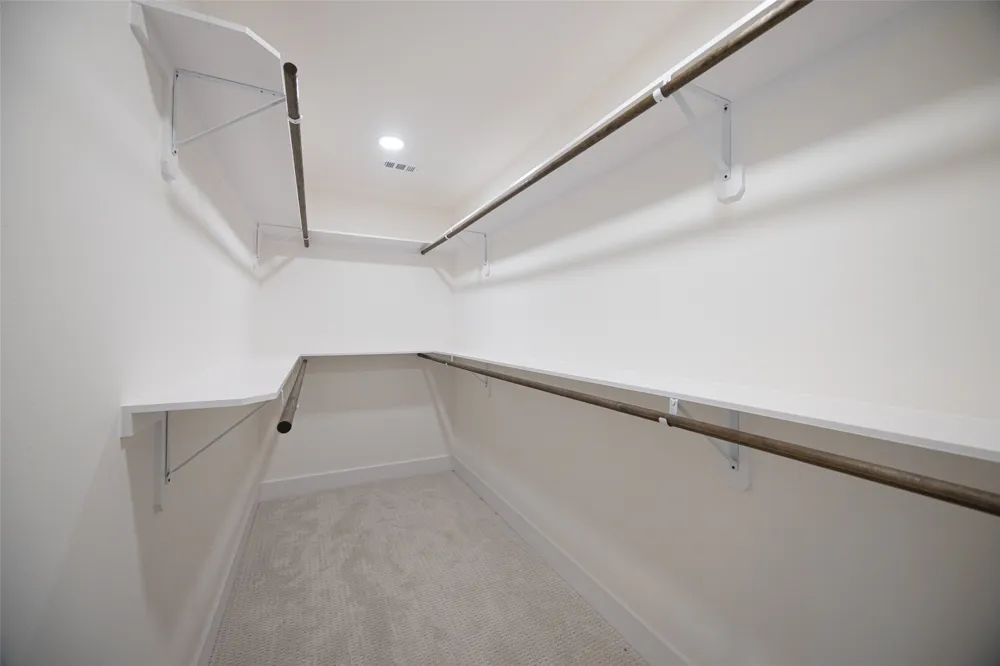
- Built In Features, Decorative Designer Lighting Fixtures, Pantry, Paneling Wainscoting, Cable Tv, Walk In Closets
- Fireplaces
- 1
- Cooling
- 1
- Heating
- Electric
- Cooling Features
- Central Air, Ceiling Fans
- Bedrooms
- 4
- Bathrooms
- 2.0
- Full Baths
- 2
- Lot Features
- Zero Lot Line
- Lot Description
- Zero Lot Line
- Pool
- 1
- Pool Description
- In Ground, Outdoor Pool, Pool, Private
- Pool Features
- In Ground, Outdoor Pool, Pool, Private
- Exterior Features
- Private Yard
- Exterior Materials
- Private Yard
- Acres
- 0.0
- Square Feet
- 2041.0
- Lot Size (sqft)
- 0.21
- Parking Features
- Driveway, Garage, Garage Faces Rear, On Street
- Parking
- 1
- Parking Type
- Driveway
- Parking Garage Spaces
- 2.0
- Parking Carport Spaces
- 0.0
- Property Type
- Purchase
- Style
- Traditional, Detached
- Property Subtype Additional
- Single Family Residence
- Year Built
- 1972
- Foundation
- Slab
- Roof
- Composition
- Sewer Information
- Public Sewer
- Utility Source
- Public
- Utility Features
- Electricity Connected, Natural Gas Available, Sewer Available, Separate Meters, Water Available, Cable Available
- Appliances
- Dishwasher, Gas Cooktop, Disposal, Microwave
- Subdivision
- Canyon Creek Country Club 20
- Community Features
- Sidewalks, Curbs
- School District
- Plano ISD
- Elementary School
- Aldridge
- Middle School
- Wilson
- High School
- Vines,Plano Senior
- County
- Collin
- Region
- Richardson
- Days on Market (Cumulative)
- 2
- Taxes Annual
- $8,414
Location
Legal
© 2023 North Texas Real Estate Information Systems, Inc. All rights reserved. Disclaimer: All information deemed reliable but not guaranteed and should be independently verified. All properties are subject to prior sale, change or withdrawal. Neither listing broker(s) nor Brenda Mancil shall be responsible for any typographical errors, misinformation, or misprints and shall be held totally harmless. The database information herein is provided from and copyrighted by the North Texas Real Estate Information Systems, Inc. NTREIS data may not be reproduced or redistributed and is only for people viewing this site. All information provided is deemed reliable but is not guaranteed and should be independently verified. The advertisements herein are merely indications to bid and are not offers to sell which may be accepted. All properties are subject to prior sale or withdrawal. All rights are reserved by copyright
Provided By
Listed by Brian Weast (#0543922)
Listing Office: Keller Williams Rockwall (#KLWR02)