(214) 679-1772 bmancil@remax.net
Traffic Dashboard
Home
  • Search
    • Local Properties
    • Featured Properties
    • Home Valuation
  • Selling
  • Videos
  • Communities
    • Allen
    • Celina
    • Dallas
    • Frisco
    • McKinney
    • Plano
    • Prosper
    • The Colony
  • About
    • Meet Brenda
    • Testimonials
  • Contact
Traffic Dashboard
Brenda Mancil
(214) 679-1772 bmancil@remax.net
  • RE/MAX Premier
    18111 Preston Road, Suite 150
    Dallas, TX 75252
    (214) 679-1772
    bmancil@remax.net
  • RE/MAX Select Partners
    2908 Thomas Dr
    Panama City Beach, FL 32408-6233
Company
  • Home
  • About
  • Testimonials
  • Contact
Services
  • Buying
  • Selling
  • Home Valuation
  • Mortgage Calculator
Explore
  • Property Search
  • Featured Properties
  • Communities
Legal
  • Privacy
  • Terms
  • DMCA
  • Accessibility
  • Fair Housing
Account
  • Dashboard
  • Logout
  • Login
Brenda Mancil - Footer Logo
©2026 Brenda Mancil. All rights reserved.
Website built by CloseHack.


  • Texas Real Estate Commission Information About Brokerage Services
  • Texas Real Estate Commission Consumer Protection Notice
North Texas Real Estate Information Systems

© 2023 North Texas Real Estate Information Systems, Inc. All rights reserved. Disclaimer: All information deemed reliable but not guaranteed and should be independently verified. All properties are subject to prior sale, change or withdrawal. Neither listing broker(s) nor Brenda Mancil shall be responsible for any typographical errors, misinformation, misprints and shall be held totally harmless. The database information herein is provided from and copyrighted by the North Texas Real Estate Information Systems, Inc. NTREIS data may not be reproduced or redistributed and is only for people viewing this site. All information provided is deemed reliable but is not guaranteed and should be independently verified. The advertisements herein are merely indications to bid and are not offers to sell which may be accepted. All properties are subject to prior sale or withdrawal. All rights are reserved by copyright

Return
  • All Types
  • House+2 more
  • Price
  • Bed/Bath
  • Size
  • Dates
  • Filters
  • Amenities
  • Save
  • Share
Listings
No results
Sort
Home / Murphy / 404 Parkside Court
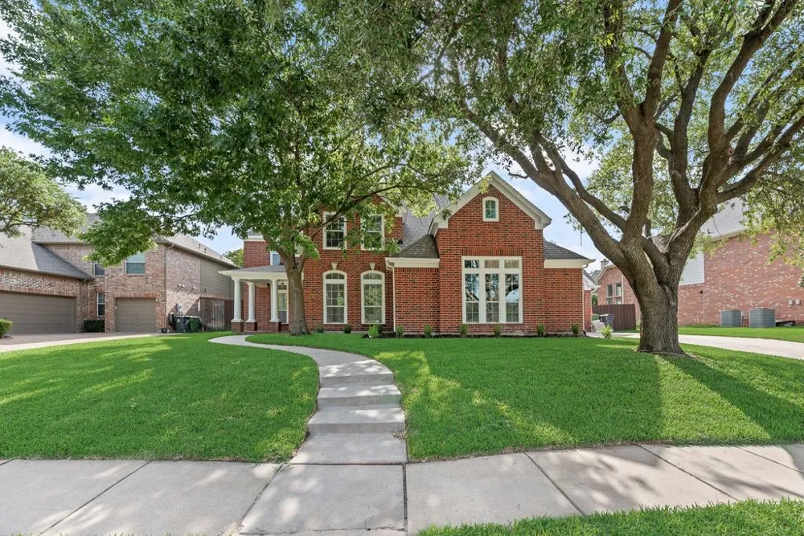
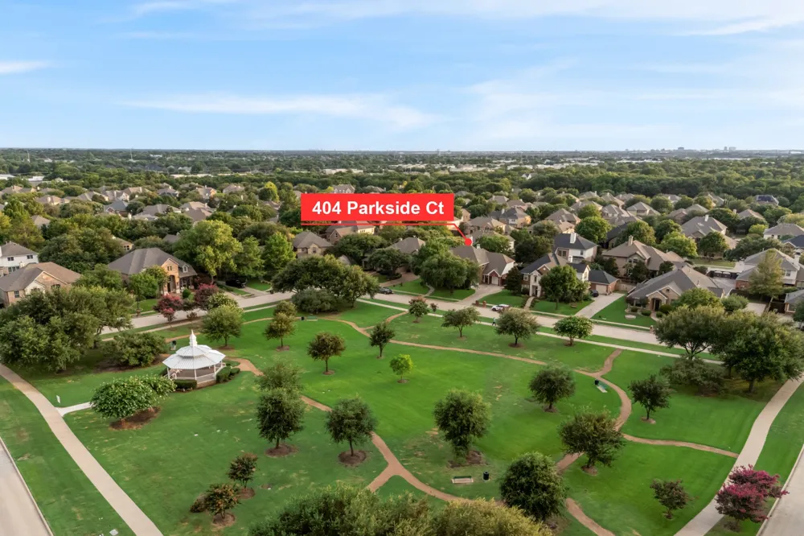
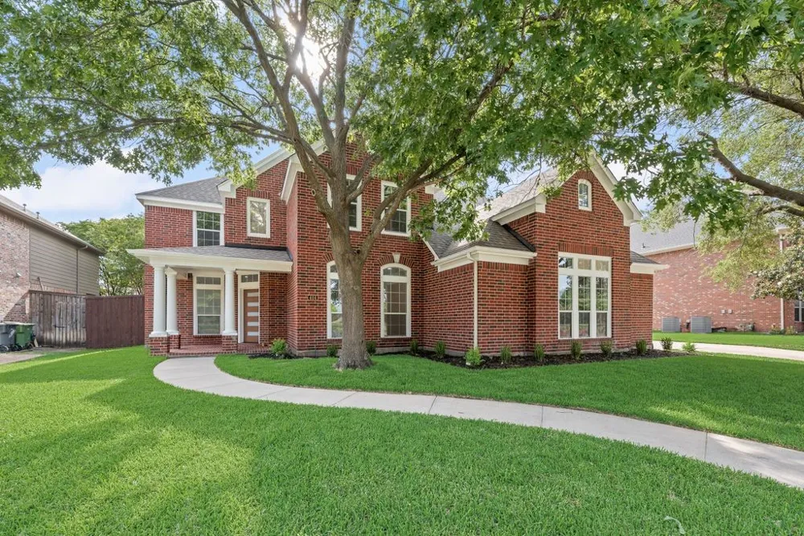
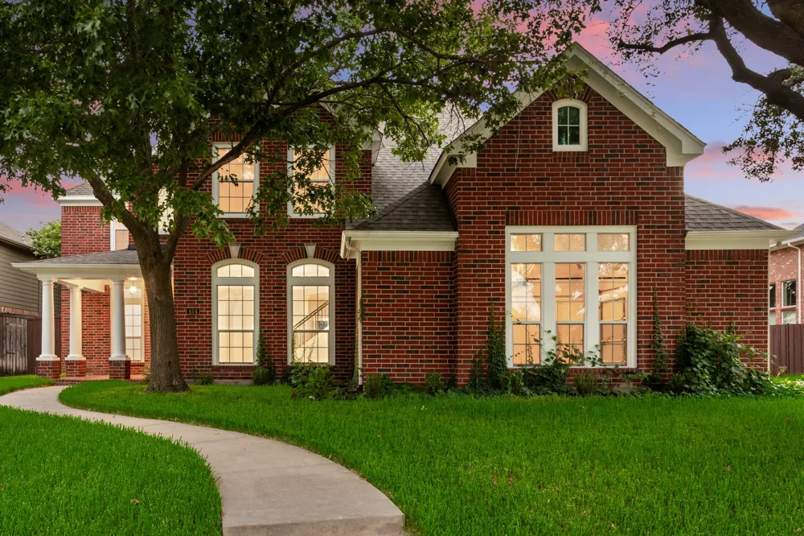
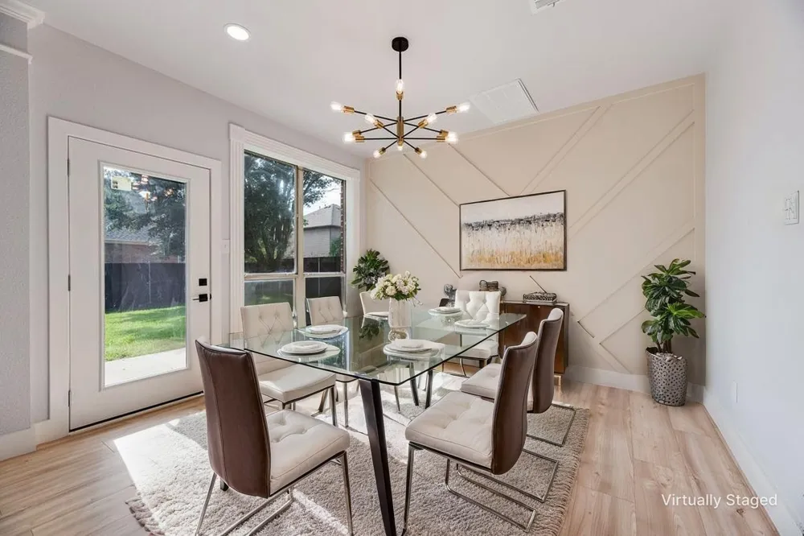
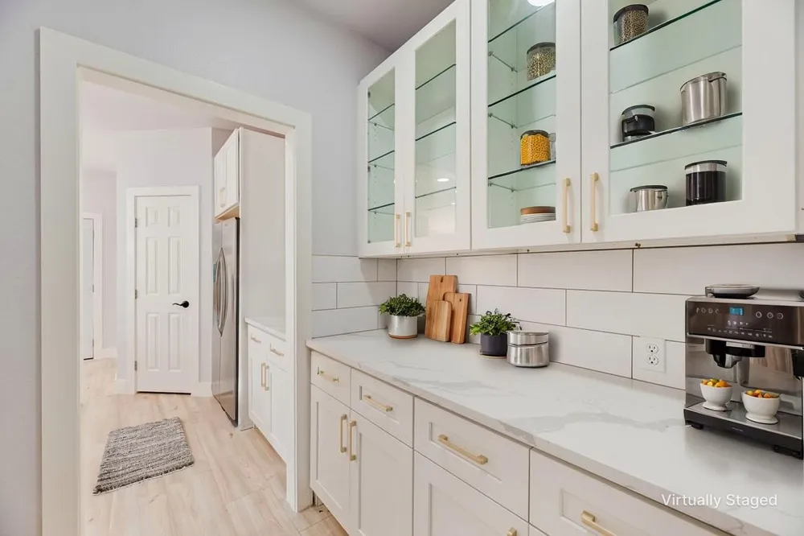
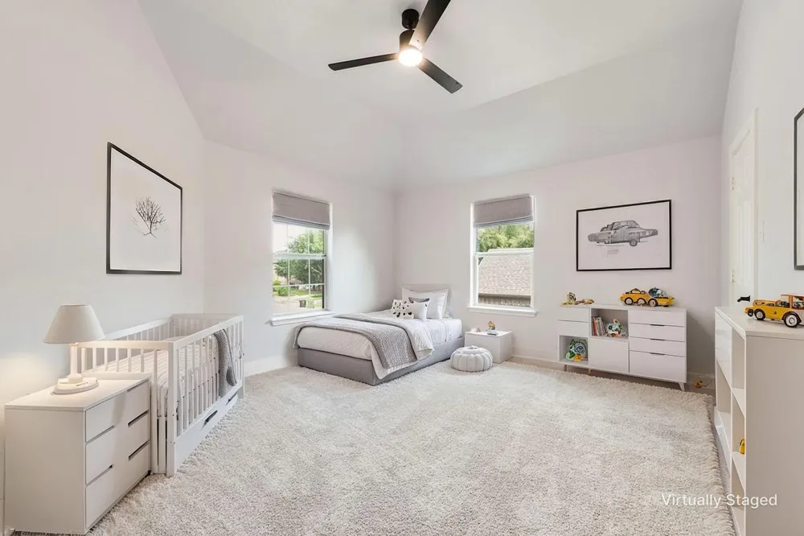
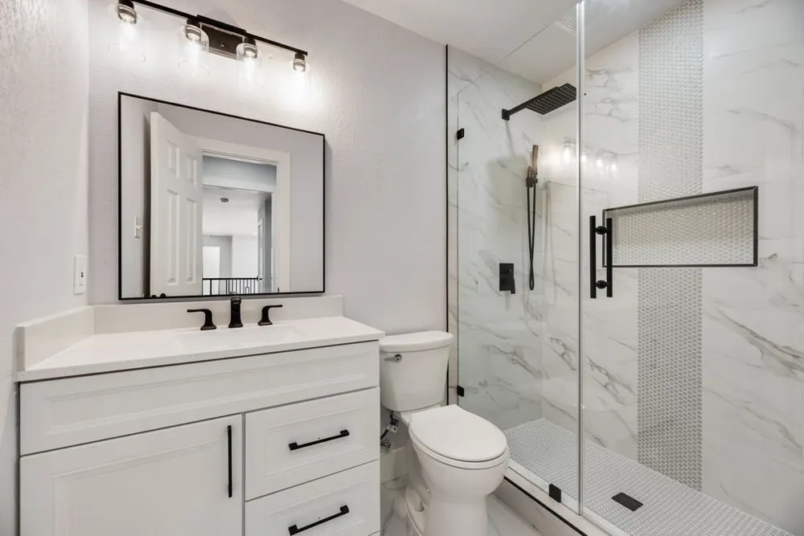
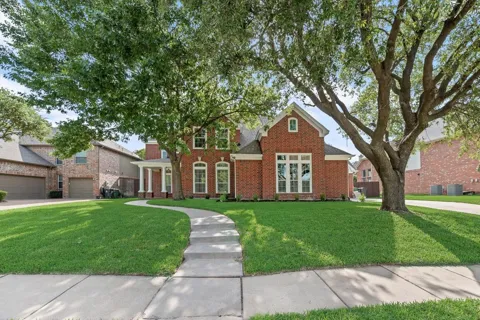
404 Parkside Court Murphy, TX 75094 404 Parkside Court Murphy, TX 75094 404 Parkside Court Murphy, TX 75094 404 Parkside Court Murphy, TX 75094 404 Parkside Court Murphy, TX 75094 404 Parkside Court Murphy, TX 75094 404 Parkside Court Murphy, TX 75094 404 Parkside Court Murphy, TX 75094 404 Parkside Court Murphy, TX 75094 404 Parkside Court Murphy, TX 75094 404 Parkside Court Murphy, TX 75094 404 Parkside Court Murphy, TX 75094 404 Parkside Court Murphy, TX 75094 404 Parkside Court Murphy, TX 75094 404 Parkside Court Murphy, TX 75094 404 Parkside Court Murphy, TX 75094 404 Parkside Court Murphy, TX 75094 404 Parkside Court Murphy, TX 75094 404 Parkside Court Murphy, TX 75094 404 Parkside Court Murphy, TX 75094 404 Parkside Court Murphy, TX 75094 404 Parkside Court Murphy, TX 75094 404 Parkside Court Murphy, TX 75094 404 Parkside Court Murphy, TX 75094 404 Parkside Court Murphy, TX 75094 404 Parkside Court Murphy, TX 75094 404 Parkside Court Murphy, TX 75094 404 Parkside Court Murphy, TX 75094 404 Parkside Court Murphy, TX 75094 404 Parkside Court Murphy, TX 75094 404 Parkside Court Murphy, TX 75094 404 Parkside Court Murphy, TX 75094 404 Parkside Court Murphy, TX 75094 404 Parkside Court Murphy, TX 75094 404 Parkside Court Murphy, TX 75094 404 Parkside Court Murphy, TX 75094 404 Parkside Court Murphy, TX 75094 404 Parkside Court Murphy, TX 75094 404 Parkside Court Murphy, TX 75094 404 Parkside Court Murphy, TX 75094 View All Photos

$739,000

| Active

404 Parkside Court

Murphy, TX 75094

3,994
Square Feet
4
Beds
3.5
Baths
124
Days on Market
21320570
MLS#
House
Structure
Residential
Zone
Contact

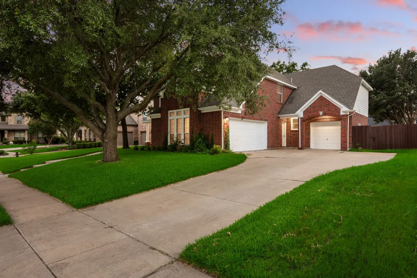
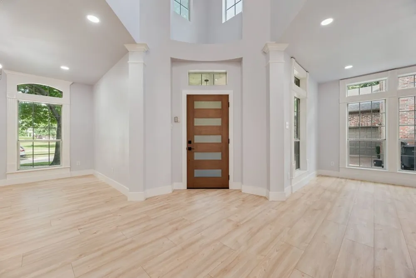
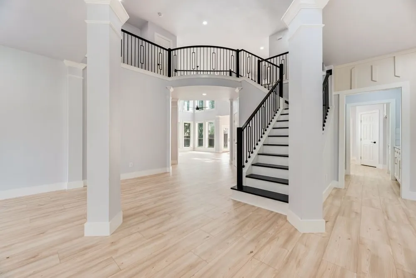
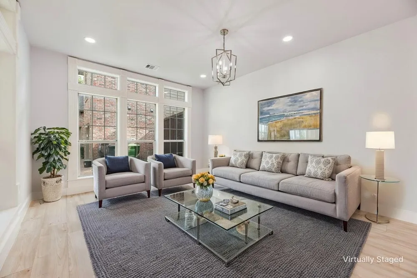
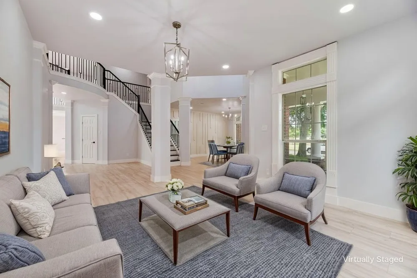
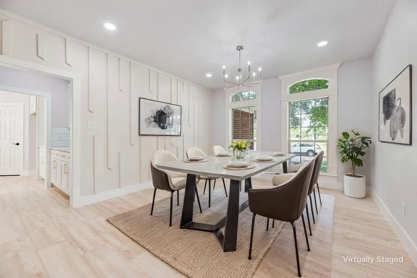
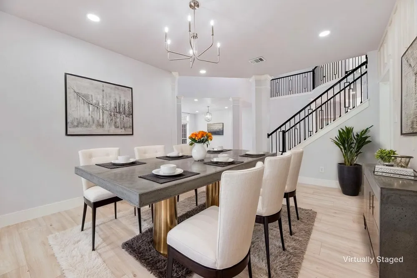
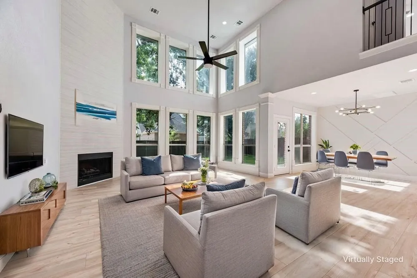
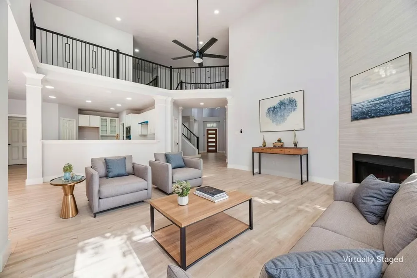
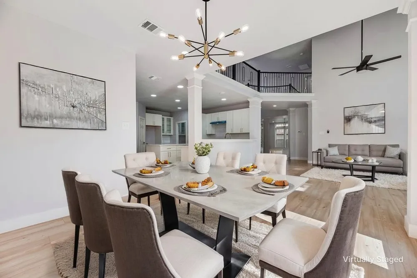
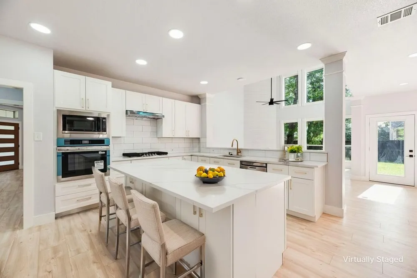
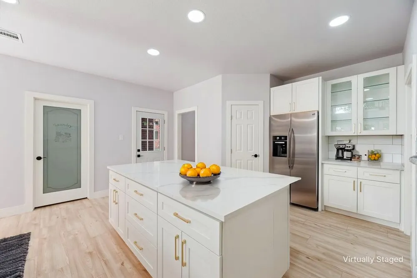
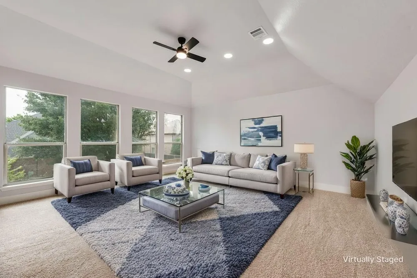
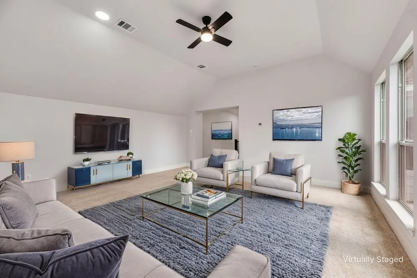
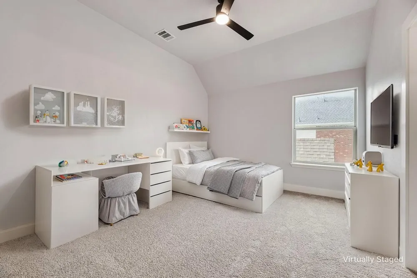
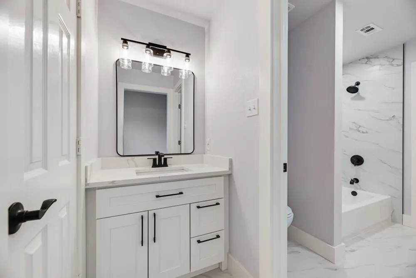
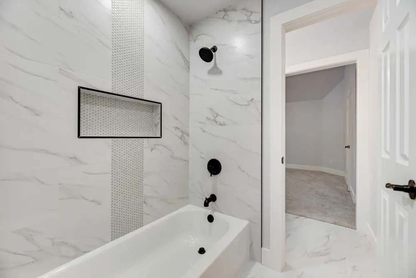
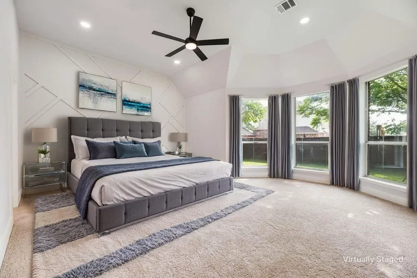
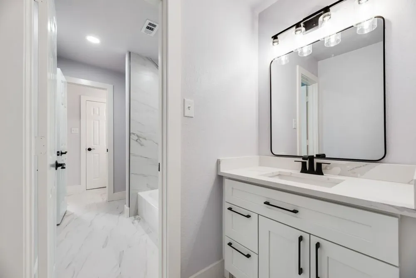
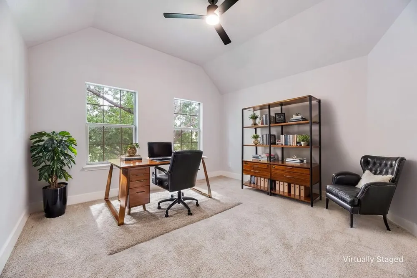
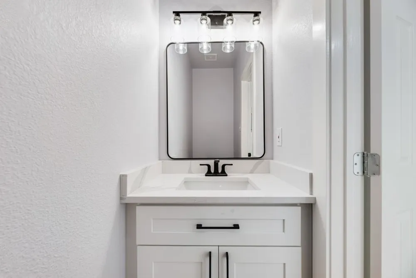
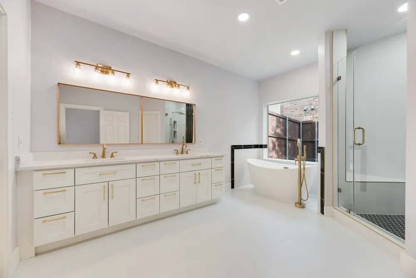
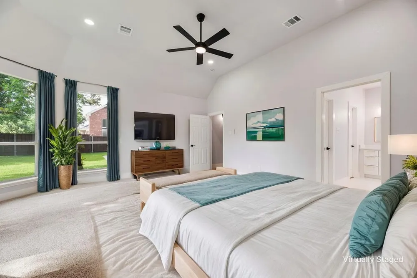
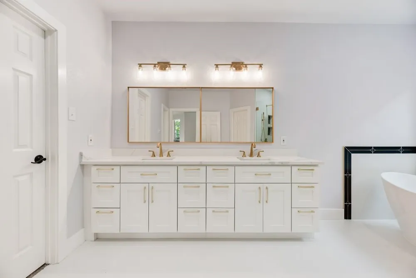
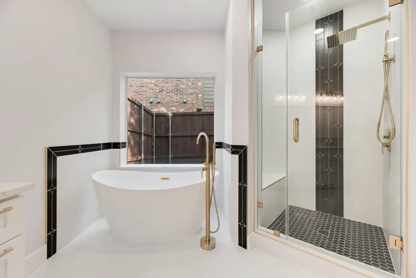
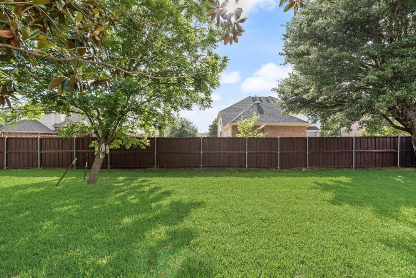
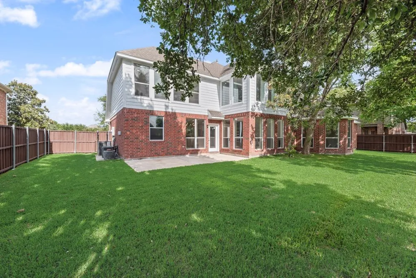
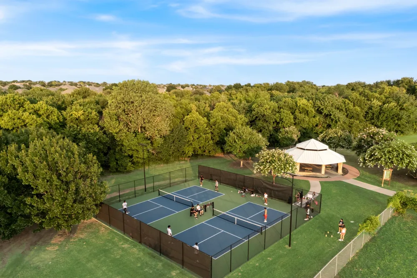
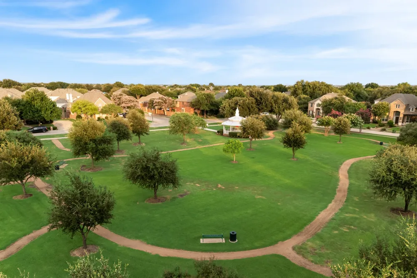
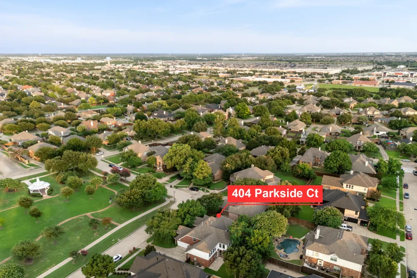
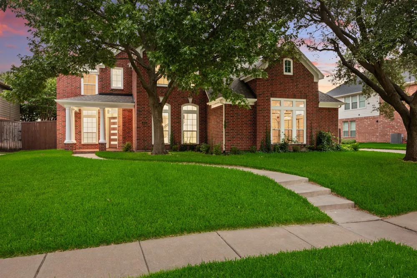
Discover unparalleled elegance and comfort in this stunning Murphy residence, boasting 4 spacious bedrooms, 4 luxurious baths, and a 3-car garage. Positioned in a prestigious neighborhood, this Global Luxury property effortlessly combines sophistication with modern convenience, offering the perfect backdrop for a refined lifestyle. Step inside to a world of opulence, where soaring ceilings and large windows create a bright, inviting atmosphere. The open floor plan flows beautifully, with a grand foyer leading to an expansive living area adorned with designer finishes and a cozy fireplace. Culinary enthusiasts will revel in the gourmet kitchen, equipped with stainless steel appliances, quartz countertops, and a central island perfect for entertaining. Each bedroom is a private retreat, featuring ample space and elegant design. The primary suite serves as a serene haven, complete with a spa-like bath featuring dual vanities, a soaking tub, and a frameless glass shower. The upstairs level features a spacious game room or media room, a convenient jack-and-jill bathroom, an additional bedroom and full bathroom providing plenty of space for family and guests. The exterior of this property is equally impressive, with meticulously landscaped grounds offering a perfect balance of beauty and privacy. The expansive backyard is an entertainer’s dream, with an uncovered patio and mature landscaping. With its prime location offering both tranquility and accessibility, this home is truly a rare find in Murphy. Experience the epitome of luxury living, where every detail has been crafted to perfection.

Property Details
Interior
Decorative Designer Lighting Fixtures, Double Vanity, Kitchen Island, Open Floorplan, Walk In Closets
Fireplaces
1
Bedrooms
4
Bathrooms
3.5
Full Baths
3
Half Baths
1
Acres
0.0
Square Feet
3994.0
Lot Size (sqft)
0.25
Parking Features
Garage
Parking
1
Parking Type
Garage
Parking Garage Spaces
3.0
Parking Carport Spaces
0.0
Property Type
Purchase
Style
Detached
Property Subtype Additional
Single Family Residence
Year Built
2001
Sewer Information
Public Sewer
Utility Source
Public
Utility Features
Sewer Available, Water Available
Appliances
Gas Cooktop
Subdivision
Maxwell Creek North Ph 1
School District
Wylie ISD
Elementary School
Tibbals
Middle School
Dr. Al Draper
High School
Wylie
County
Collin
Region
Murphy
Days on Market (Cumulative)
124
Taxes Annual
$10,714
HOA
1
HOA Fees
350.0
MLS #
21320570
Location
Legal

© 2023 North Texas Real Estate Information Systems, Inc. All rights reserved. Disclaimer: All information deemed reliable but not guaranteed and should be independently verified. All properties are subject to prior sale, change or withdrawal. Neither listing broker(s) nor Brenda Mancil shall be responsible for any typographical errors, misinformation, or misprints and shall be held totally harmless. The database information herein is provided from and copyrighted by the North Texas Real Estate Information Systems, Inc. NTREIS data may not be reproduced or redistributed and is only for people viewing this site. All information provided is deemed reliable but is not guaranteed and should be independently verified. The advertisements herein are merely indications to bid and are not offers to sell which may be accepted. All properties are subject to prior sale or withdrawal. All rights are reserved by copyright

Last Updated: Sep 18, 2026 3:27 PM. Source: NTREIS

Provided By
Listed by Sarahi Santos (#0709438), 505-814-4178
Listing Office: Coldwell Banker Apex, REALTORS (#CBAP15)

Brenda Mancil Have a question about this home?

Interested in Purchasing 404 Parkside Court?

Get an estimate on monthly payments on this property.

$
years
Down Payment
$
%
Interest Rate
%
Tax Rate
%
$
$annually
$monthly
Estimated Monthly Payment
$0.00
Loan Amount
$0.00