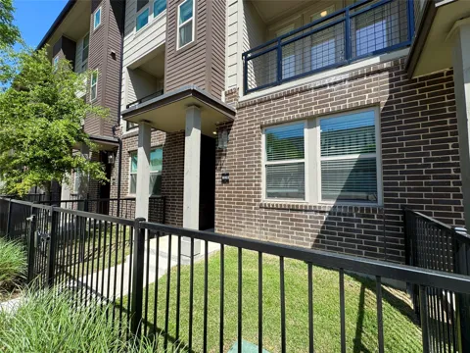
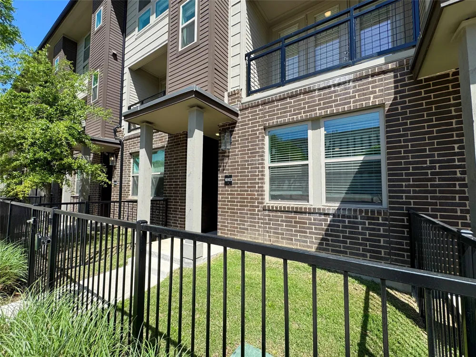
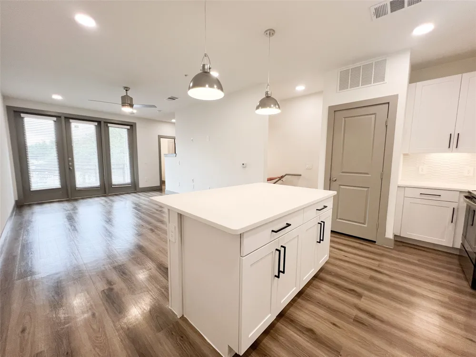
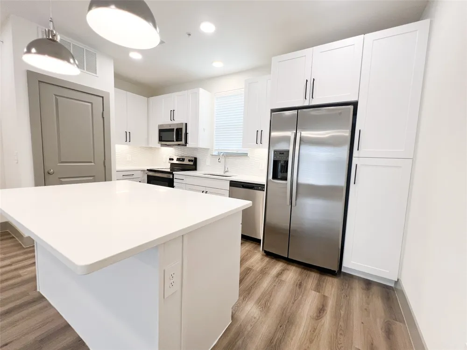
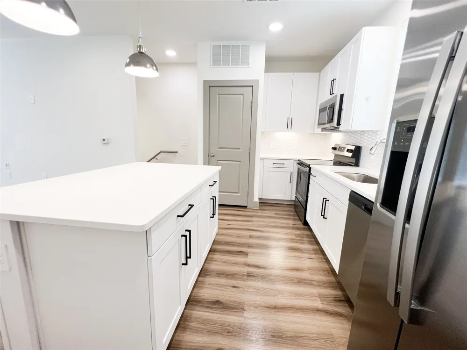
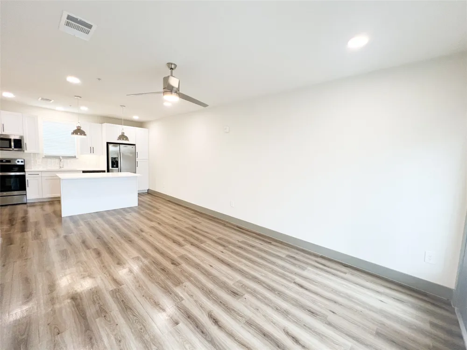
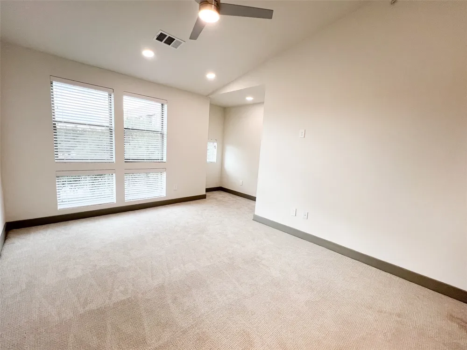
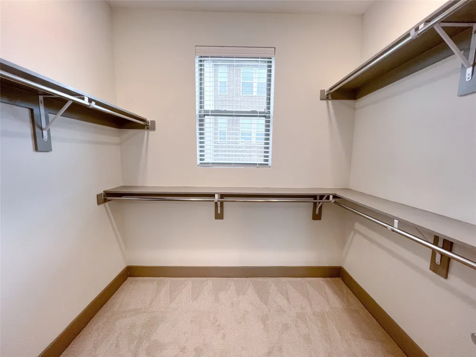
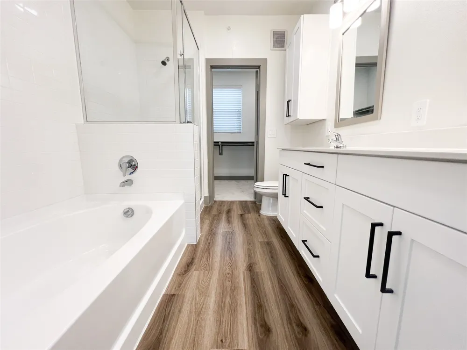
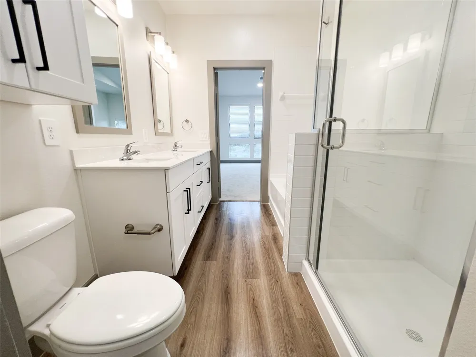
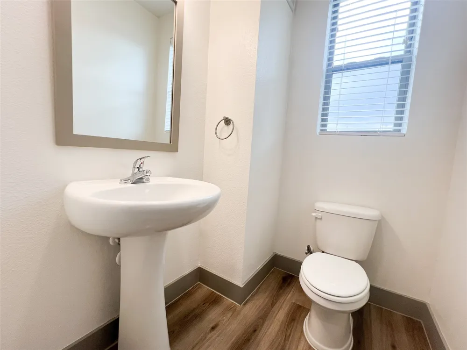
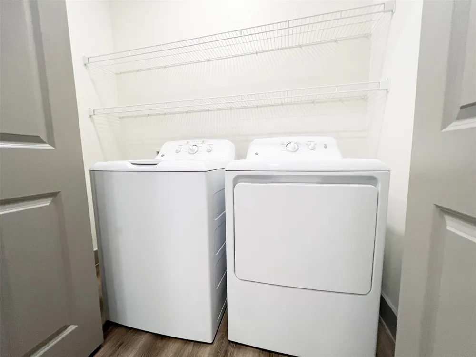
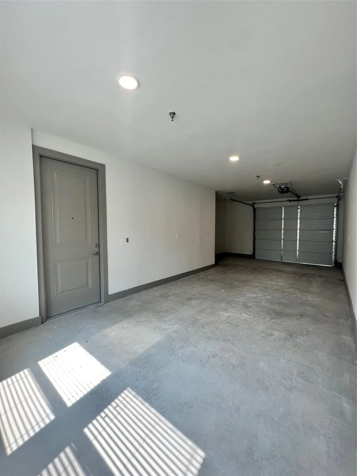
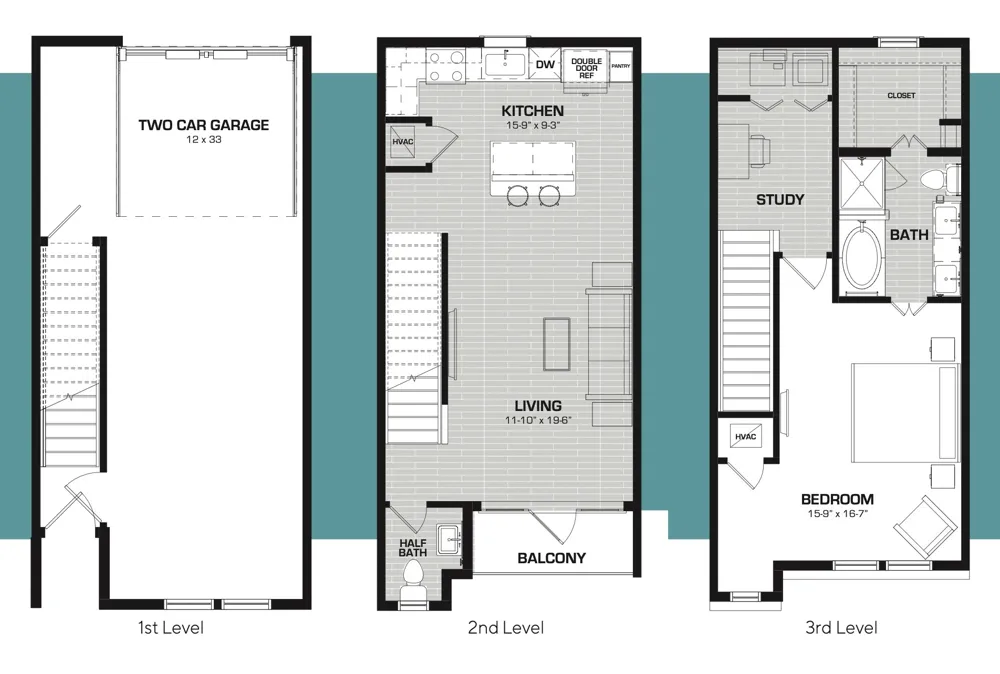
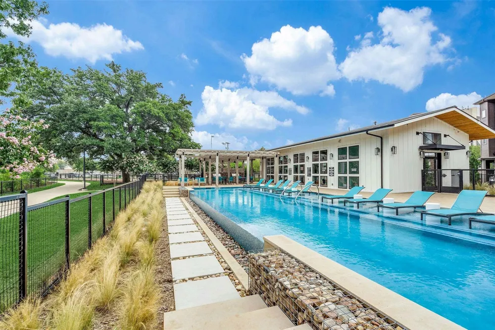
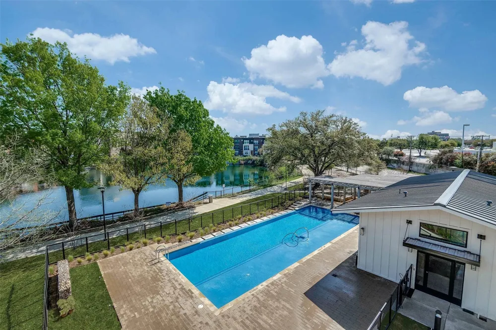
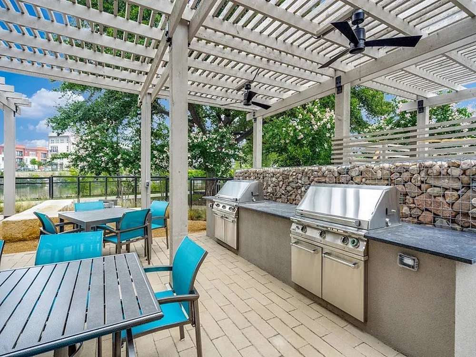
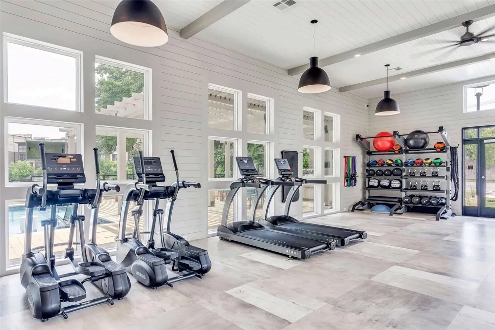
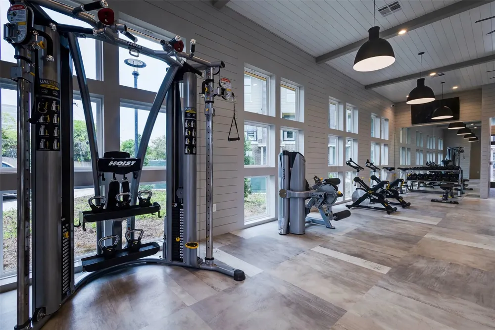
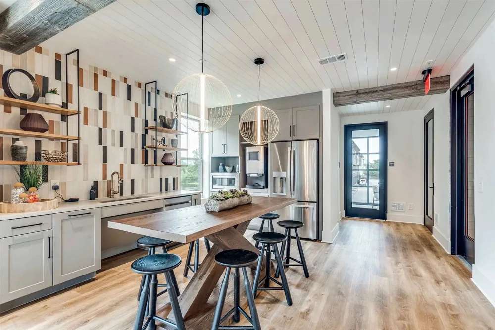
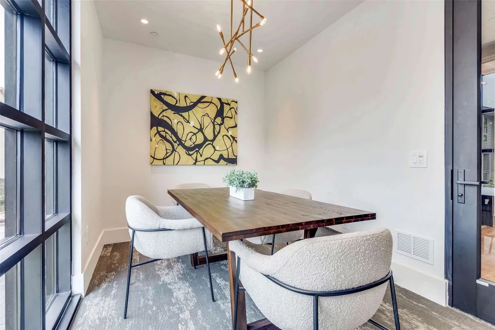
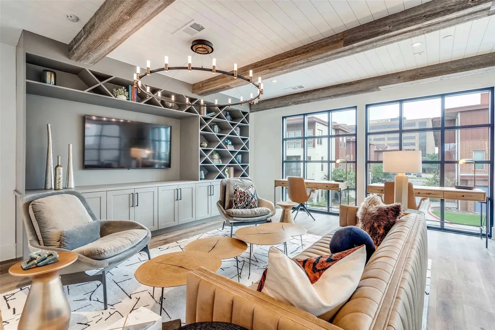
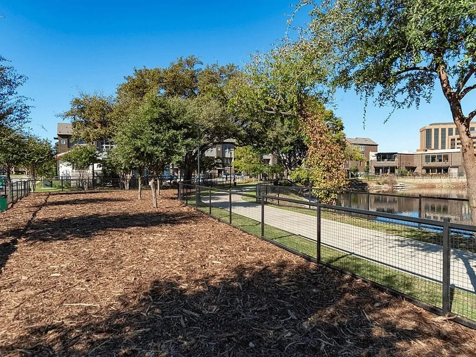
Available September 7th! This townhome features modern finishes, a private yard, two car garage, and thoughtfully designed layout. In the kitchen you'll find stainless steel appliances, sleek white countertops, and an island with storage. The adjoining living space is perfect for relaxation and entertainment. Natural light pours through the large windows that open up to a private balcony. At the top of the stairs you'll find a flex space that's great for a home office and the laundry closet. The oversized bedroom features vaulted ceilings & connects to an ensuite bath where you'll find a separate walk-in shower and garden tub, double sinks and a spacious walk in closet. Amenities include an infinity edge pool, gym, grilling station, fire pits, co-working space, lake with jogging path & two dog parks. This townhome offers easy access to shopping, dining, & entertainment. MARKET RENT IS $2545. 8 WEEKS FREE GIVEN UPFRONT ON 12+ MO LEASE. NET EFFECTIVE RENT ADVERTISED.
Property Details
- Interior
- Double Vanity, Eat In Kitchen, High Speed Internet, Kitchen Island, Multiple Staircases, Open Floorplan, Walk In Closets
- Cooling
- 1
- Heating
- Electric
- Cooling Features
- Central Air, Ceiling Fans, Electric
- Bedrooms
- 1
- Bathrooms
- 1.5
- Full Baths
- 1
- Half Baths
- 1
- View
- Water
- Stories
- 3
- Pool
- 1
- Pool Description
- Infinity, In Ground, Outdoor Pool, Pool, Private
- Pool Features
- Infinity, In Ground, Outdoor Pool, Pool, Private
- Exterior Features
- Balcony, Dog Run, Fire Pit, Gas Grill, Outdoor Grill, Outdoor Living Area, Private Yard, Rain Gutters
- Exterior Materials
- Balcony, Dog Run, Fire Pit, Gas Grill, Outdoor Grill, Outdoor Living Area, Private Yard, Rain Gutters
- Acres
- 1.842
- Square Feet
- 1076.0
- Lot Size (sqft)
- 80256.0
- Parking Features
- Covered, Direct Access, Door Single, Garage, Garage Door Opener, Tandem
- Parking
- 1
- Parking Type
- Garage
- Parking Garage Spaces
- 2.0
- Parking Carport Spaces
- 0.0
- Property Type
- Rental
- Style
- Contemporary Modern, Split Level
- Property Subtype Additional
- Townhouse
- Year Built
- 2023
- Foundation
- Slab
- Roof
- Metal
- Sewer Information
- Public Sewer
- Utility Source
- Public
- Utility Features
- Electricity Available, Sewer Available, Water Available
- Appliances
- Dryer, Dishwasher, Electric Cooktop, Electric Oven, Electric Range, Electric Water Heater, Disposal, Ice Maker, Microwave, Refri
- Subdivision
- CENTRE REP
- Community Features
- Curbs, Sidewalks
- School District
- Carrollton-Farmers Branch ISD
- Elementary School
- Stark
- Middle School
- Field
- High School
- Turner
- County
- Dallas
- Region
- Farmers Branch
- Date Available
- October 07, 2026
- Days on Market (Cumulative)
- 34
- Pets
- Breed Restrictions, Cats Ok, Dogs Ok, Number Limit, Size Limit, Yes, Pet Restrictions
Location
Legal
© 2023 North Texas Real Estate Information Systems, Inc. All rights reserved. Disclaimer: All information deemed reliable but not guaranteed and should be independently verified. All properties are subject to prior sale, change or withdrawal. Neither listing broker(s) nor Brenda Mancil shall be responsible for any typographical errors, misinformation, or misprints and shall be held totally harmless. The database information herein is provided from and copyrighted by the North Texas Real Estate Information Systems, Inc. NTREIS data may not be reproduced or redistributed and is only for people viewing this site. All information provided is deemed reliable but is not guaranteed and should be independently verified. The advertisements herein are merely indications to bid and are not offers to sell which may be accepted. All properties are subject to prior sale or withdrawal. All rights are reserved by copyright
Last Updated: Sep 18, 2026 3:27 PM. Source: NTREIS
Provided By
Listed by Kaitlyn Seidel (#0712200), 833-242-7007
Listing Office: Call It Closed Realty (#CICR01)