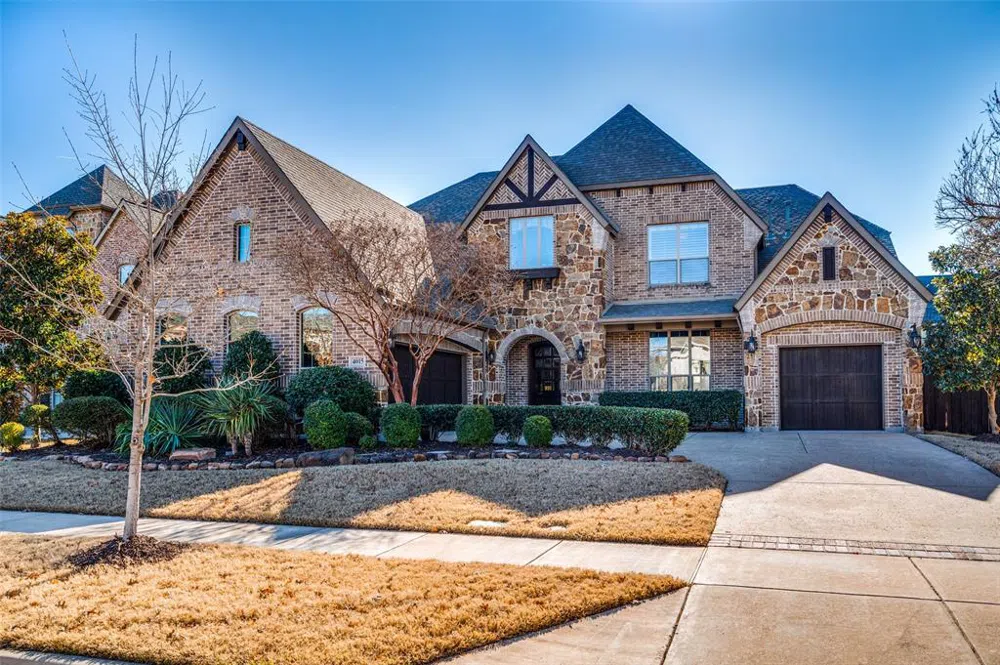
Much Desired Park Place Home ..An Entertainer's Dream!
Welcome to this stunning custom Drees home, where luxury and elegance meet every need for the ultimate entertainer's lifestyle. This home's kitchen is a true showstopper, featuring pristine white cabinets that create a bright and inviting atmosphere. The cabinets are beautifully complemented by under-cabinet lighting, which adds a warm, soft glow and enhances the overall aesthetic. Glass-fronted upper cabinets offer a touch of elegance and provide the perfect display space for your finest dishes or glassware. Chef's kitchen complete with an oversized island, commercial-grade gas stove, double ovens, a butler's pantry, and a beautifully designed iron-gated wine grotto. Expansive floor-to-ceiling windows fill the home with natural light offering breathtaking views of your private backyard oasis. The heated pool,spa,outdoor fireplace, outdoor kitchen and outdoor shower are ideal for year-round enjoyment.Immaculate hand-scraped wood floors guide you to the private, custom-paneled study with French doors, perfect for a quiet workspace. The main floor features a spacious primary bedroom retreat with a coffee or wine bar and a luxurious bath connected to the laundry room, showcasing his and hers walk-in closets, separate vanities, an oversized walk-in shower, and a soaking tub. First floor offers additional bedroom with ensuite.
Upstairs, the spiral staircase leads to a separate media and game room, complete with surround sound for an immersive experience. The upper level also includes a secondary ensuite and two additional bedrooms sharing a Jack-and-Jill bath, providing ample space for family or guests.
This home offers plenty of parking with a split 3-car garage, ensuring convenience and storage. Located near Frisco’s trendy restaurants, vibrant activities, sports venues, and shopping destinations, this home delivers the finest details for both indoor and outdoor living..ready to impress!
Property Details
- Interior
- Decorative Designer Lighting Fixtures, Double Vanity, Granite Counters, High Speed Internet, In Law Floorplan, Kitchen Island, P
- Fireplaces
- 2
- Cooling
- 1
- Heating
- Central, Natural Gas
- Cooling Features
- Central Air, Ceiling Fans, Electric
- Bedrooms
- 5
- Bathrooms
- 4.5
- Full Baths
- 4
- Half Baths
- 1
- Pool
- 1
- Pool Description
- Heated, In Ground, Outdoor Pool, Pool, Private, Pool Spa Combo, Salt Water
- Pool Features
- Heated, In Ground, Outdoor Pool, Pool, Private, Pool Spa Combo, Salt Water
- Exterior Features
- Fire Pit, Lighting, Outdoor Grill, Outdoor Kitchen, Outdoor Living Area, Outdoor Shower, Private Yard, Rain Gutters
- Exterior Materials
- Fire Pit, Lighting, Outdoor Grill, Outdoor Kitchen, Outdoor Living Area, Outdoor Shower, Private Yard, Rain Gutters
- Acres
- 0.0
- Square Feet
- 4664.0
- Lot Size (sqft)
- 0.257
- Parking Features
- Garage Faces Front, Garage, Garage Door Opener
- Parking
- 1
- Parking Type
- Garage
- Parking Garage Spaces
- 3.0
- Parking Carport Spaces
- 0.0
- Property Type
- Purchase
- Style
- Traditional, Detached
- Property Subtype Additional
- Single Family Residence
- Year Built
- 2012
- Foundation
- Slab
- Roof
- Composition
- Sewer Information
- Public Sewer
- Utility Source
- Public
- Utility Features
- Sewer Available, Water Available, Cable Available
- Appliances
- Double Oven, Dishwasher, Disposal, Gas Water Heater, Microwave, Range, Some Commercial Grade
- Subdivision
- Park Place Estates Ph1
- Community Features
- Playground, Curbs, Sidewalks
- School District
- Frisco ISD
- Elementary School
- Vaughn
- Middle School
- Pioneer
- High School
- Wakeland
- County
- Denton
- Region
- Frisco
- Days on Market (Cumulative)
- 12
- Taxes Annual
- $19,231
- HOA
- 1
- HOA Fees
- 870.0
Location
Legal
© 2023 North Texas Real Estate Information Systems, Inc. All rights reserved. Disclaimer: All information deemed reliable but not guaranteed and should be independently verified. All properties are subject to prior sale, change or withdrawal. Neither listing broker(s) nor Brenda Mancil shall be responsible for any typographical errors, misinformation, or misprints and shall be held totally harmless. The database information herein is provided from and copyrighted by the North Texas Real Estate Information Systems, Inc. NTREIS data may not be reproduced or redistributed and is only for people viewing this site. All information provided is deemed reliable but is not guaranteed and should be independently verified. The advertisements herein are merely indications to bid and are not offers to sell which may be accepted. All properties are subject to prior sale or withdrawal. All rights are reserved by copyright
Last Updated: Aug 30, 2026 3:57 PM. Source: NTREIS
Provided By
Listed by Stacey Zimmerman (#0587291), 972-335-6564
Listing Office: Ebby Halliday, REALTORS (#EBBY23)
Provided By (Buyer)
Buyer's Agent: Vicki Appleby (#0508753)
Buyer's Office: Coldwell Banker Apex, REALTORS (#CBAP11)